
Refine Search

345 Amelia Olive Branch RoadBatavia Twp, OH 45102

Residential - Single Family MLS 1889530 New to the Market
5 beds 3 full baths 2,393 sqft
Active $299,900
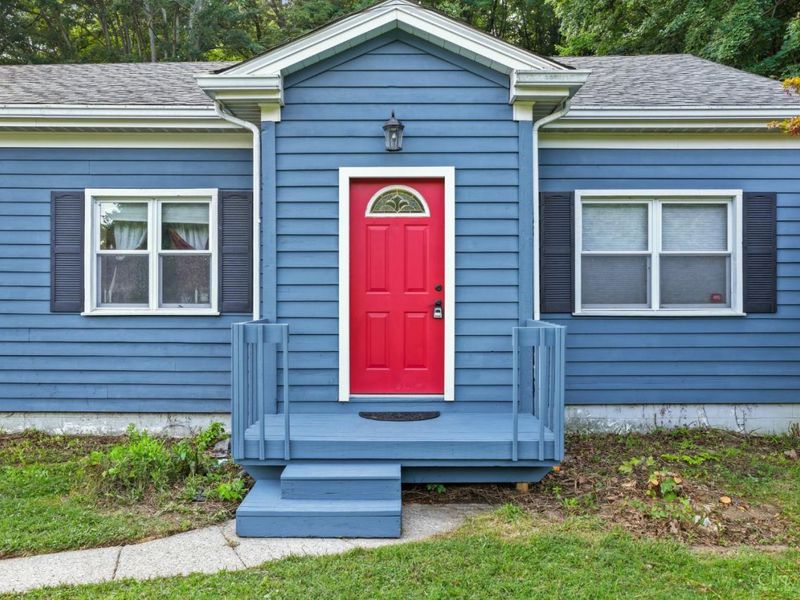
  • 345 Amelia Olive Branch Road, Batavia Twp, OH 45102 Photo 1
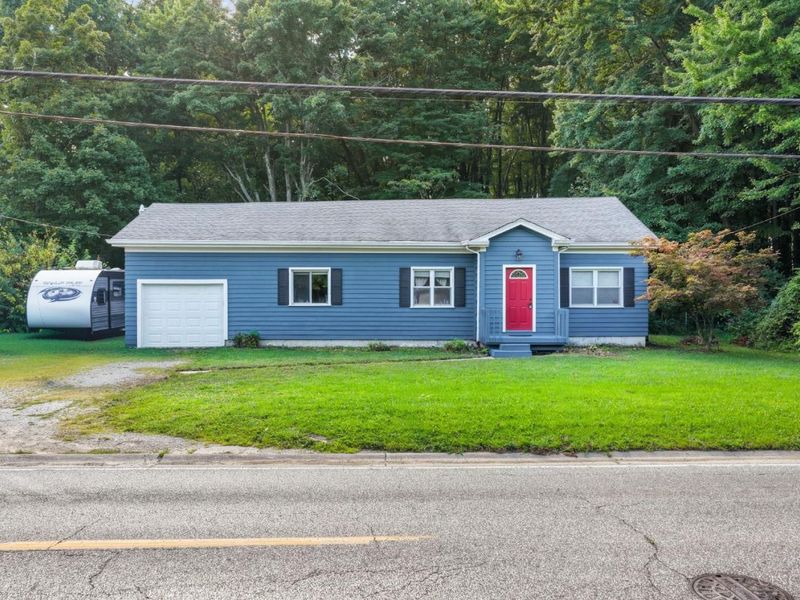
  • 345 Amelia Olive Branch Road, Batavia Twp, OH 45102 Photo 2
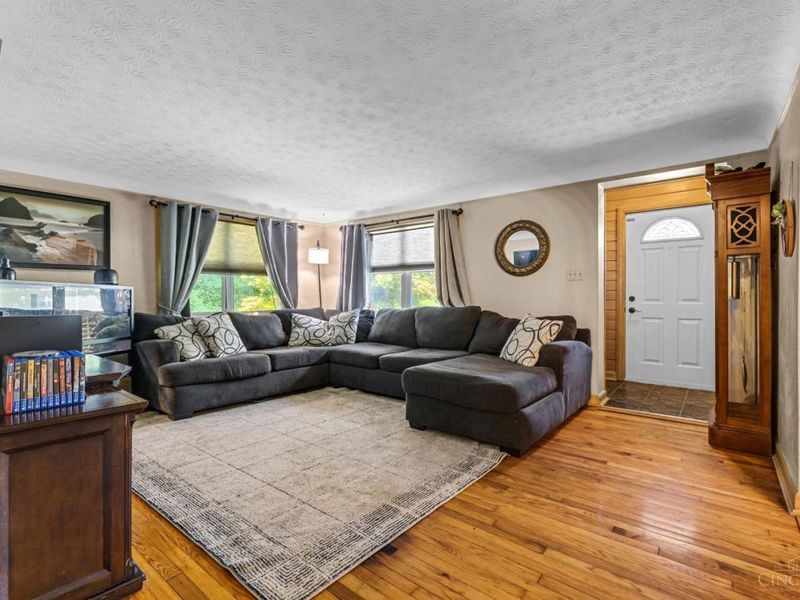
  • 345 Amelia Olive Branch Road, Batavia Twp, OH 45102 Photo 3
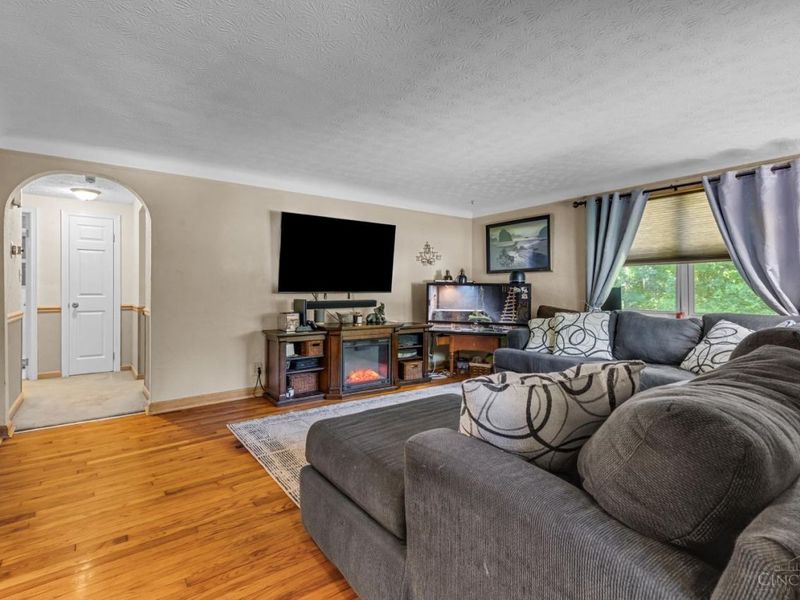
  • 345 Amelia Olive Branch Road, Batavia Twp, OH 45102 Photo 4
  • 345 Amelia Olive Branch Road, Batavia Twp, OH 45102 Photo 5
  • 345 Amelia Olive Branch Road, Batavia Twp, OH 45102 Photo 6
  • 345 Amelia Olive Branch Road, Batavia Twp, OH 45102 Photo 7
  • 345 Amelia Olive Branch Road, Batavia Twp, OH 45102 Photo 8
  • 345 Amelia Olive Branch Road, Batavia Twp, OH 45102 Photo 9
  • 345 Amelia Olive Branch Road, Batavia Twp, OH 45102 Photo 10
  • 345 Amelia Olive Branch Road, Batavia Twp, OH 45102 Photo 11
  • 345 Amelia Olive Branch Road, Batavia Twp, OH 45102 Photo 12
  • 345 Amelia Olive Branch Road, Batavia Twp, OH 45102 Photo 13
  • 345 Amelia Olive Branch Road, Batavia Twp, OH 45102 Photo 14
  • 345 Amelia Olive Branch Road, Batavia Twp, OH 45102 Photo 15
  • 345 Amelia Olive Branch Road, Batavia Twp, OH 45102 Photo 16
  • 345 Amelia Olive Branch Road, Batavia Twp, OH 45102 Photo 17
  • 345 Amelia Olive Branch Road, Batavia Twp, OH 45102 Photo 18
  • 345 Amelia Olive Branch Road, Batavia Twp, OH 45102 Photo 19
  • 345 Amelia Olive Branch Road, Batavia Twp, OH 45102 Photo 20
  • 345 Amelia Olive Branch Road, Batavia Twp, OH 45102 Photo 21
  • 345 Amelia Olive Branch Road, Batavia Twp, OH 45102 Photo 22
  • 345 Amelia Olive Branch Road, Batavia Twp, OH 45102 Photo 23
  • 345 Amelia Olive Branch Road, Batavia Twp, OH 45102 Photo 24
  • 345 Amelia Olive Branch Road, Batavia Twp, OH 45102 Photo 25
  • 345 Amelia Olive Branch Road, Batavia Twp, OH 45102 Photo 26
  • 345 Amelia Olive Branch Road, Batavia Twp, OH 45102 Photo 27
  • 345 Amelia Olive Branch Road, Batavia Twp, OH 45102 Photo 28
  • 345 Amelia Olive Branch Road, Batavia Twp, OH 45102 Photo 29
  • 345 Amelia Olive Branch Road, Batavia Twp, OH 45102 Photo 30
  • 345 Amelia Olive Branch Road, Batavia Twp, OH 45102 Photo 31
  • 345 Amelia Olive Branch Road, Batavia Twp, OH 45102 Photo 32
  • 345 Amelia Olive Branch Road, Batavia Twp, OH 45102 Photo 33
1/33 Text To Me Fullscreen

Listed By

Agency Name: Keller Williams Distinctive RE
Agent Name: Cindy Shetterly
Agency Phone: 859-331-3180

agent picture

Shown By

Agent Name: Deb Saczawa
Agent Phone: (614) 296-5970
Agency Title: Cutler Real Estate

IDX logo

TOUR THIS HOME

Choose a date and time to see 345 Amelia Olive Branch Road, Batavia Twp, OH 45102.
I will get in touch with you shortly.

Choose your video chat app
Request a Showing
  • Sunday August 9
  • Monday August 10
  • Tuesday August 11
  • Wednesday August 12
  • Thursday August 13
  • Friday August 14
  • Saturday August 15
  • Sunday August 16
  • Monday August 17
  • Tuesday August 18
  • Wednesday August 19
  • Thursday August 20
  • Friday August 21
  • Saturday August 22
  • Sunday August 23
  • 7:00 AM
  • 7:30 AM
  • 8:00 AM
  • 8:30 AM
  • 9:00 AM
  • 9:30 AM
  • 10:00 AM
  • 10:30 AM
  • 11:00 AM
  • 11:30 AM
  • 12:00 PM
  • 12:30 PM
  • 1:00 PM
  • 1:30 PM
  • 2:00 PM
  • 2:30 PM
  • 3:00 PM
  • 3:30 PM
  • 4:00 PM
  • 4:30 PM
  • 5:00 PM
  • 5:30 PM
  • 6:00 PM
  • 6:30 PM
  • 7:00 PM
  • 7:30 PM
  • 8:00 PM
  • 8:30 PM
  • 9:00 PM
Preferred Communication Method

Property Description

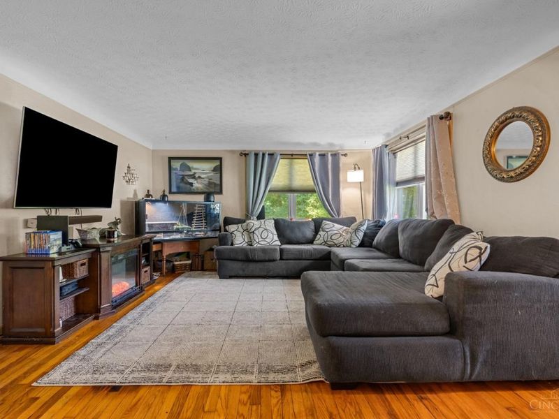
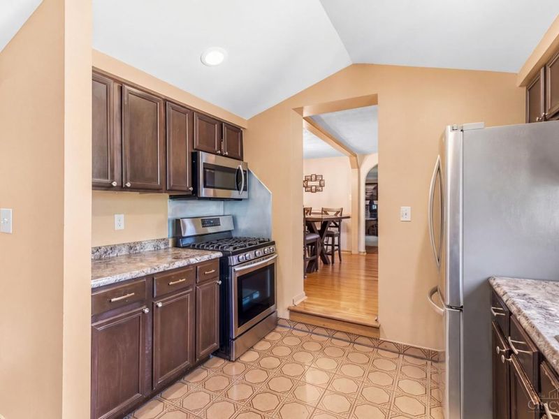
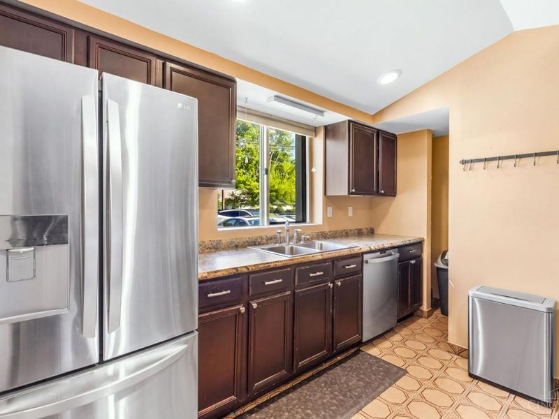
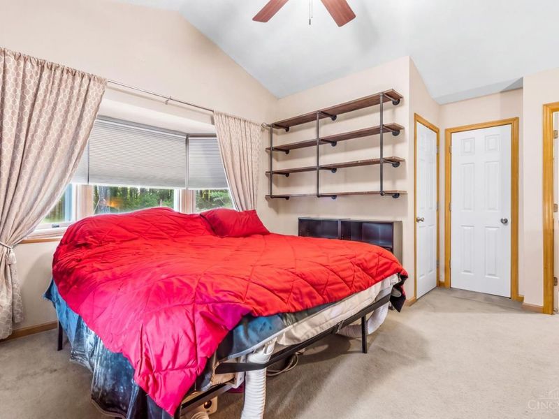
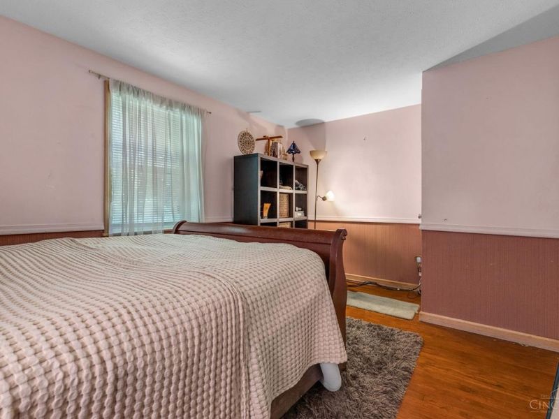
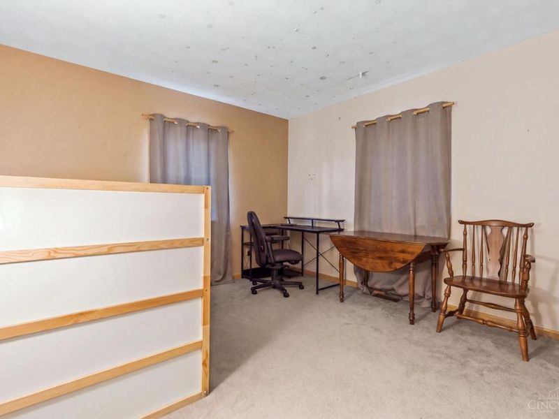
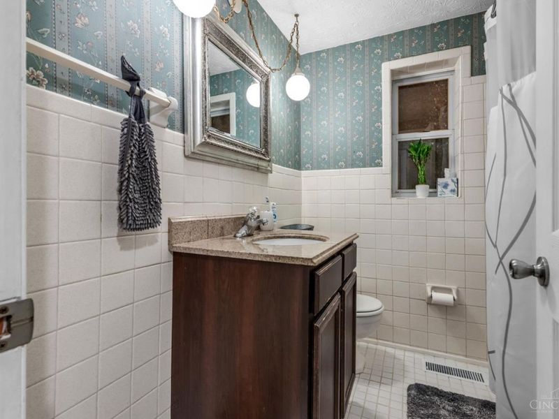
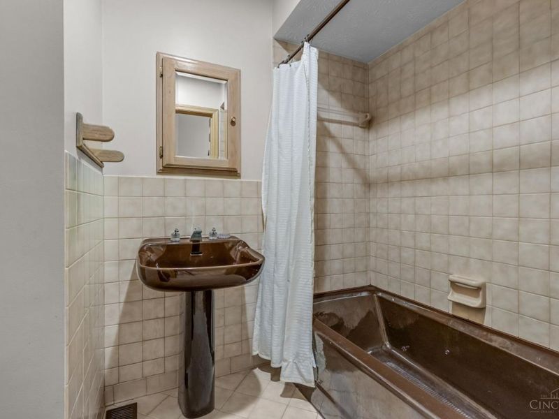
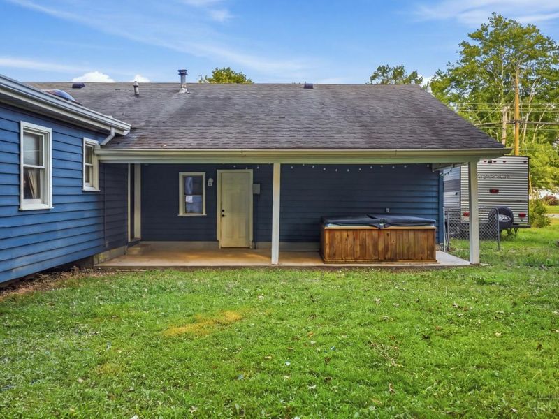
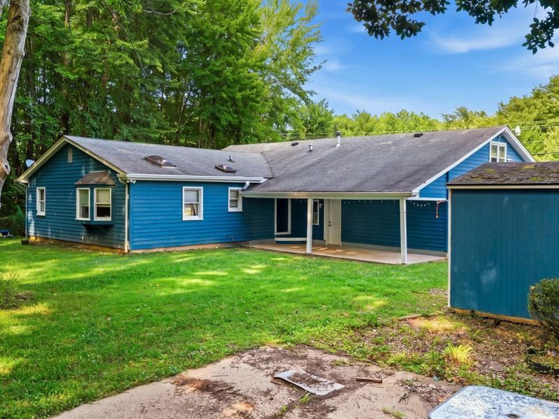
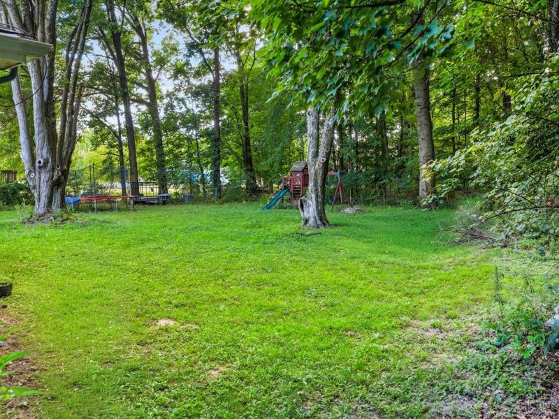
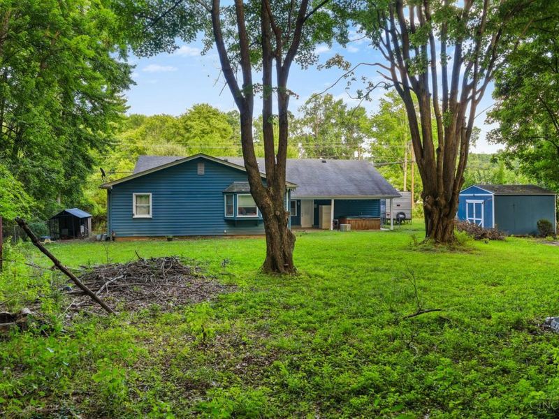
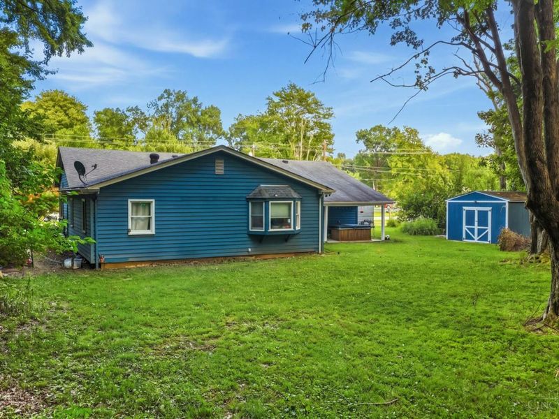
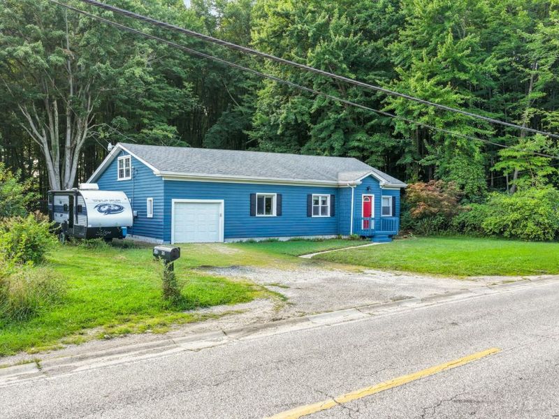
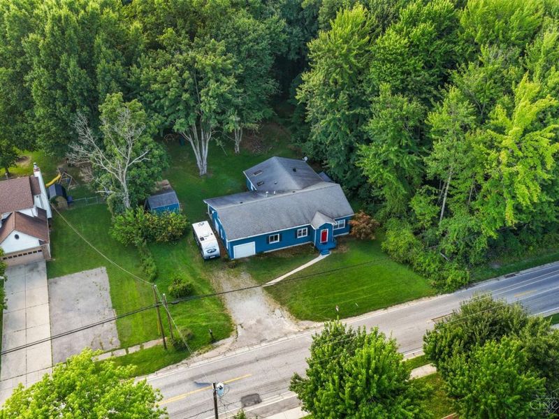
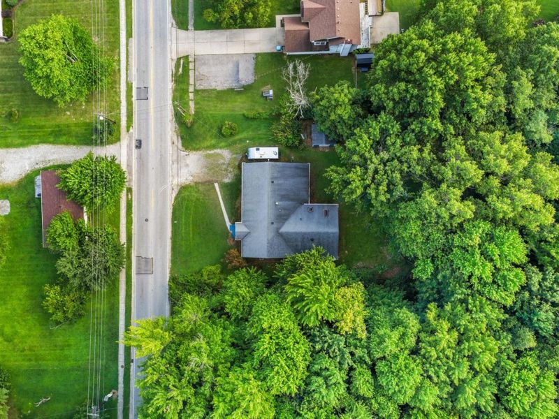
Opportunity awaits with this spacious 5-bedroom, 3 full bath home situated on a peaceful, wooded lot of over half an acre! Backing directly to West Clermont Schools, the property also offers access to scenic walking and running trails just beyond the backyard. Inside, you'll find newer stainless steel kitchen appliances, plus the peace of mind of a 2-year-old HVAC system and 2-year-old water heater. The oversized one-car garage provides plenty of room for parking and storage. Outside, enjoy a separate fenced garden area, a chicken coop that conveys with the property, and a hot tub that will remain (currently not operational). While the floor plan offers a unique layout and the home could benefit from cosmetic updates, it presents an excellent opportunity for buyers looking to build equity and make a home their own. If you're searching for space, privacy, and endless potential in a beautiful setting, this is one you won't want to miss!

345 Amelia Olive Branch Road | MLS# 1889530

This single family home located at 345 Amelia Olive Branch Road, Batavia Twp, OH 45102 is currently listed for sale with an asking price of $299,900. This property was built in 1948 and has 5 bedrooms and 3 full baths with 2393 sq. ft. Amelia Olive Branch Road is located within the West Clermont school district. Search Batavia Twp real estate on www.debsaczawa.com today.

Upcoming Open Houses

Open House Saturday August 8th, 12:00pm - 1:00pm

Property Features

Property Type: Residential - Single Family
Basement: None
Cooling: Central Air
Days on Market: 2
Garage: 1
Heating: Gas, Heat Pump
Home Style: Ranch
Lot Size: 0.45 Acres
Roof Type: Shingle
Stories: 1.0
Taxes: $2,842
Year Built: 1948

Amenities

Crown Molding
Skylight
Covered Deck/Patio
Hot Tub
Porch
Wooded Lot

Feature Descriptions

Access: Paved Road
Appliances: Dishwasher, Garbage Disposal, Microwave, Oven/Range, Refrigerator
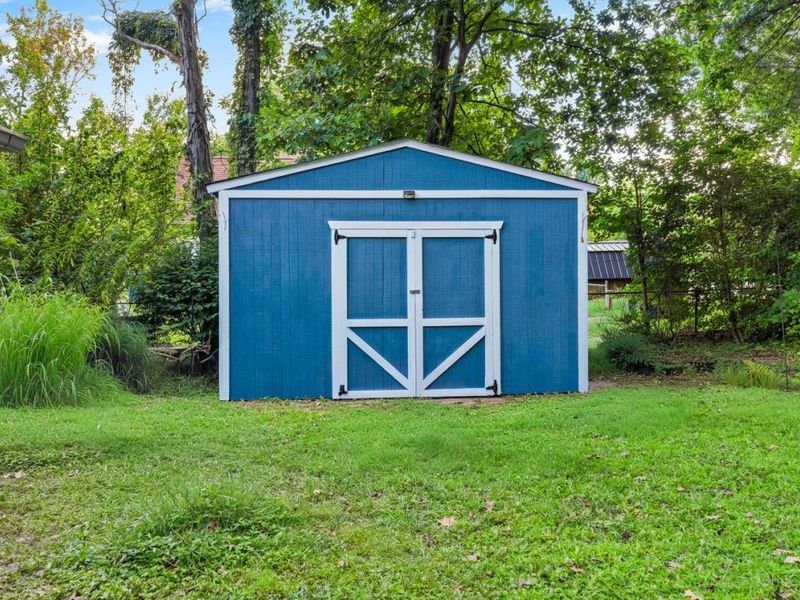
Buildings: Shed
Exterior: Wood Siding
Fencing: Metal
Foundation: Slab
Garage/Carport: Oversized, Garage Attached
Gas: Natural
Hot Tub: Yes
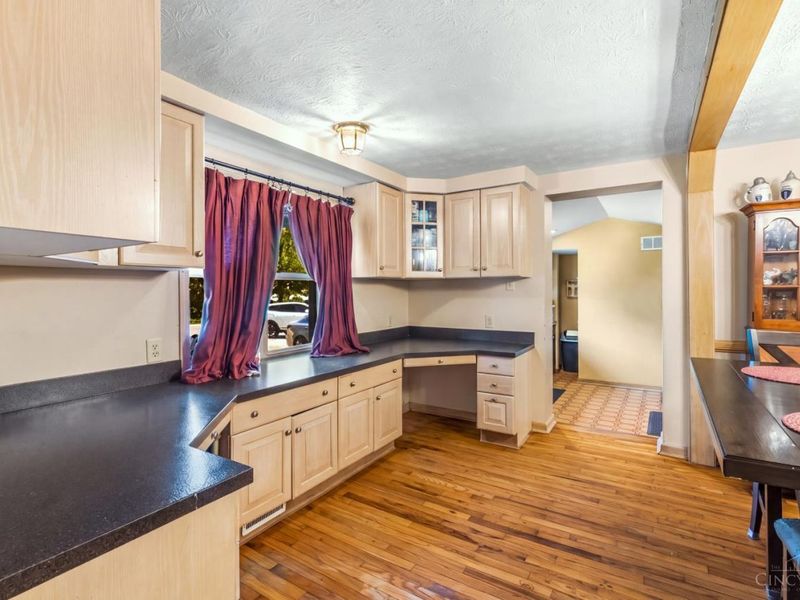
Kitchen: Tile Floor
Parcel #: 03-20-23C-057
Parking: Driveway
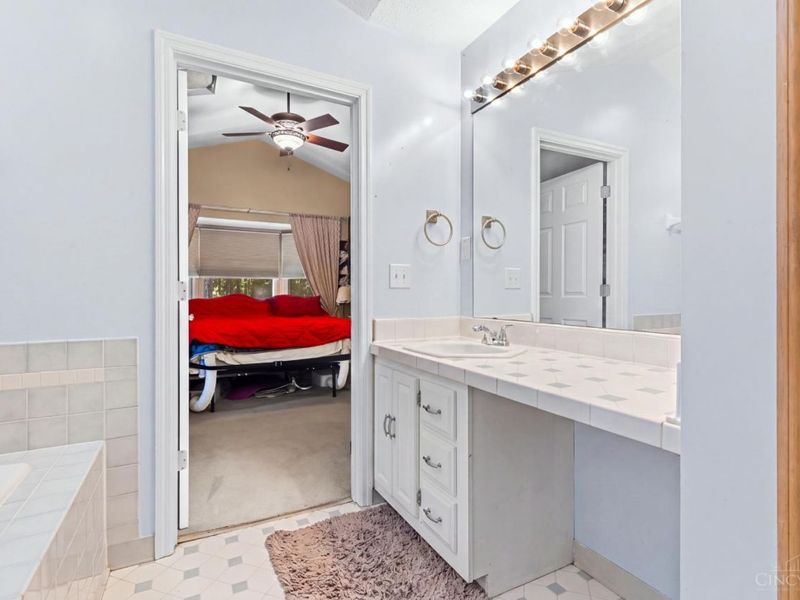
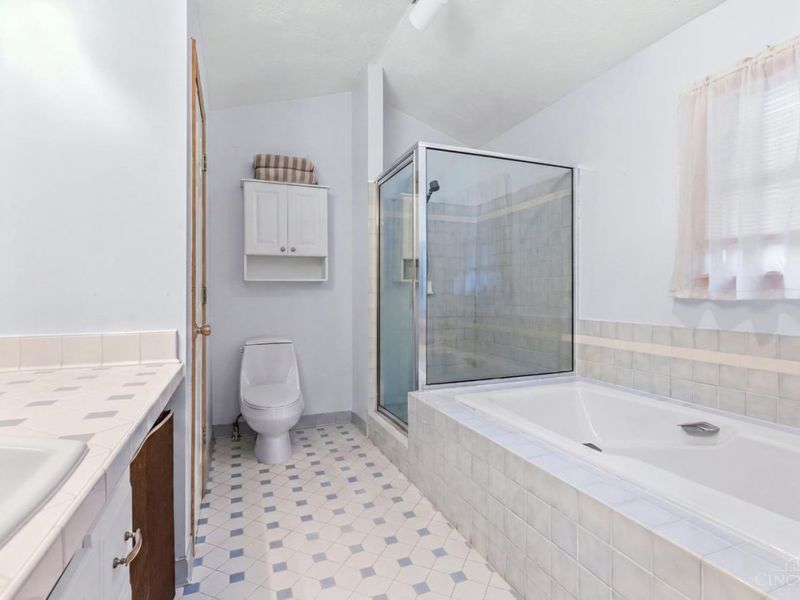
Primary Bathroom: Bidet, Shower, Tile Floor, Tub
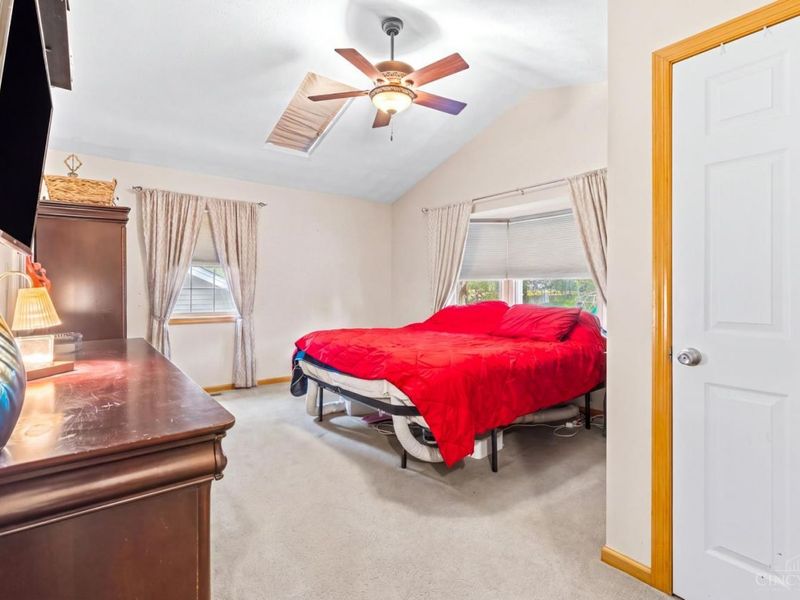
Primary Bedroom: Bath Adjoins, Walk-in Closet, Wall-to-Wall Carpet, Skylight
Rooms Total: 14
Sewer: Public Sewer
Smart Technology: Thermostat
Special View Info: Woods, Other
Study: Walkout
Tax Abatement: No
Water: Public
Water Heater: Gas
Window Features: Aluminum, Bay/Bow, Insulated
Wooded: Yes

Room Sizes

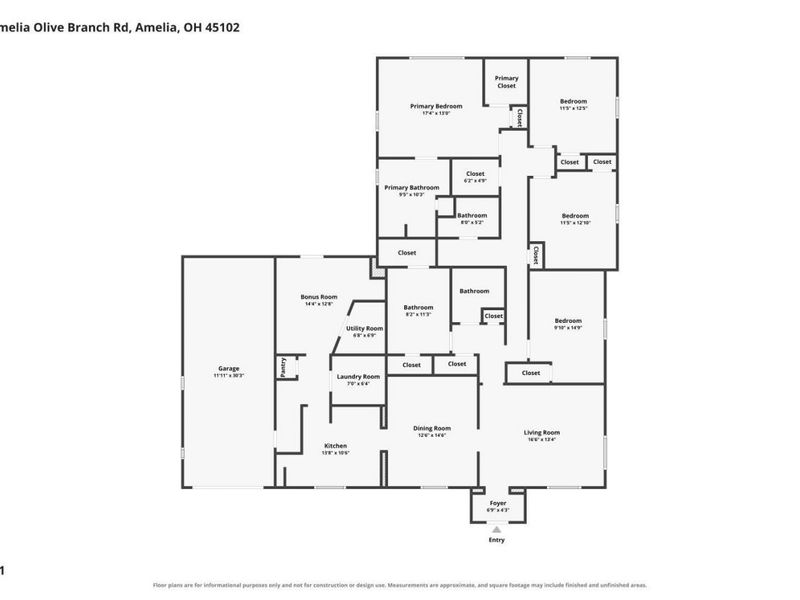
Primary Bedroom: 17 X 15 Level - 1
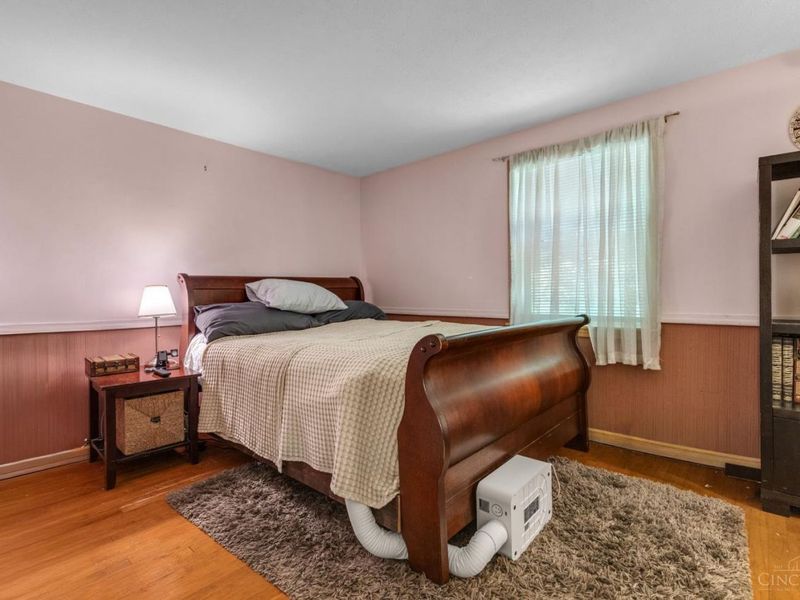
Bedroom 2: 15 X 10 Level - 1
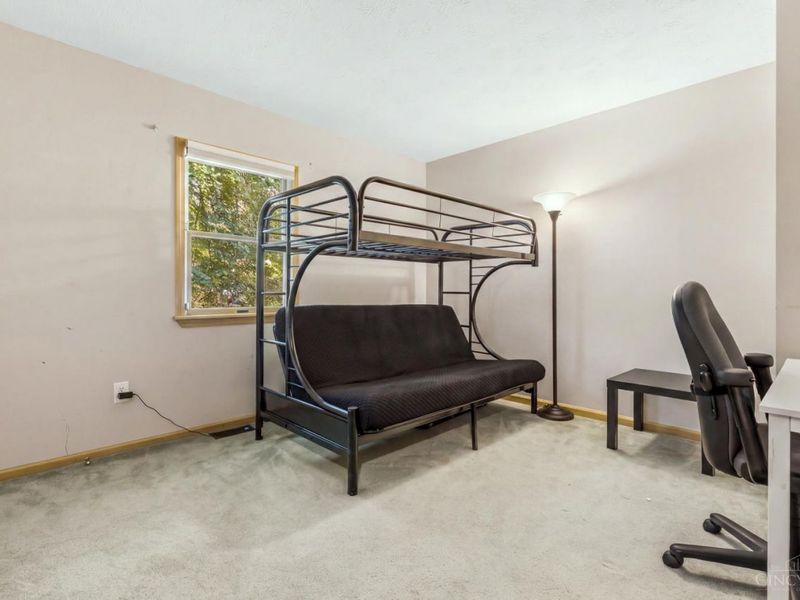
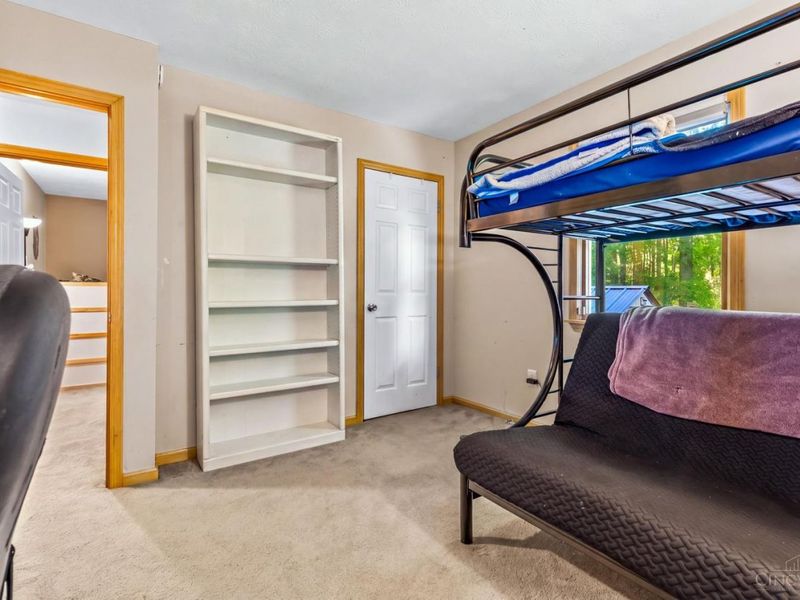
Bedroom 3: 12 X 12 Level - 1
Bedroom 4: 12 X 11 Level - 1
Bedroom 5: 11 X 8 Level - 1
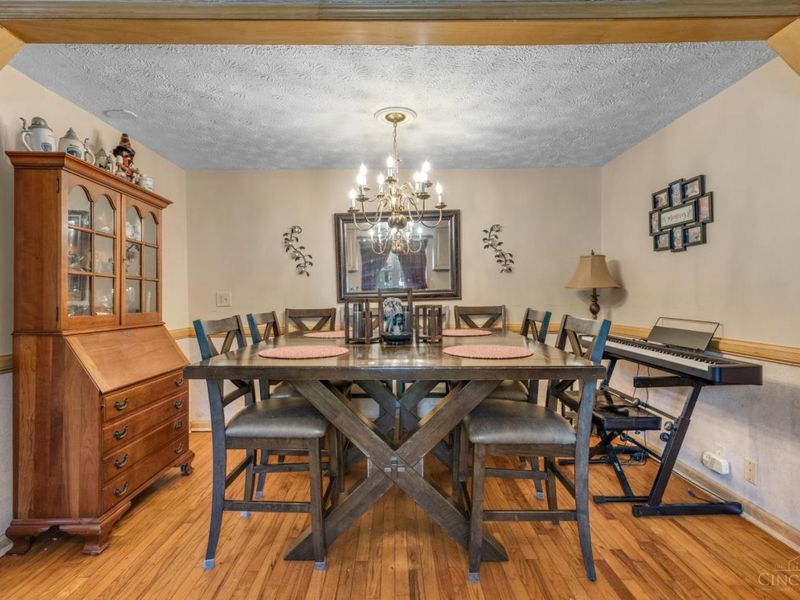
Dining Room: 15 X 12 Level - 1
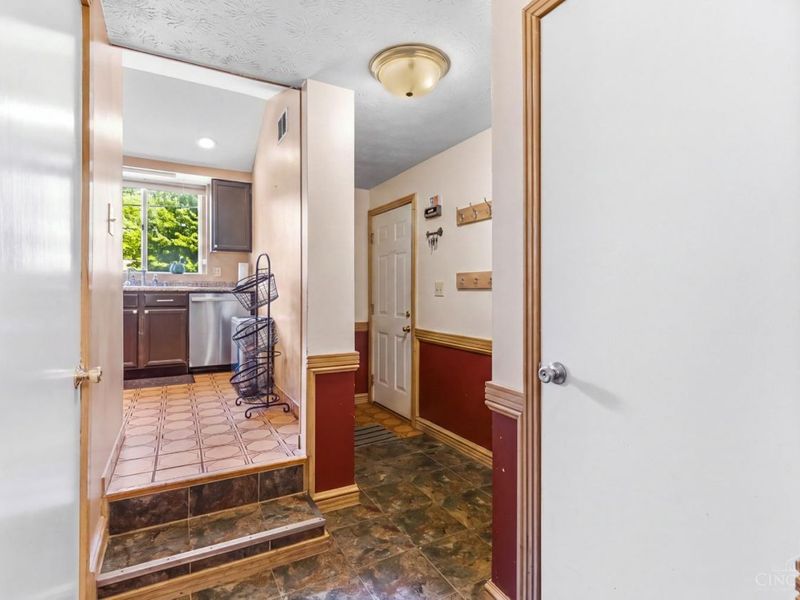
Entry: 7 X 4 Level - 1
Living Room: 17 X 13 Level - 1
Laundry Room: 6 X 6 Level - 1
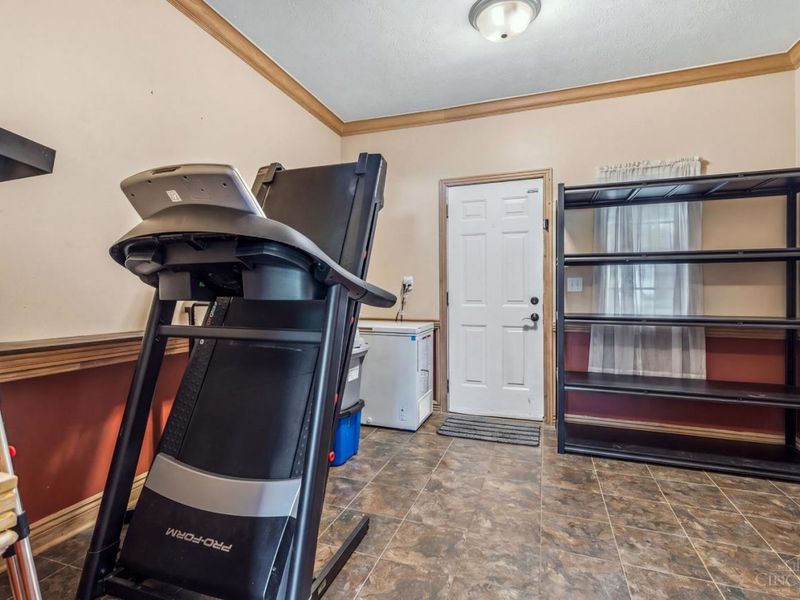
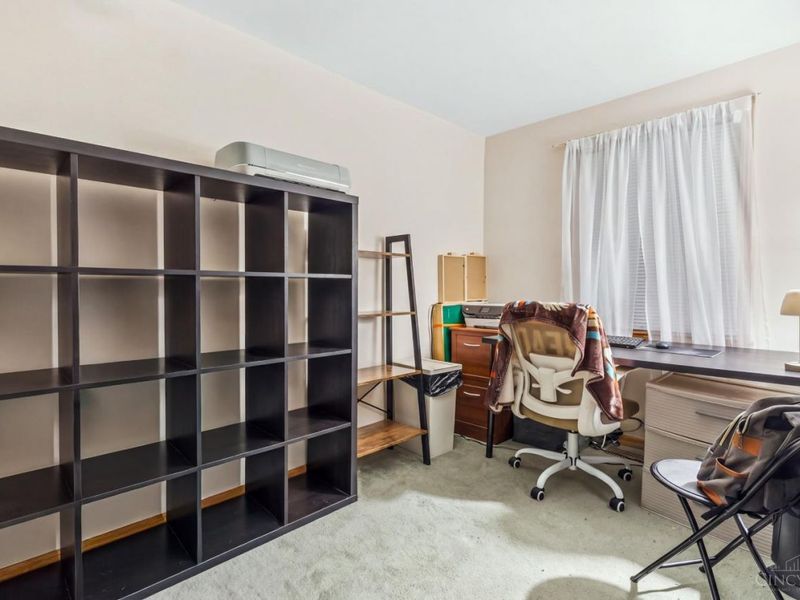
Study/Den: 12 X 11 Level - 1

Local Schools

School District: West Clermont

Estimate Your Payment

Estimated Payment

$ 1,860.54 per month $1,536.23 Principal & Interest $236.83 Property Tax $87.47 Homeowner's Insurance

Change Payment Information

%
years/fixed
yearly
yearly (est.)
(Payments are an estimate and may vary by lender)
Croos Country Mortgage

Login to My Homefinder

Forgot your password / First Login?

Login to My Homefinder

THANK YOU FOR
YOUR INTEREST!

Complete the fields below to receive additional details.

Add to Calendar

Reserve A Time

Cancel Your Appointment?

Registration Successful

You are now registered to view virtual open houses for the listings.






