
3461 Chestnut Park LaneMiami Twp, OH 45002

Residential - Condominium MLS 1893996
3 beds 2 full baths 1,275 sqft
Active $319,900
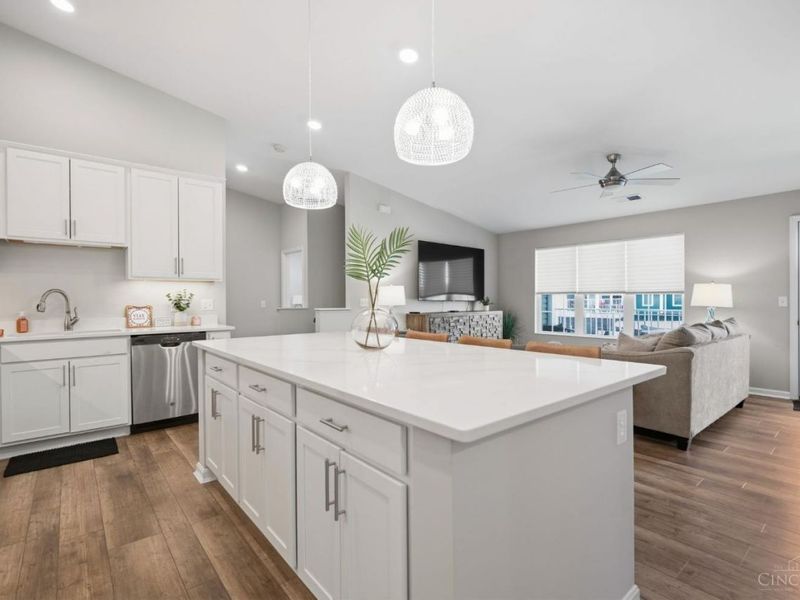
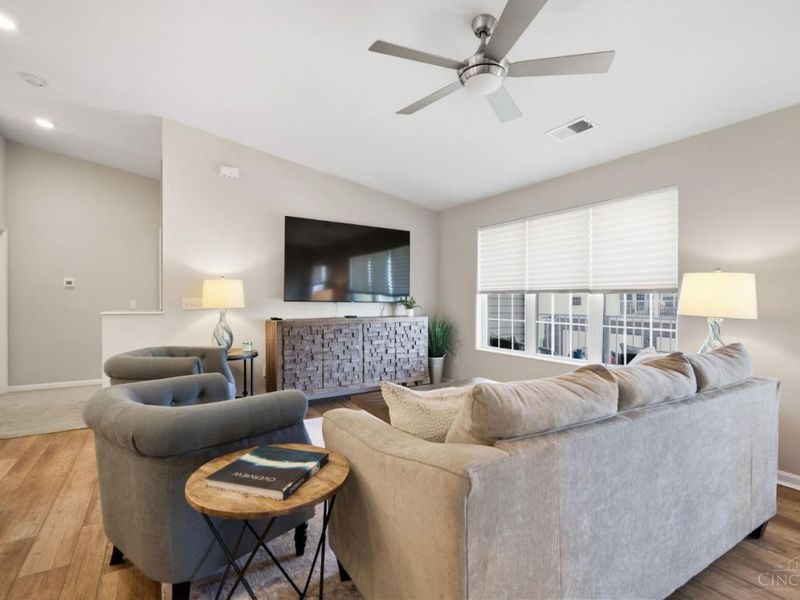
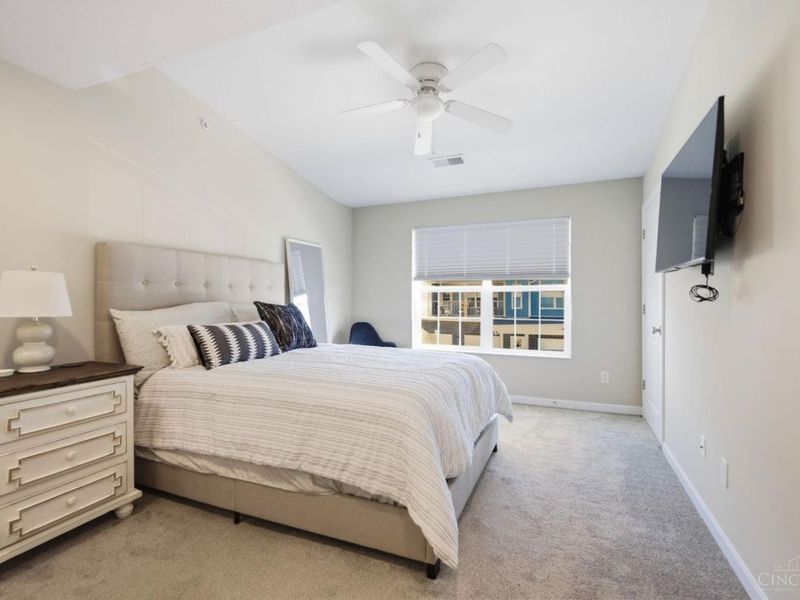
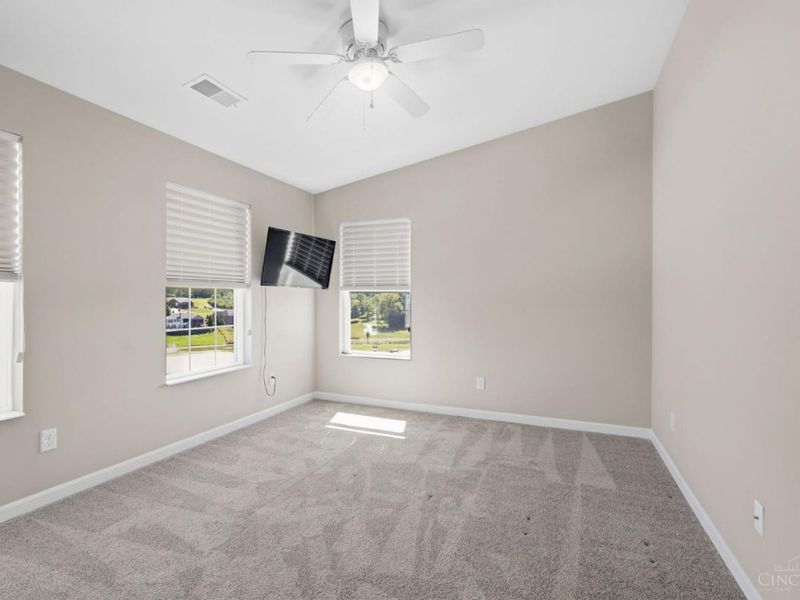
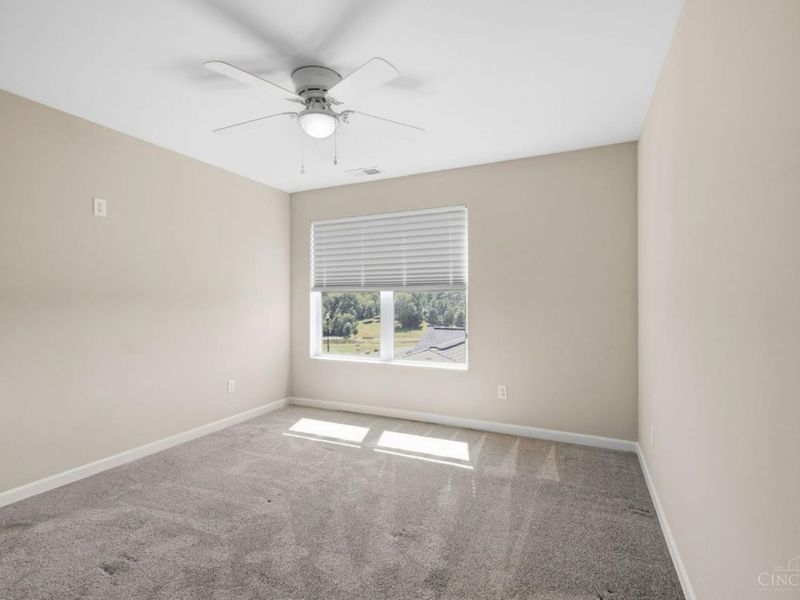
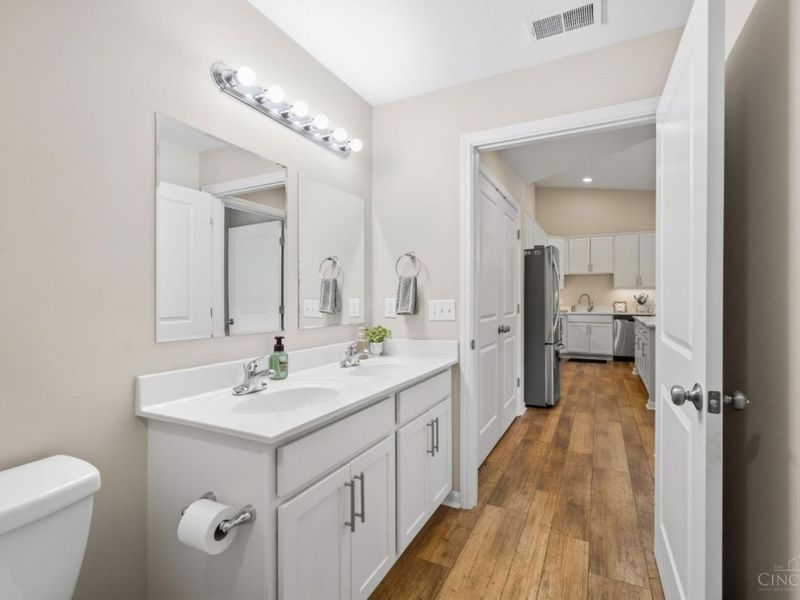
  • 3461 Chestnut Park Lane, Miami Township, OH 45002 Photo 1
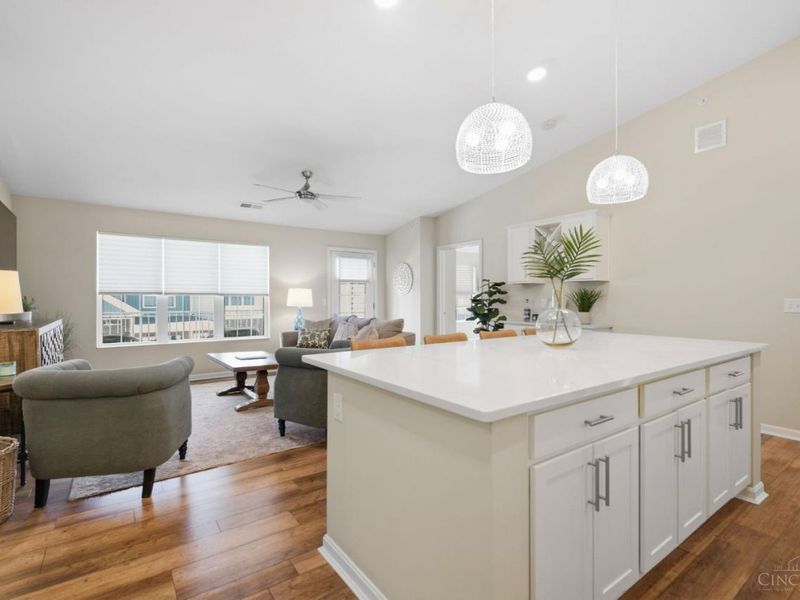
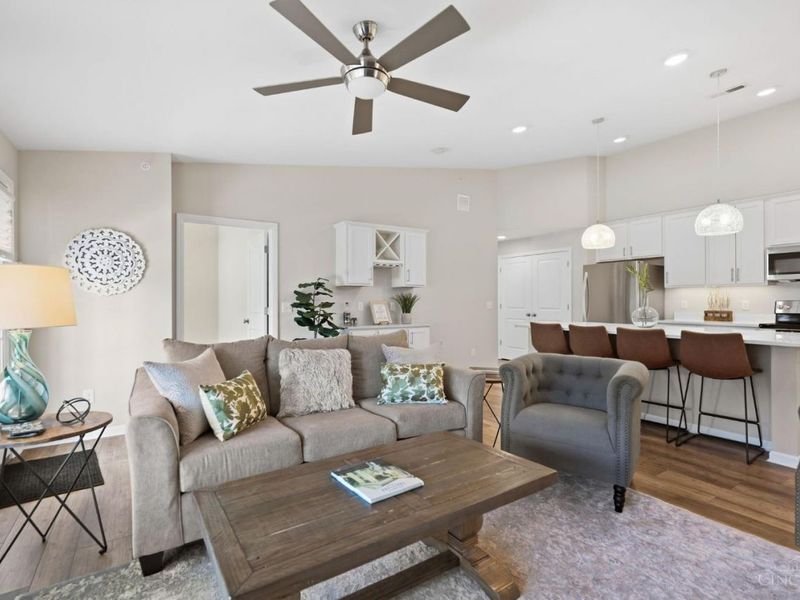
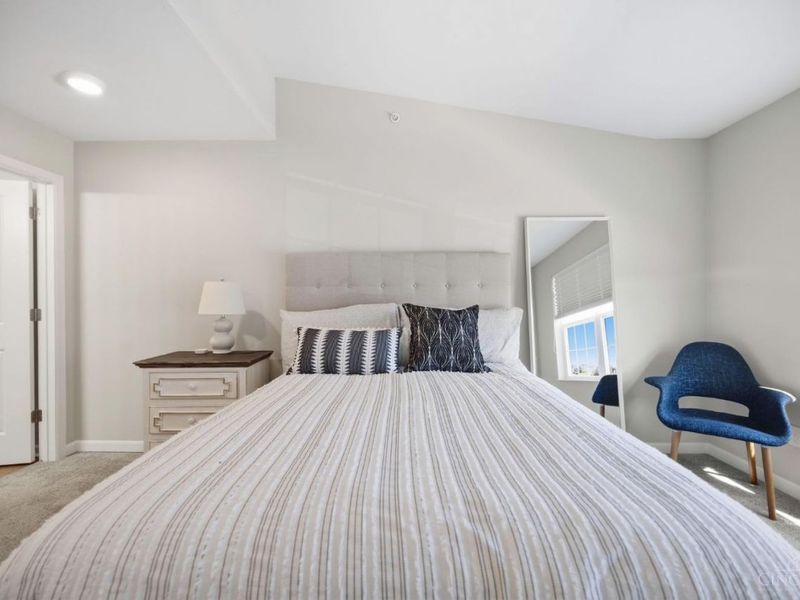
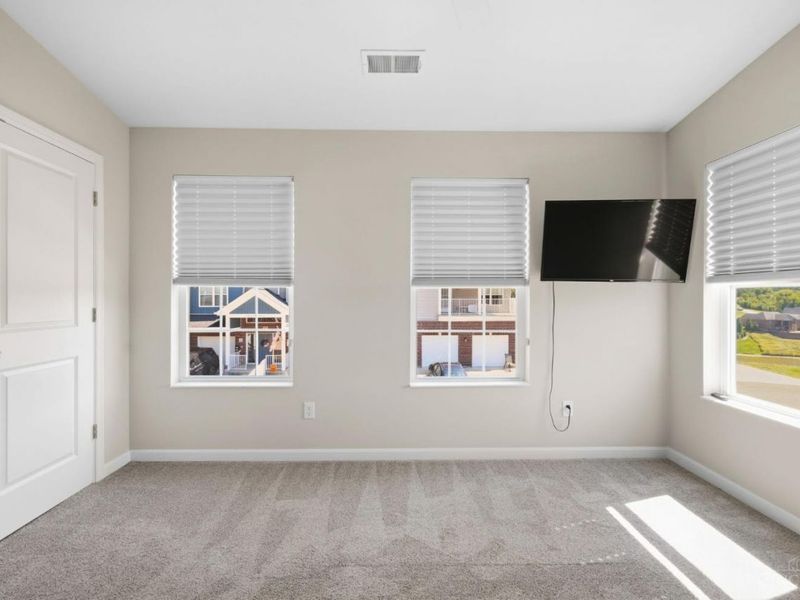
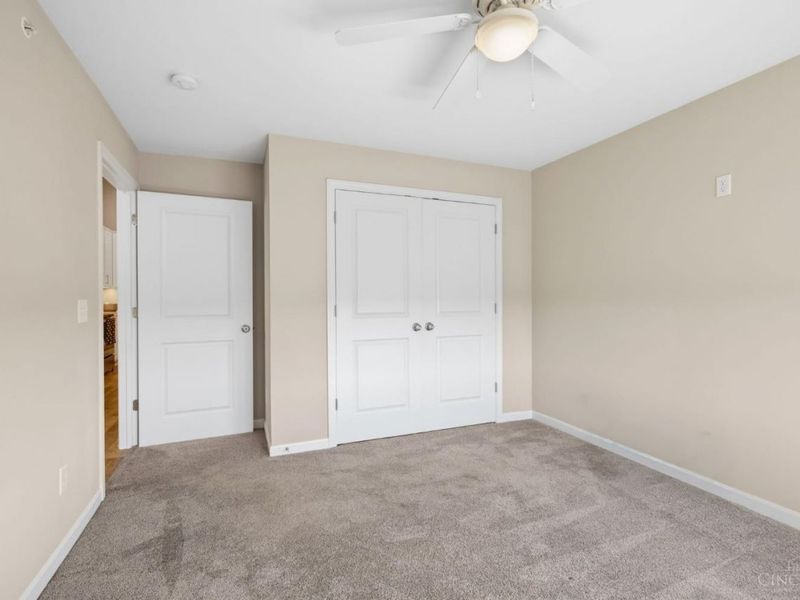
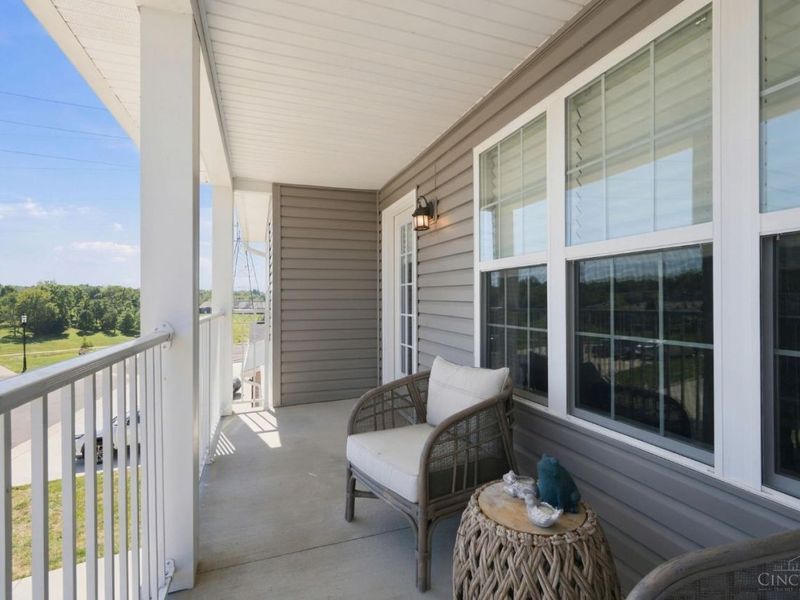
  • 3461 Chestnut Park Lane, Miami Township, OH 45002 Photo 2
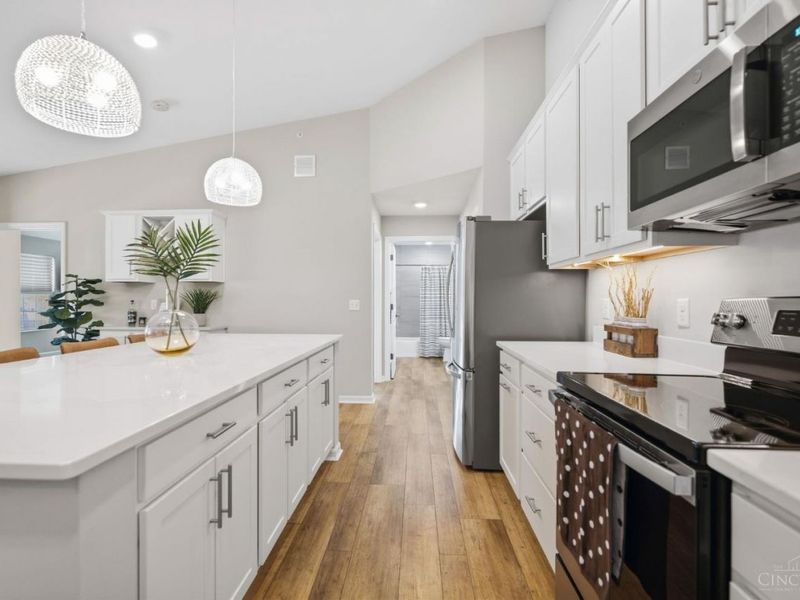
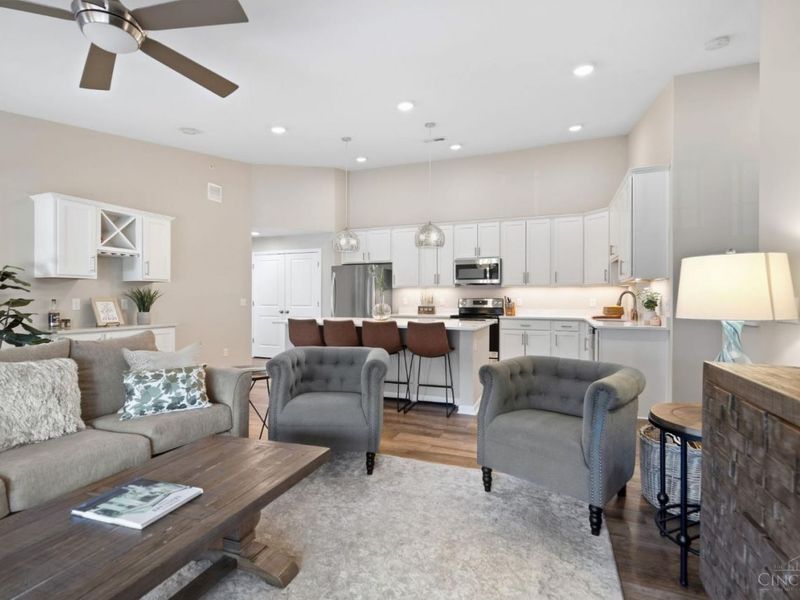
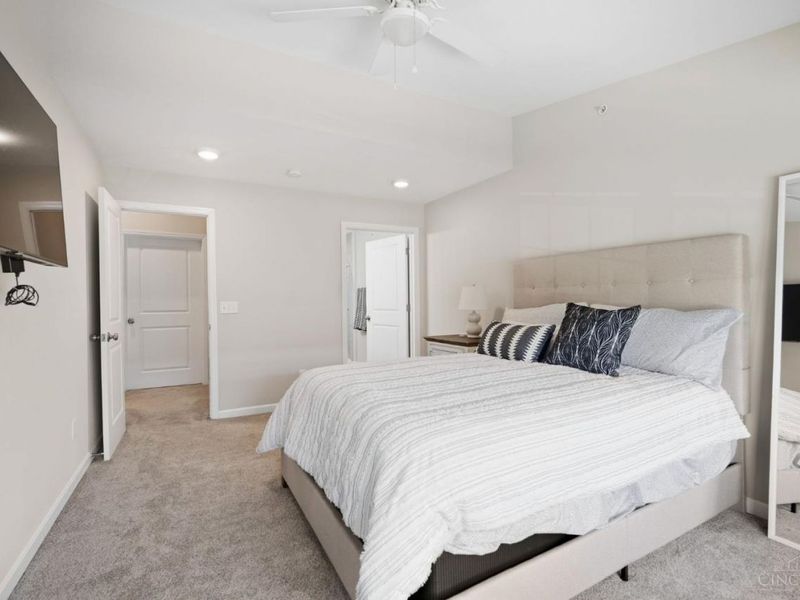
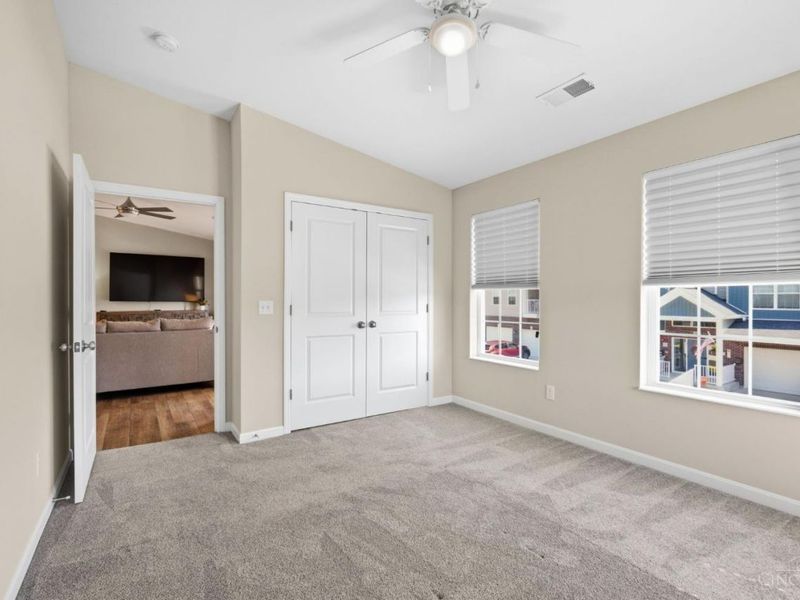
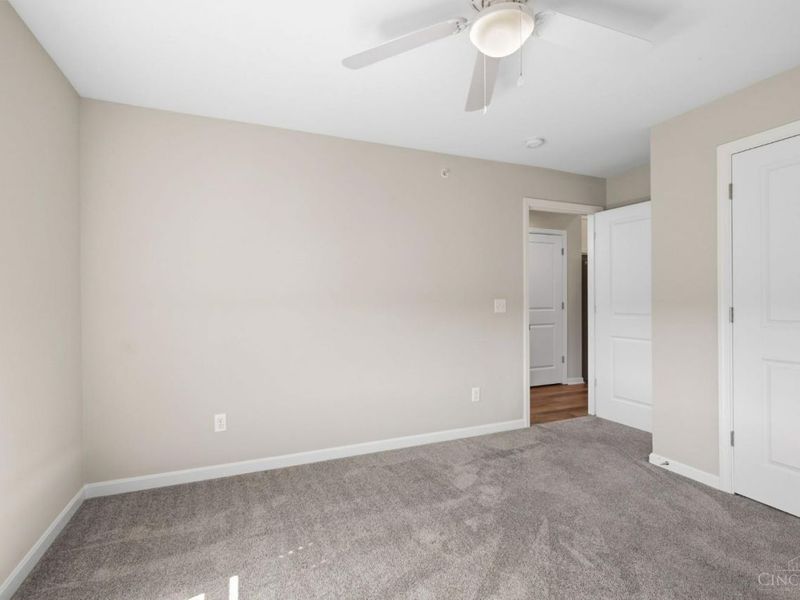
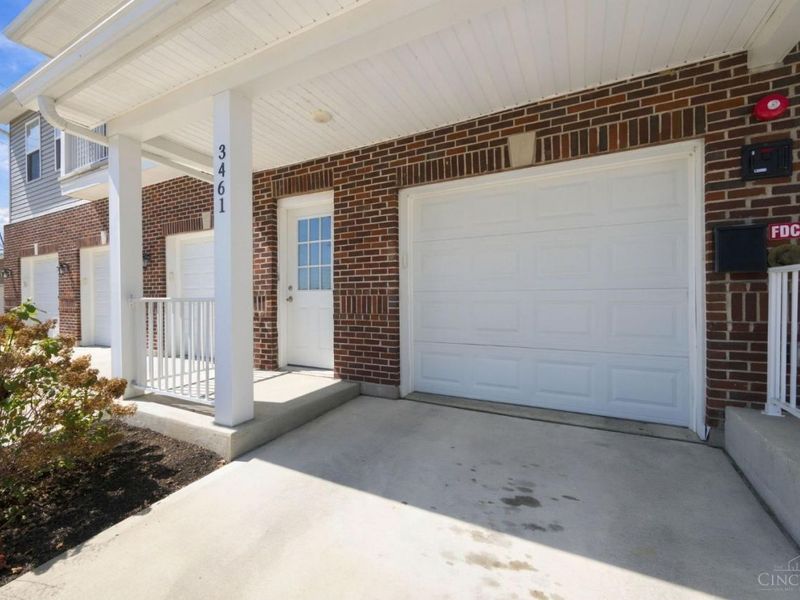
  • 3461 Chestnut Park Lane, Miami Township, OH 45002 Photo 3
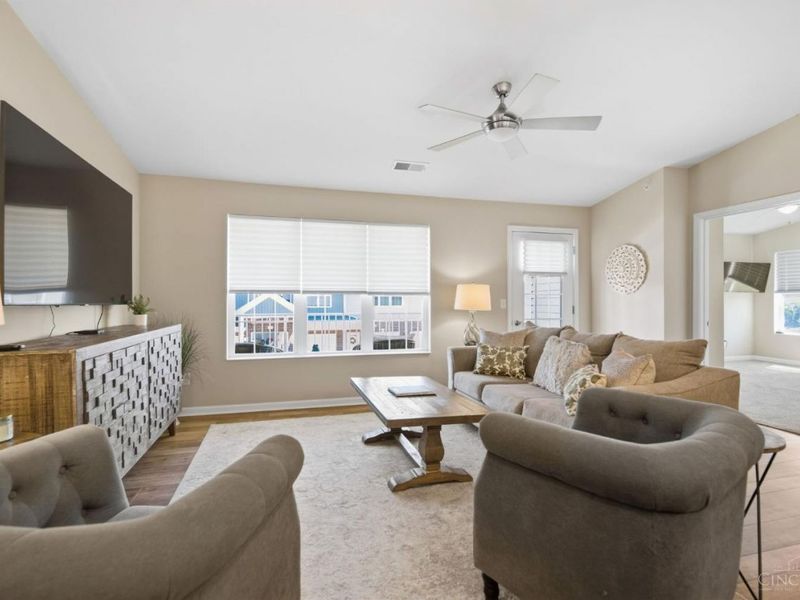
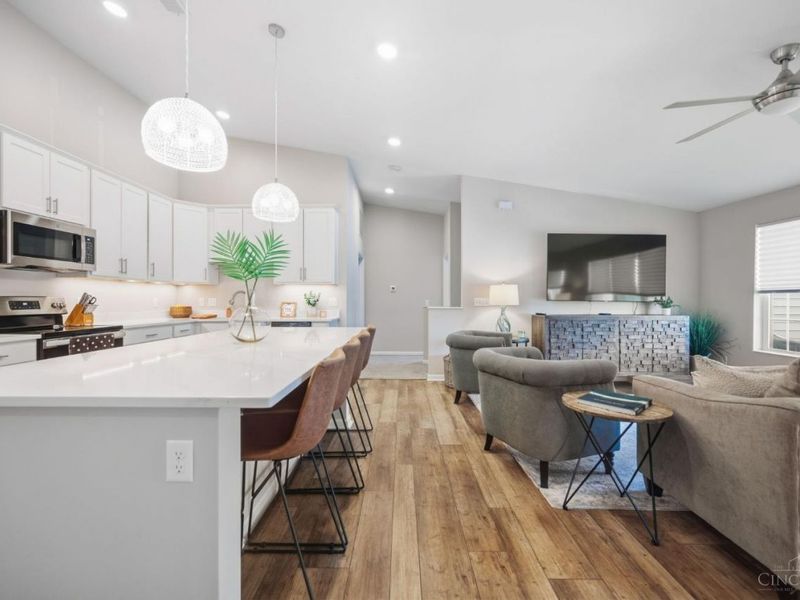
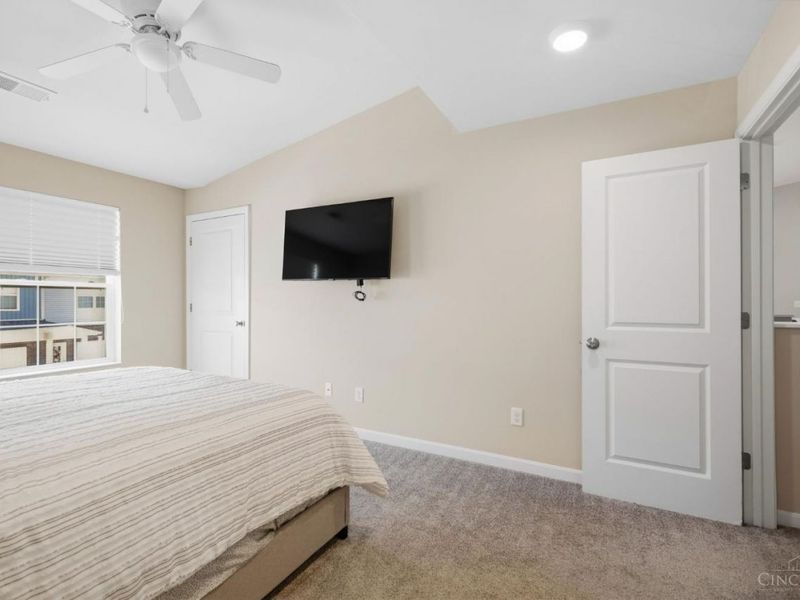
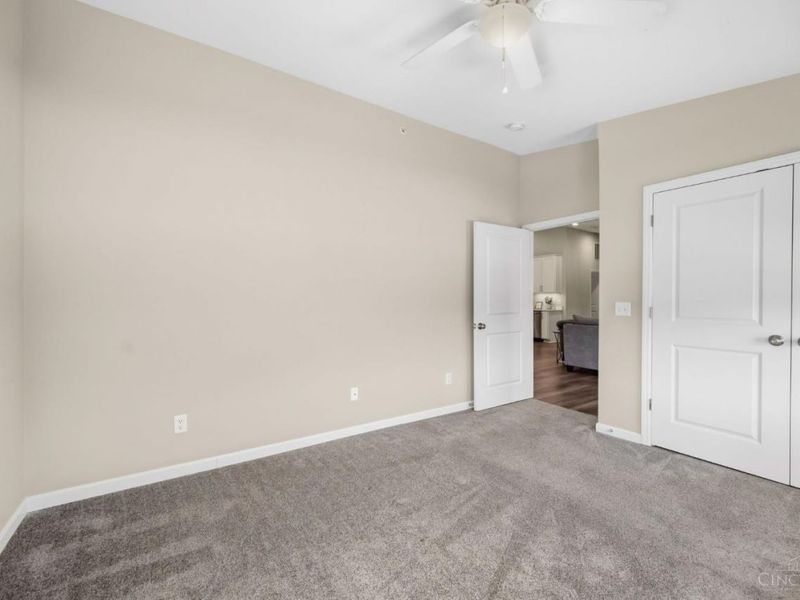
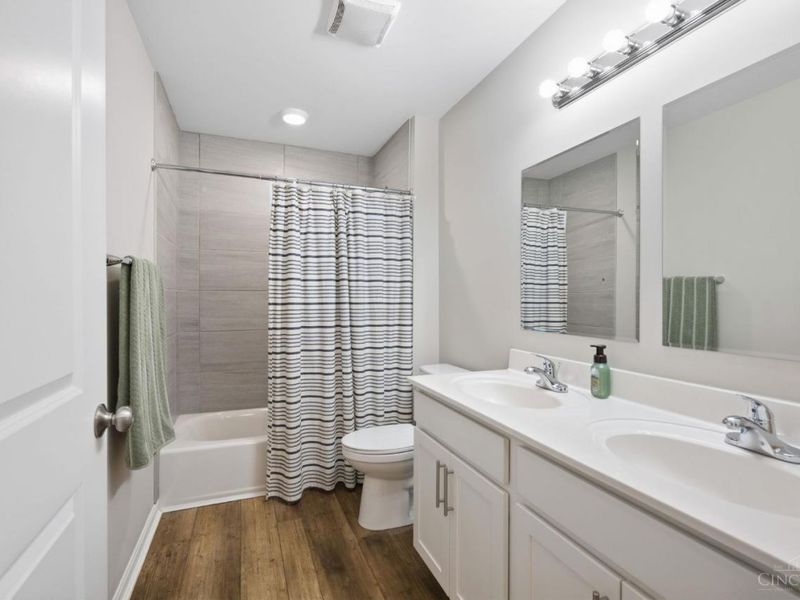
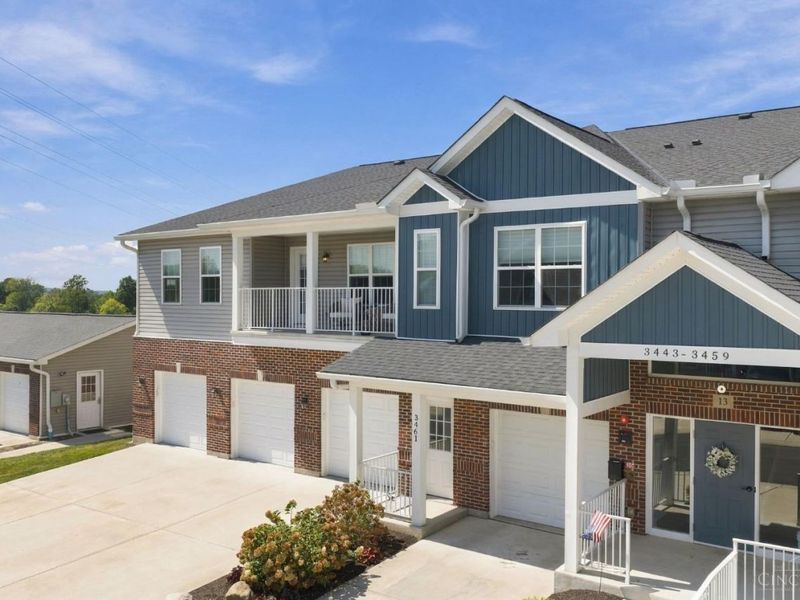
  • 3461 Chestnut Park Lane, Miami Township, OH 45002 Photo 4
  • 3461 Chestnut Park Lane, Miami Township, OH 45002 Photo 5
  • 3461 Chestnut Park Lane, Miami Township, OH 45002 Photo 6
  • 3461 Chestnut Park Lane, Miami Township, OH 45002 Photo 7
  • 3461 Chestnut Park Lane, Miami Township, OH 45002 Photo 8
  • 3461 Chestnut Park Lane, Miami Township, OH 45002 Photo 9
  • 3461 Chestnut Park Lane, Miami Township, OH 45002 Photo 10
  • 3461 Chestnut Park Lane, Miami Township, OH 45002 Photo 11
  • 3461 Chestnut Park Lane, Miami Township, OH 45002 Photo 12
  • 3461 Chestnut Park Lane, Miami Township, OH 45002 Photo 13
  • 3461 Chestnut Park Lane, Miami Township, OH 45002 Photo 14
  • 3461 Chestnut Park Lane, Miami Township, OH 45002 Photo 15
  • 3461 Chestnut Park Lane, Miami Township, OH 45002 Photo 16
  • 3461 Chestnut Park Lane, Miami Township, OH 45002 Photo 17
  • 3461 Chestnut Park Lane, Miami Township, OH 45002 Photo 18
  • 3461 Chestnut Park Lane, Miami Township, OH 45002 Photo 19
  • 3461 Chestnut Park Lane, Miami Township, OH 45002 Photo 20
  • 3461 Chestnut Park Lane, Miami Township, OH 45002 Photo 21
  • 3461 Chestnut Park Lane, Miami Township, OH 45002 Photo 22
  • 3461 Chestnut Park Lane, Miami Township, OH 45002 Photo 23
  • 3461 Chestnut Park Lane, Miami Township, OH 45002 Photo 24
  • 3461 Chestnut Park Lane, Miami Township, OH 45002 Photo 25
  • 3461 Chestnut Park Lane, Miami Township, OH 45002 Photo 26
  • 3461 Chestnut Park Lane, Miami Township, OH 45002 Photo 27
  • 3461 Chestnut Park Lane, Miami Township, OH 45002 Photo 28
  • 3461 Chestnut Park Lane, Miami Township, OH 45002 Photo 29
  • 3461 Chestnut Park Lane, Miami Township, OH 45002 Photo 30
  • 3461 Chestnut Park Lane, Miami Township, OH 45002 Photo 31
  • 3461 Chestnut Park Lane, Miami Township, OH 45002 Photo 32
  • 3461 Chestnut Park Lane, Miami Township, OH 45002 Photo 33
  • 3461 Chestnut Park Lane, Miami Township, OH 45002 Photo 34
  • 3461 Chestnut Park Lane, Miami Township, OH 45002 Photo 35
  • 3461 Chestnut Park Lane, Miami Township, OH 45002 Photo 36
  • 3461 Chestnut Park Lane, Miami Township, OH 45002 Photo 37
  • 3461 Chestnut Park Lane, Miami Township, OH 45002 Photo 38
  • 3461 Chestnut Park Lane, Miami Township, OH 45002 Photo 39
  • 3461 Chestnut Park Lane, Miami Township, OH 45002 Photo 40
1/40 Fullscreen

Listed By

Agency Name: Coldwell Banker Realty
Agent Name: Cody King
Agency Phone: 513-922-9400

agent picture

Shown By

Agent Name: Deb Saczawa
Agent Phone: (614) 296-5970
Agency Title: Cutler Real Estate

IDX logo

TOUR THIS HOME

Choose a date and time to see 3461 Chestnut Park Lane, Miami Township, OH 45002.
I will get in touch with you shortly.

Choose your video chat app
Request a Showing
  • Friday September 25
  • Saturday September 26
  • Sunday September 27
  • Monday September 28
  • Tuesday September 29
  • Wednesday September 30
  • Thursday October 1
  • Friday October 2
  • Saturday October 3
  • Sunday October 4
  • Monday October 5
  • Tuesday October 6
  • Wednesday October 7
  • Thursday October 8
  • Friday October 9
  • 7:00 AM
  • 7:30 AM
  • 8:00 AM
  • 8:30 AM
  • 9:00 AM
  • 9:30 AM
  • 10:00 AM
  • 10:30 AM
  • 11:00 AM
  • 11:30 AM
  • 12:00 PM
  • 12:30 PM
  • 1:00 PM
  • 1:30 PM
  • 2:00 PM
  • 2:30 PM
  • 3:00 PM
  • 3:30 PM
  • 4:00 PM
  • 4:30 PM
  • 5:00 PM
  • 5:30 PM
  • 6:00 PM
  • 6:30 PM
  • 7:00 PM
  • 7:30 PM
  • 8:00 PM
  • 8:30 PM
  • 9:00 PM
Preferred Communication Method

Property Description

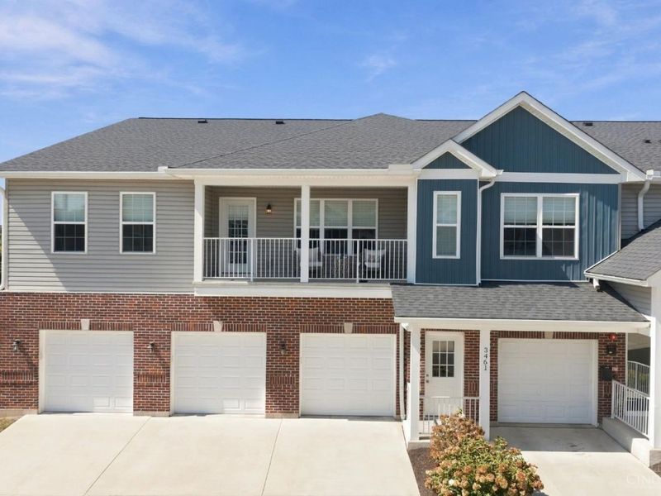
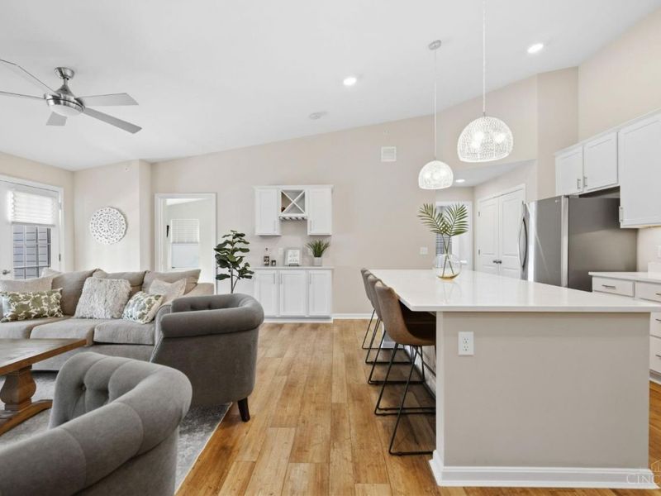
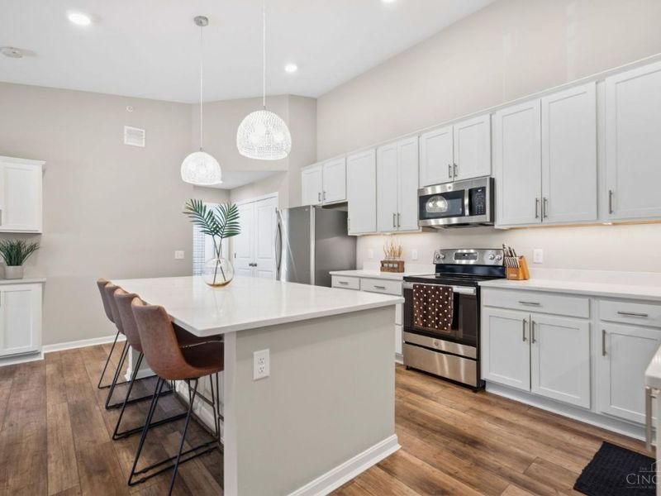
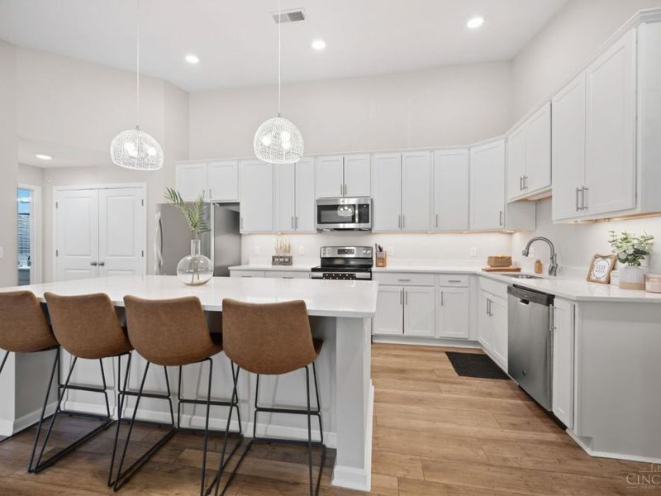
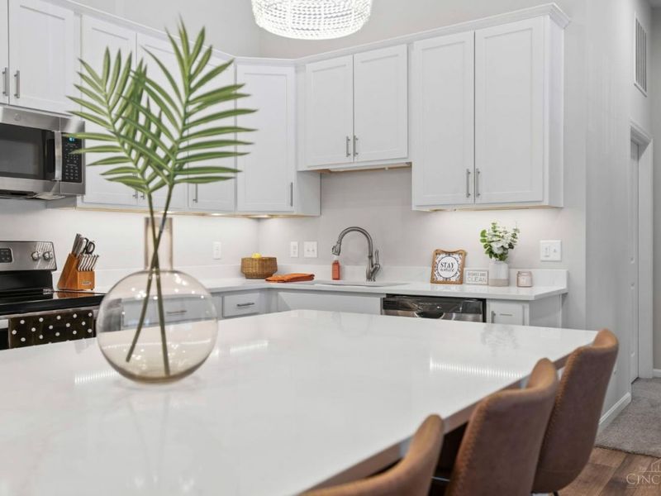
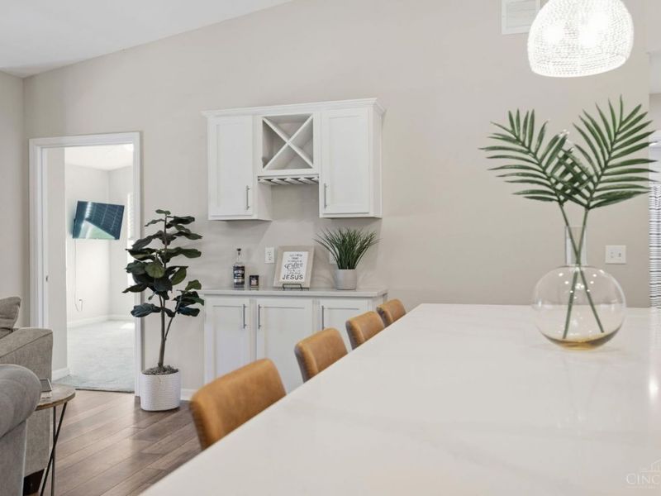
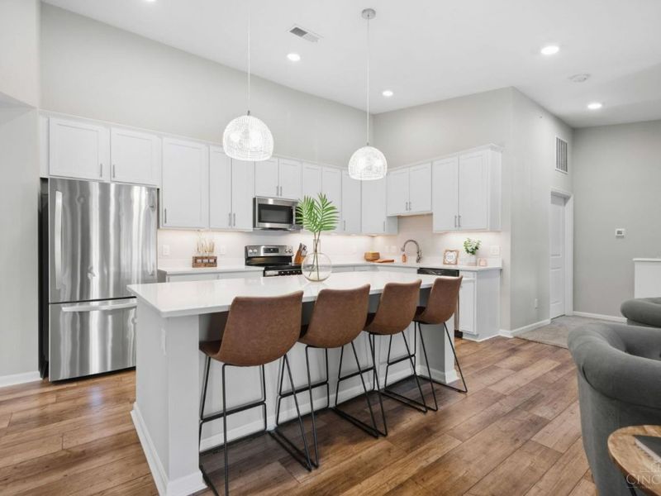
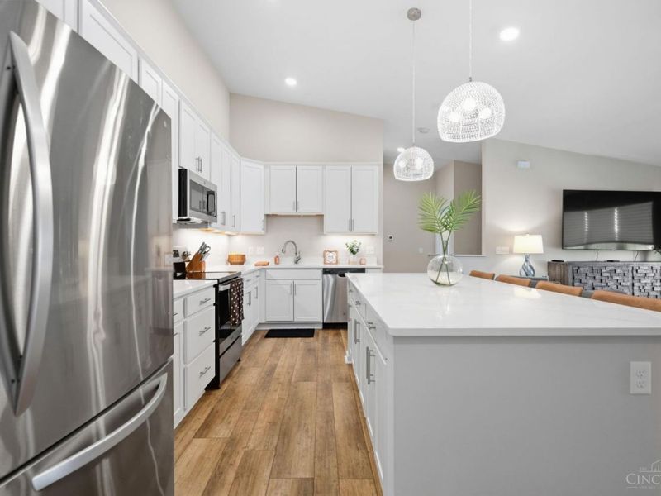
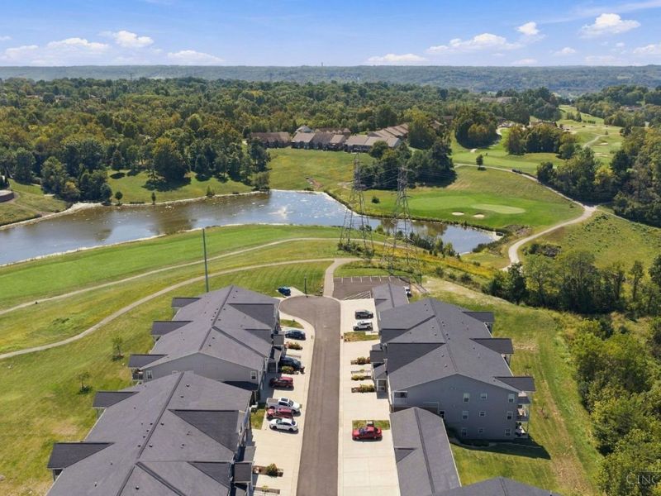
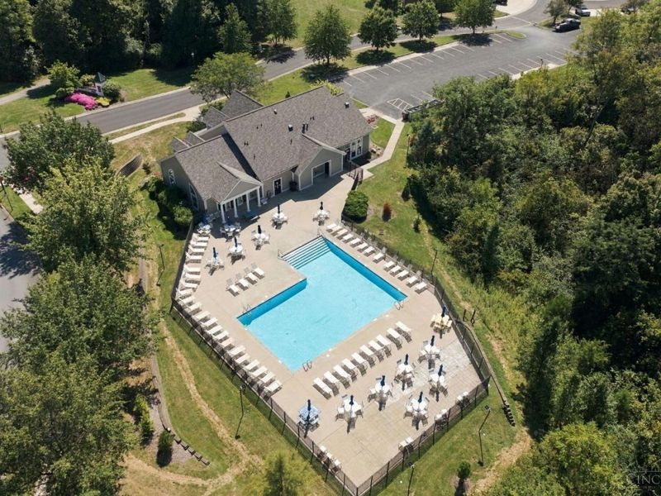
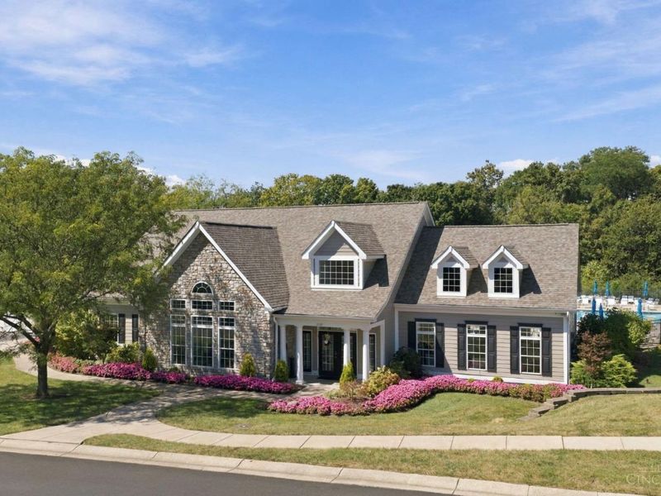
Welcome to 3461 Chestnut Park Lane! This truly unique 3-bedroom condo offers 1,425 SF of living space, privacy and updates that are hard to find in condo living. Featuring its own private entrance and private garage, this beautifully updated home offers an open floor plan, spacious living areas and a modern, move-in-ready feel throughout. Enjoy low-maintenance living in a golf cart friendly community with access to the clubhouse, pool and fitness center, all just minutes from Aston Oaks Golf Club. With THREE true bedrooms, a private garage and a setting that feels more like a home than a condo, this one stands apart from the rest. Move right in and enjoy the lifestyle!

3461 Chestnut Park Lane | MLS# 1893996

This condo located at 3461 Chestnut Park Lane, Miami Township, OH 45002 is currently listed for sale with an asking price of $319,900. This property was built in 2020 and has 3 bedrooms and 2 full baths with 1275 sq. ft. Chestnut Park Lane is located within the Three Rivers S school district. Search Miami Township real estate on www.debsaczawa.com today.

Property Features

Property Type: Residential - Condominium
Basement: None
Cooling: Central Air
Days on Market: 7
Garage: 1
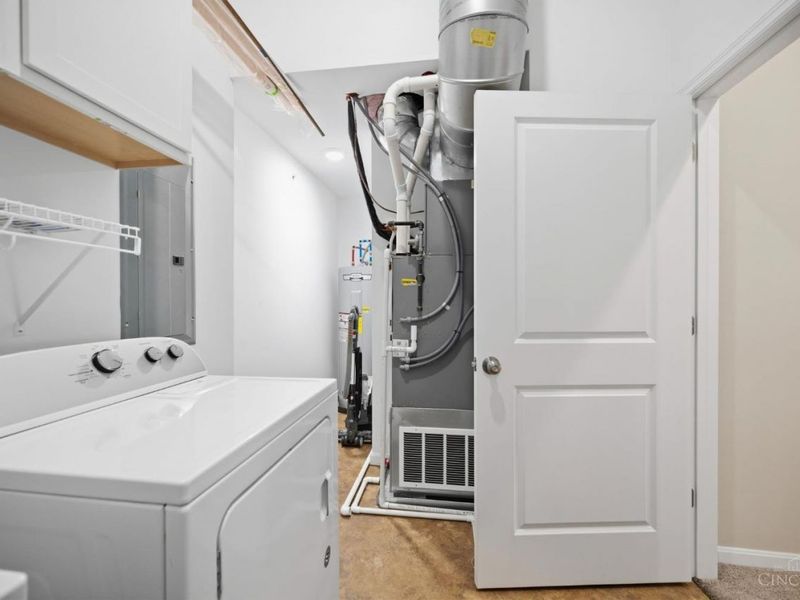
Heating: Gas
Home Style: Other
Lot Size: 3.80 Acres
Roof Type: Shingle
Stories: 1.0
Taxes: $3,842
Year Built: 2020

Amenities

Cathedral Ceiling
Crown Molding
Balcony
Covered Deck/Patio
Porch

Feature Descriptions

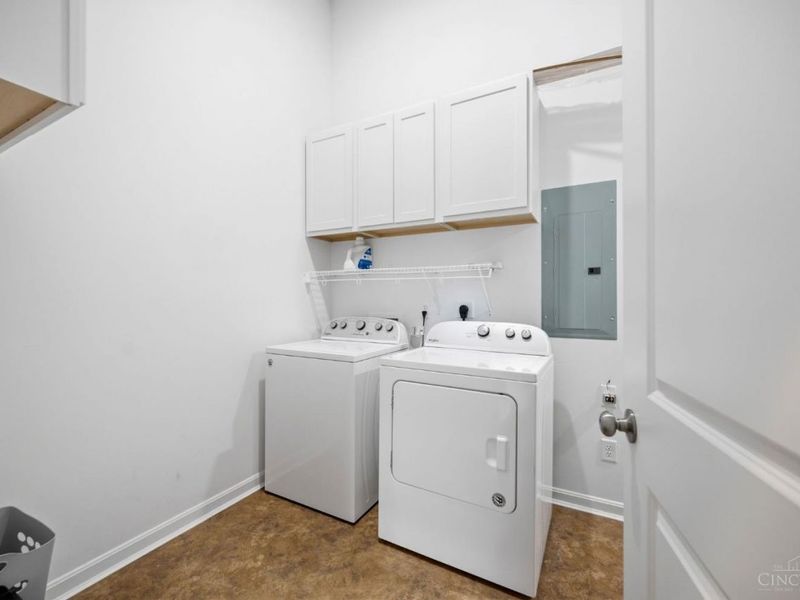
Appliances: Dishwasher, Dryer, Electric Cooktop, Garbage Disposal, Oven/Range, Refrigerator, Washer
Association Includes: Sewer, SnowRemoval, Trash, Water, AssociationDues, LandscapingCommunity, ProfessionalMgt
Condo: Townhouse
Exterior: Brick, Vinyl Siding
Features: Pets Allowed, Dir Ent Garage-Unit, Private Entry, Laundry-In Unit
Foundation: Poured
Garage/Carport: Oversized, Garage Attached
Gas: Natural
HOA Fee: 275/Monthly
HOA Y/N: 1
Kitchen: Pantry, Quartz Counters, Vinyl Floor, Island
Miscellaneous: Ceiling Fan
Parcel #: 570-0104-0370-00
Parking: Off Street
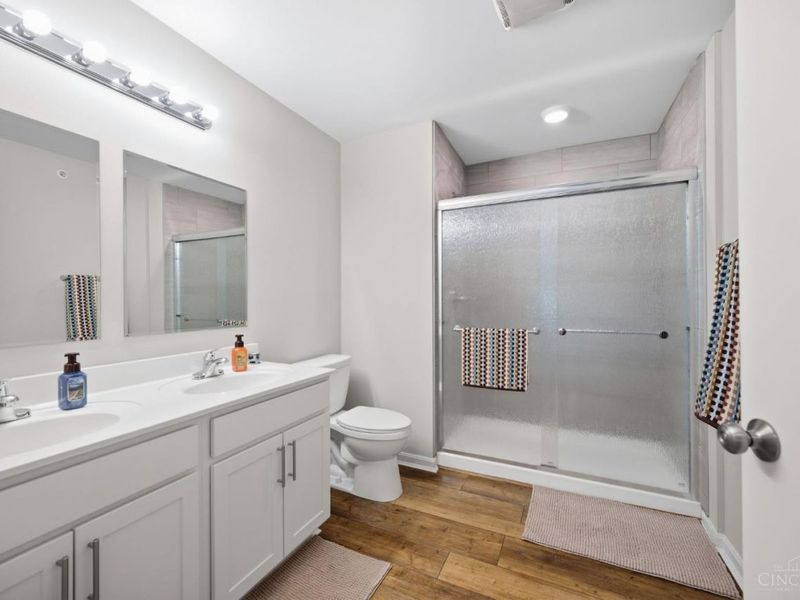
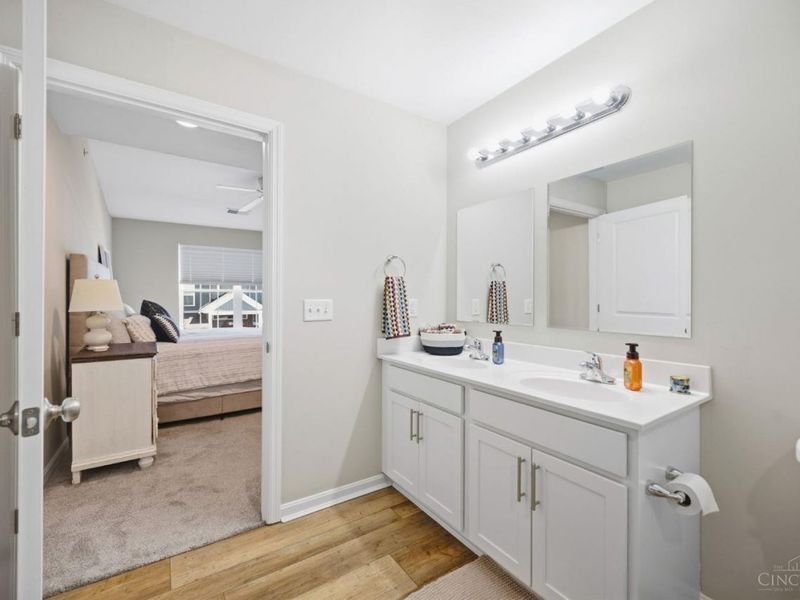
Primary Bathroom: Shower, Double Vanity
Primary Bedroom: Bath Adjoins, Walk-in Closet, Wall-to-Wall Carpet
Rooms Total: 6
Sewer: Public Sewer
Special View Info: Golf Course, Lake/Pond
Swimming Pool: Yes
Swimming Pool: In-Ground
Tax Abatement: No
Unit Entry Level: 2
Water: Public
Water Heater: Gas
Window Features: Vinyl

Room Sizes

Primary Bedroom: 12 X 16 Level - 1
Bedroom 2: 16 X 15 Level - 1
Bedroom 3: 12 X 15 Level - 1
Living Room: 13 X 16 Level - 1
Laundry Room: 16 X 8 Level - 1

Local Schools

School District: Three Rivers S

Estimate Your Payment

Estimated Payment

$ 2,145.43 per month $1,731.96 Principal & Interest $320.17 Property Tax $93.30 Homeowner's Insurance

Change Payment Information

%
years/fixed
yearly
yearly (est.)
(Payments are an estimate and may vary by lender)
Croos Country Mortgage

Login to My Homefinder

Forgot your password / First Login?

Login to My Homefinder





