
Listed By
Agency Name: McDowell Homes Real Estate Services
Agency Contact: adriennegeorge@mcdhomes.com, 330-786-5279
Shown By
Agent Name: Deb Saczawa
Agent Phone: (614) 296-5970
Agency Title: Cutler Real Estate

TOUR THIS HOME
Choose a date and time to see 3472 Deer Trace Avenue NW, Canton, OH 44708.
I will get in touch with you shortly.

Property Description
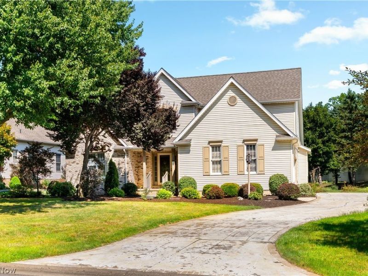
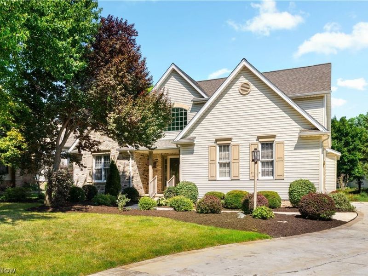
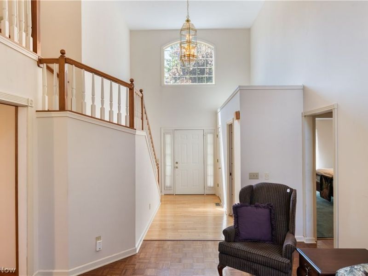
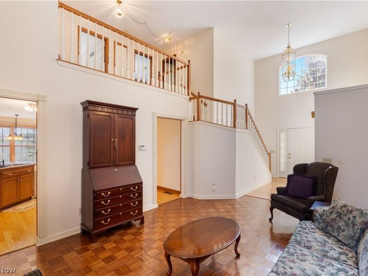
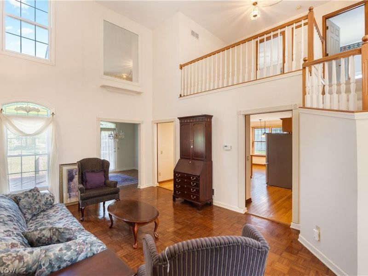
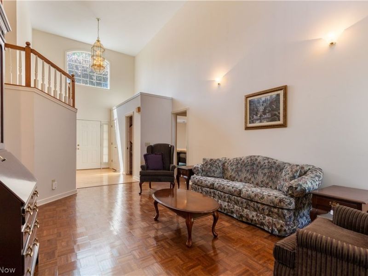
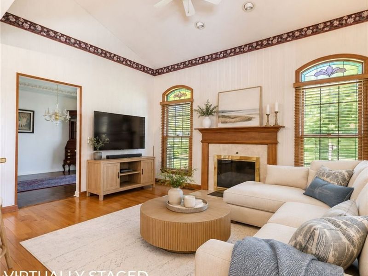
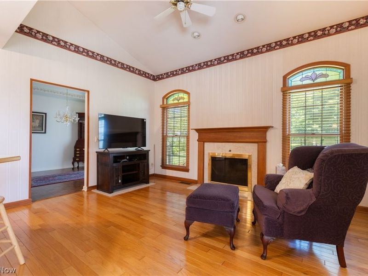
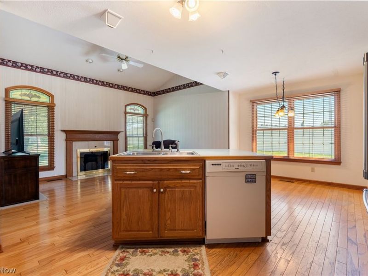
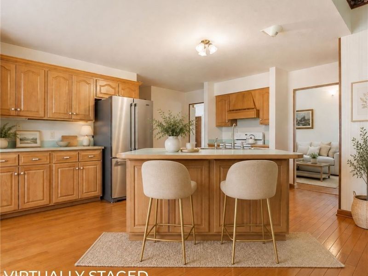
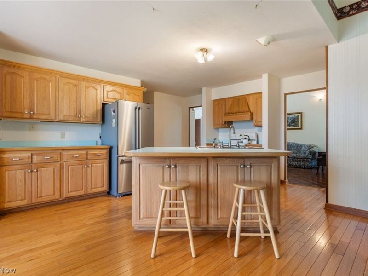
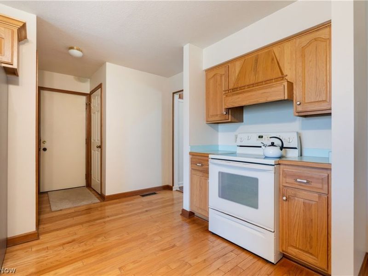
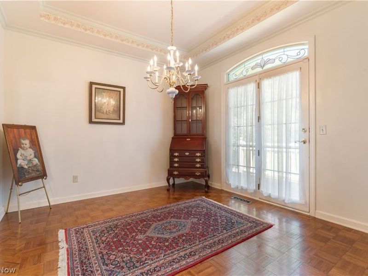
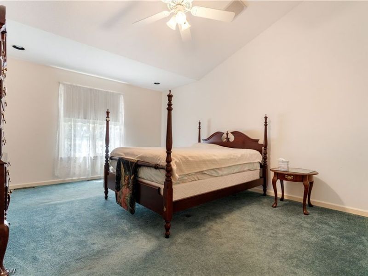
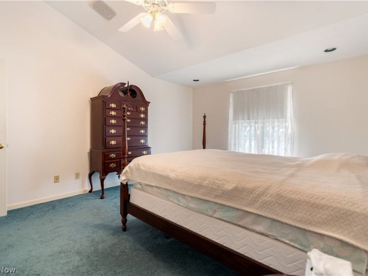
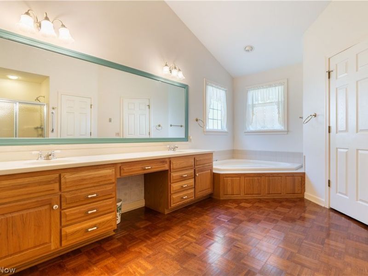
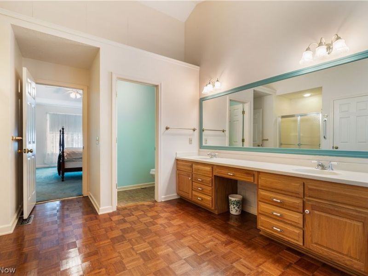
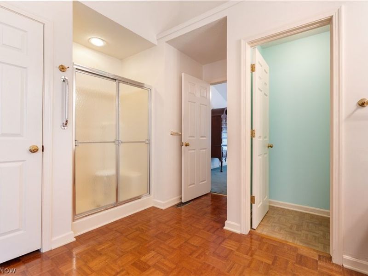
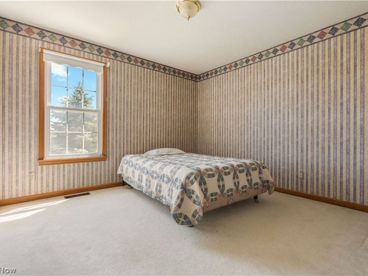
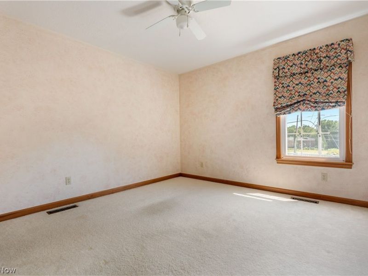
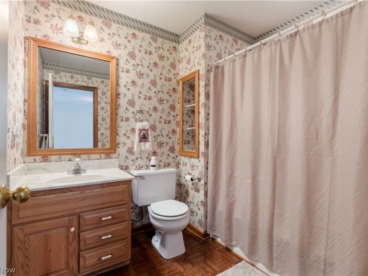
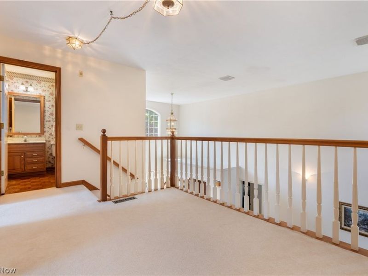
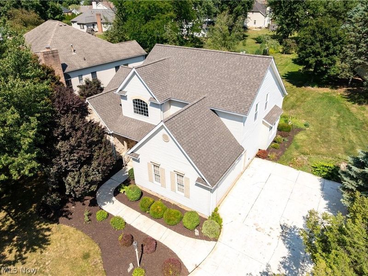
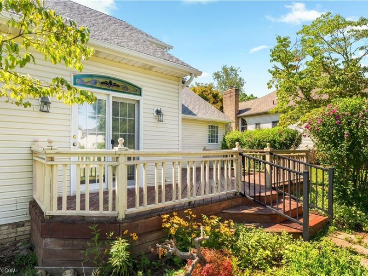
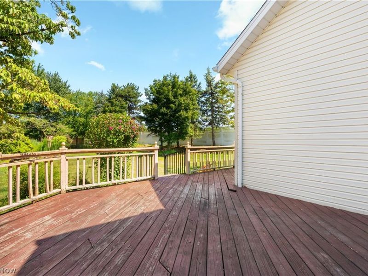
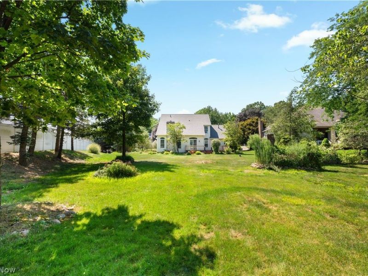
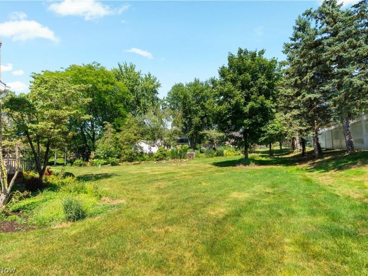
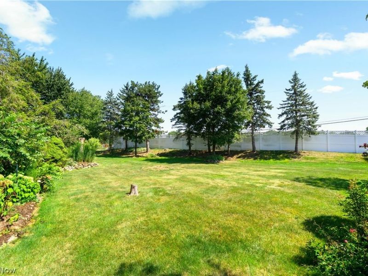
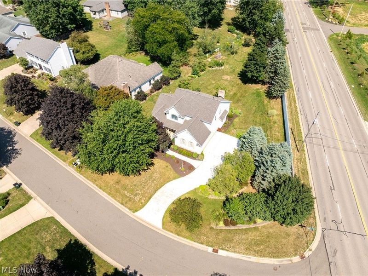
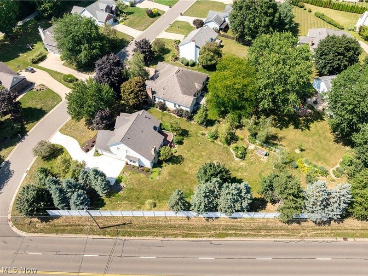
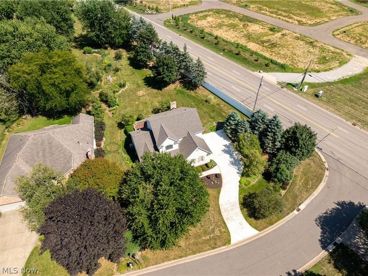
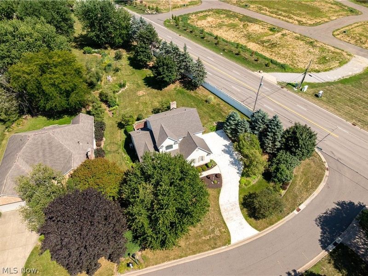
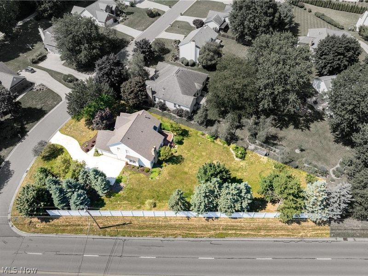
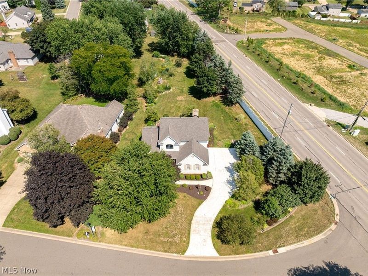
Welcome to 3472 Deer Trace Ave NW, nestled in the highly desirable Deer Trace neighborhood of Jackson Township! This spacious 3-bedroom, 2.5-bath home offers the perfect combination of comfort, functionality, and location. Situated on a beautifully sized lot, this property provides plenty of room to relax, entertain, and enjoy the peaceful surroundings while being just minutes from shopping, dining, parks, and all the conveniences Jackson Township has to offer. Step inside to discover a welcoming floor plan with generous living spaces designed for everyday living and entertaining alike. The inviting living room flows seamlessly into the dining area and kitchen, creating a functional layout perfect for gatherings with family and friends. Large windows throughout the home fill the space with natural light, creating a warm and inviting atmosphere. The first-floor primary suite offers the convenience of main-level living and serves as a private retreat complete with an en-suite bath. Upstairs, you'll find two additional spacious bedrooms and a full bathroom, providing comfortable accommodations for family, guests, or a home office. The lower level offers additional flexible living space that can easily be used as a recreation room, workout area, playroom to fit your lifestyle. Outside, enjoy the spacious backyard with plenty of room for outdoor entertaining, gardening, or simply unwinding after a long day. Whether you're hosting summer cookouts or enjoying a quiet evening, this outdoor space offers endless possibilities. For added peace of mind, the home features a brand-new roof installed in 2026. With its desirable location, flexible floor plan, first-floor primary suite, and opportunity to make it your own, this home is ready for its next owner. Don't miss your opportunity to own this beautiful home in one of Jackson Township's most sought-after neighborhoods. Schedule your private showing today!
Property Features
Property Type: Residential - Single Family
Basement: Yes
Basement: Full, Sump Pump
Cooling: Central Air
Days on Market: 1
Fireplaces: 1
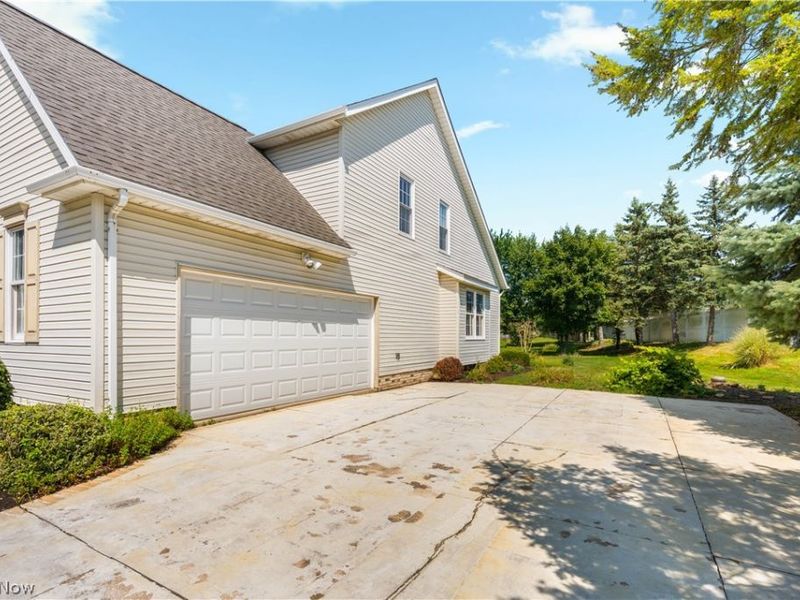
Garage: 2
Heating: Forced Air, Fireplace(s), Gas
Home Style: Colonial
Lot Size: 0.59 Acres
Roof Type: Asphalt, Shingle
Stories: 2.0
Taxes: $4,709 / year
Year Built: 1993
Feature Descriptions
Exterior: Brick, Vinyl Siding
Fireplace: Gas
Parcel#: 01619131
Parking: Paved
Sewer: Public Sewer
Water: Public
Room Sizes
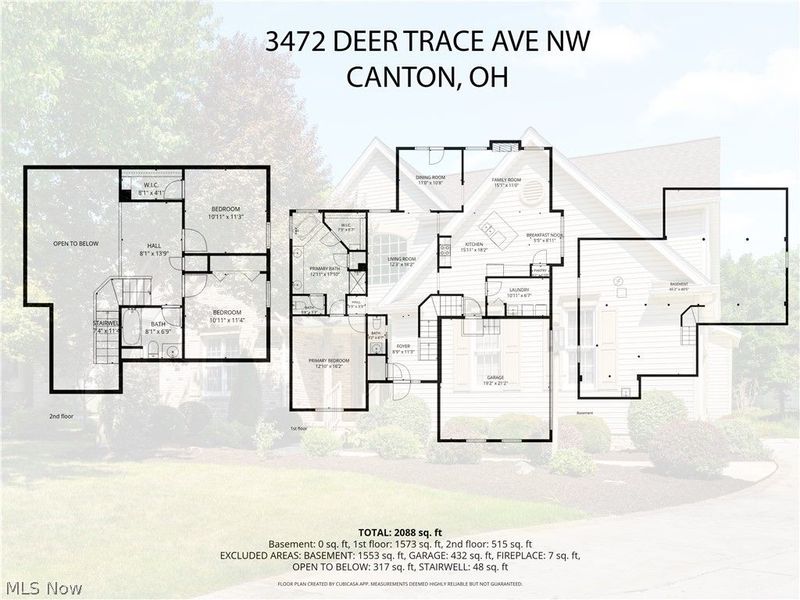
Basement: 45 x 40 Level - Basement
Bathroom: 8 x 7 Level - Second
Bedroom: 11 x 11 Level - Second
Bedroom: 11 x 11 Level - Second
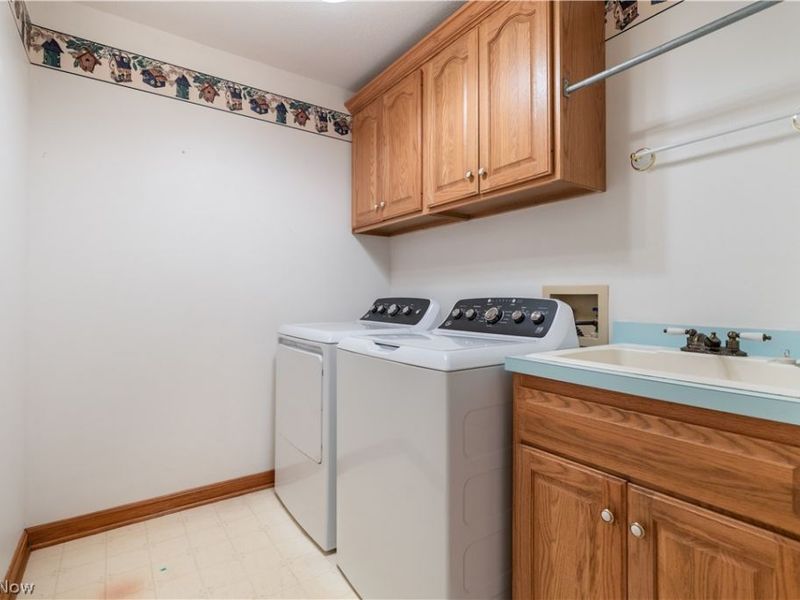
Laundry: 11 x 7 Level - First
Kitchen: 15 x 18 Level - First
Family Room: 15 x 11 Level - First
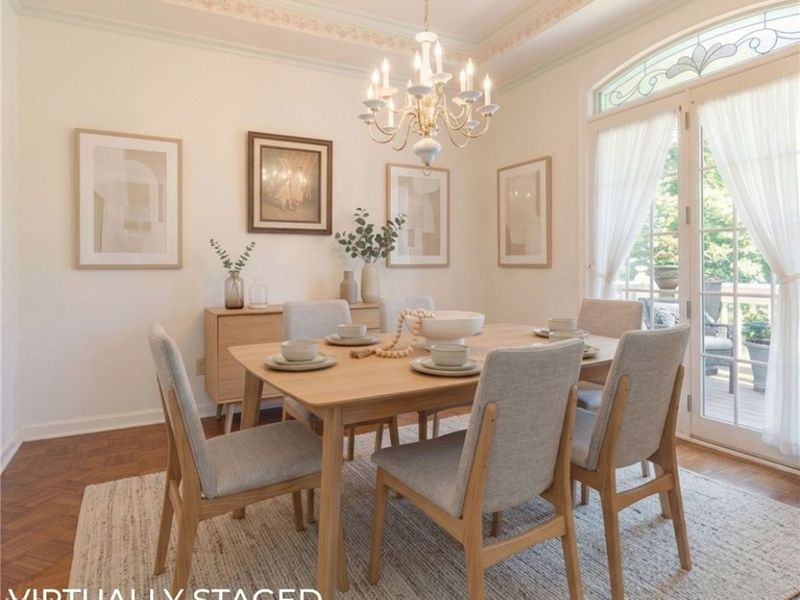
Dining Room: 11 x 11 Level - First
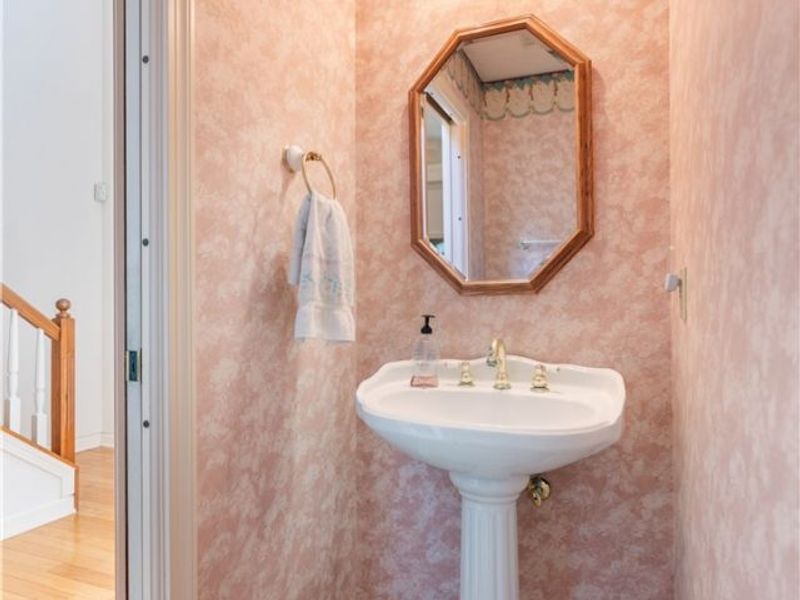
Bathroom: 3 x 7 Level - First
Entry/ Foyer: 9 x 11 Level - First
Primary Bedroom: 13 x 16 Level - First
Bathroom: 13 x 18 Level - First
Living Room: 12 x 18 Level - First
Local Schools
School District: Jackson Local
Estimate Your Payment
Estimated Payment
$ 2,557.54 per month $2,048.48 Principal & Interest $392.42 Property Tax $116.64 Homeowner's InsuranceChange Payment Information
Print This Listingx
Select a format below, new window will open and will prompt you to print.









3472 Deer Trace Avenue NW | MLS# 5233974
This single family home located at 3472 Deer Trace Avenue NW, Canton, OH 44708 is currently listed for sale with an asking price of $399,900. This property was built in 1993 and has 3 bedrooms and 2 full and 1 partial baths with 2316 sq. ft. Deer Trace Avenue NW is located within the Jackson Local school district. Search Canton real estate on www.debsaczawa.com today.