
Refine Search

3516 Meadowbrook BoulevardCleveland Heights, OH 44118

Residential - Single Family MLS 5214774 New to the Market
4 beds 2 full baths 2,849 sqft
Active $297,000
  • 3516 Meadowbrook Boulevard, Cleveland Heights, OH 44118 Photo 1
  • 3516 Meadowbrook Boulevard, Cleveland Heights, OH 44118 Photo 2
  • 3516 Meadowbrook Boulevard, Cleveland Heights, OH 44118 Photo 3
  • 3516 Meadowbrook Boulevard, Cleveland Heights, OH 44118 Photo 4
  • 3516 Meadowbrook Boulevard, Cleveland Heights, OH 44118 Photo 5
  • 3516 Meadowbrook Boulevard, Cleveland Heights, OH 44118 Photo 6
  • 3516 Meadowbrook Boulevard, Cleveland Heights, OH 44118 Photo 7
  • 3516 Meadowbrook Boulevard, Cleveland Heights, OH 44118 Photo 8
  • 3516 Meadowbrook Boulevard, Cleveland Heights, OH 44118 Photo 9
  • 3516 Meadowbrook Boulevard, Cleveland Heights, OH 44118 Photo 10
  • 3516 Meadowbrook Boulevard, Cleveland Heights, OH 44118 Photo 11
  • 3516 Meadowbrook Boulevard, Cleveland Heights, OH 44118 Photo 12
  • 3516 Meadowbrook Boulevard, Cleveland Heights, OH 44118 Photo 13
  • 3516 Meadowbrook Boulevard, Cleveland Heights, OH 44118 Photo 14
  • 3516 Meadowbrook Boulevard, Cleveland Heights, OH 44118 Photo 15
  • 3516 Meadowbrook Boulevard, Cleveland Heights, OH 44118 Photo 16
  • 3516 Meadowbrook Boulevard, Cleveland Heights, OH 44118 Photo 17
  • 3516 Meadowbrook Boulevard, Cleveland Heights, OH 44118 Photo 18
  • 3516 Meadowbrook Boulevard, Cleveland Heights, OH 44118 Photo 19
  • 3516 Meadowbrook Boulevard, Cleveland Heights, OH 44118 Photo 20
  • 3516 Meadowbrook Boulevard, Cleveland Heights, OH 44118 Photo 21
  • 3516 Meadowbrook Boulevard, Cleveland Heights, OH 44118 Photo 22
  • 3516 Meadowbrook Boulevard, Cleveland Heights, OH 44118 Photo 23
  • 3516 Meadowbrook Boulevard, Cleveland Heights, OH 44118 Photo 24
  • 3516 Meadowbrook Boulevard, Cleveland Heights, OH 44118 Photo 25
  • 3516 Meadowbrook Boulevard, Cleveland Heights, OH 44118 Photo 26
  • 3516 Meadowbrook Boulevard, Cleveland Heights, OH 44118 Photo 27
  • 3516 Meadowbrook Boulevard, Cleveland Heights, OH 44118 Photo 28
  • 3516 Meadowbrook Boulevard, Cleveland Heights, OH 44118 Photo 29
  • 3516 Meadowbrook Boulevard, Cleveland Heights, OH 44118 Photo 30
  • 3516 Meadowbrook Boulevard, Cleveland Heights, OH 44118 Photo 31
  • 3516 Meadowbrook Boulevard, Cleveland Heights, OH 44118 Photo 32
  • 3516 Meadowbrook Boulevard, Cleveland Heights, OH 44118 Photo 33
  • 3516 Meadowbrook Boulevard, Cleveland Heights, OH 44118 Photo 34
  • 3516 Meadowbrook Boulevard, Cleveland Heights, OH 44118 Photo 35
  • 3516 Meadowbrook Boulevard, Cleveland Heights, OH 44118 Photo 36
  • 3516 Meadowbrook Boulevard, Cleveland Heights, OH 44118 Photo 37
  • 3516 Meadowbrook Boulevard, Cleveland Heights, OH 44118 Photo 38
  • 3516 Meadowbrook Boulevard, Cleveland Heights, OH 44118 Photo 39
  • 3516 Meadowbrook Boulevard, Cleveland Heights, OH 44118 Photo 40
  • 3516 Meadowbrook Boulevard, Cleveland Heights, OH 44118 Photo 41
  • 3516 Meadowbrook Boulevard, Cleveland Heights, OH 44118 Photo 42
  • 3516 Meadowbrook Boulevard, Cleveland Heights, OH 44118 Photo 43
  • 3516 Meadowbrook Boulevard, Cleveland Heights, OH 44118 Photo 44
  • 3516 Meadowbrook Boulevard, Cleveland Heights, OH 44118 Photo 45
  • 3516 Meadowbrook Boulevard, Cleveland Heights, OH 44118 Photo 46
  • 3516 Meadowbrook Boulevard, Cleveland Heights, OH 44118 Photo 47
  • 3516 Meadowbrook Boulevard, Cleveland Heights, OH 44118 Photo 48
  • 3516 Meadowbrook Boulevard, Cleveland Heights, OH 44118 Photo 49
  • 3516 Meadowbrook Boulevard, Cleveland Heights, OH 44118 Photo 50
1/50 Text To Me Virtual Tour Fullscreen

Listed By

Agency Name: Berkshire Hathaway HomeServices Professional Realty
Agency Contact: Judy.Makaryk@gmail.com, 216-533-7850

Shown By

Agent Name: Deb Saczawa
Agent Phone: (614) 296-5970
Agency Title: Cutler Real Estate

IDX logo

TOUR THIS HOME

Choose a date and time to see 3516 Meadowbrook Boulevard, Cleveland Heights, OH 44118.
I will get in touch with you shortly.

Choose your video chat app
Request a Showing
  • Saturday August 8
  • Sunday August 9
  • Monday August 10
  • Tuesday August 11
  • Wednesday August 12
  • Thursday August 13
  • Friday August 14
  • Saturday August 15
  • Sunday August 16
  • Monday August 17
  • Tuesday August 18
  • Wednesday August 19
  • Thursday August 20
  • Friday August 21
  • Saturday August 22
  • 7:00 AM
  • 7:30 AM
  • 8:00 AM
  • 8:30 AM
  • 9:00 AM
  • 9:30 AM
  • 10:00 AM
  • 10:30 AM
  • 11:00 AM
  • 11:30 AM
  • 12:00 PM
  • 12:30 PM
  • 1:00 PM
  • 1:30 PM
  • 2:00 PM
  • 2:30 PM
  • 3:00 PM
  • 3:30 PM
  • 4:00 PM
  • 4:30 PM
  • 5:00 PM
  • 5:30 PM
  • 6:00 PM
  • 6:30 PM
  • 7:00 PM
  • 7:30 PM
  • 8:00 PM
  • 8:30 PM
  • 9:00 PM
Preferred Communication Method

Property Description

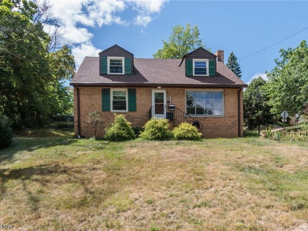
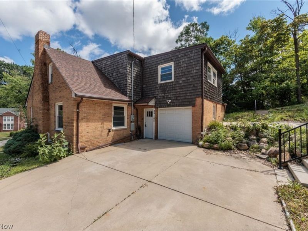
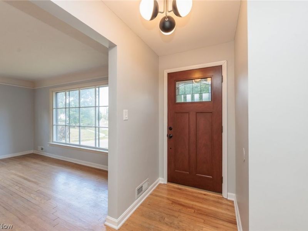
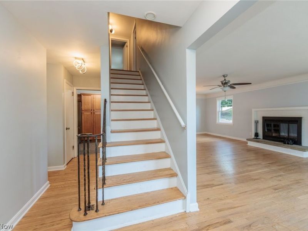
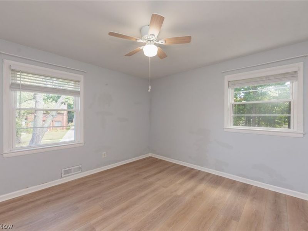
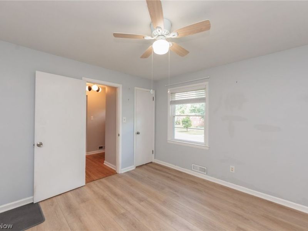
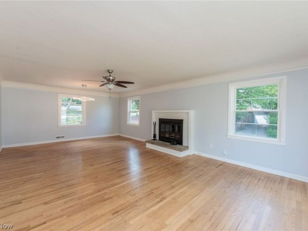
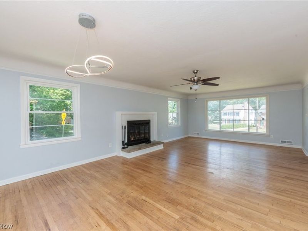
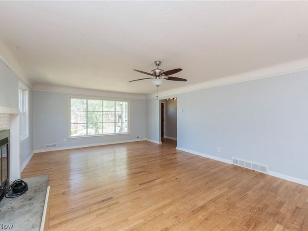
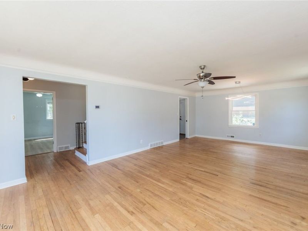
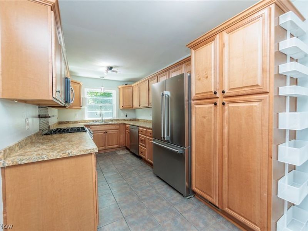
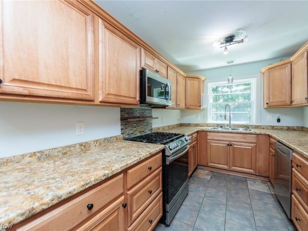
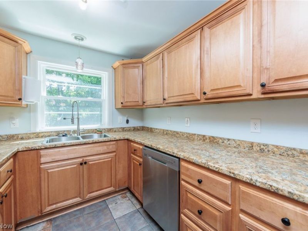
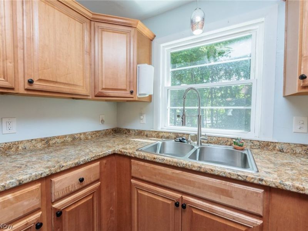
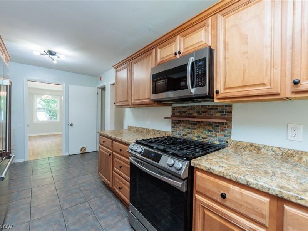
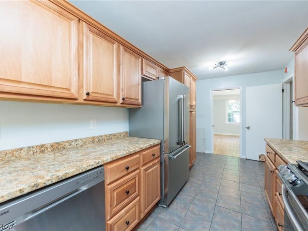
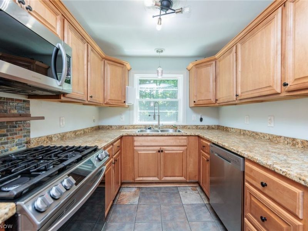
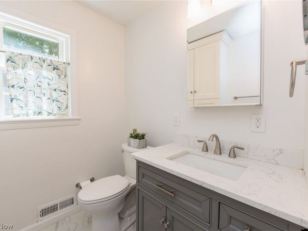
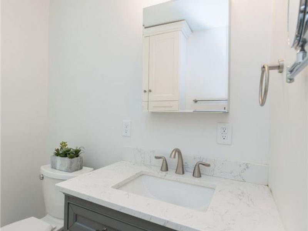
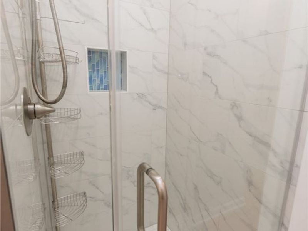
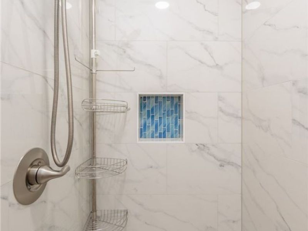
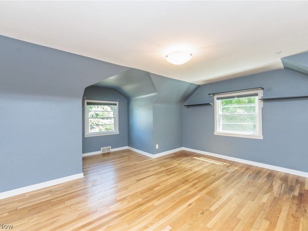
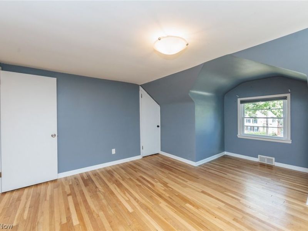
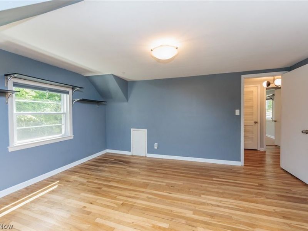
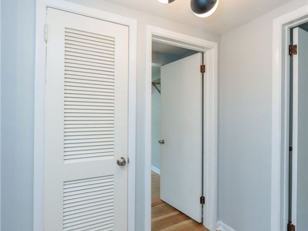
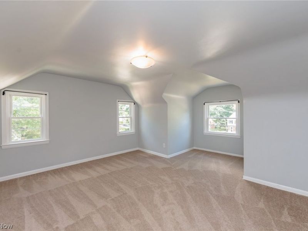
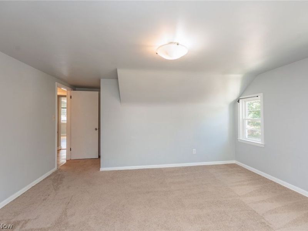
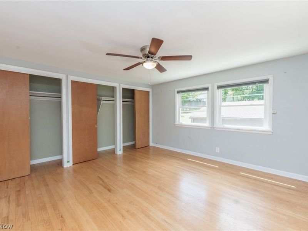
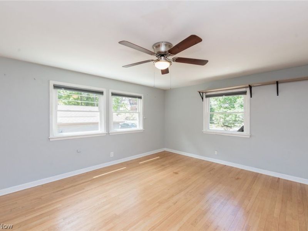
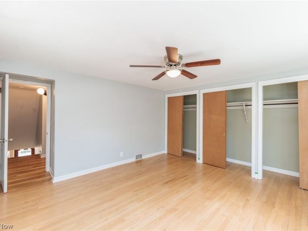
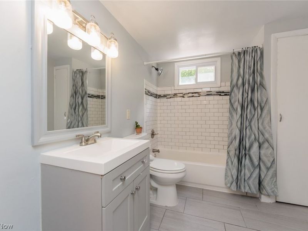
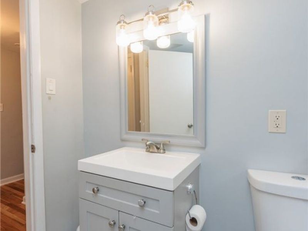
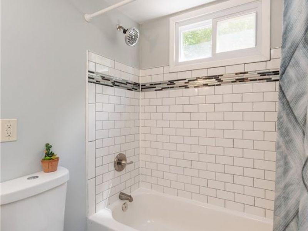
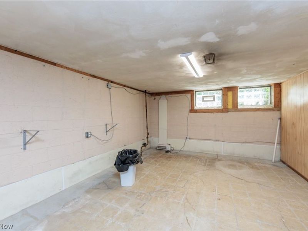
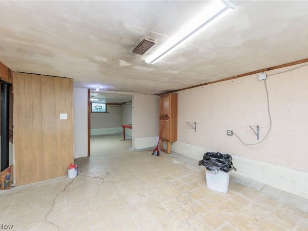
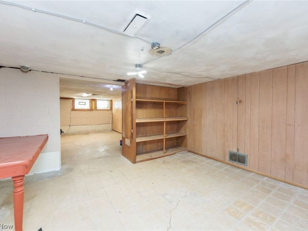
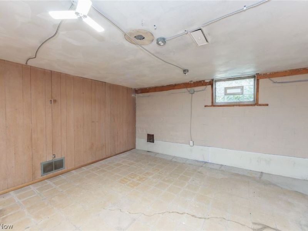
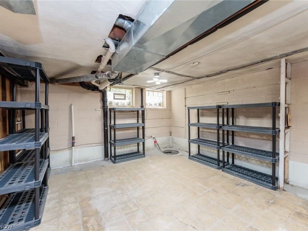
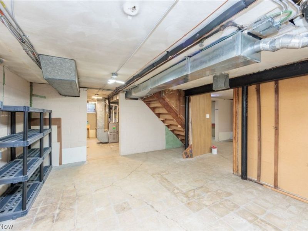
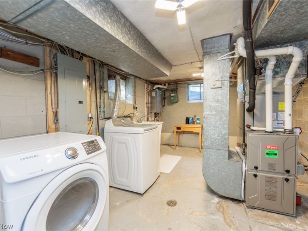
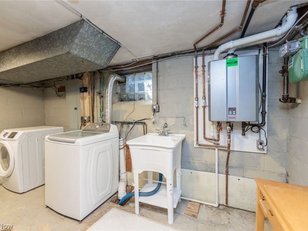
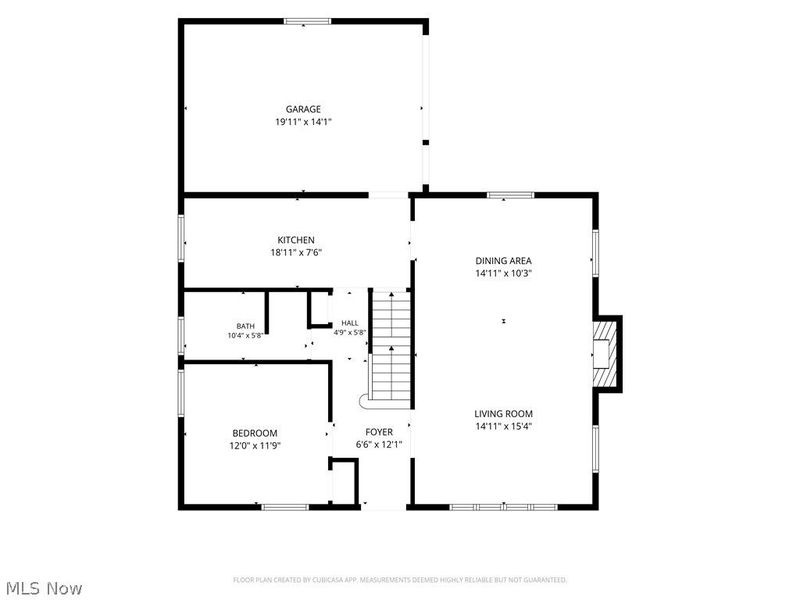
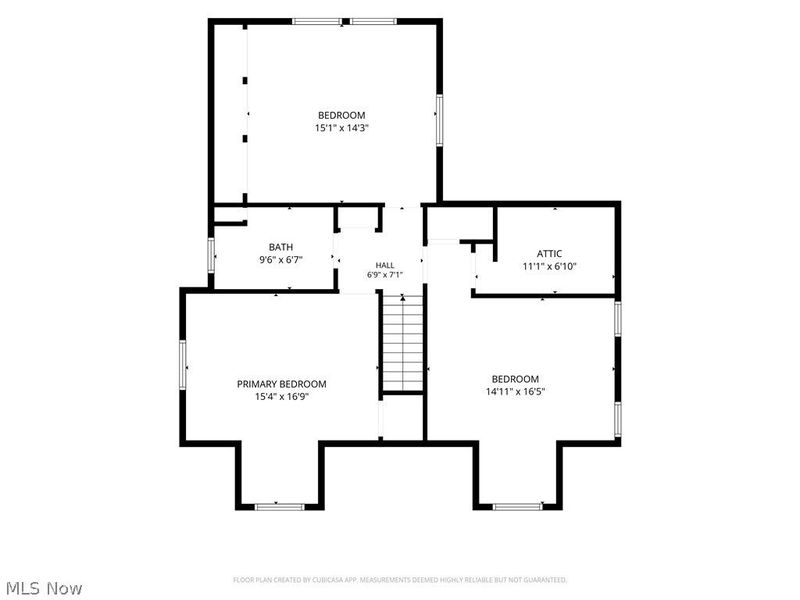
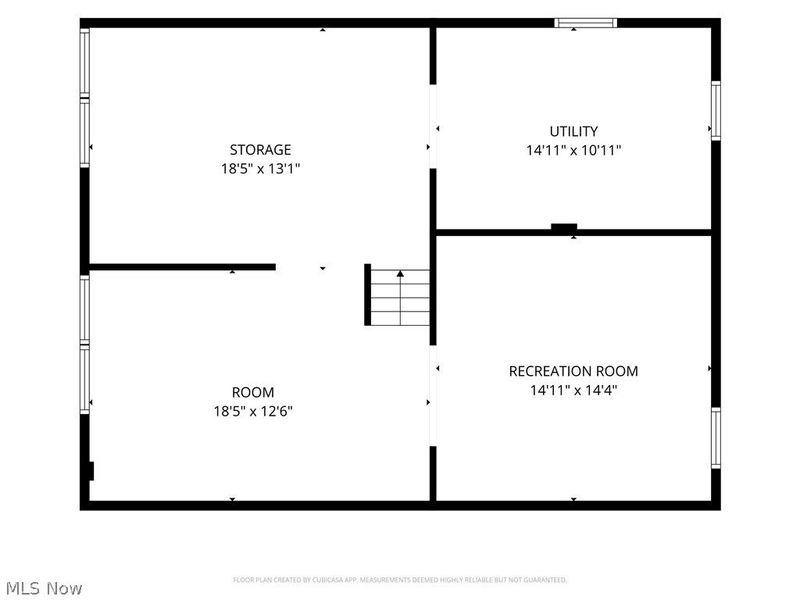
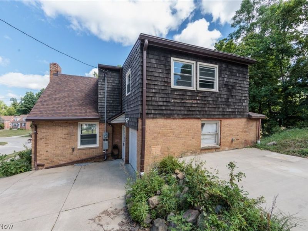
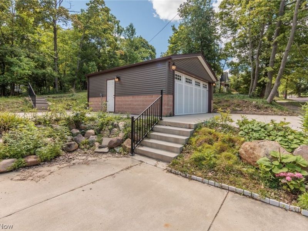
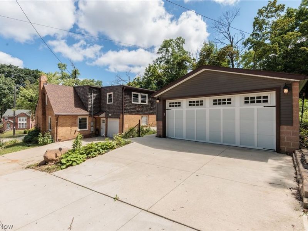
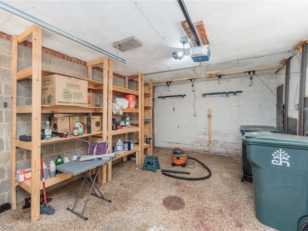
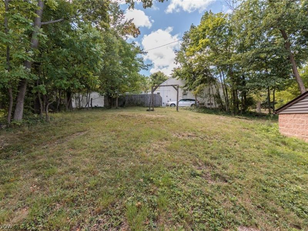
Conveniently located near shopping, parks, universities, and hospitals, this beautifully maintained Cape Cod is truly move-in ready! Enjoy the low-maintenance brick exterior, a NEW roof installed in Spring 2026, and the added confidence of a violation-free home. Freshly painted throughout, the welcoming interior features a spacious living and dining room that flows into the updated kitchen with granite countertops, pantry, and all appliances included. A first-floor bedroom offers flexibility as a home office or guest room and is conveniently served by a stylish, updated full bath. Upstairs, you'll find three generously sized bedrooms with abundant closet space and a beautifully updated full bath featuring contemporary tile finishes. The lower level offers excellent storage, workshop, hobby, or craft space and includes a newer furnace, upgraded 200-amp electrical service, and washer and dryer. One of this home's standout features is the oversized yard situated on two parcels, providing endless possibilities for gardening, outdoor entertaining, or play. The seller also added a detached two-car garage, giving you exceptional storage and parking while complementing the convenience of the home's layout. With major updates already completed, flexible living spaces, and an outstanding location, this home is ready for its next owner to move in and enjoy!

3516 Meadowbrook Boulevard | MLS# 5214774

This single family home located at 3516 Meadowbrook Boulevard, Cleveland Heights, OH 44118 is currently listed for sale with an asking price of $297,000. This property was built in 1956 and has 4 bedrooms and 2 full baths with 2849 sq. ft. Meadowbrook Boulevard is located in the Cedarbrook #4 Sub subdivision within the Cleveland Hts-Univer - 1810 school district. Search Cedarbrook #4 Sub real estate on www.debsaczawa.com today.

Property Features

Property Type: Residential - Single Family
Basement: Yes
Basement: Full, Interior Entry, Partially Finished
Cooling: Central Air
Fireplaces: 1
Garage: 3 car attached
Heating: Forced Air, Gas
Home Style: Cape Cod
Lot Size: 0.33 Acres
Roof Type: Asphalt, Fiberglass
Stories: 2.0
Taxes: $7,867 / year
Year Built: 1956

Amenities

Bookcases
Ceiling Fan(s)
Entrance Foyer

Feature Descriptions

Appliances: Dryer, Dishwasher, Disposal, Range, Refrigerator, Washer
Community Features: Curbs, Fitness Center, Lake, Laundry Facilities, Medical Service, Playground, Park, Pool, Restaurant, Shopping, Street Lights, Suburban, Sidewalks, Tennis Court(s)
Exterior: Brick, Wood Siding
Fencing: Block
Fireplace: Living Room, Wood Burning
Laundry: Washer Hookup, Electric Dryer Hookup, Inside, In Basement, Lower Level
Lot: Corner Lot, Sloped Down, Landscaped
Parcel#: 687-14-037
Parking: Attached, Drain, Direct Access, Detached, Electricity, Garage, Garage Door Opener, Paved, Garage Faces Side
Patio/Porch: Patio
Pool: Community
Security: Smoke Detector(s)
Sewer: Public Sewer
Swimming Pool: Yes
Water: Public

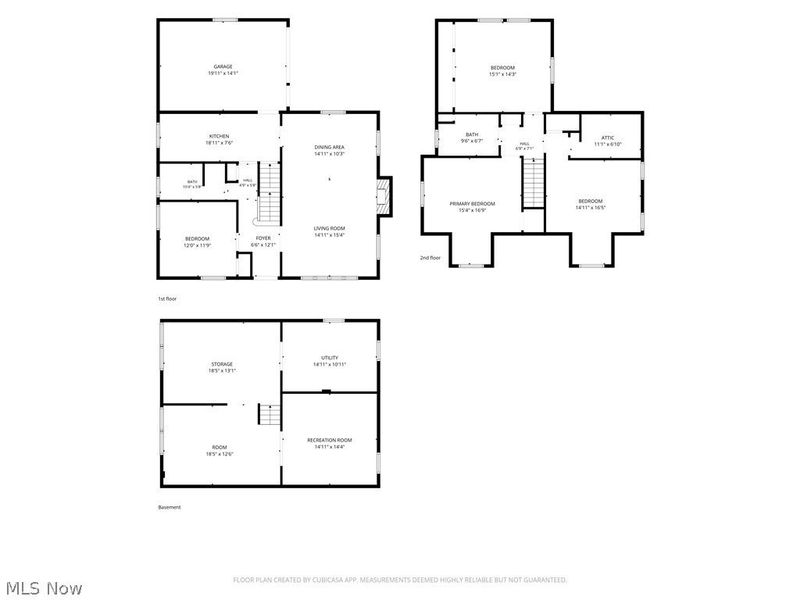
Room Sizes

Other: 18 x 12 Level - Lower
Workshop: 18 x 13 Level - Lower
Recreation: 15 x 14 Level - Lower
Laundry: 15 x 11 Level - Lower
Bathroom: N D x N D Level - Second
Bedroom: 6 x 15 Level - Second
Bedroom: 15 x 14 Level - Second
Primary Bedroom: 17 x 15 Level - Second
Bathroom: N D x N D Level - First
Bedroom: 12 x 12 Level - First
Kitchen: 19 x 8 Level - First
Dining Room: 15 x 10 Level - First
Living Room: 15 x 15 Level - First

Local Schools

School District: Cleveland Hts-Univer - 1810

Estimate Your Payment

Estimated Payment

$ 2,263.59 per month $1,521.38 Principal & Interest $655.58 Property Tax $86.63 Homeowner's Insurance

Change Payment Information

%
years/fixed
yearly
yearly (est.)
(Payments are an estimate and may vary by lender)
Croos Country Mortgage

Login to My Homefinder

Forgot your password / First Login?

Login to My Homefinder






