
Listed By
Agency Name: Keller Williams Chervenic Rlty
Agency Contact: Laurieschrank@kw.com, 330-807-3320
Shown By
Agent Name: Deb Saczawa
Agent Phone: (614) 296-5970
Agency Title: Cutler Real Estate

TOUR THIS HOME
Choose a date and time to see 3644 Sparrow Pond Circle, Akron, OH 44333.
I will get in touch with you shortly.

Property Description
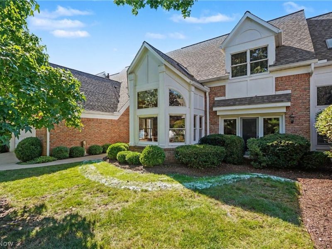
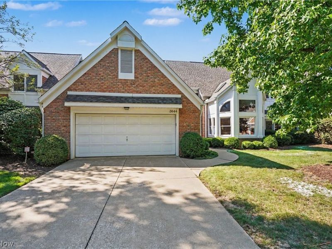
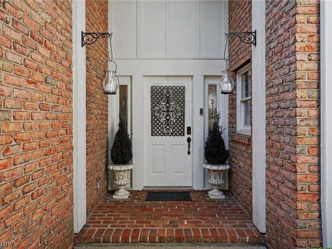
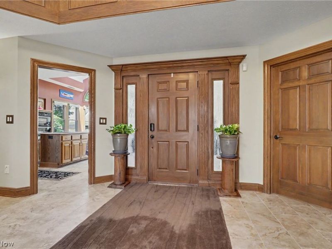
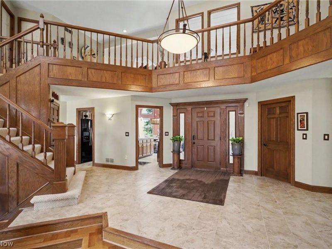
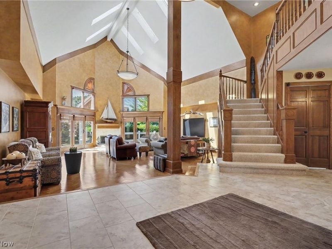
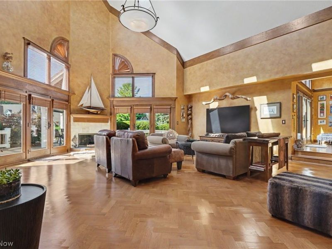
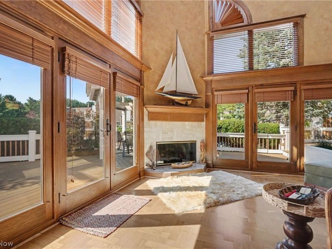
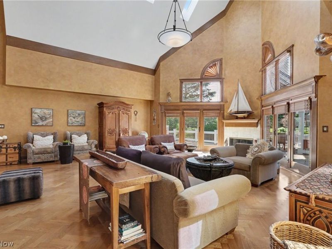
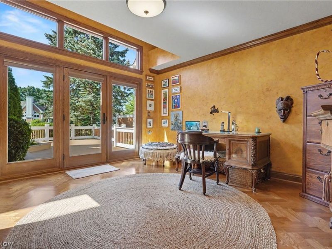
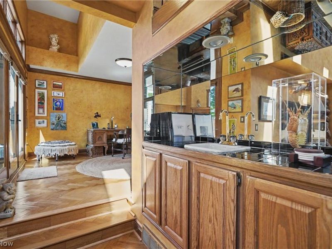
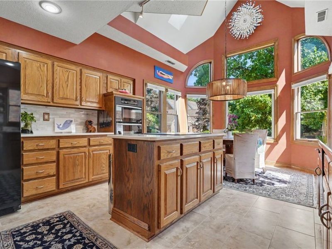
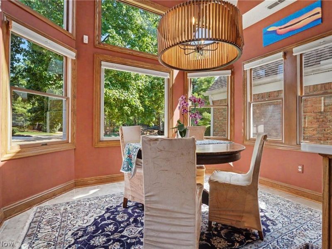
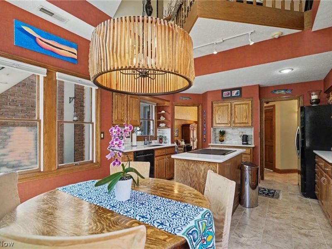
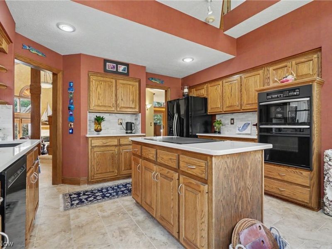
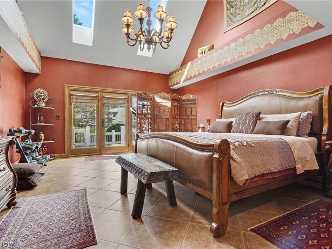
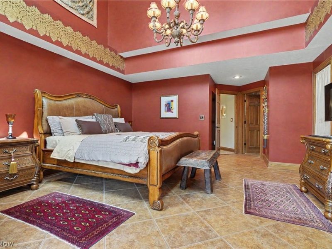
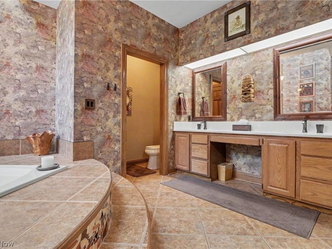
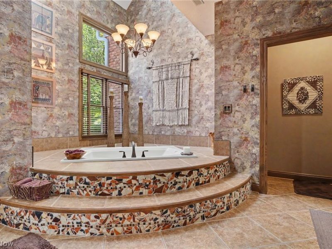
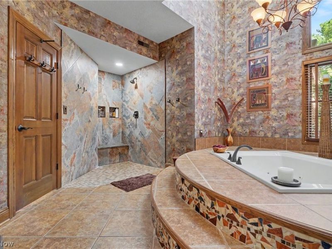
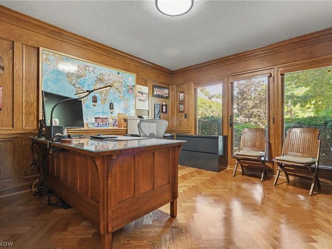
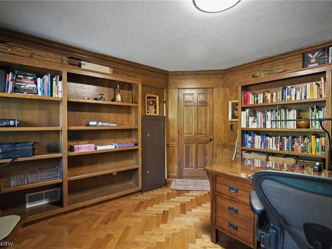
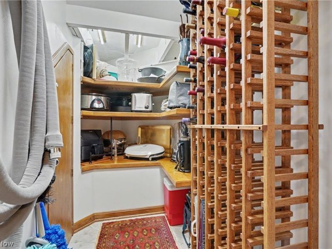
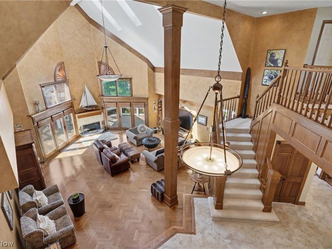
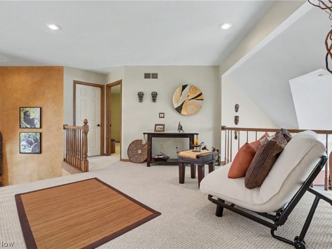
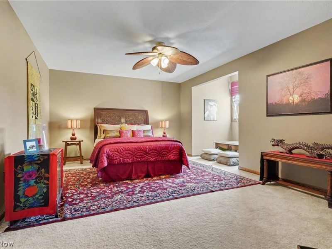
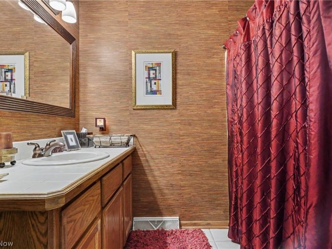
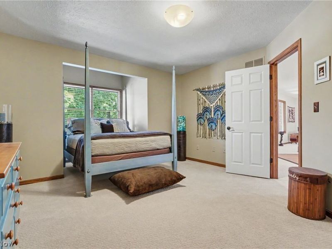
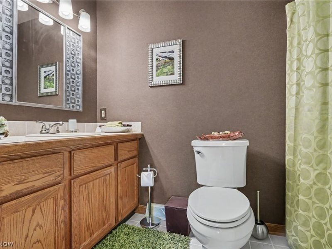
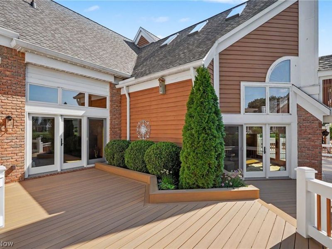
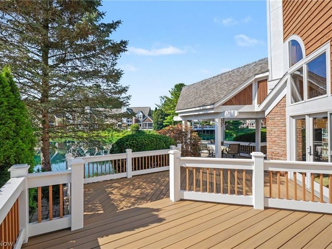
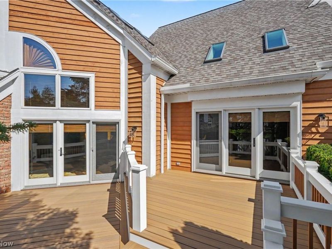
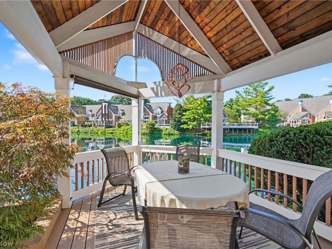
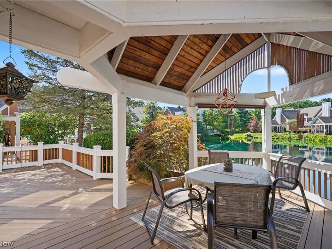
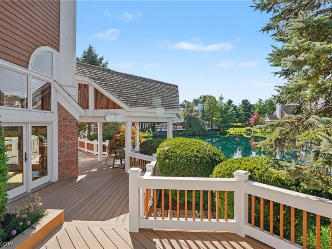
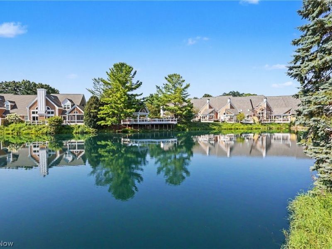
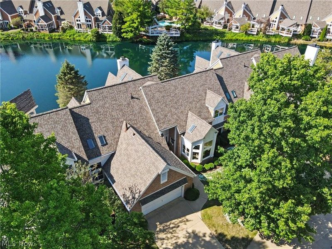
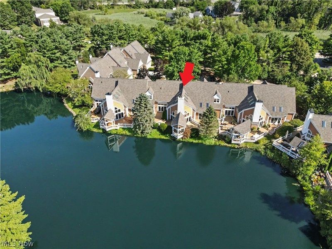
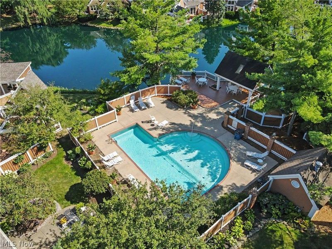
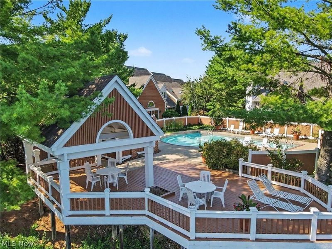
Nestled near the end of a quiet cul de sac in the sought after Sparrow Pond community, this updated condo offers exceptional privacy, serene pond views, and an inviting floor plan designed for comfortable everyday living. A spacious foyer welcomes you inside, opening to the dramatic 2 story great room where soaring ceilings, an open staircase, and expansive windows fill the home with natural light. French doors lead to the expansive rear deck and gazebo, perfect for relaxing and entertaining. The spacious eat in kitchen has been updated with newer appliances, generous cabinetry, and abundant windows capturing views of the surrounding landscape. The formal dining room, currently used as a 2nd den, opens to the rear deck, making indoor and outdoor entertaining effortless. Just off the foyer, the library features custom built in bookshelves and French doors that open to the front yard. Currently used as a 2nd home office, this versatile space can easily adapt to your needs. The 1st floor primary suite offers a private retreat with French doors opening to the deck, a large walk in closet, and an updated bath featuring an oversized open air walk in shower. A convenient 1st floor laundry room and an oversized walk in storage closet with built in shelving and wine storage provide exceptional functionality. Ascending the beautifully detailed wainscoted staircase, you'll find a spacious loft overlooking the great room and kitchen, enhancing the home's open and airy design. Two generously sized bedrooms each feature their own en suite bath, providing comfort and privacy for family or guests. Enjoy peaceful pond views, convenient guest parking located directly across from the condominium, and an ideal Bath Township location just minutes from shopping, dining, and parks. The private pool and covered deck offer exceptional opportunities for relaxation. This is a rare opportunity to enjoy low maintenance living in one of Bath Township's most desirable communities.
Property Features
Property Type: Residential - Condominium
Cooling: Central Air
Days on Market: 1
Fireplaces: 1
Garage: 2 car attached
Heating: Fireplace(s), Gas
Home Style: Colonial
Lot Size: 0.08 Acres
Roof Type: Asphalt, Fiberglass
Stories: 2.0
Taxes: $7,075 / year
Year Built: 1988
Amenities
Air Filtration
Central Vacuum
Feature Descriptions
Appliances: Built-In Oven, Cooktop, Dishwasher, Disposal, Humidifier, Microwave, Range, Refrigerator
Community Features: Lake, Other, Pool
Exterior: Brick, Wood Siding
Fireplace: Gas
HOA: Yes
HOA Fee: 790/ Monthly
Laundry: Main Level
Lot: Cul-De-Sac, Pond on Lot, Waterfront
Other Equipment: Air Purifier
Parcel#: 0405440
Parking: Attached, Garage
Pool: Community
Security: Security System, Carbon Monoxide Detector(s), Smoke Detector(s)
Sewer: Public Sewer
Swimming Pool: Yes
Water: Public
Water Features: Waterfront
Room Sizes
Bedroom: 13 x 16 Level - Second
Bedroom: 13 x 13 Level - Second
Loft: 13 x 8 Level - Second
Primary Bathroom: 14 x 12 Level - First
Primary Bedroom: 18 x 14 Level - First
Kitchen: 18 x 13 Level - First
Library: 12 x 12 Level - First
Den: 13 x 13 Level - First
Great Room: 25 x 24 Level - First
Entry/ Foyer: 13 x 12 Level - First
Local Schools
School District: Revere Local
Estimate Your Payment
Estimated Payment
$ 3,566.83 per month $2,816.86 Principal & Interest $589.58 Property Tax $160.39 Homeowner's InsuranceChange Payment Information
Print This Listingx
Select a format below, new window will open and will prompt you to print.









3644 Sparrow Pond Circle | MLS# 5233600
This condo located at 3644 Sparrow Pond Circle, Akron, OH 44333 is currently listed for sale with an asking price of $549,900. This property was built in 1988 and has 3 bedrooms and 3 full and 1 partial baths with 3501 sq. ft. Sparrow Pond Circle is located in the Sparrow Pond Condo subdivision within the Revere Local school district. Search Sparrow Pond Condo real estate on www.debsaczawa.com today.