
Listed By
Agency Name: Ragan McKinney Real Estate
Agent Name: Ragan McKinney
Agency Phone: 937-444-7355

Shown By
Agent Name: Deb Saczawa
Agent Phone: (614) 296-5970
Agency Title: Cutler Real Estate

TOUR THIS HOME
Choose a date and time to see 3687 N Lakeshore Drive, New Jasper Twp, OH 45335.
I will get in touch with you shortly.

Property Description
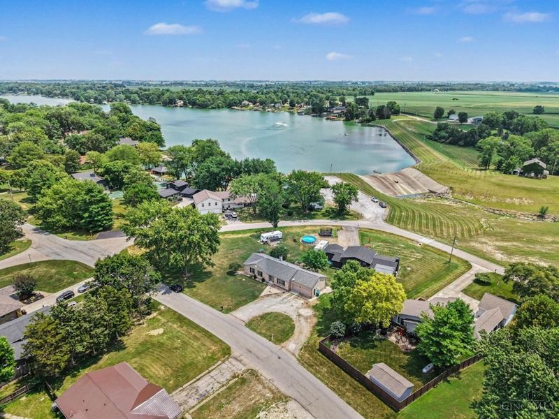
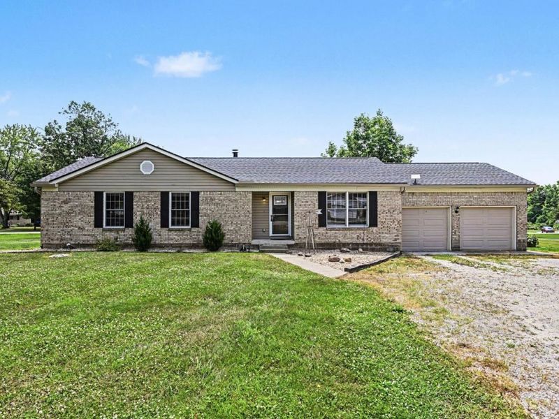
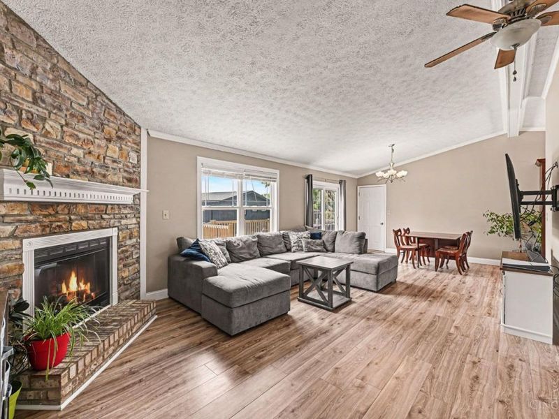
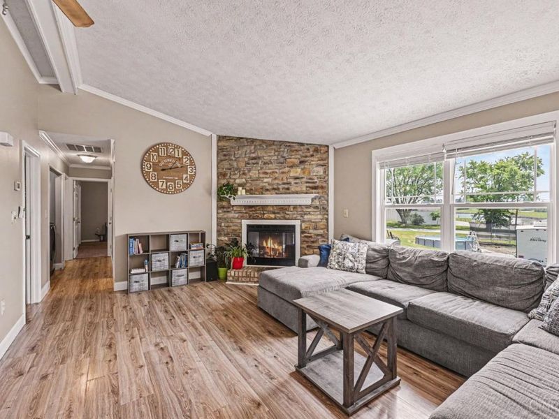
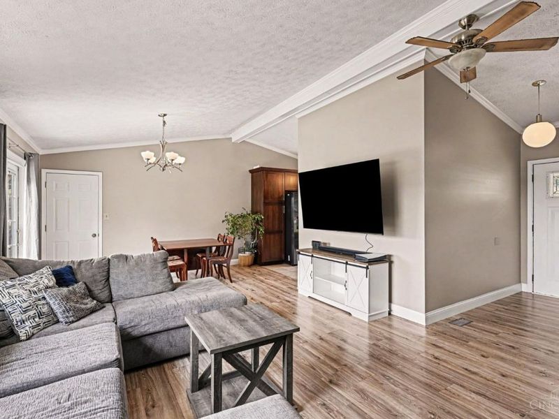
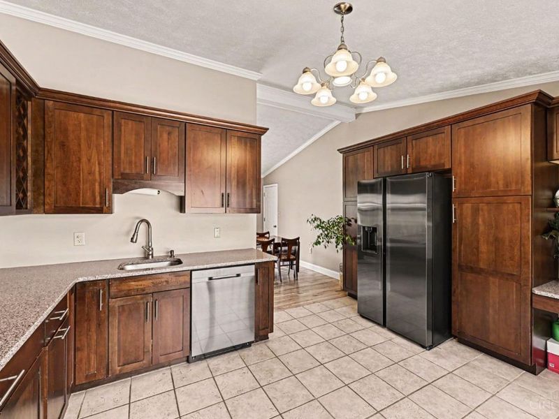
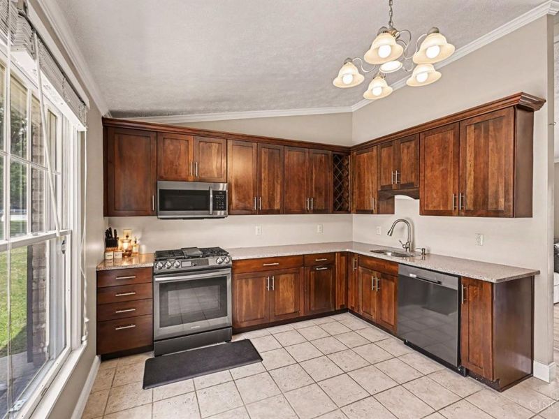
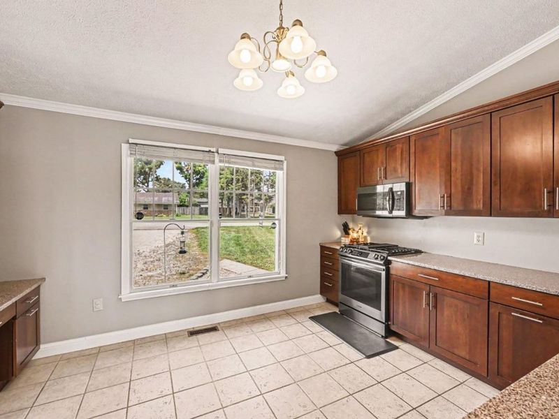
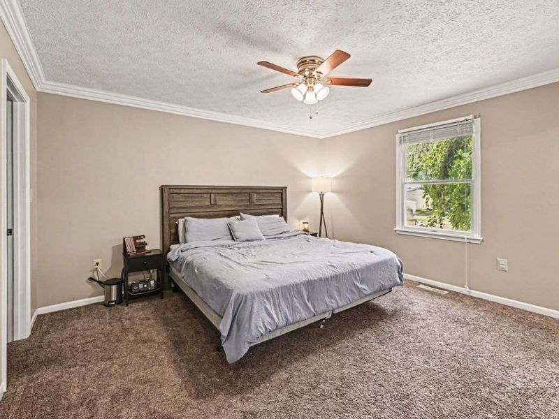
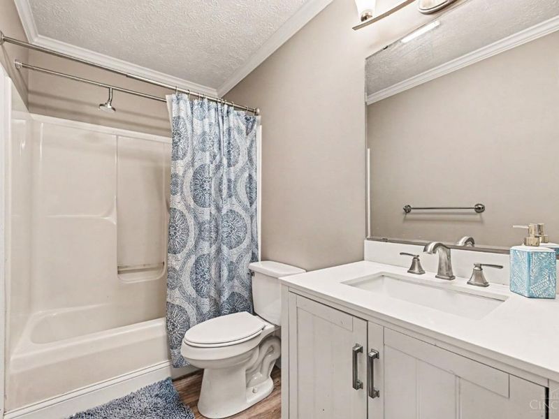
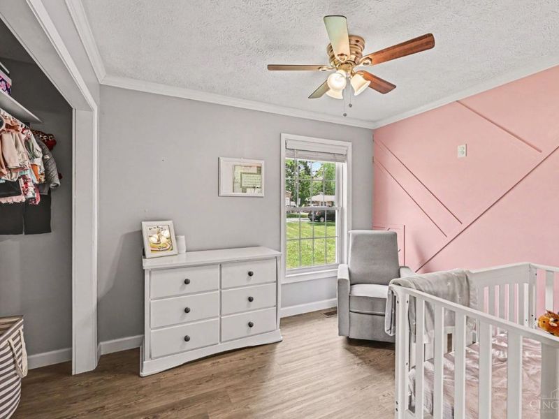
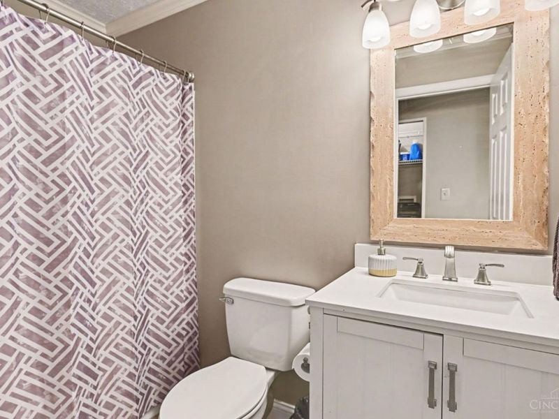
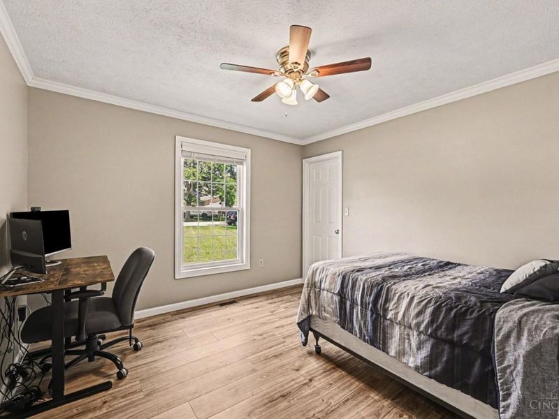

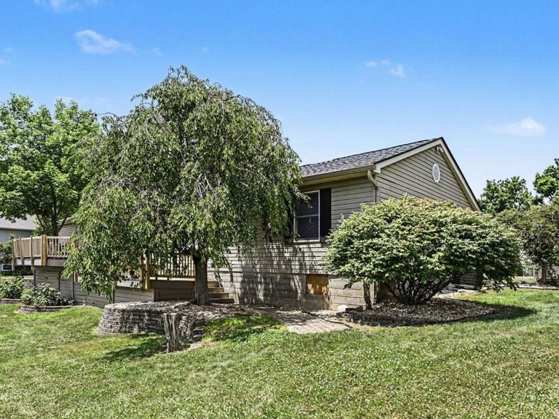
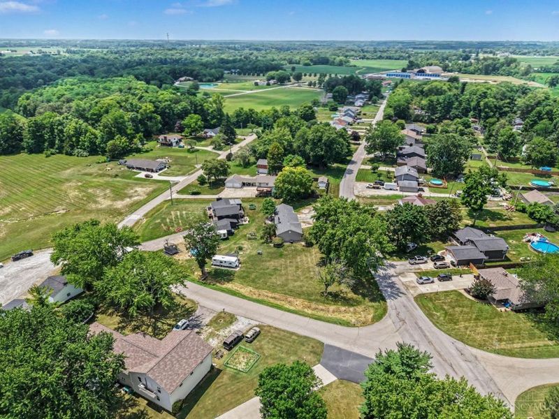
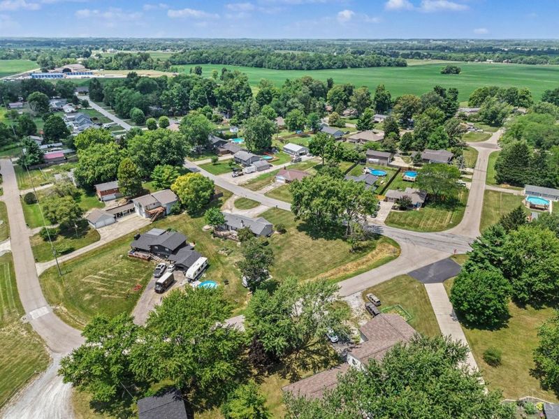
3-bedroom, 2-bath brick ranch in the Shawnee Lake community within the Greenview Local School District, just steps from the public boat ramp. Enjoy easy access to boating, fishing, kayaking, and peaceful lake views right from your back porch. This move-in ready home features numerous updates, including a new roof, HVAC system, water heater, flooring, and appliances less than 5 years old. Outside, raised garden beds and a spacious backyard create the perfect setting for relaxing or entertaining after a day on the lake. Conveniently located with quick access to I-71, shopping, dining, and everyday amenities. Situated in a USDA-qualifying area, offering potential zero-down financing opportunities for qualified buyers. Experience the perfect blend of lake living, modern updates, and everyday convenience.
Property Features
Property Type: Residential - Single Family
Basement: Crawl
Cooling: Ceiling Fans, Central Air
Days on Market: 4
Fireplaces: 1
Garage: 2
Heating: Electric, Heat Pump
Home Style: Ranch, Traditional
Lot Size: 0.57 Acres
Roof Type: Shingle
Stories: 1.0
Taxes: $2,884
Year Built: 1995
Amenities
Vaulted Ceiling
Deck
Porch
Feature Descriptions
Access: City Street, Paved Road
Appliances: Dishwasher, Microwave, Oven/Range, Refrigerator
Buildings: Shed
Exterior: Brick, Vinyl Siding
Fireplace Features: Stone, Gas
Foundation: Block
Garage/Carport: Front, Garage Attached
Gas: Propane
HOA Fee: 100/Annually
HOA Y/N: 1
Kitchen: Wood Cabinets, Marble/Granite/Slate
Lot Dimensions: .5671 Acre
Mechanical Systems: Sump Pump
Miscellaneous: Ceiling Fan
Parcel #: G21000100013006200
Parking: Driveway
Primary Bathroom: Tub w/Shower
Primary Bedroom: Bath Adjoins, Walk-in Closet, Wall-to-Wall Carpet
Rooms Total: 6
Sewer: Public Sewer
Special View Info: City, Lake/Pond
Tax Abatement: No
Topography: Cleared, Lake/Pond
Water: Public
Water Heater: Electric
Window Features: Double Hung, Vinyl, Insulated
Room Sizes
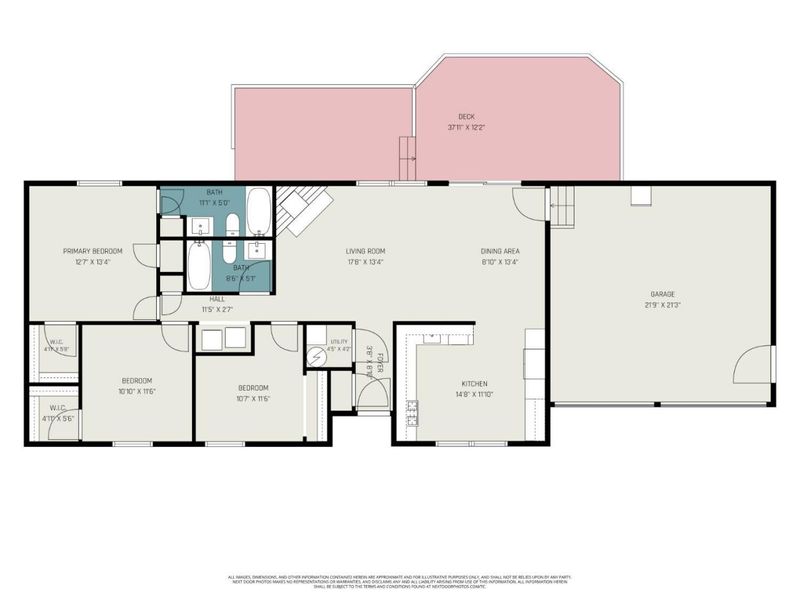
Primary Bedroom: 12 X 13 Level - 1
Bedroom 2: 10 X 11 Level - 1
Bedroom 3: 10 X 11 Level - 1
Dining Room: 8 X 13 Level - 1
Living Room: 17 X 13 Level - 1
Local Schools
School District: Greeneview
Estimate Your Payment
Estimated Payment
$ 1,864.04 per month $1,536.23 Principal & Interest $240.33 Property Tax $87.47 Homeowner's InsuranceChange Payment Information
Print This Listingx
Select a format below, new window will open and will prompt you to print.









3687 N Lakeshore Drive | MLS# 1889261
This single family home located at 3687 N Lakeshore Drive, New Jasper Twp, OH 45335 is currently listed for sale with an asking price of $299,900. This property was built in 1995 and has 3 bedrooms and 2 full baths with 1334 sq. ft. N Lakeshore Drive is located within the Greeneview school district. Search New Jasper Twp real estate on www.debsaczawa.com today.