
Listed By
Agency Name: Keller Williams Chervenic Rlty
Agency Contact: stevespinelli@kw.com, 330-472-3614
Shown By
Agent Name: Deb Saczawa
Agent Phone: (614) 296-5970
Agency Title: Cutler Real Estate

TOUR THIS HOME
Choose a date and time to see 370 Kimberly Road, Akron, OH 44313.
I will get in touch with you shortly.

Property Description
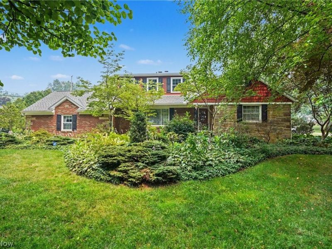
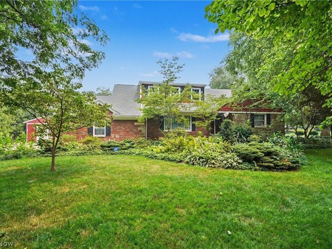
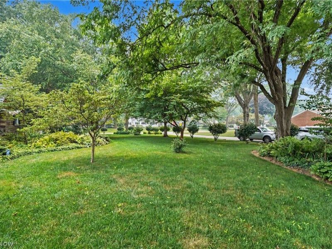
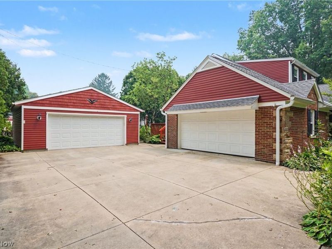
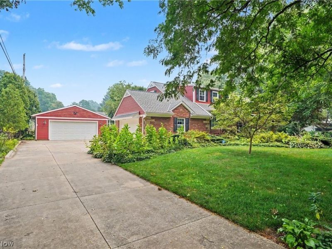
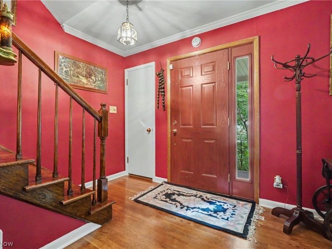
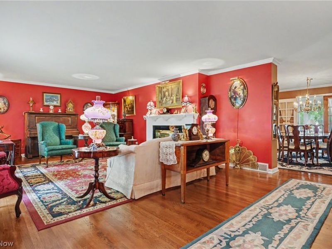
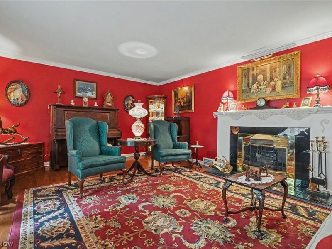
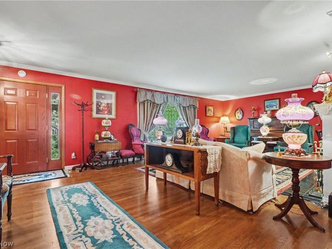
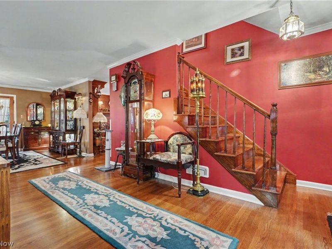
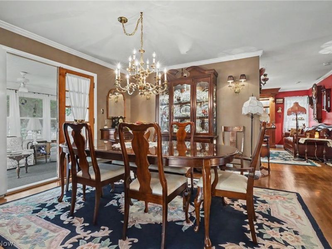
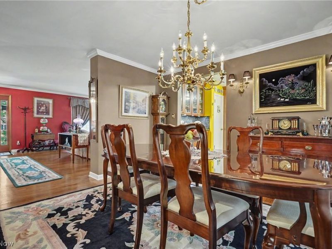
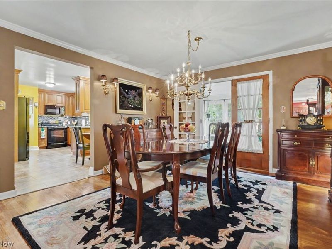
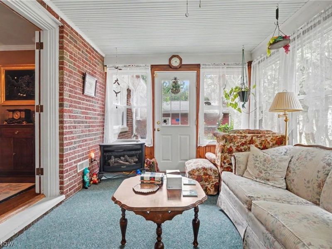
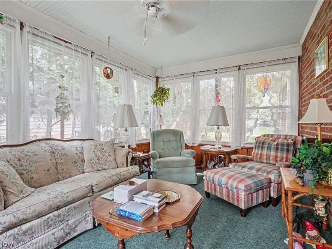
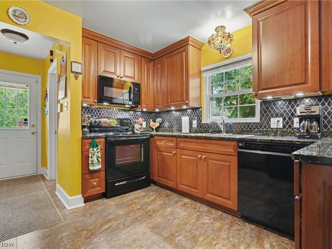
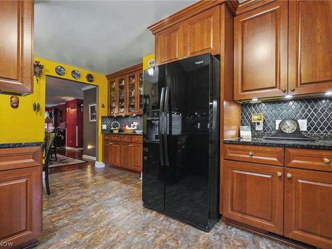
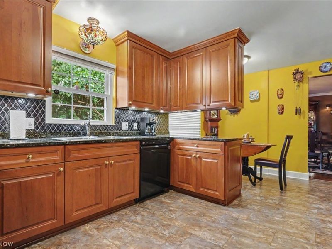
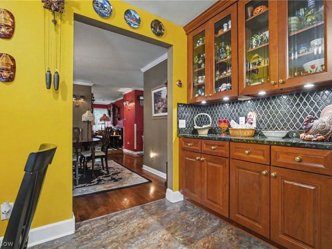
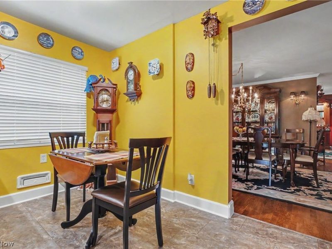
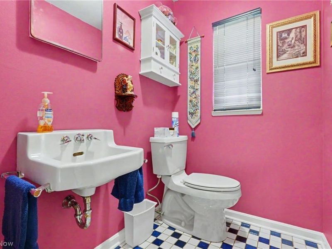
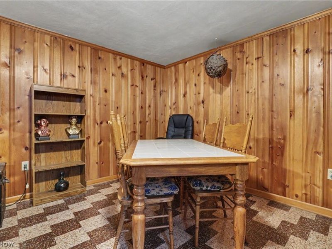
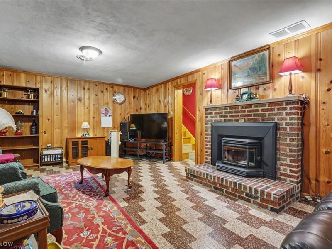
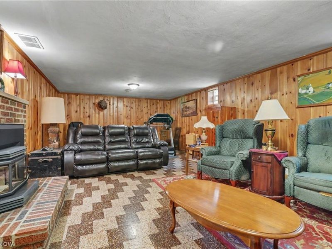
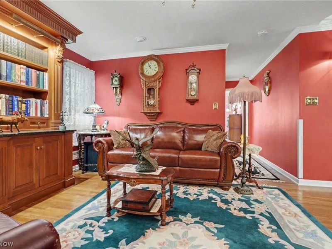
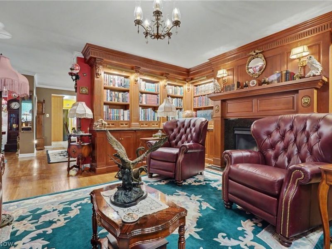
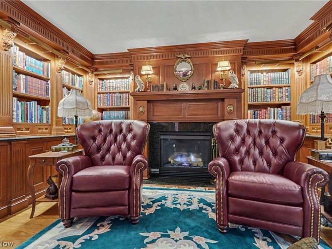
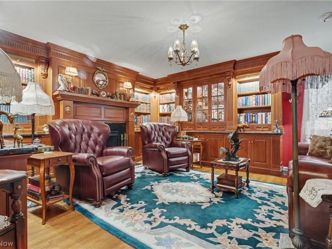
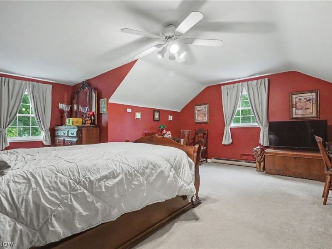
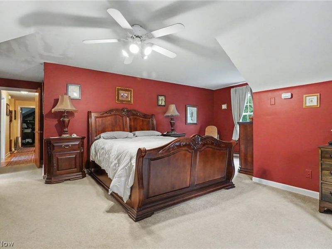
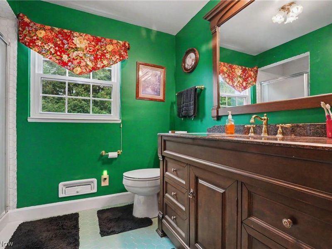
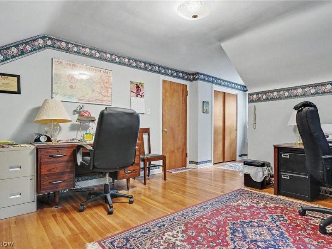
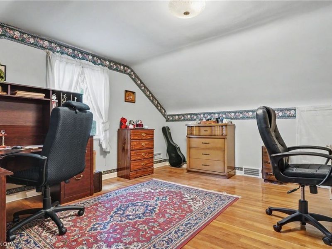
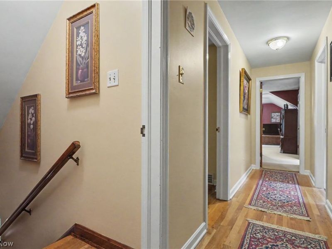
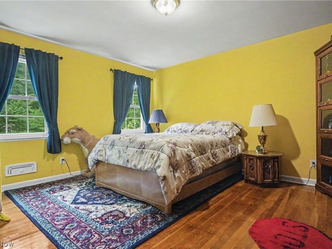
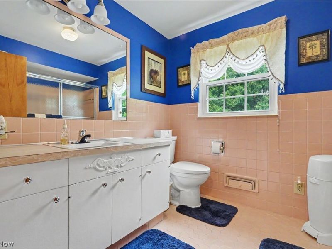
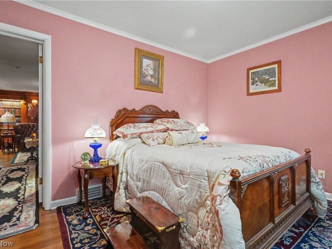
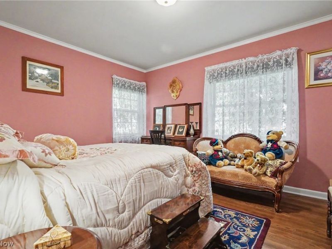
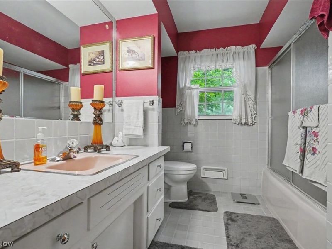
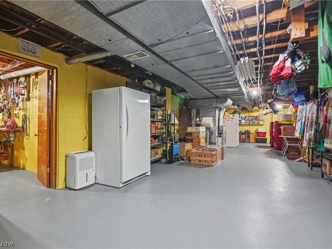
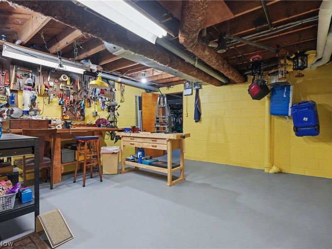
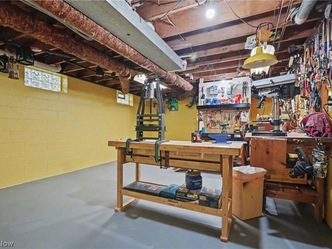
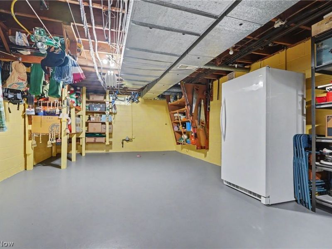
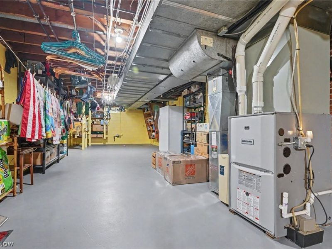
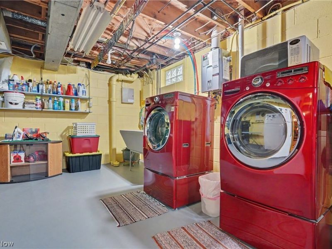
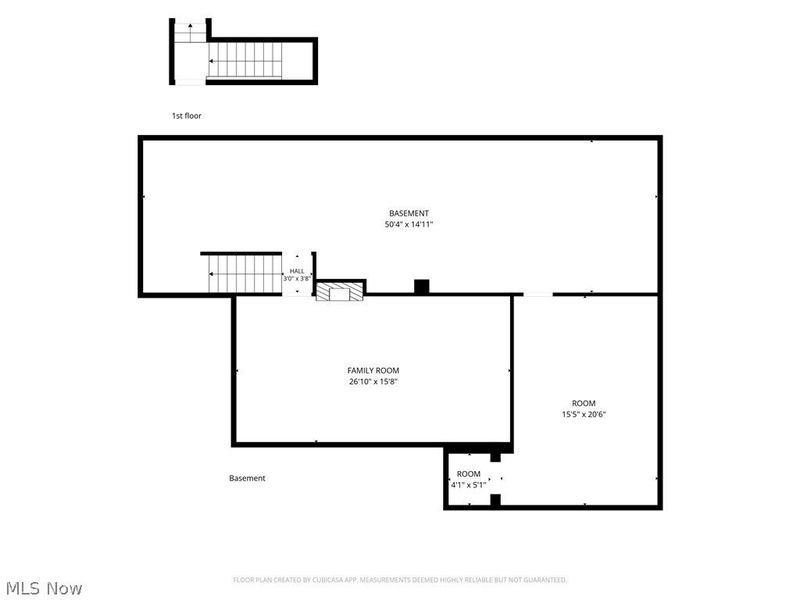
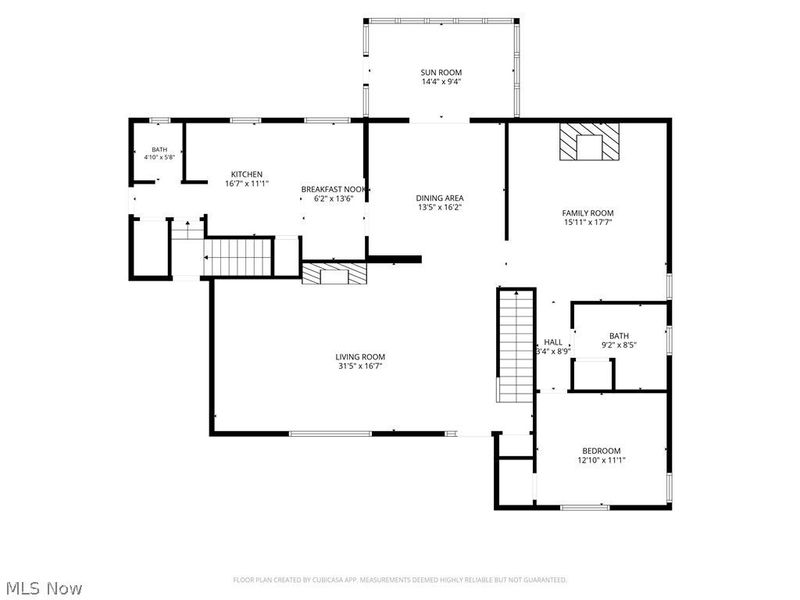
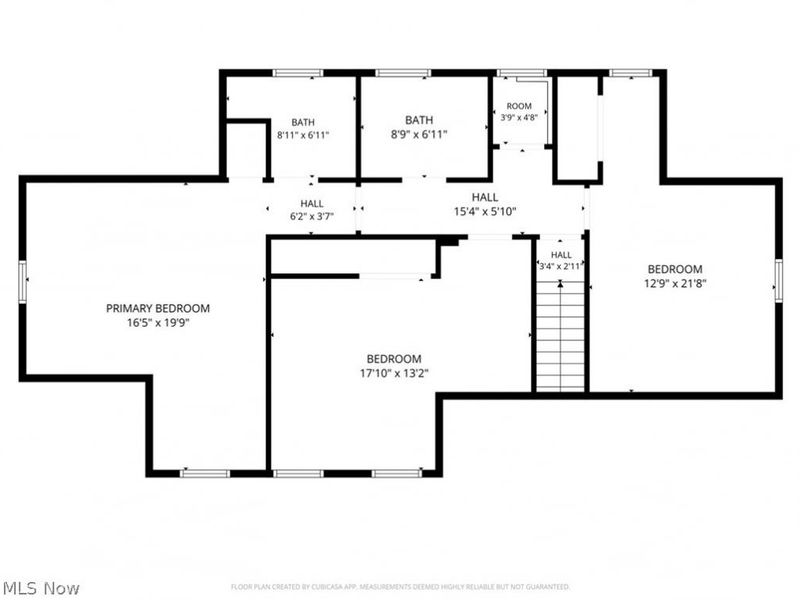
Welcome to this wonderfully updated and extremely well maintained 4 bedroom, 3.5 bath Cape Cod in Fairlawn Heights. Your main level offer a large living room with a woodburning fireplace (gas logs now), formal dining with with French doors leading out to the Sun room (has door out to the yard and driveway & fireplace). The kitchen has been updated (2020) with Kraftmaid Cherry cabinets, flooring, granite counters & black appliances. Off the kitchen is a half bath and access to the attached garage and lower level. Another nice feature about the main level is a bedroom and full bathroom and the GORGEOUS, custom designed and Amish built library with a fireplace and three walls of bult-in solid Cherry shelving/built-ins- This would also make a great office. Your 2nd floor offer 3 other spacious bedrooms and 2 full bathrooms. The lower level offers a Knotty pine paneled family room with fireplace, a workshop, laundry area and tons of great storage space. Look at these recent updates.... Windows- 2018 (Window World), 22x22 two car att garage with 80k BTU heater, upgraded 200 Amp elec service & Kohler generator, tankless water heater (2014), Furnace (2006), 4 ton A/C 2018-2019), roof approximately 6 years old and the additional 2 car garage was built 2016-2017. WHOLE HOUSE GENERATOR!!! The exterior is beautifully landscaped and offers a shed by garage. This home has it all and well cared for by same owners for the last 22 years. Pride of ownership shows in this home. The important home improvements are all taken care of, now you can just add your personal touches.
Property Features
Property Type: Residential - Single Family
Basement: Yes
Basement: Full, Partially Finished
Cooling: Central Air, Ceiling Fan(s)
Days on Market: 16
Fireplaces: 3
Garage: 4 car attached
Heating: Forced Air
Home Style: Cape Cod
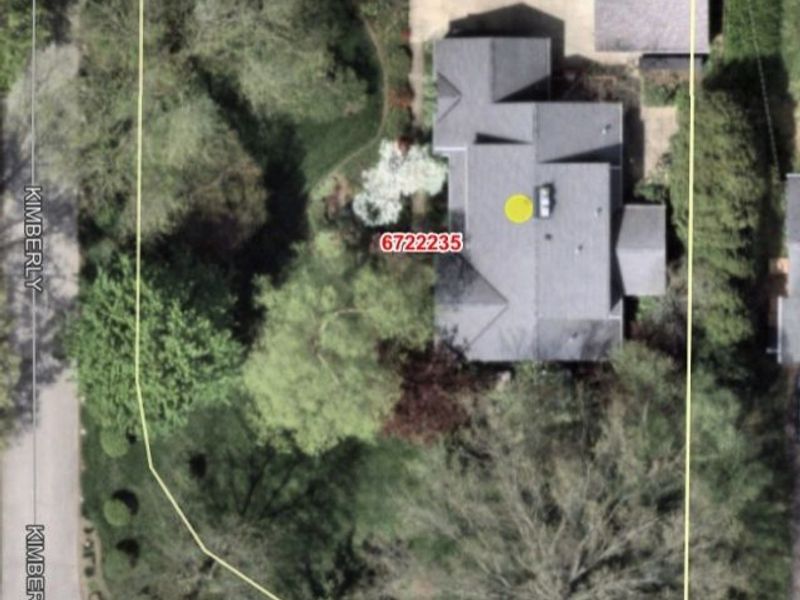
Lot Size: 0.43 Acres
Roof Type: Asphalt, Fiberglass
Stories: 2.0
Taxes: $8,051 / year
Year Built: 1954
Amenities
Bookcases
Built-in Features
Eat-in Kitchen
Granite Counters
Feature Descriptions
Appliances: Disposal, Microwave, Range, Refrigerator
Exterior: Brick, Shake Siding, Vinyl Siding
Fireplace: Basement, Living Room
Laundry: In Basement
Lot: Corner Lot, City Lot, Front Yard
Parcel#: 6722235
Parking: Attached, Concrete, Driveway, Detached, Electricity, Garage, Garage Door Opener, Heated Garage
Patio/Porch: Enclosed, Patio, Porch, Side Porch
Security: Smoke Detector(s)
Sewer: Public Sewer
Water: Public
Room Sizes
Living Room: 22 x 15 Level - First
Dining Room: 13 x 13 Level - First
Kitchen: 18 x 12 Level - First
Sunroom: 16 x 9 Level - First
Workshop: N D x N D Level - Lower
Bedroom: 15 x 13 Level - First
Bedroom: 14 x 13 Level - Second
Bedroom: 18 x 15 Level - Second
Primary Bedroom: 18 x 17 Level - Second
Family Room: 27 x 14 Level - Lower
Library: 14 x 15 Level - First
Local Schools
School District: Akron City
Estimate Your Payment
Estimated Payment
$ 3,324.08 per month $2,517.54 Principal & Interest $670.92 Property Tax $135.63 Homeowner's InsuranceChange Payment Information
Print This Listingx
Select a format below, new window will open and will prompt you to print.








370 Kimberly Road | MLS# 5240070
This single family home located at 370 Kimberly Road, Akron, OH 44313 is currently listed for sale with an asking price of $465,000. This property was built in 1954 and has 4 bedrooms and 3 full and 1 partial baths with 2940 sq. ft. Kimberly Road is located in the Fairlawn Heights subdivision within the Akron City school district. Search Fairlawn Heights real estate on www.debsaczawa.com today.