
Listed By
Agency Name: Huff Realty
Agent Name: Amber Brown
Agency Phone: 513-574-2300

Shown By
Agent Name: Deb Saczawa
Agent Phone: (614) 296-5970
Agency Title: Cutler Real Estate

TOUR THIS HOME
Choose a date and time to see 372 Greenwell Avenue, Delhi Township, OH 45238.
I will get in touch with you shortly.

Property Description
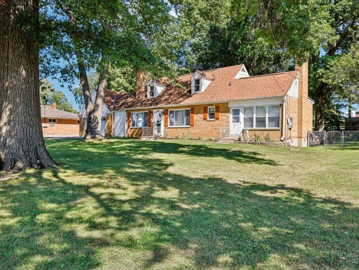
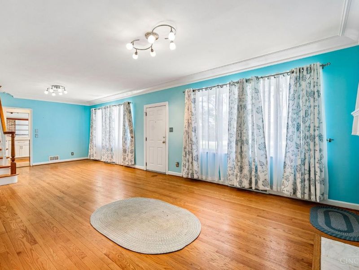
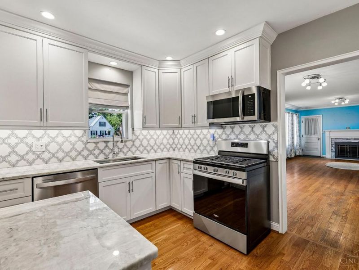
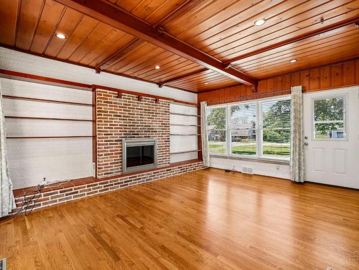
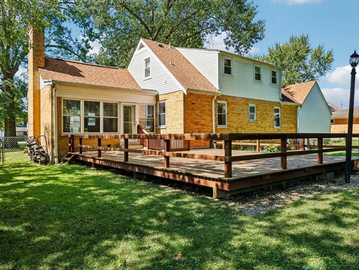
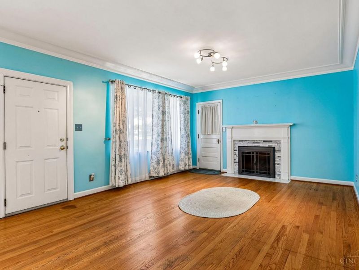
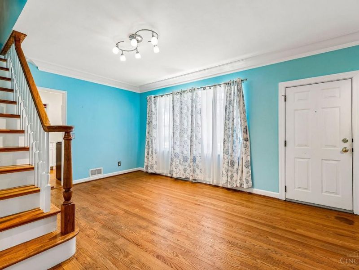
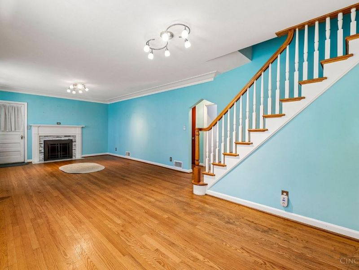
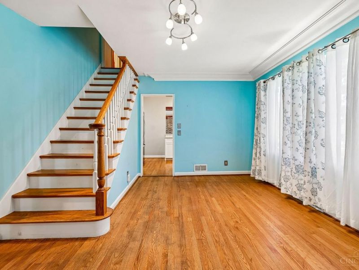
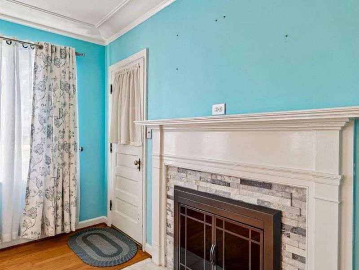
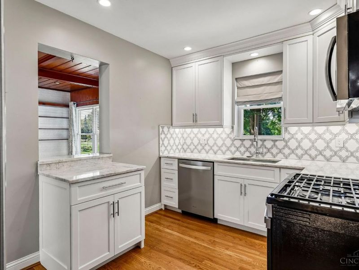
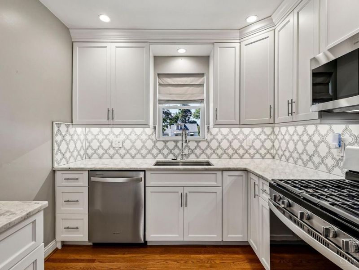
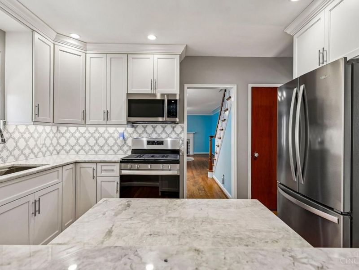
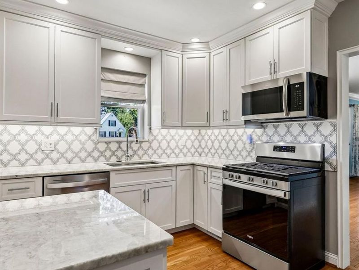
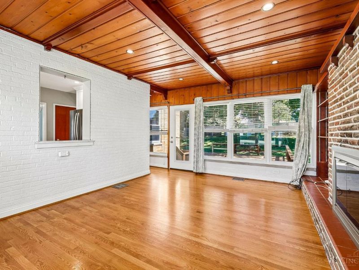
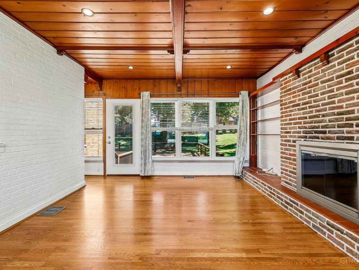
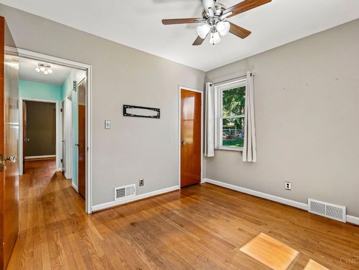
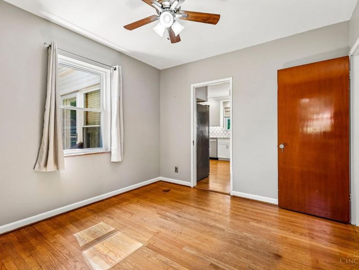
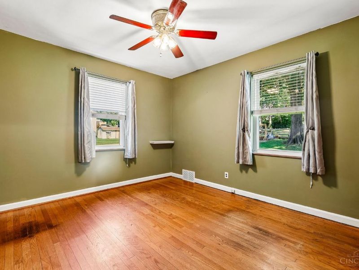
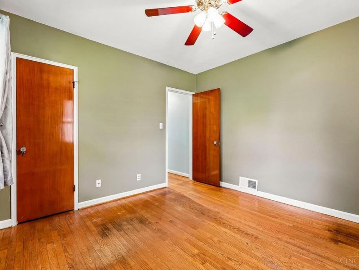
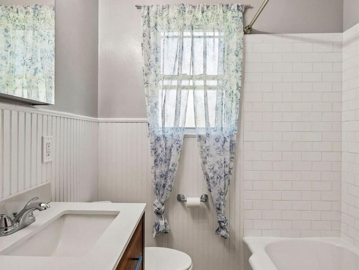
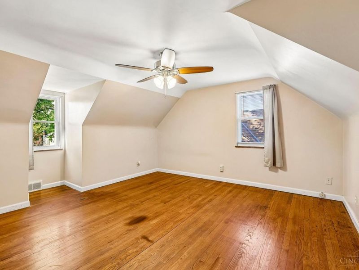
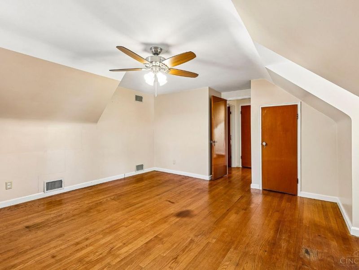
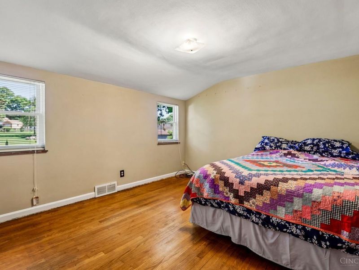
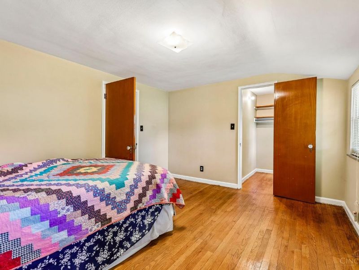
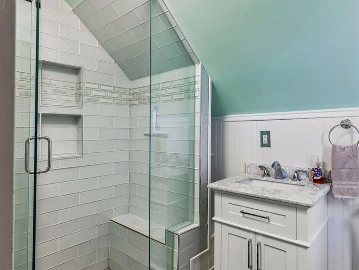
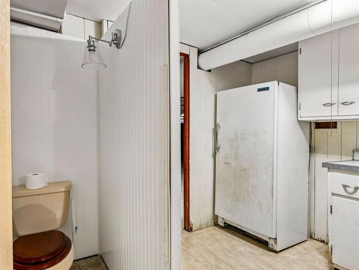
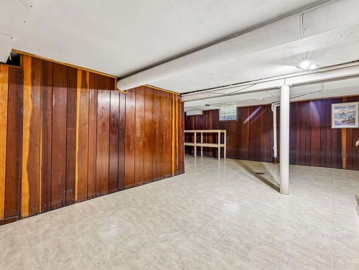
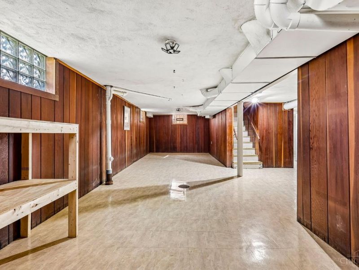
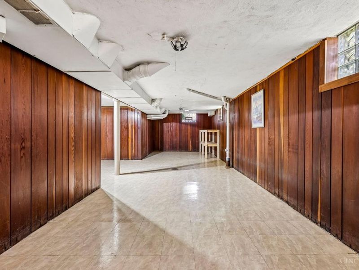
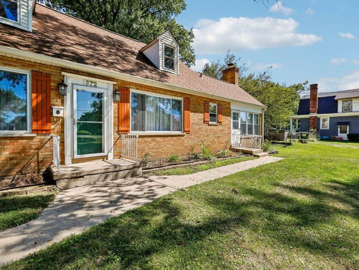
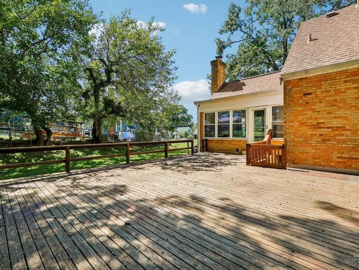
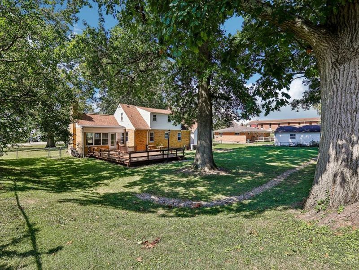
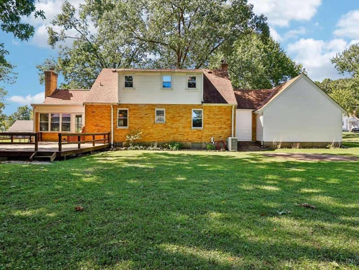
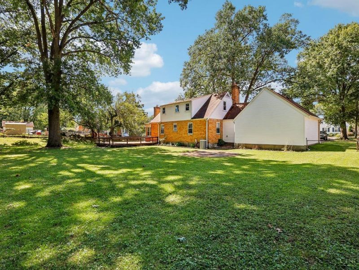
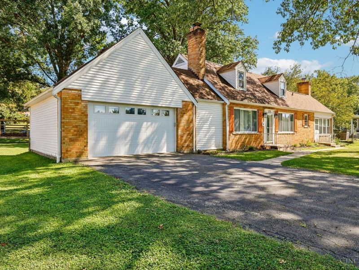
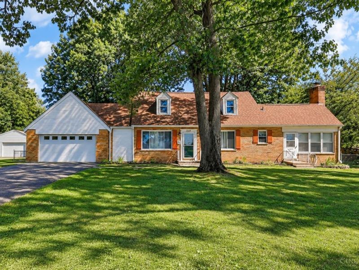
Stunning, move-in-ready 4-bedroom, 2.5-bath brick-wrapped Cape Cod in Cincinnati! Features include NEW HVAC (2024), approximately 8-year-old dimensional shingle roof, remodeled kitchen and baths, finished lower level, and oversized garage. The inviting interior offers an open floor plan, abundant natural light, hardwood floors, multiple fireplaces, beamed ceilings, crown molding, updated lighting, and neutral dcor. The remodeled kitchen features custom cabinetry, granite countertops, tiled backsplash, and stainless steel appliances. Remodeled baths showcase beautiful tilework and custom showers. The finished lower level offers flexible space for a family room, office, recreation, gym, or guests. A charming breezeway connects to the oversized garage. Enjoy an expansive, tree-lined yard with patio and deck, perfect for entertaining or relaxing. Walkable location near restaurants, groceries, shopping, and neighborhood gathering spots.
Property Features
Property Type: Residential - Single Family
Basement: Yes
Basement: Full
Cooling: Central Air
Days on Market: 7
Fireplaces: 2
Garage: 2
Heating: Forced Air, Gas
Home Style: Cape Cod
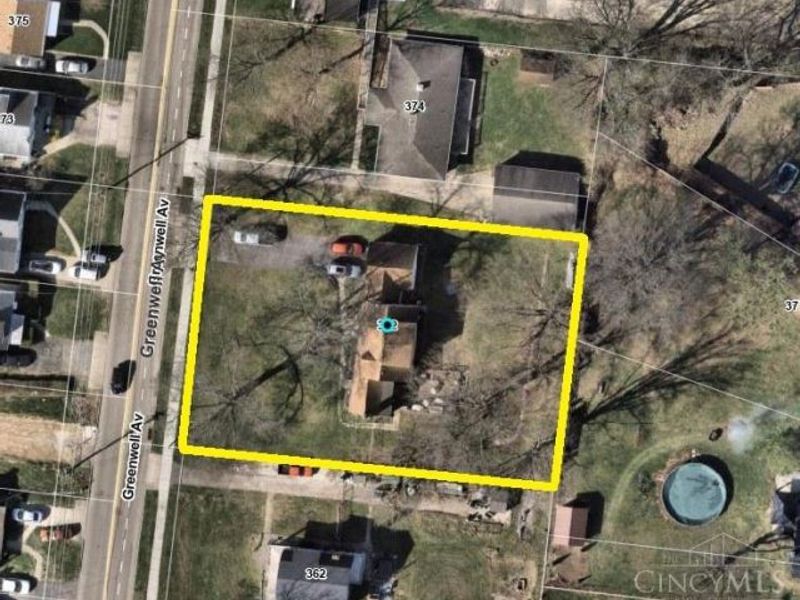
Lot Size: 0.50 Acres
Roof Type: Shingle
Stories: 2.0
Taxes: $4,278
Year Built: 1948
Amenities
Crown Molding
Multi Panel Doors
Natural Woodwork
Deck
Feature Descriptions
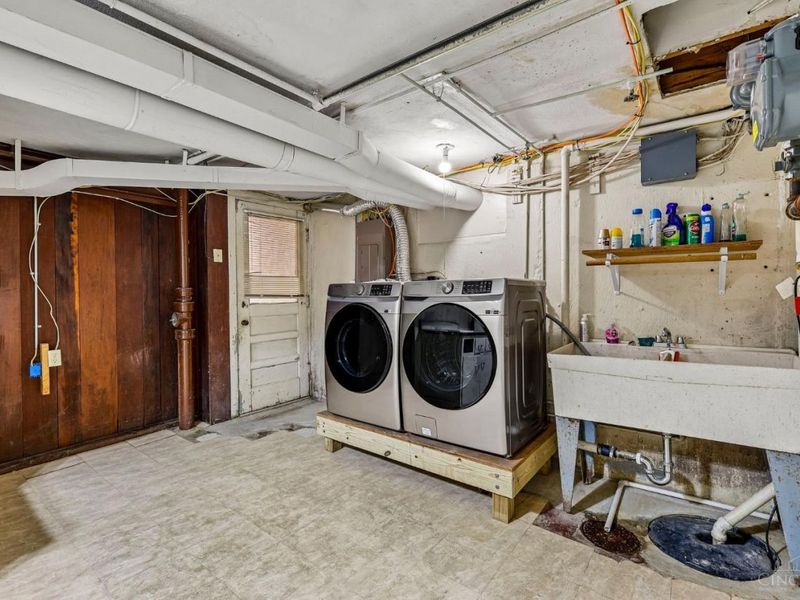
Appliances: Dishwasher, Dryer, Microwave, Oven/Range, Refrigerator, Washer
Basement Fatures: Finished, Walkout
Exterior: Brick, Vinyl Siding
Family Room: Walkout, Fireplace, Window Treatment, Wood Floor
Fencing: Wire
Fireplace Features: Brick, Wood
Foundation: Block
Garage/Carport: Oversized, Front, Garage Attached
Gas: Natural
Kitchen: Quartz Counters, Counter Bar, Walkout, Wood Cabinets, Wood Floor
Mechanical Systems: Sump Pump
Miscellaneous: Cable, Ceiling Fan, Recessed Lights
Parcel #: 540-0041-0017-00
Parking: Off Street, Driveway
Primary Bathroom: Tile Floor, Tub w/Shower
Primary Bedroom: Wood Floor
Rooms Total: 11
Sewer: Public Sewer
SQFT Basement: 900
Tax Abatement: No
Topography: Level
Water: Public
Water Heater: Gas
Window Features: Vinyl
Room Sizes
Primary Bedroom: 16 X 16 Level - 2
Bedroom 2: 13 X 11 Level - 2
Bedroom 3: 12 X 11 Level - 1
Bedroom 4: 11 X 10 Level - 1
Dining Room: 9 X 8 Level - 1
Entry: 5 X 5 Level - 1
Family Room: 16 X 13 Level - 1
Living Room: 20 X 13 Level - 1
Laundry Room: 16 X 13 Level - Basement
Recreation Room: 35 X 11 Level - Basement
Local Schools
School District: Oak Hills
Estimate Your Payment
Estimated Payment
$ 1,896.48 per month $1,461.26 Principal & Interest $356.50 Property Tax $78.72 Homeowner's InsuranceChange Payment Information
Print This Listingx
Select a format below, new window will open and will prompt you to print.








372 Greenwell Avenue | MLS# 1894201
This single family home located at 372 Greenwell Avenue, Delhi Township, OH 45238 is currently listed for sale with an asking price of $269,900. This property was built in 1948 and has 4 bedrooms and 2 full and 1 partial baths with 2320 sq. ft. Greenwell Avenue is located within the Oak Hills school district. Search Delhi Township real estate on www.debsaczawa.com today.