

Shown By
Agent Name: Deb Saczawa
Agent Phone: (614) 296-5970
TOUR THIS HOME
Choose a date and time to see 3794 Ravens Glen Drive, Columbus, OH 43221.
I will get in touch with you shortly.

Property Description
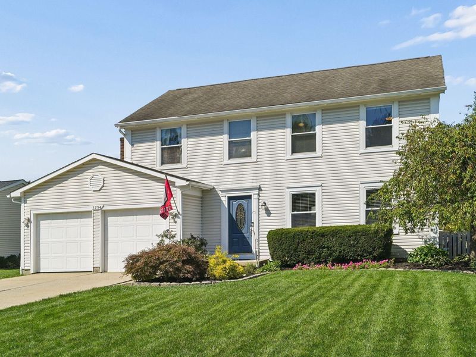
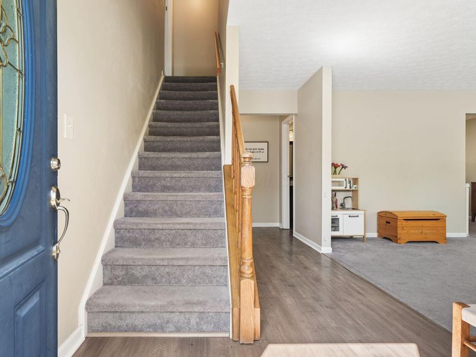
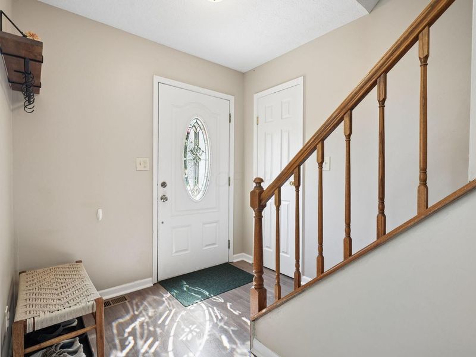
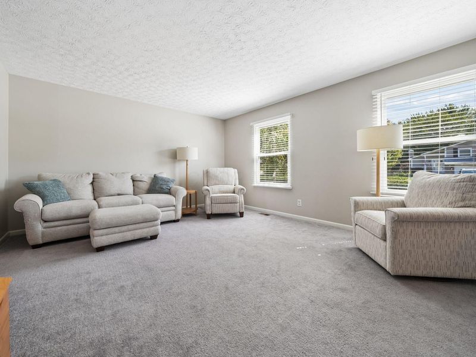
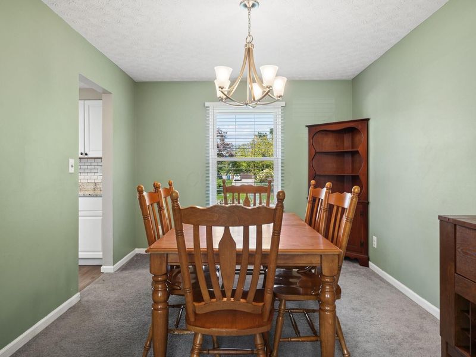
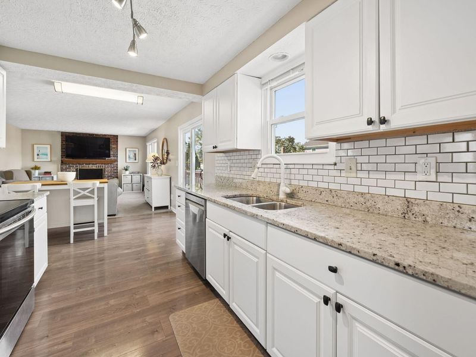
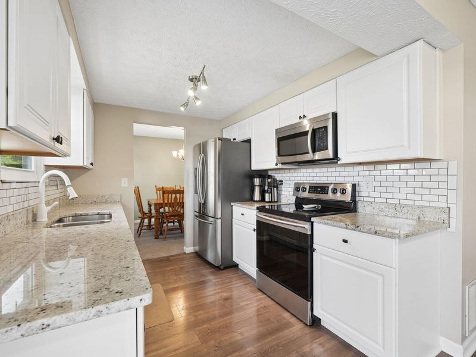
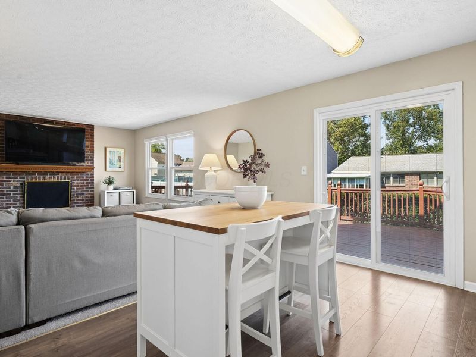
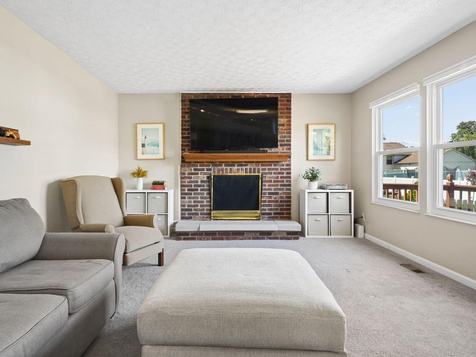
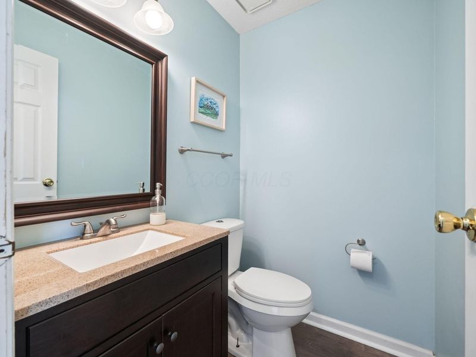
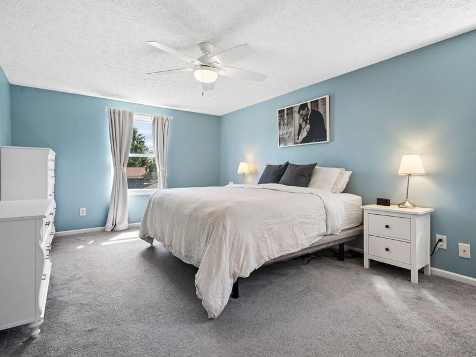
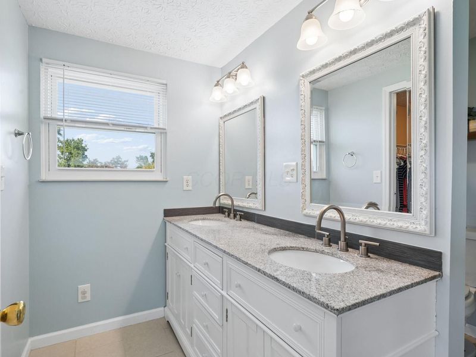
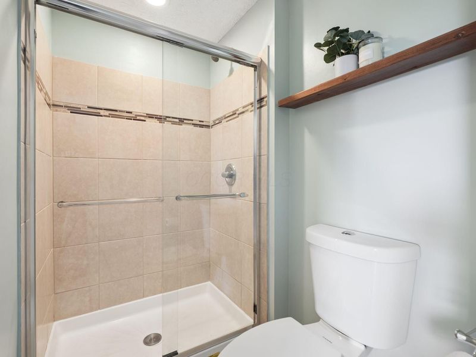
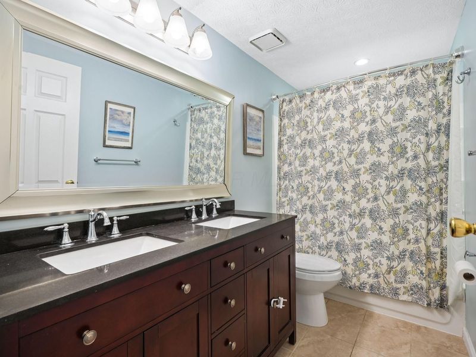
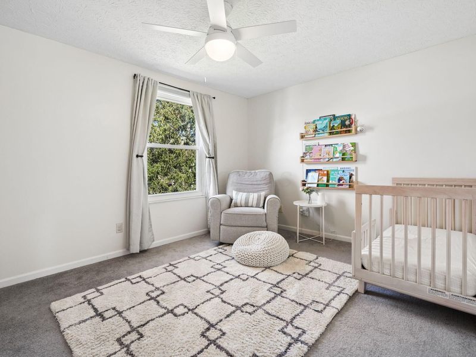
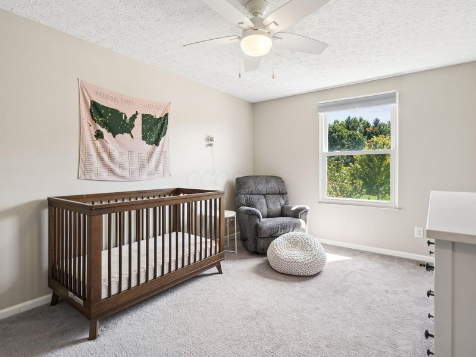
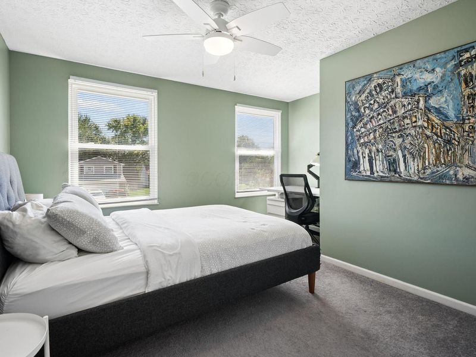
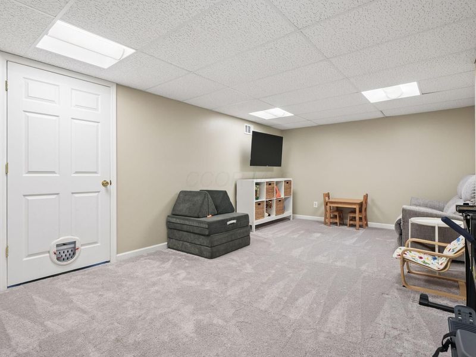
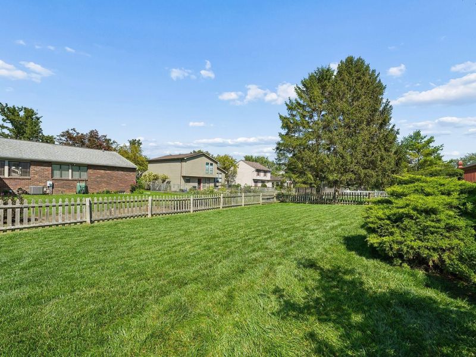
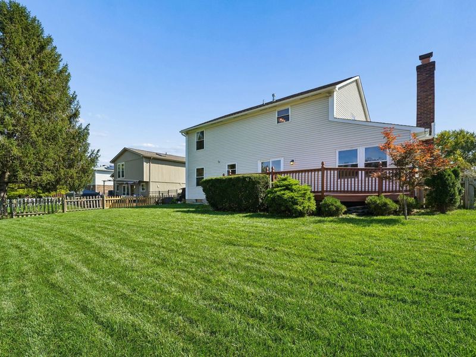
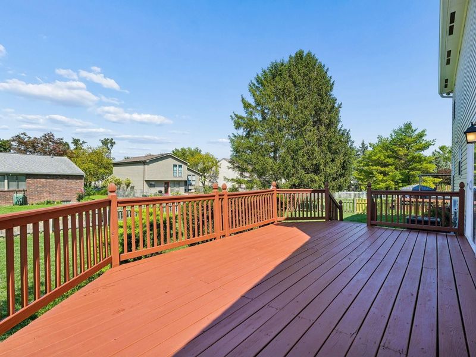
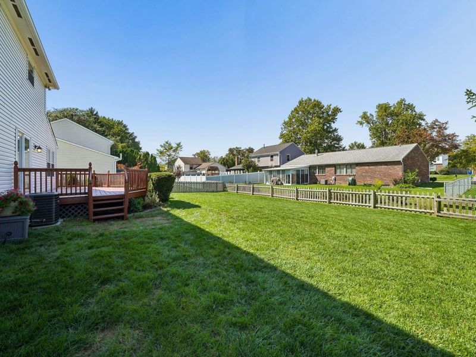
Fabulous 2 story at the end of a cul de sac with a fully fenced in yard loaded with updates! The concrete drive welcomes you into the 2 car garage in The Glen. Almost everything in this home has been replaced in the past few years. HVAC, all kitchen appliances, hot water tank, radon system, humidifier, gutters, exterior paint, & fencing! Newer LVP flooring flows through the heart of the house including into the updated white kitchen w/granite counters and stainless steel appliances. Relax on the recently professionally stained back deck while the pets and kids play. Upstairs are four bedrooms (with recently added ceiling fans) plus 2 fully updated baths. The owner suite also has a walk in closet. The finished lower level provides additional living space while the unfinished portion offers excellent storage & built in shelving. All of this in a convenient location within Hilliard schools (and Columbus Taxes!) close to shopping, major roadways, parks and everyday amenities!
Property Features
Property Type: Residential - Single Family
Basement: Crawl Space, Partial
Cooling: Central Air
Days on Market: 6
Fireplaces: 1
Garage: 2 car attached
Home Style: Traditional
Lot Size: 0.19 Acres
Taxes: $6,177
Year Built: 1986
Feature Descriptions
Exterior: Vinyl Siding
Fireplace: Wood Burning, One
Flooring: Laminate, Carpet, Ceramic/Porcelain
Parcel #: 560-200198
Parking: Attached Garage
Windows: Insulated All
Local Schools
School District: HILLIARD CITY
Estimate Your Payment
Estimated Payment
$ 2,939.69 per month $2,300.98 Principal & Interest $514.75 Property Tax $123.96 Homeowner's InsuranceChange Payment Information
Print This Listingx
Select a format below, new window will open and will prompt you to print.








3794 Ravens Glen Drive | MLS# 226035280
This single family home located at 3794 Ravens Glen Drive, Columbus, OH 43221 is currently listed for sale by Cutler Real Estate, with an asking price of $425,000. This property was built in 1986 and has 4 bedrooms and 2 full and 1 partial baths with 2374 sq. ft. Ravens Glen Drive is located in the THE GLEN subdivision within the HILLIARD CITY school district. Search THE GLEN real estate on www.debsaczawa.com today.