
Listed By
Agency Name: EXP Realty, LLC.
Agency Contact: rhondabutlerrealtor@gmail.com, 330-807-1014
Shown By
Agent Name: Deb Saczawa
Agent Phone: (614) 296-5970
Agency Title: Cutler Real Estate

TOUR THIS HOME
Choose a date and time to see 3971 Selnik Road, Kent, OH 44240.
I will get in touch with you shortly.

Property Description
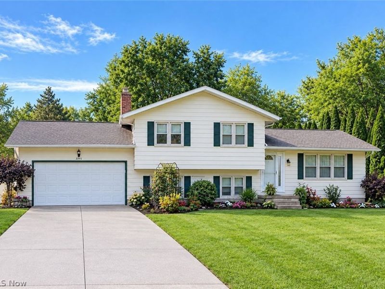
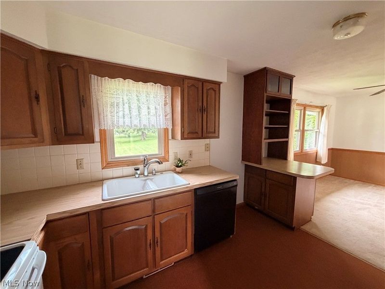
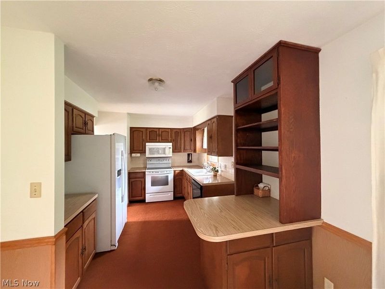
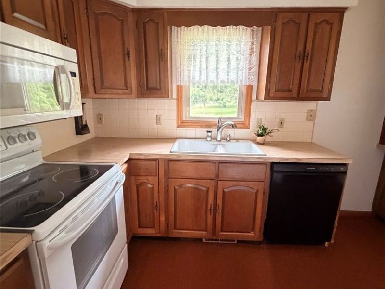
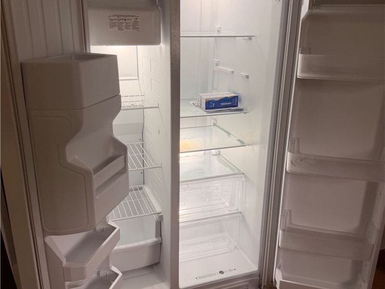
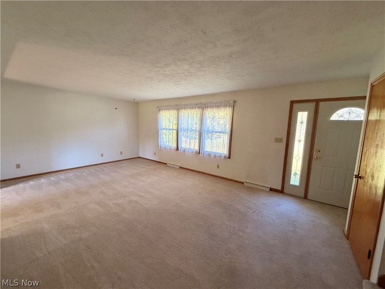
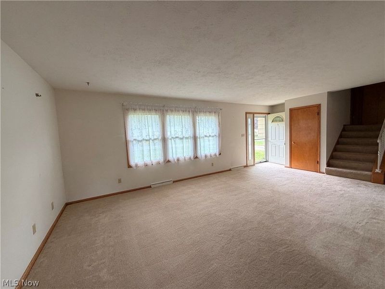
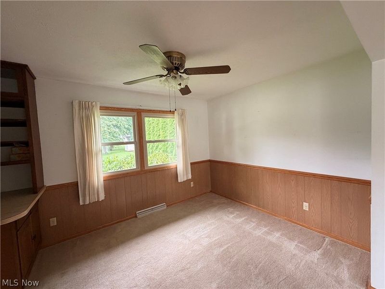
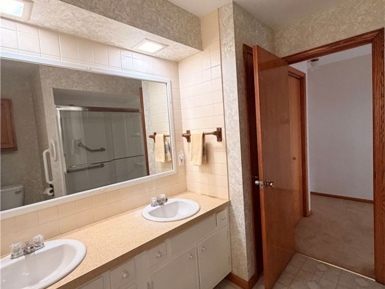
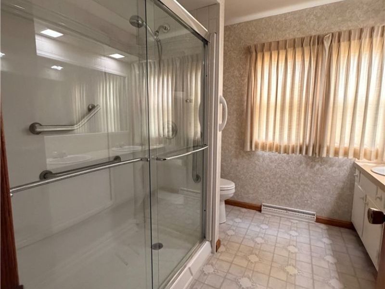
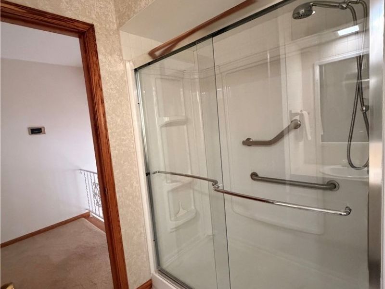
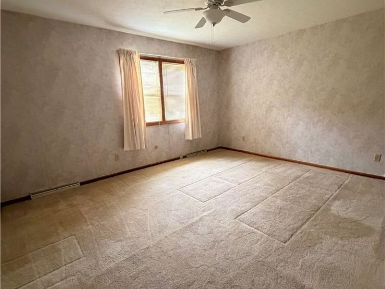
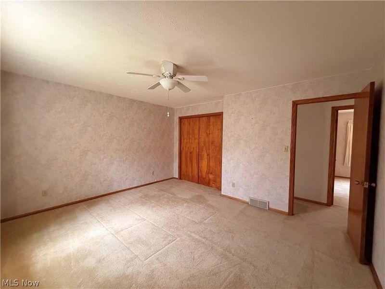
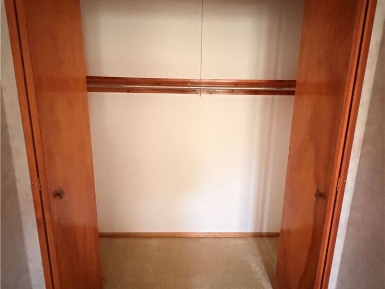
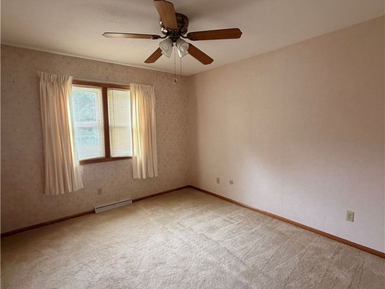
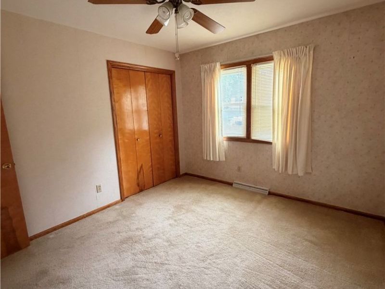
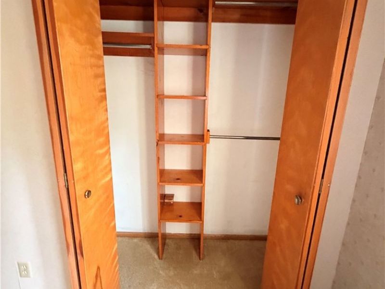
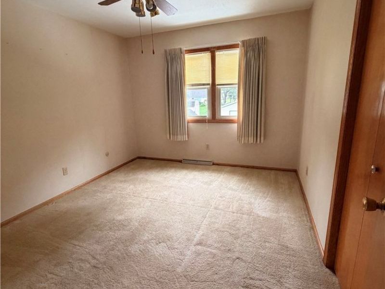
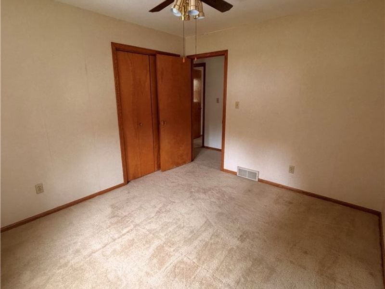
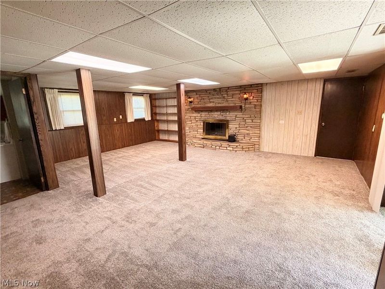
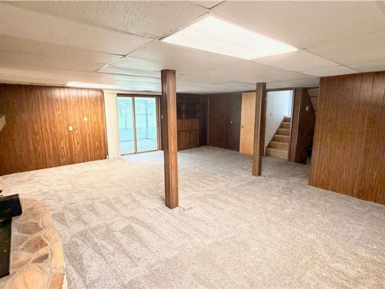
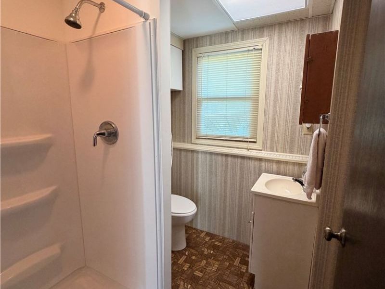
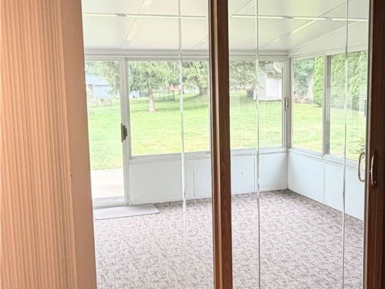
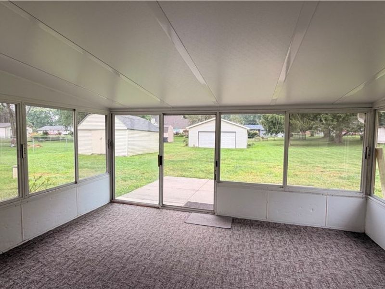
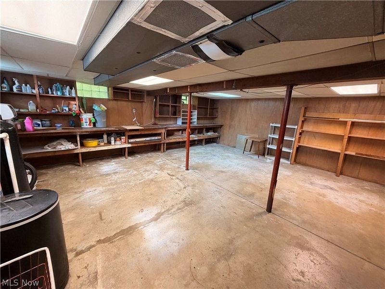
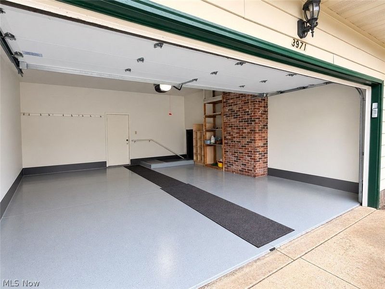
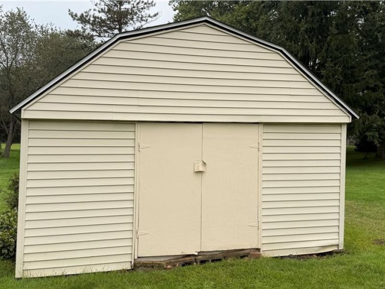
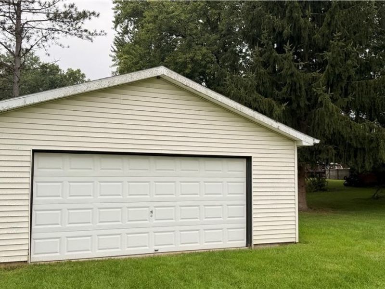
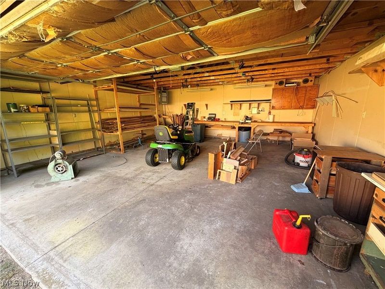
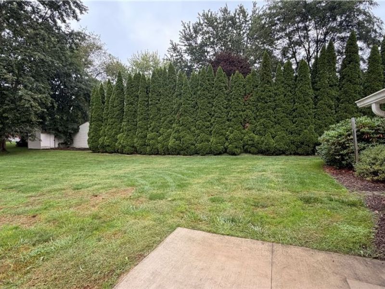
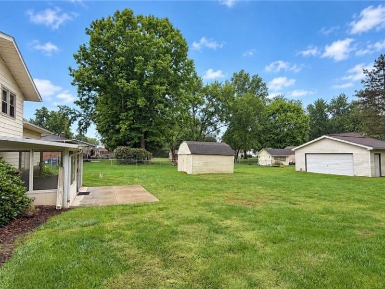
Welcome home! This four-level split has only had one owner; it offers a spacious and versatile layout with plenty of room for everyone. The main level features a comfortable kitchen, dining area, and large, inviting living room with ample daylight from the front picture window. Upstairs, find three bedrooms and a full bathroom. A few steps down, a large family room offering newer carpet, a second full bathroom, and a beautiful stone, wood-burning fireplace, creating a warm, inviting space for relaxing, entertaining, or everyday living. The family room opens into a bright sunroom, a seamless connection to the spacious backyard. The unfinished lower level adds valuable storage and functionality, with a workbench, mechanical area, and laundry space. Outside, the 0.46-acre lot provides plenty of room for recreation, gardening, and gathering; it also has a sprinkler system for the lawn and the flower beds. A major highlight of the property is the impressive 24' x 24' detached outbuilding, featuring a concrete floor, gas heat, and electricity. Whether you envision a workshop, home office, hobby space, or entertaining area, this versatile building offers endless possibilities. A separate 16' x 16' garden shed provides even more convenient storage for lawn equipment, bikes, and outdoor items. Recent updates include a new roof in 2024, a new furnace in 2025, a new sump pump in August 2026, a new refrigerator in September 2026, and a new stove control panel. Additional improvements include new electrical receptacles, updated GFCI switches, and a new garage door opener. The property also features a two-car attached garage. This home has been lovingly and well maintained by its original owner, offering a combination of generous indoor living space, flexible areas for hobbies and work, and exceptional outdoor amenities. With a solid foundation and thoughtful updates already in place, all that's missing are your fresh ideas to make this home your own!
Property Features
Property Type: Residential - Single Family
Basement: Yes
Basement: Concrete, Unfinished, Sump Pump
Cooling: Central Air, Gas
Days on Market: 5
Fireplaces: 1
Garage: 2
Heating: Forced Air, Fireplace(s), Gas
Home Style: Split Level
Lot Size: 0.46 Acres
Roof Type: Shingle
Stories: 3.0
Taxes: $3,704 / year
Year Built: 1970
Amenities
Double Vanity
See Remarks
Feature Descriptions
Appliances: Cooktop, Disposal, Microwave, Range, Refrigerator, Water Softener
Exterior: Vinyl Siding
Fireplace: Family Room, Wood Burning
Laundry: In Basement
Parcel#: 04-040-10-00-101-000
Parking: Private
Patio/Porch: Enclosed, Patio, Porch
Security: Smoke Detector(s)
Sewer: Public Sewer
Water: Well
Room Sizes
Living Room: 17 x 13.5 Level - First
Family Room: 24 x 24 Level - Lower
Dining Room: 11.5 x 9.5 Level - First
Bedroom: 10 x 11.5 Level - Second
Bathroom: 6 x 7 Level - Lower
Bedroom: 10 x 11.5 Level - First
Bedroom: 13 x 14 Level - Second
Kitchen: 11.5 x 9.5 Level - First
Bathroom: 6 x 8 Level - Second
Local Schools
School District: Field Local
Estimate Your Payment
Estimated Payment
$ 1,957.62 per month $1,564.67 Principal & Interest $308.67 Property Tax $84.29 Homeowner's InsuranceChange Payment Information
Print This Listingx
Select a format below, new window will open and will prompt you to print.








3971 Selnik Road | MLS# 5246425
This single family home located at 3971 Selnik Road, Kent, OH 44240 is currently listed for sale with an asking price of $289,000. This property was built in 1970 and has 3 bedrooms and 2 full baths with 1824 sq. ft. Selnik Road is located in the Mosser Farm Acres subdivision within the Field Local school district. Search Mosser Farm Acres real estate on www.debsaczawa.com today.