
Listed By
Agency Name: Keller Williams Chervenic Rlty
Agency Contact: NickPapas@kw.com, 216-316-7703
Shown By
Agent Name: Deb Saczawa
Agent Phone: (614) 296-5970
Agency Title: Cutler Real Estate

TOUR THIS HOME
Choose a date and time to see 4209 Sunnyview Drive, Uniontown, OH 44685.
I will get in touch with you shortly.

Property Description
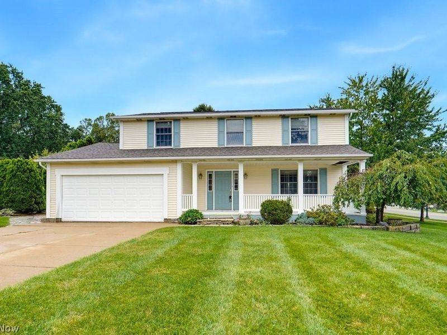
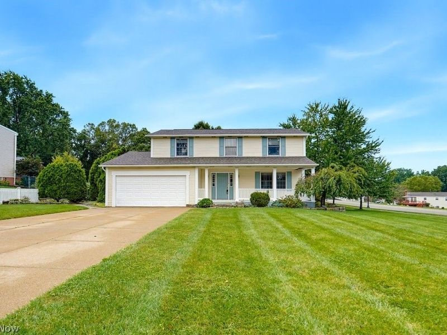
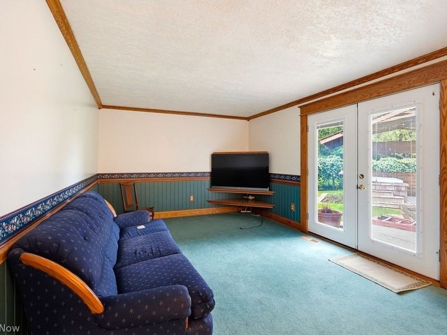
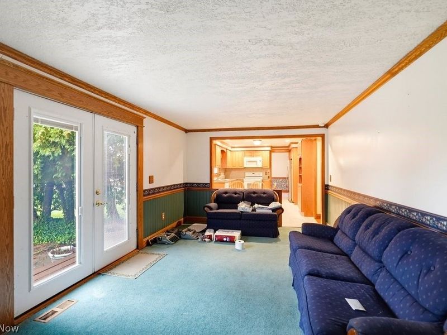
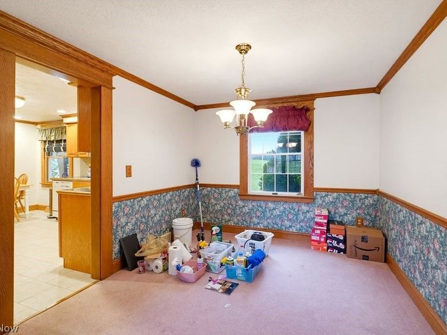
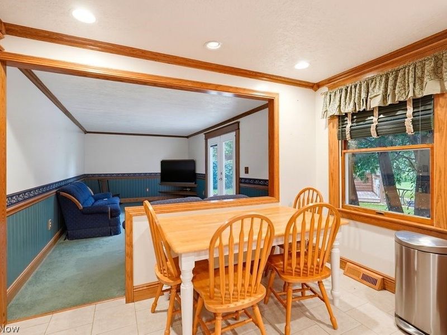
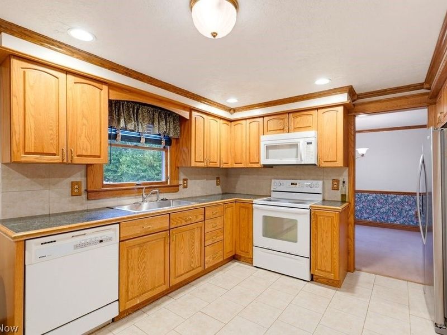
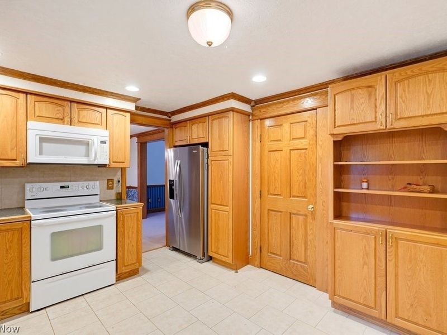
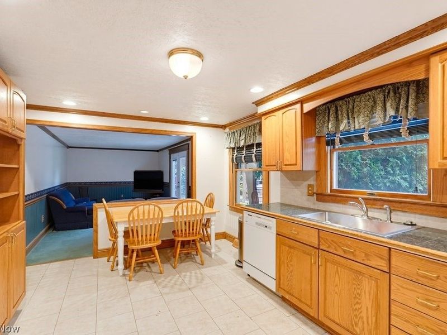
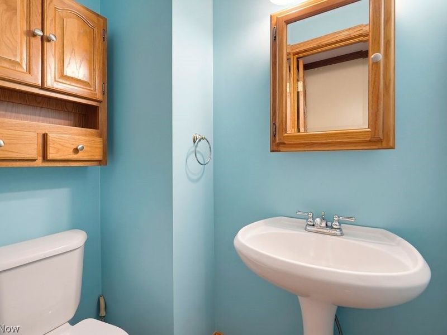
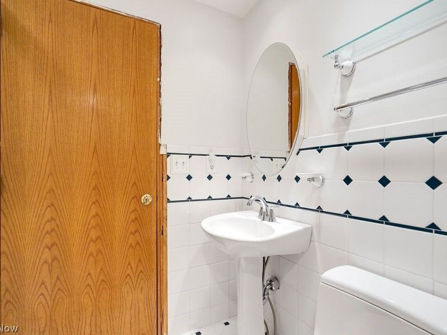
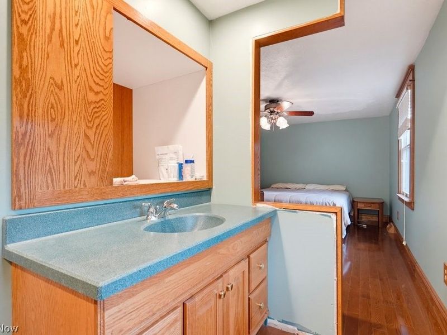
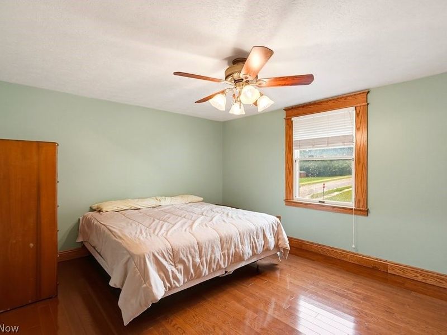
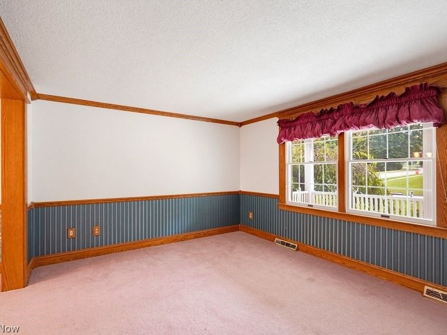
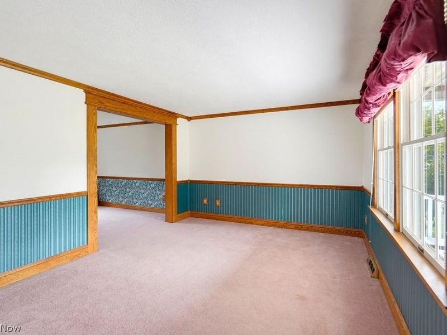
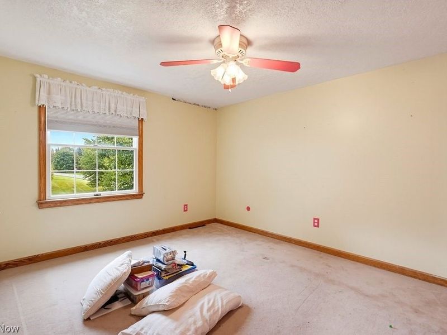
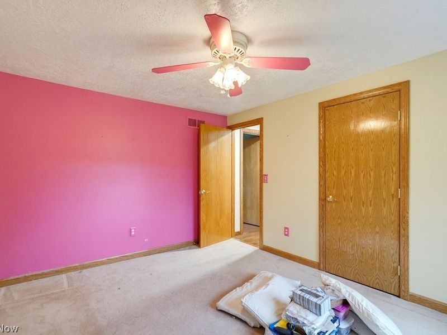
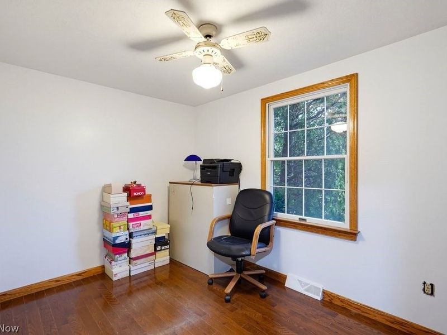
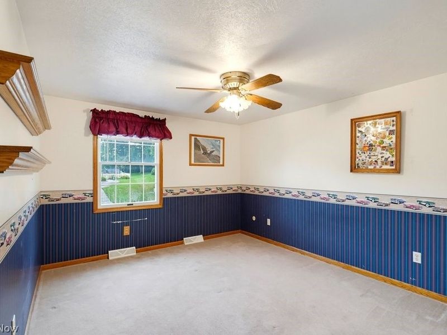
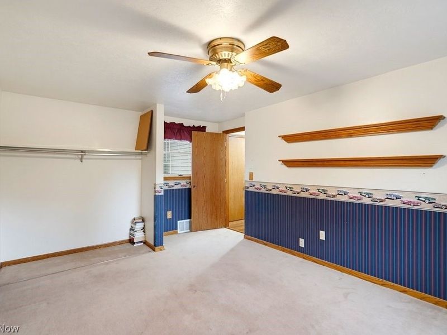
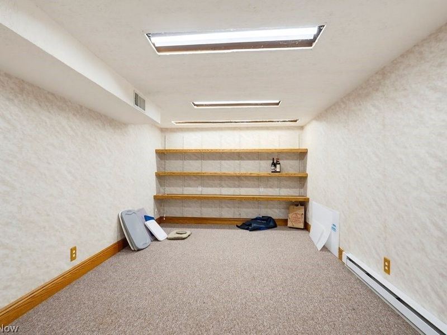
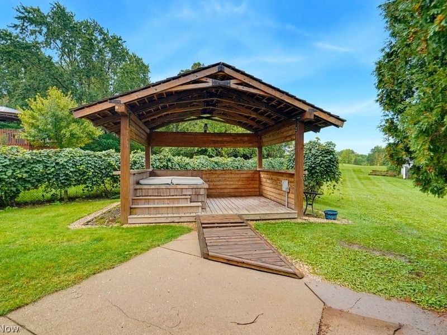
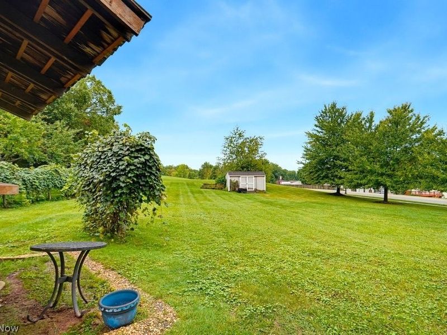
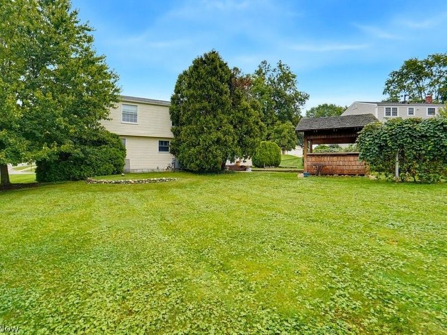
Welcome to this gorgeous, well-maintained Colonial filled with beautiful craftsmanship and character throughout! Step inside and immediately notice the gorgeous oak hardwood floors, real oak doors, and beautiful oak trim throughout the home. The spacious open-concept layout features a large kitchen that opens directly to the living room, along with a formal dining room perfect for entertaining. The kitchen showcases handcrafted real oak cabinetry, offering quality and character that is hard to find. A convenient half bath with a power-flush toilet completes the main floor. Upstairs you'll find 4 great-sized bedrooms and a full bathroom featuring a Jacuzzi tub. One of the larger bedrooms also offers direct access to the full bathroom. The full basement provides even more usable space and includes a shower plus a great-sized finished and fully insulated room that could be used as an additional bedroom, home office, playroom, workout room, or flex space. Step outside to a great-sized private backyard surrounded by grapevines that provide additional privacy. Enjoy the large gazebo with a hot tub, creating a wonderful space for relaxing or entertaining. The front porch is constructed with beautiful California redwood, adding even more character to the home. Additional highlights include a 2-car attached garage with attic storage above and a roof that is approximately 7 years old. The garage storage cabinet can stay, along with the owner's collection of extra real oak trim, flooring and baseboards. Well Pump is only 3 years old! This home has been extremely well maintained and offers beautiful real wood craftsmanship throughout. Schedule your showing today!
Property Features
Property Type: Residential - Single Family
Basement: Yes
Basement: Partially Finished
Cooling: Central Air
Days on Market: 1
Fireplaces: 1
Garage: 2 car attached
Heating: Forced Air, Gas
Home Style: Colonial
Lot Size: 0.59 Acres
Roof Type: Asphalt
Stories: 2.0
Taxes: $4,440 / year
Year Built: 1978
Feature Descriptions
Exterior: Vinyl Siding
Fireplace: Gas
Laundry: In Basement
Parcel#: 2807673
Parking: Attached, Garage
Sewer: Public Sewer
Water: Well
Local Schools
School District: Green Local
Estimate Your Payment
Estimated Payment
$ 2,053.19 per month $1,597.15 Principal & Interest $370.00 Property Tax $86.04 Homeowner's InsuranceChange Payment Information
Print This Listingx
Select a format below, new window will open and will prompt you to print.








4209 Sunnyview Drive | MLS# 5245809
This single family home located at 4209 Sunnyview Drive, Uniontown, OH 44685 is currently listed for sale with an asking price of $295,000. This property was built in 1978 and has 4 bedrooms and 1 full and 1 partial baths with 1826 sq. ft. Sunnyview Drive is located in the Green Meadows Estates #1 subdivision within the Green Local school district. Search Green Meadows Estates #1 real estate on www.debsaczawa.com today.