




2 beds
3 full baths
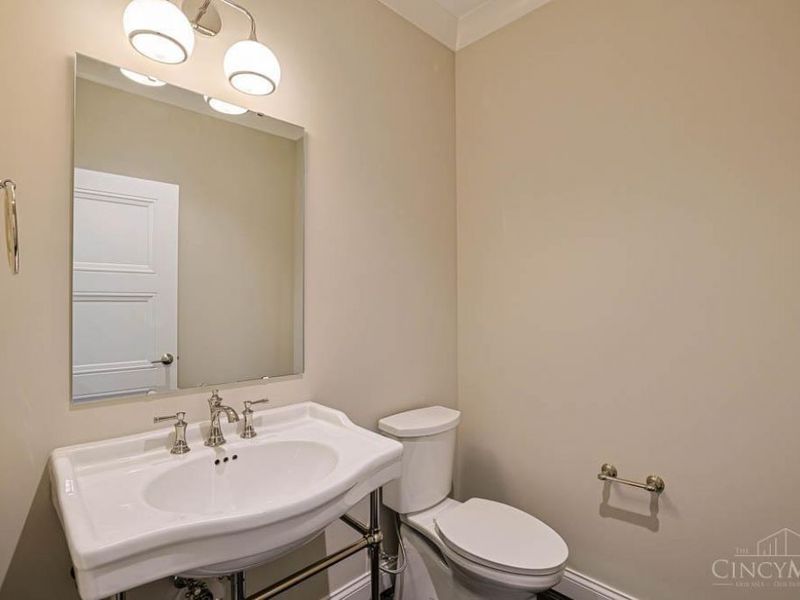
1 partial baths
Listed By
Agency Name: Sibcy Cline, Inc.
Agent Name: Timothy Mahoney
Agency Phone: 513-793-2700

Shown By
Agent Name: Deb Saczawa
Agent Phone: (614) 296-5970
Agency Title: Cutler Real Estate

TOUR THIS HOME
Choose a date and time to see 4236 Parkview Drive, Blue Ash, OH 45242.
I will get in touch with you shortly.

Property Description
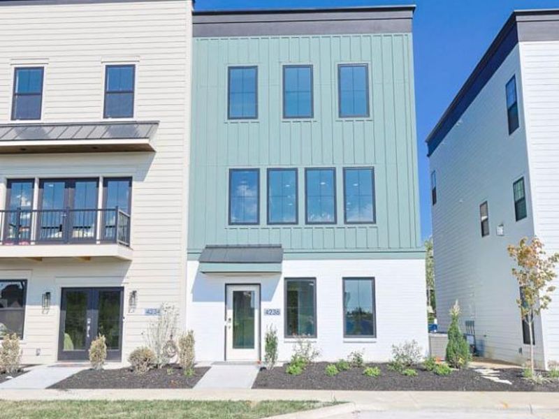
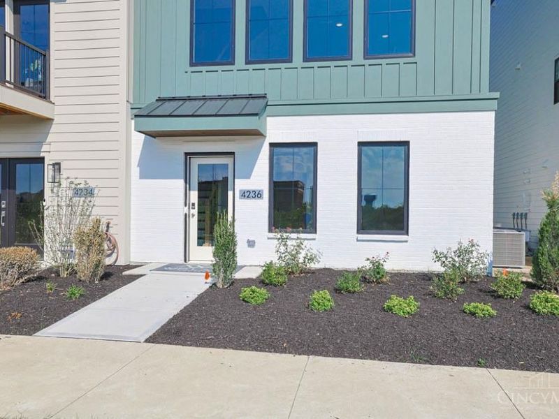
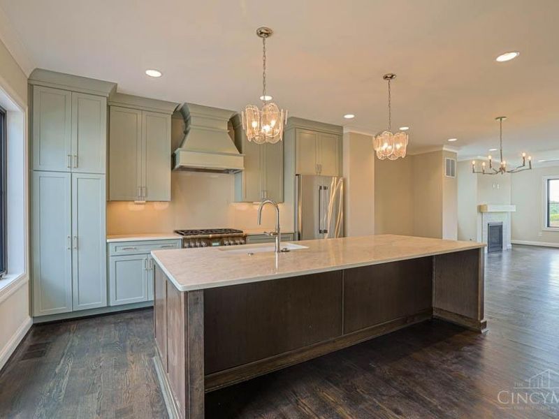
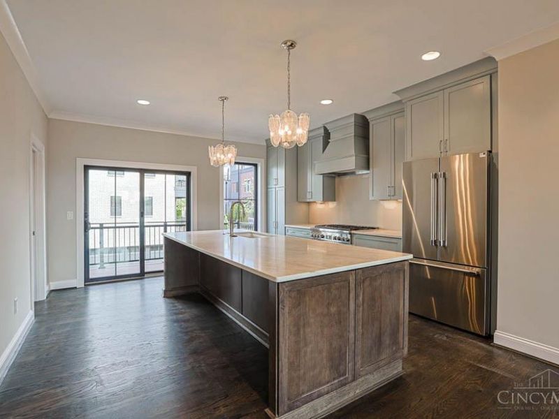
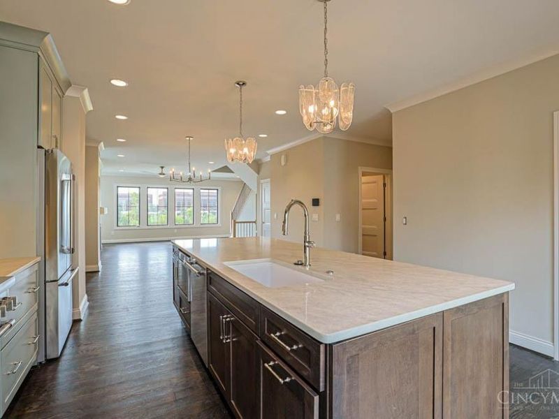
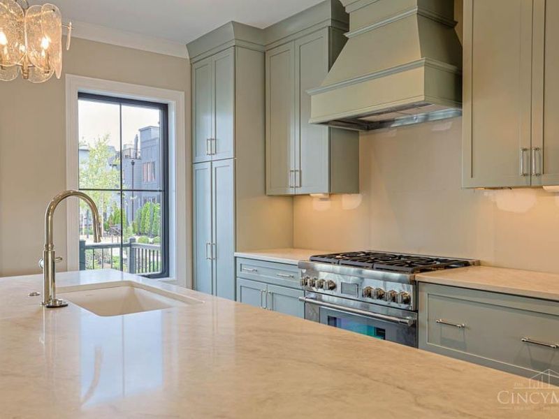
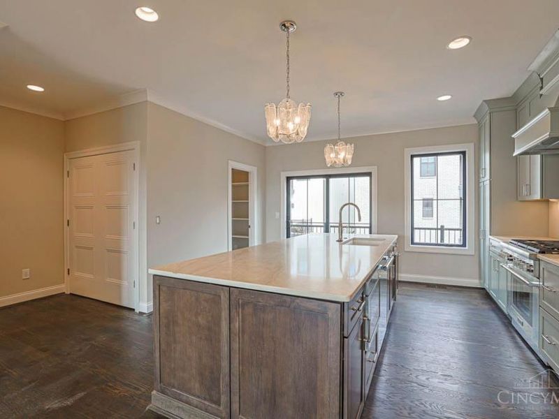
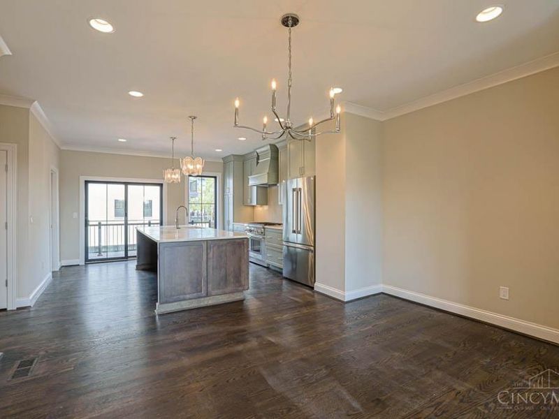
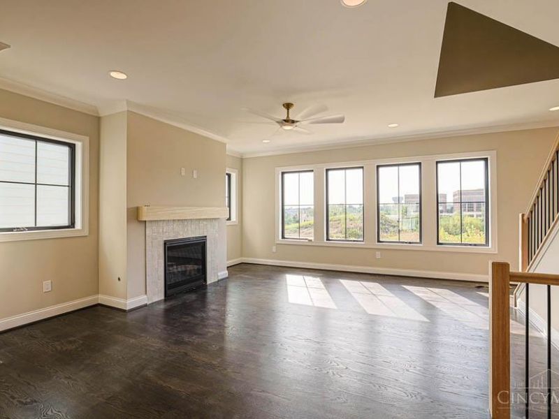
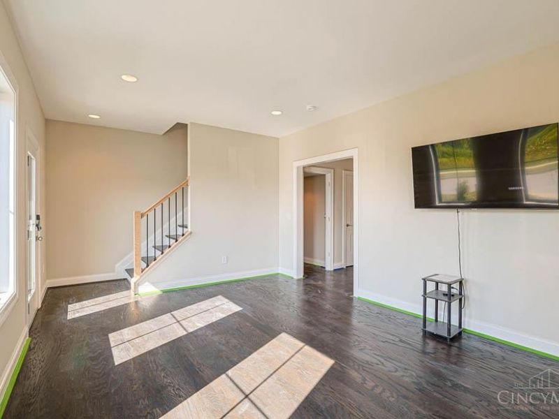
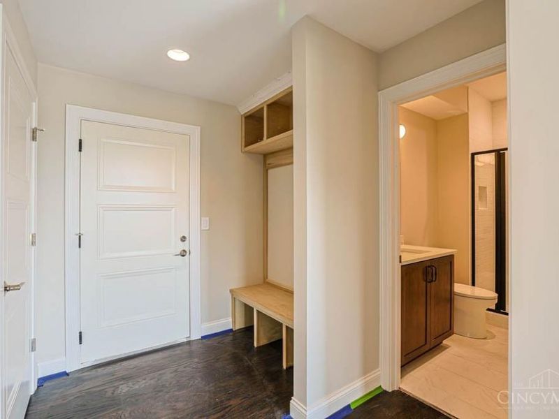
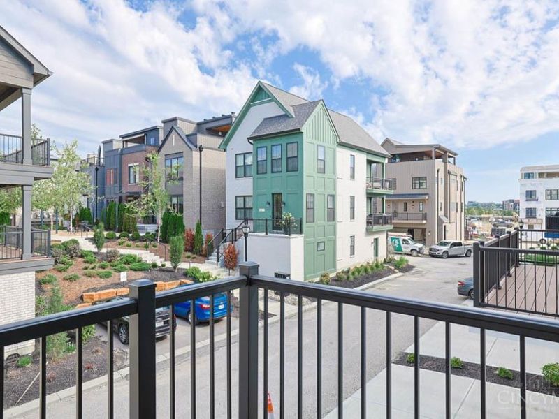
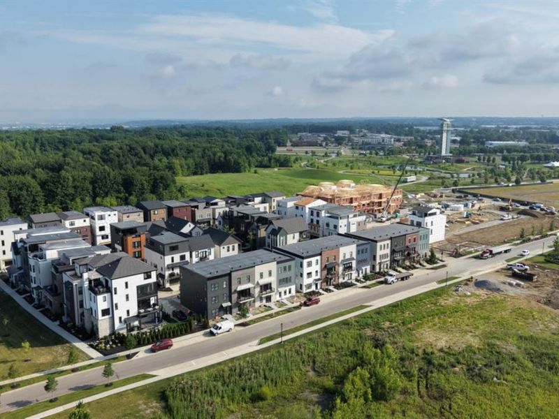
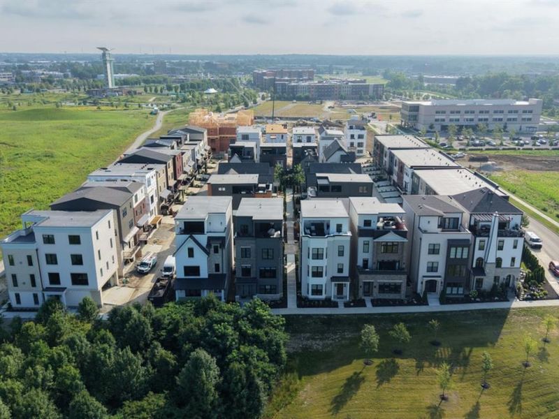
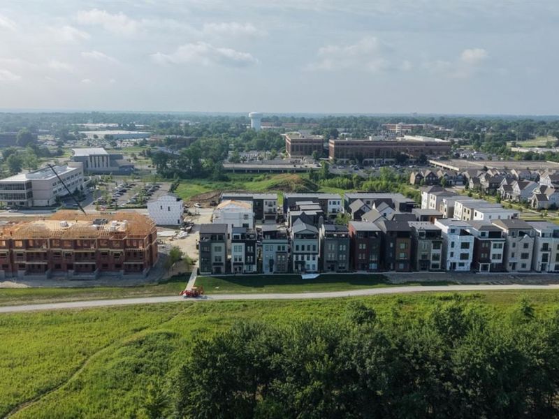
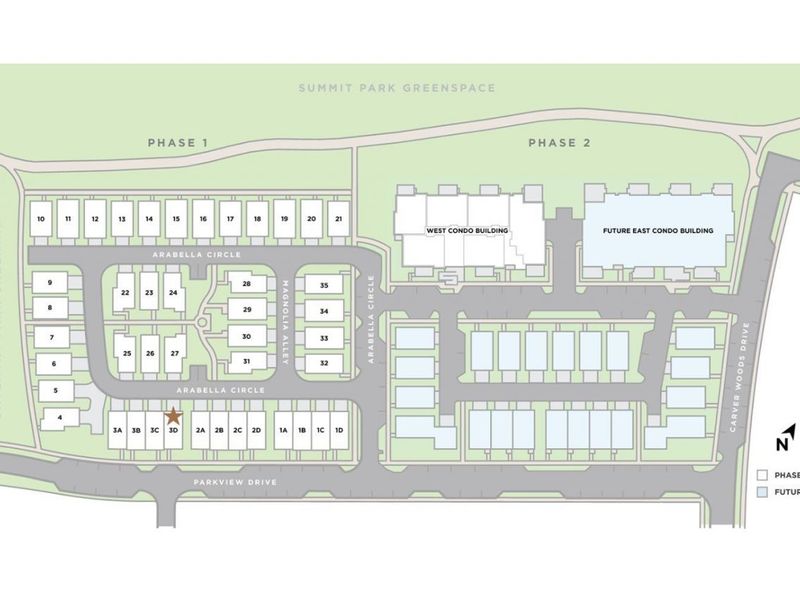
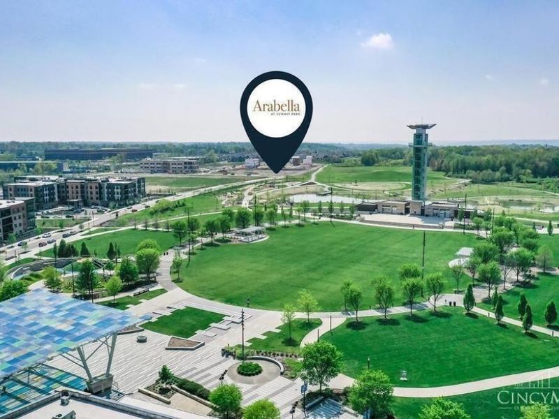
MOVE-IN READY! Final attached townhome opportunity in Phase I of Arabella at Summit Park. This 2,425 SF end-unit offers exceptional natural light, sophisticated finishes and maintenance-free living in one of Blue Ash's premier new construction communities. The open-concept main level features a chef's kitchen with Thermador appliances, quartz countertops and site-finished hardwood floors, while the first-floor flex space offers additional room for entertaining, working from home or overnight guests. Additional features include an optional private elevator and 2-car garage. Exceptional location directly within Summit Park, with convenient access to dining, entertainment, recreation and everything Blue Ash has to offer.
Upcoming Open Houses
Open House Thursday September 24th, 4:00pm - 7:00pm
Open House Friday September 25th, 4:00pm - 7:00pm
Open House Saturday September 26th, 1:00pm - 4:00pm
Open House Sunday September 27th, 1:00pm - 4:00pm
Property Features
Property Type: Residential - Single Family
Basement: None
Cooling: Central Air
Days on Market: 8
Fireplaces: 1
Garage: 2
Heating: Forced Air, Gas
Home Style: Traditional, Transitional
Roof Type: Membrane
Stories: 3.0
Taxes: $0
Year Built: 2026
Amenities
9Ft + Ceiling
Crown Molding
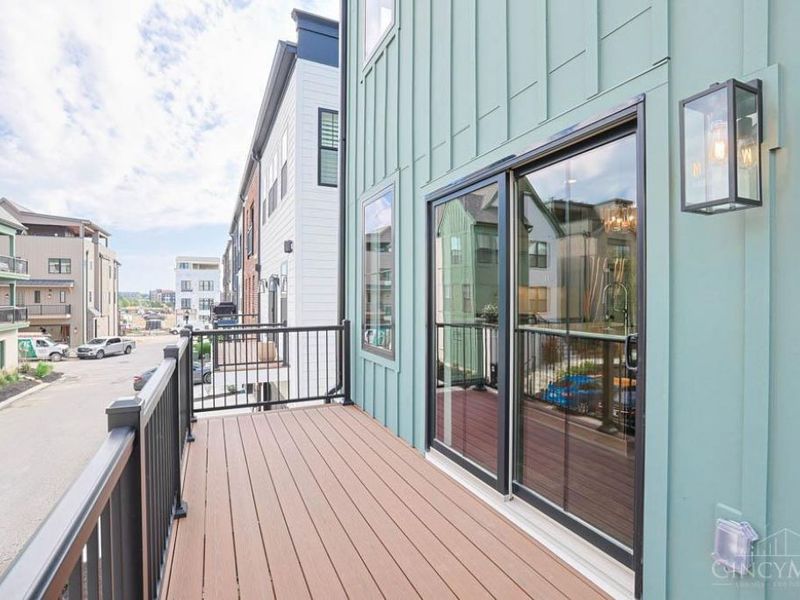
Balcony
Feature Descriptions
Appliances: Dishwasher, Garbage Disposal, Microwave, Oven/Range, Refrigerator
Association Includes: SnowRemoval, AssociationDues, LandscapingUnit, LandscapingCommunity, ProfessionalMgt
Association Name: Stonegate Prop Mgmt
Builder: WP Land
Exterior: Brick, Fiber Cement
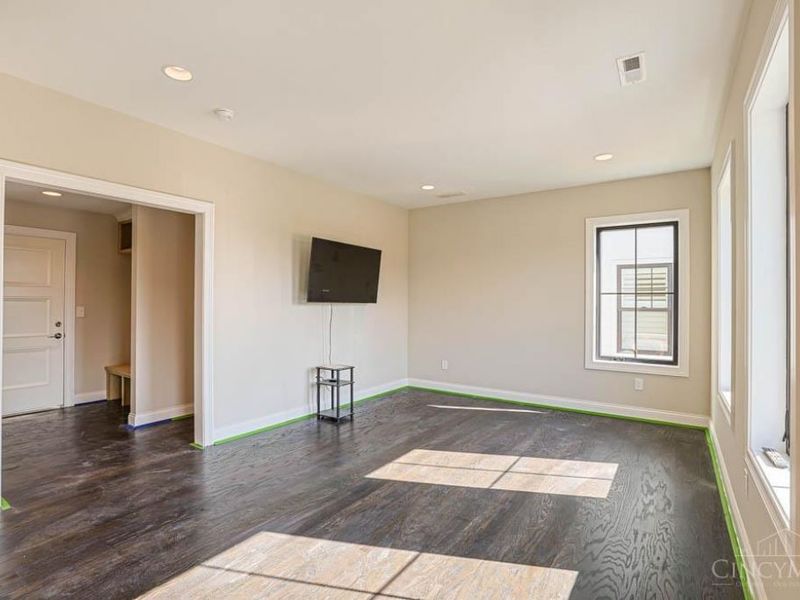
Family Room: Wood Floor
Fireplace Features: Gas
Foundation: Poured
Garage/Carport: Rear, Garage Attached
Gas: Natural
HOA Fee: 275/Monthly
HOA Y/N: 1
Kitchen: Pantry, Quartz Counters, Eat-In, Island, Wood Cabinets, Wood Floor
Miscellaneous: 220 Volt, Cable, Ceiling Fan, Home Warranty, Recessed Lights, Smoke Alarm, Tech Wiring
Parcel #: NEW/UNDER CONST/TO BE BUILT
Parking: Driveway
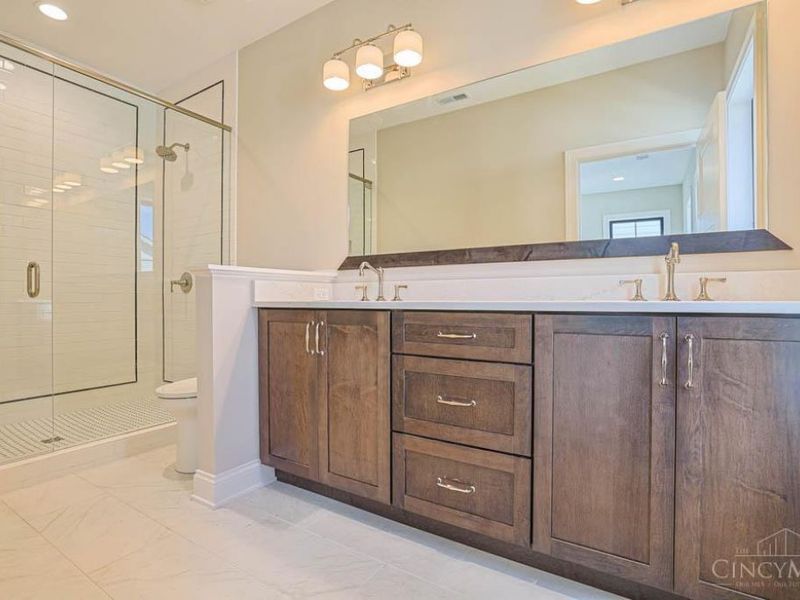
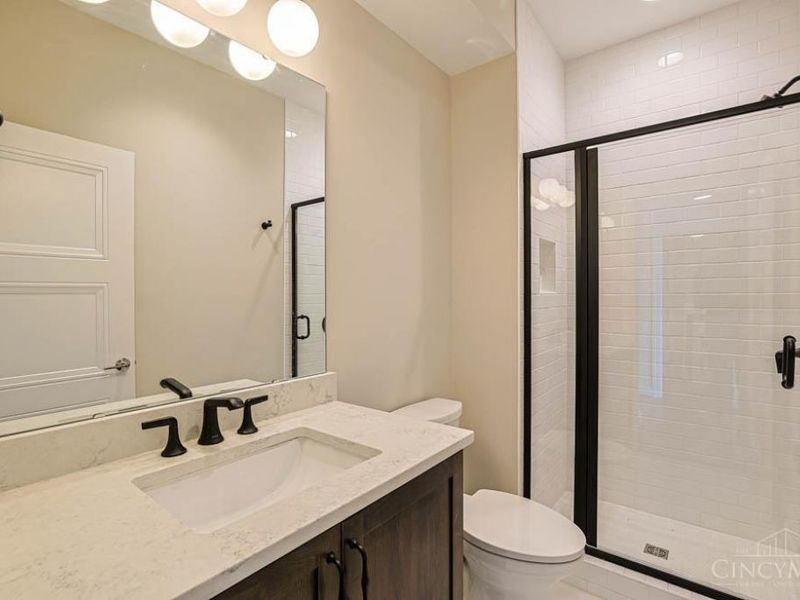
Primary Bathroom: Shower, Tile Floor
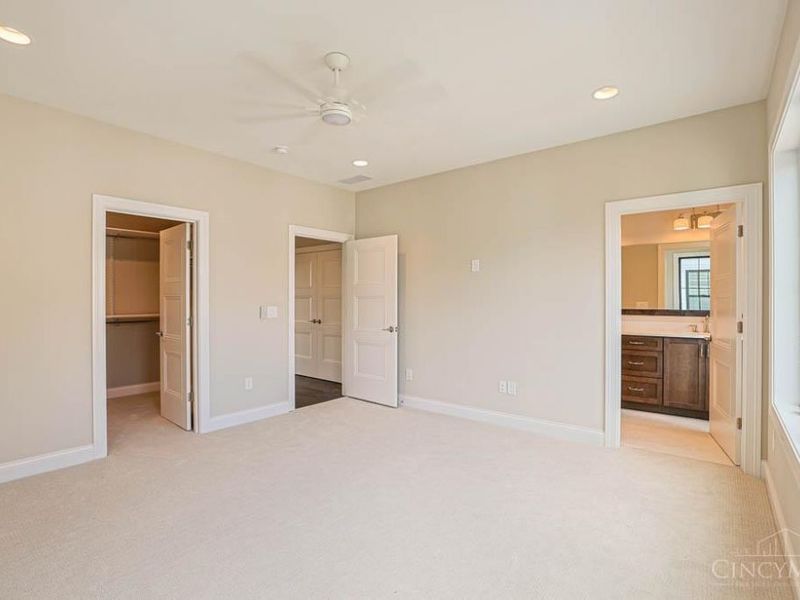
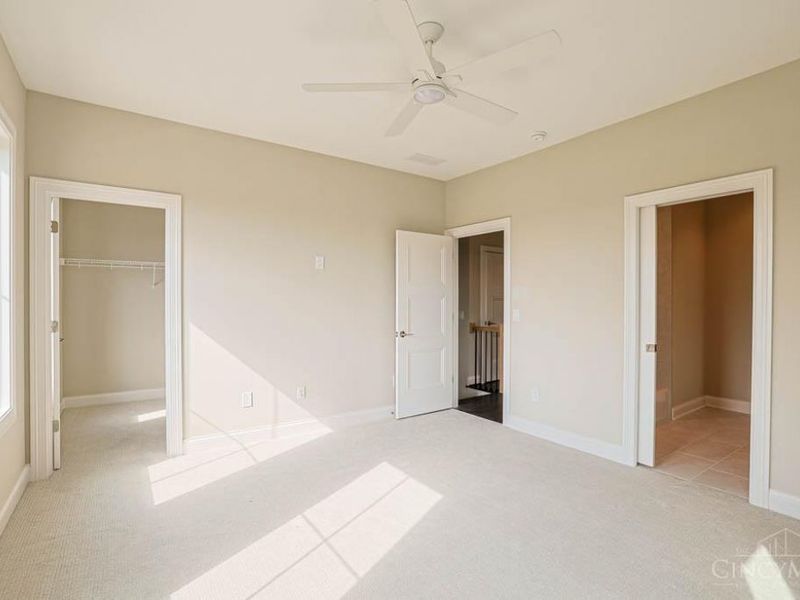
Primary Bedroom: Bath Adjoins, Walk-in Closet, Wall-to-Wall Carpet
Rooms Total: 6
Sewer: Public Sewer
Tax Abatement: No
Water: Public
Water Heater: Gas
Window Features: Vinyl
Room Sizes
Primary Bedroom: 14 X 14 Level - 3
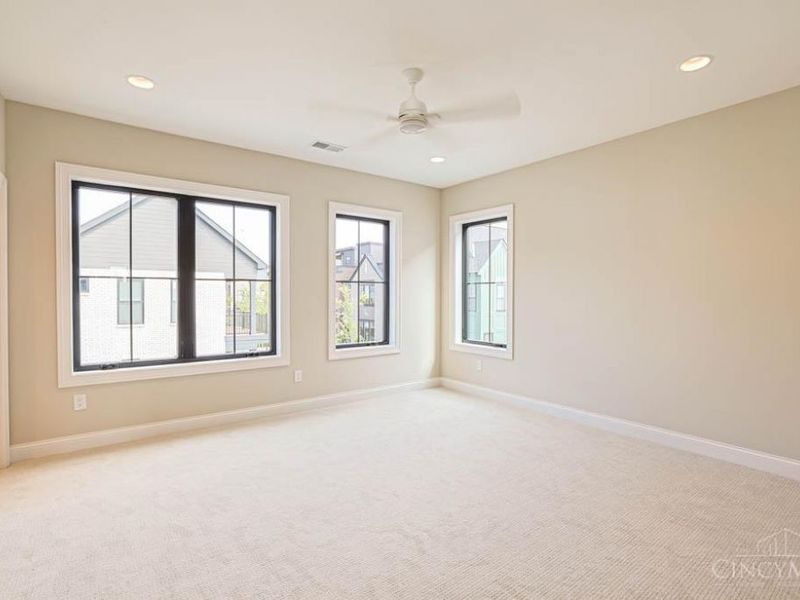
Bedroom 2: 14 X 13 Level - 3
Dining Room: 15 X 8 Level - 2
Family Room: 17 X 13 Level - 1
Living Room: 17 X 17 Level - 2
Local Schools
School District: Sycamore Community C
Estimate Your Payment
Estimated Payment
$ 4,650.17 per month $4,412.47 Principal & Interest $0.00 Property Tax (data not provided by mls) $237.71 Homeowner's InsuranceChange Payment Information
Print This Listingx
Select a format below, new window will open and will prompt you to print.








4236 Parkview Drive | MLS# 1894165
This single family home located at 4236 Parkview Drive, Blue Ash, OH 45242 is currently listed for sale with an asking price of $815,000. This property was built in 2026 and has 2 bedrooms and 3 full and 1 partial baths. Parkview Drive is located in the Arabella at Summit Park subdivision within the Sycamore Community C school district. Search Arabella At Summit Park real estate on www.debsaczawa.com today.