
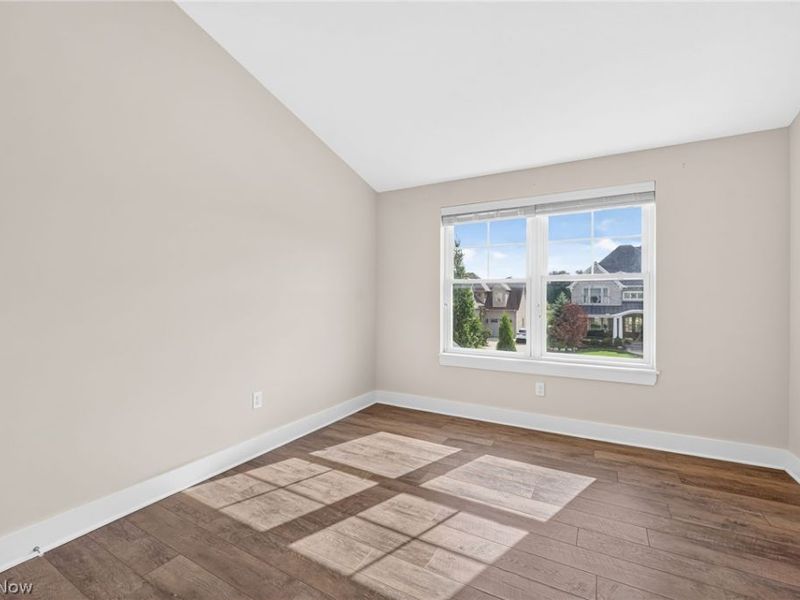
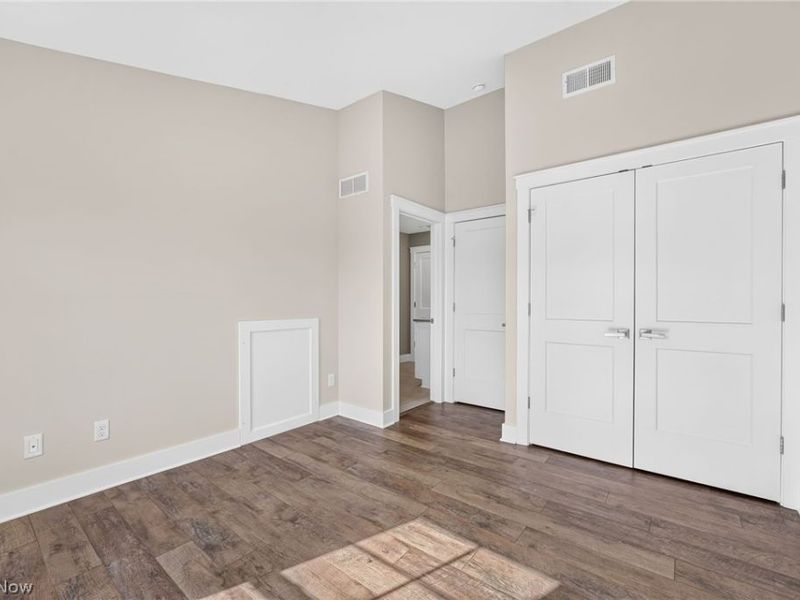
4 beds
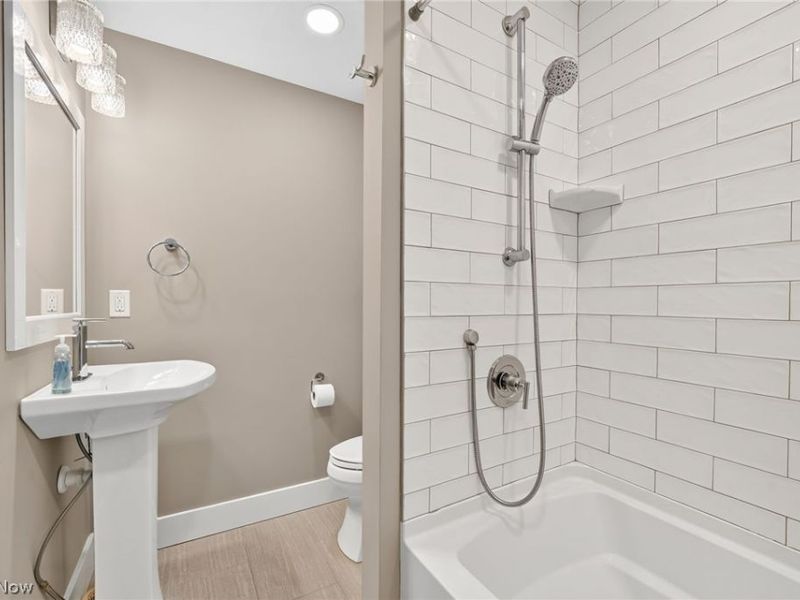
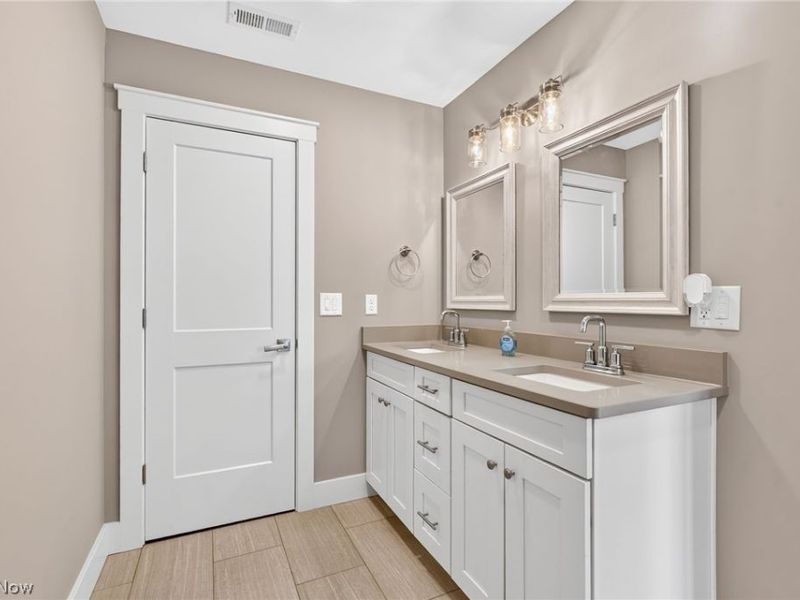
5 full baths
5,249 sqft
Listed By
Agency Name: RE/MAX Crossroads Properties
Agency Contact: anthonylatinarealestate@gmail.com, 440-465-5611
Shown By
Agent Name: Deb Saczawa
Agent Phone: (614) 296-5970
Agency Title: Cutler Real Estate

TOUR THIS HOME
Choose a date and time to see 4286 Saint Theresa Boulevard, Avon, OH 44011.
I will get in touch with you shortly.

Property Description
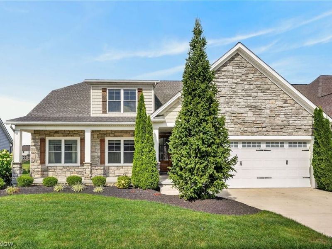
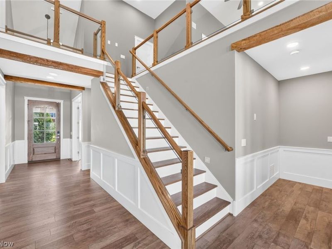
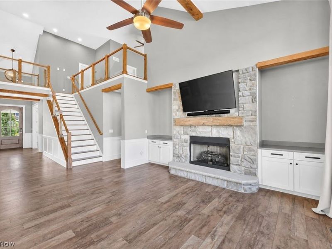
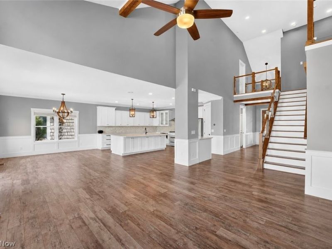
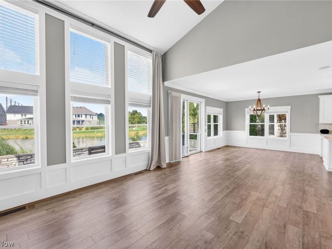
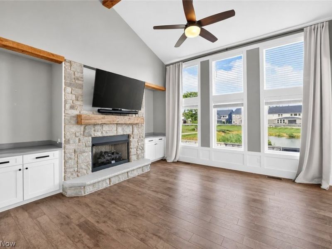
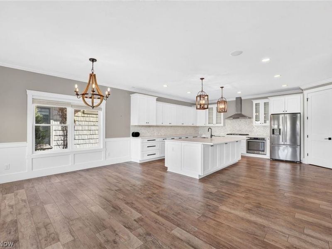
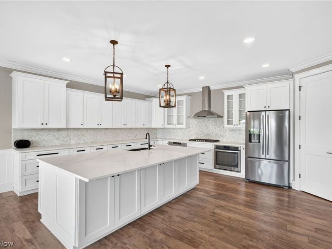
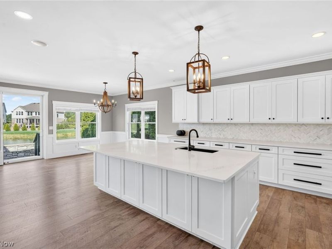
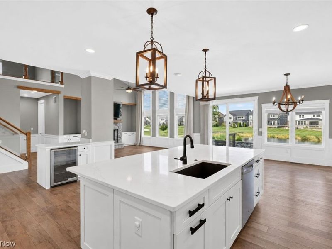
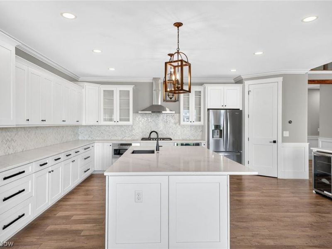
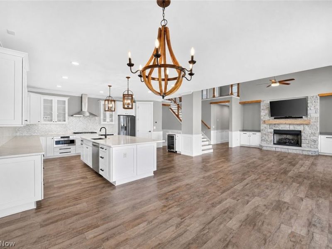
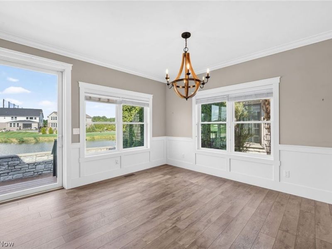
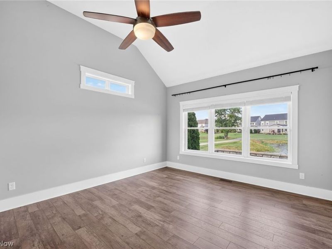
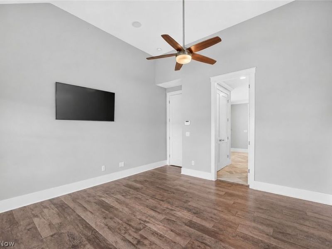
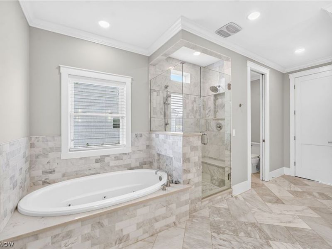
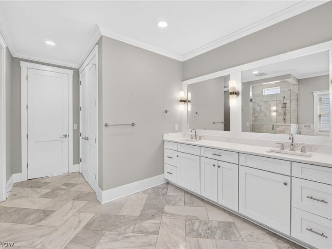
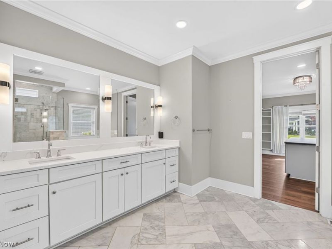
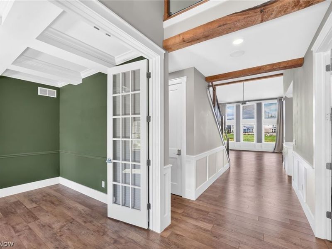
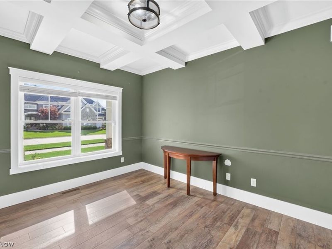
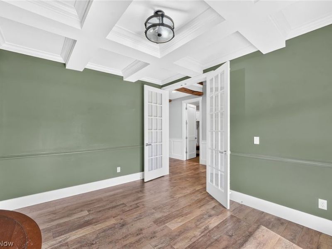
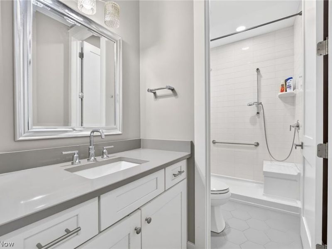
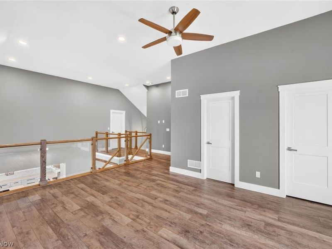
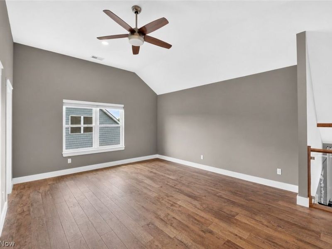

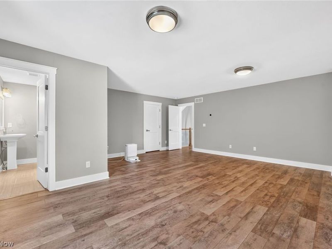
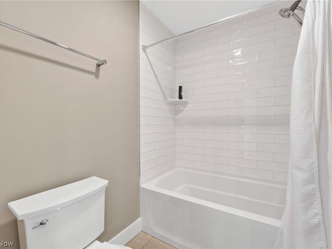
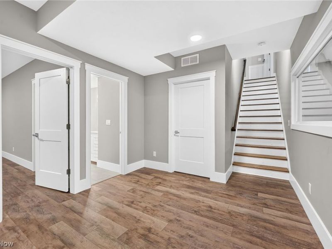
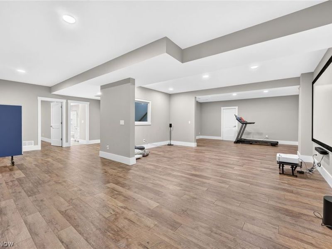
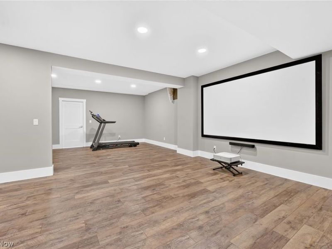
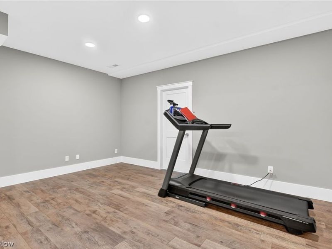
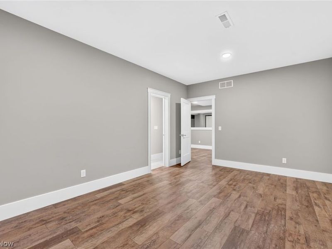
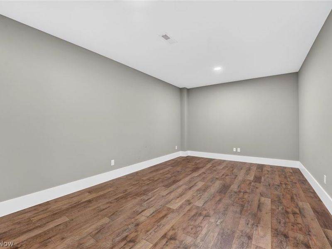
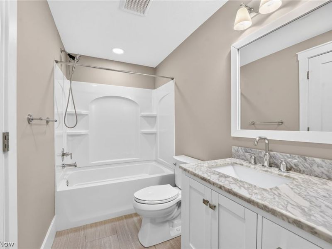
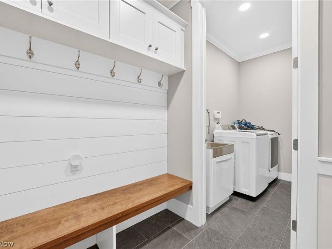
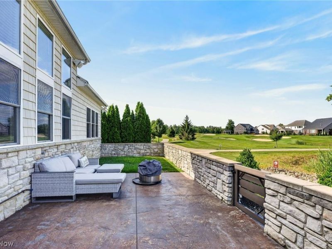
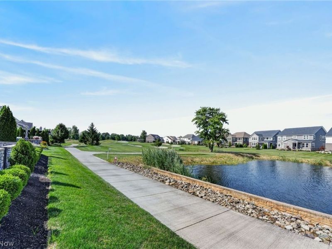
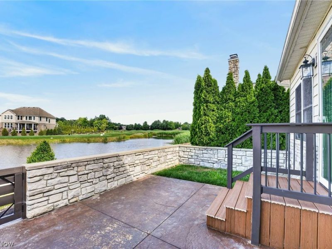
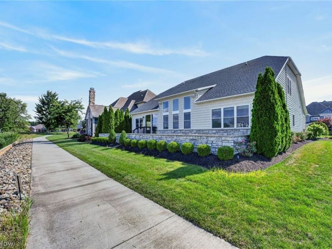
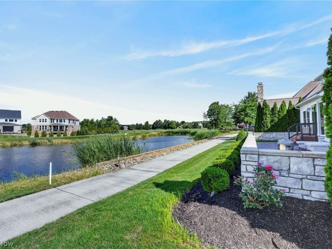
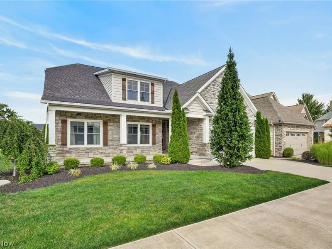
Perfectly positioned on the 8th hole of Red Tail Golf Club, this exceptional 2019-built home offers luxury living with breathtaking golf course views and an ideal blend of elegance and comfort. Boasting approximately 3,982 square feet above grade plus an additional 1,267 square feet of finished lower-level living space, this impressive residence features 4 spacious bedrooms and 5 full bathrooms, providing plenty of room for family and guests. Rich hardwood flooring flows throughout the main living areas, where an open, light-filled floor plan is designed for both everyday living and effortless entertaining. The home includes a private office, loft, mudroom, media room, and a finished lower level, offering flexible spaces to fit today's lifestyle. Step outside to enjoy peaceful mornings overlooking the fairway or unwind in the evening while taking in the picturesque golf course setting. Located within the sought-after Red Tail community, this home combines timeless design, generous living space, and one of the neighborhood's most desirable locations. Whether you're an avid golfer or simply appreciate beautiful views and a premier community, this remarkable property delivers an exceptional place to call home.
Property Features
Property Type: Residential - Single Family
Basement: Yes
Basement: Full, Finished
Cooling: Central Air
Fireplaces: 1
Garage: 2 car attached
Heating: Forced Air, Gas
Home Style: Cape Cod
Lot Size: 0.14 Acres
Roof Type: Asphalt, Fiberglass
Stories: 2.0
Taxes: $14,751 / year
Year Built: 2019
Amenities
Built-in Features
Tray Ceiling(s)
Ceiling Fan(s)
Chandelier
Coffered Ceiling(s)
Eat-in Kitchen
Granite Counters
High Ceilings
Kitchen Island
Primary Downstairs
Open Floorplan
Pantry
Recessed Lighting
Vaulted Ceiling(s)
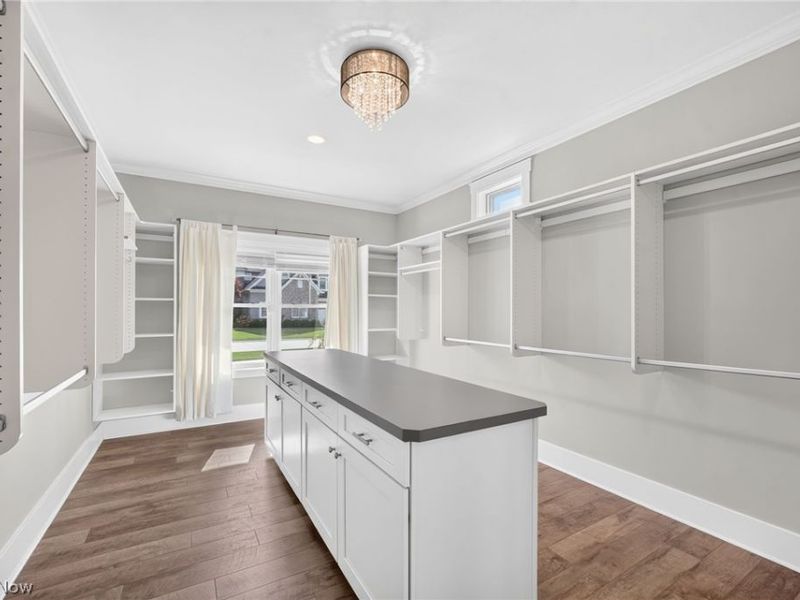
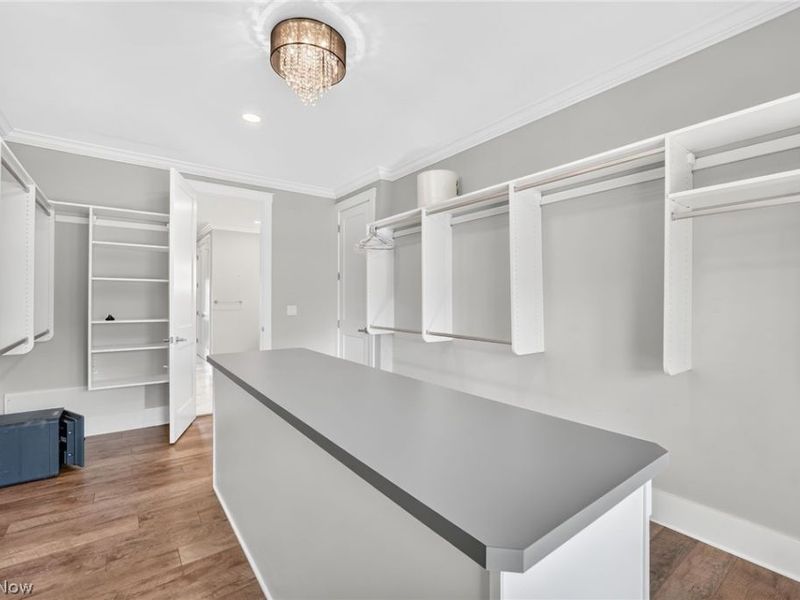
Walk-In Closet(s)
Sprinkler/Irrigation
Feature Descriptions
Appliances: Cooktop, Dryer, Dishwasher, Microwave, Range, Refrigerator, Washer
Community Features: Common Grounds/Area, Clubhouse, Fitness Center, Golf, Pool, Restaurant, Racquetball, Street Lights, Sidewalks
Exterior: Stone, Vinyl Siding
Fireplace: Gas, Great Room
HOA: Yes
HOA Fee: 600/ Quarterly
Laundry: Main Level, Laundry Room
Lot: On Golf Course
Parcel#: 04-00-025-000-547
Parking: Attached, Concrete, Direct Access, Electricity, Garage, Garage Door Opener, Lighted, Water Available
Patio/Porch: Patio
Pets Allowed: Yes
Pool: Association, In Ground, Community
Sewer: Public Sewer
Swimming Pool: Yes
View: Golf Course, Water
Water: Public
Room Sizes
Bedroom: N D x N D Level - Second
Eat-in Kitchen: N D x N D Level - First
Great Room: N D x N D Level - First
Primary Bedroom: N D x N D Level - First
Bedroom: N D x N D Level - Second
Dining Room: N D x N D Level - First
Recreation: N D x N D Level - Basement
Bonus Room: N D x N D Level - Basement
Primary Bathroom: N D x N D Level - First
Laundry: N D x N D Level - First
Loft: N D x N D Level - Second
Media Room: N D x N D Level - Basement
Mud Room: N D x N D Level - First
Office: N D x N D Level - First
Bathroom: N D x N D Level - Basement
Bathroom: N D x N D Level - Second
Bathroom: N D x N D Level - Second
Local Schools
School District: Avon Local
Estimate Your Payment
Estimated Payment
$ 5,776.60 per month $4,302.38 Principal & Interest $1,229.25 Property Tax $244.97 Homeowner's InsuranceChange Payment Information
Print This Listingx
Select a format below, new window will open and will prompt you to print.









4286 Saint Theresa Boulevard | MLS# 5233338
This single family home located at 4286 Saint Theresa Boulevard, Avon, OH 44011 is currently listed for sale with an asking price of $839,900. This property was built in 2019 and has 4 bedrooms and 5 full baths with 5249 sq. ft. Saint Theresa Boulevard is located in the Red Tail Dev Sub 13 subdivision within the Avon Local school district. Search Red Tail Dev Sub 13 real estate on www.debsaczawa.com today.