
Listed By
Agency Name: Keller Williams Chervenic Rlty
Agency Contact: Bradmiklovich@kw.com, 216-287-6357
Shown By
Agent Name: Deb Saczawa
Agent Phone: (614) 296-5970
Agency Title: Cutler Real Estate

TOUR THIS HOME
Choose a date and time to see 4431 Oldham Way, Stow, OH 44224.
I will get in touch with you shortly.

Property Description
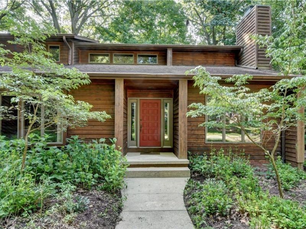
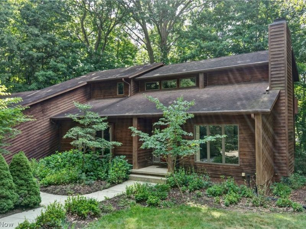
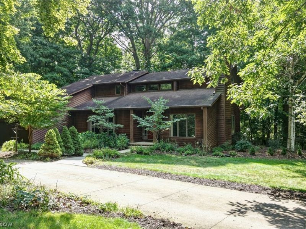
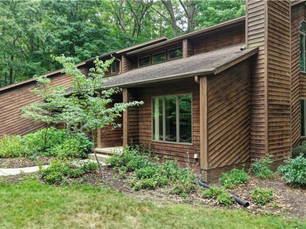
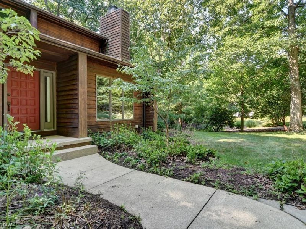
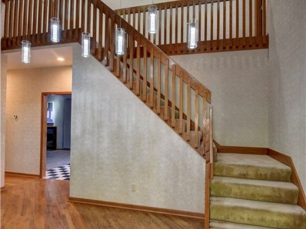
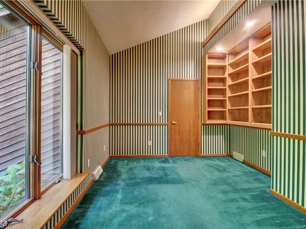
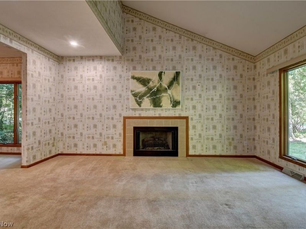
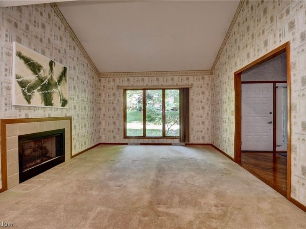
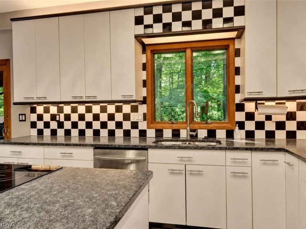
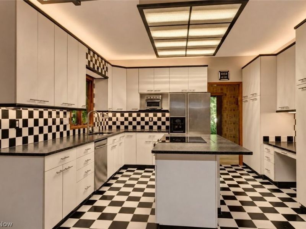
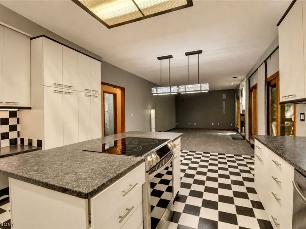
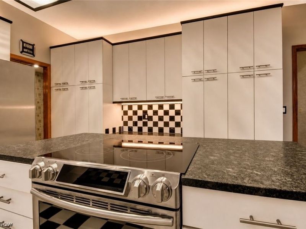
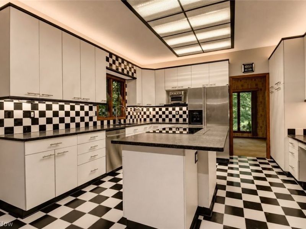
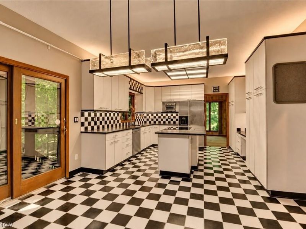
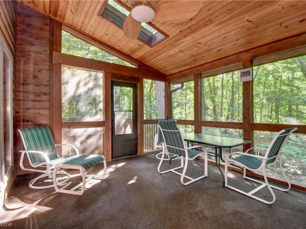
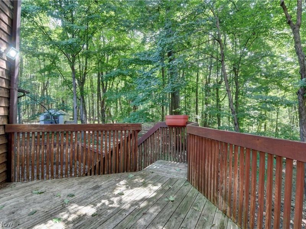
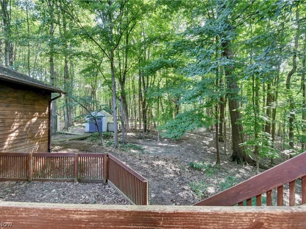
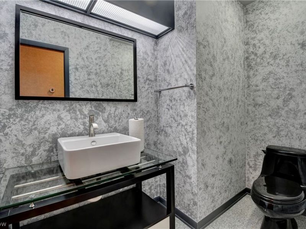
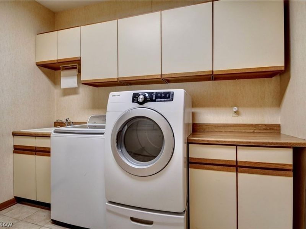
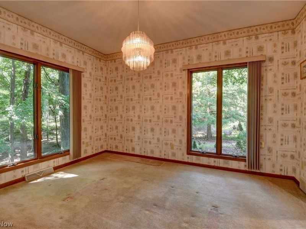
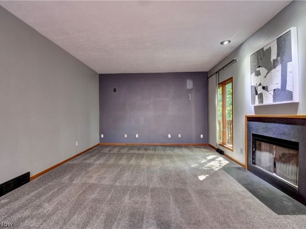
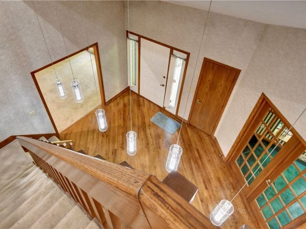
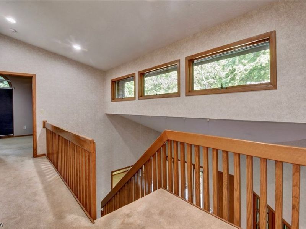
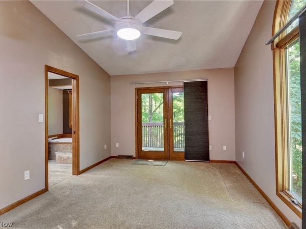
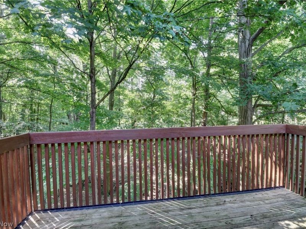
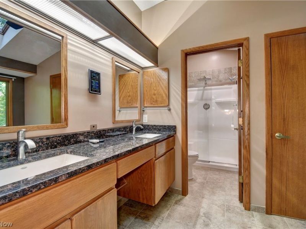
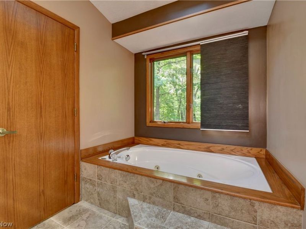
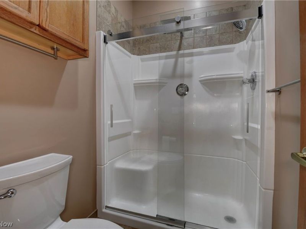
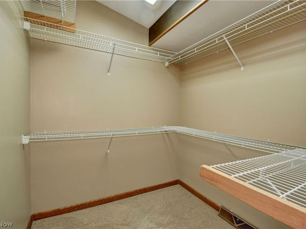
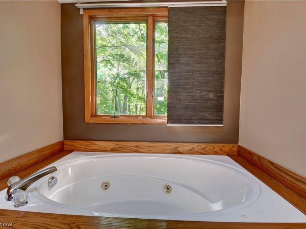
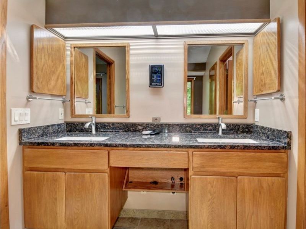
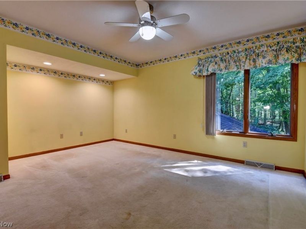
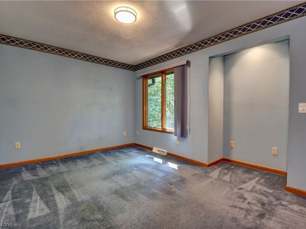
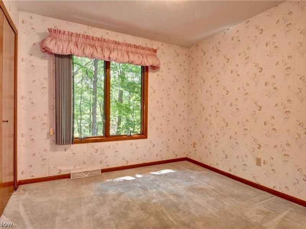
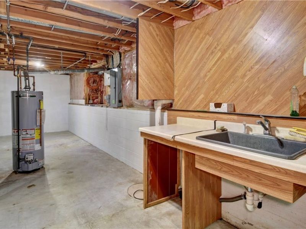
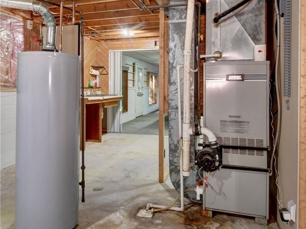
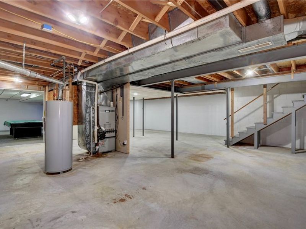
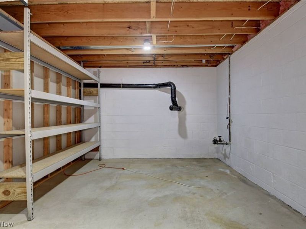
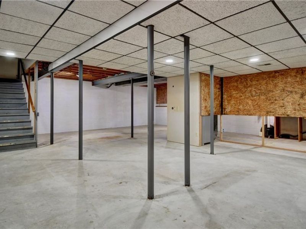
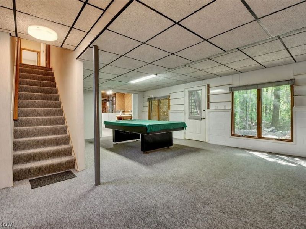
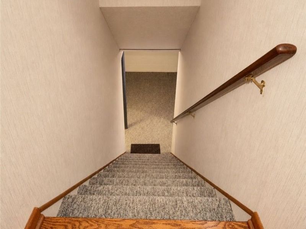
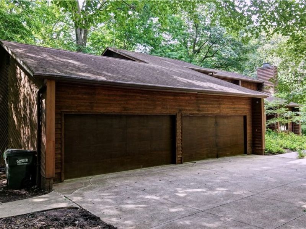
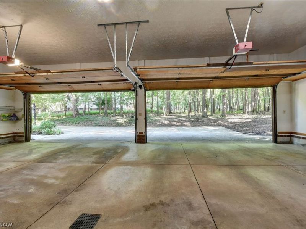
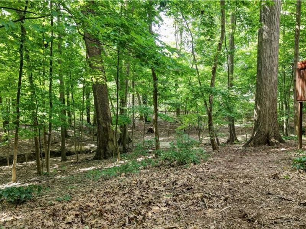
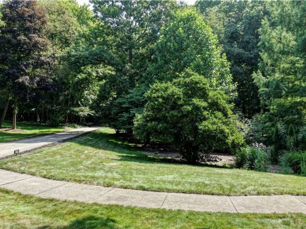
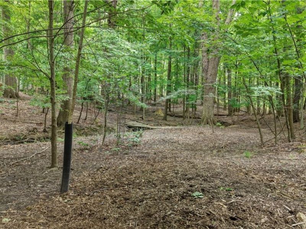
Welcome to this beautifully maintained home in the heart of Stow! Nestled on a park-like 1.1-acre lot at the end of a short private cul-de-sac and tucked down a long private driveway, this property backs directly to a wooded city park, offering exceptional privacy and picturesque views. The home features a bright, open layout with generous living spaces and tasteful updates throughout. The spacious kitchen offers ample cabinetry, leathered granite countertops, stainless steel appliances, a built-in pantry, and a comfortable eat-in area. It flows seamlessly into the family room, making it ideal for both everyday living and entertaining. A large screened-in porch provides the perfect place to enjoy your morning coffee while watching the abundant wildlife. The first floor also includes a private office that could easily serve as a fifth bedroom, a convenient laundry room, and an updated half bath. Upstairs, you'll find generously sized bedrooms, including a spacious owner's suite with a fabulous private balcony overlooking the park-like setting. The ensuite bath features granite countertops, an updated dual-sink vanity, a Jacuzzi tub, and a walk-in closet. The partially finished walkout basement offers additional living space and provides direct access to both the garage and the backyard, with plenty of unfinished space for storage or future expansion. Storage is never an issue with the rare four-car garage, complete with a floor drain, utility sink, built-in shelving, and a convenient side entrance into the laundry room. Two additional storage sheds are located just outside the garage for even more storage. Additional highlights include Andersen windows and doors throughout the home. Conveniently located near shopping, dining, parks, and major highways, this exceptional home offers the perfect combination of comfort, privacy, convenience, and value. Move-in ready and waiting for its next owner!
Property Features
Property Type: Residential - Single Family
Basement: Yes
Basement: Full, Partially Finished
Cooling: Central Air
Fireplaces: 2
Garage: 4 car attached
Heating: Forced Air, Gas
Home Style: Colonial
Lot Size: 1.10 Acres
Roof Type: Asphalt, Fiberglass
Stories: 2.0
Taxes: $7,436 / year
Year Built: 1990
Amenities
Ceiling Fan(s)
Eat-in Kitchen
Granite Counters
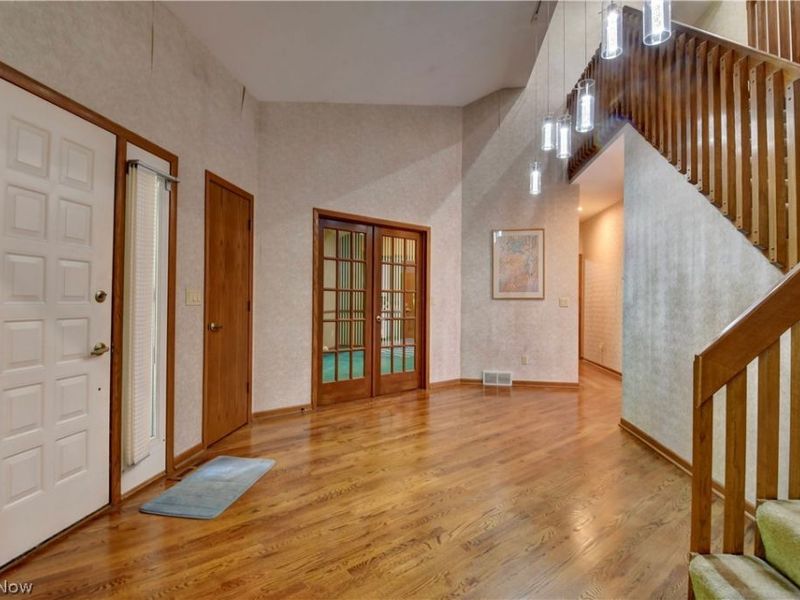
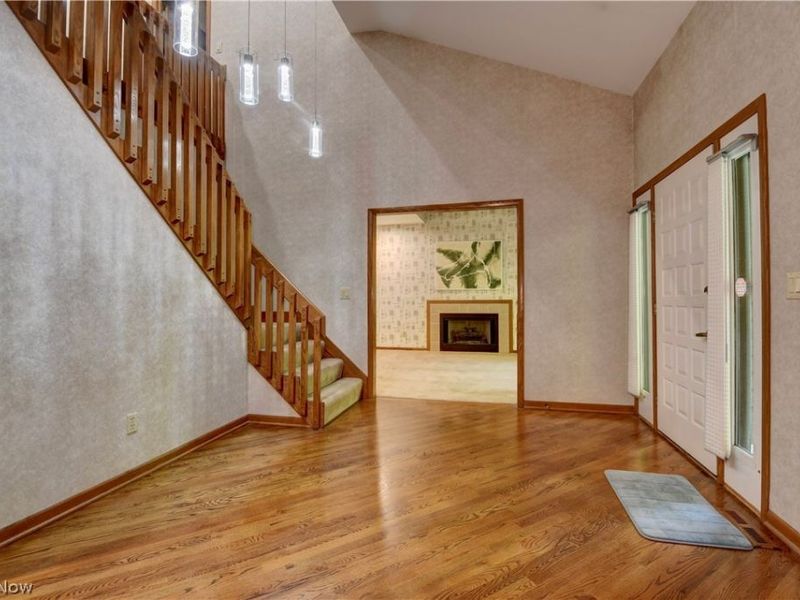
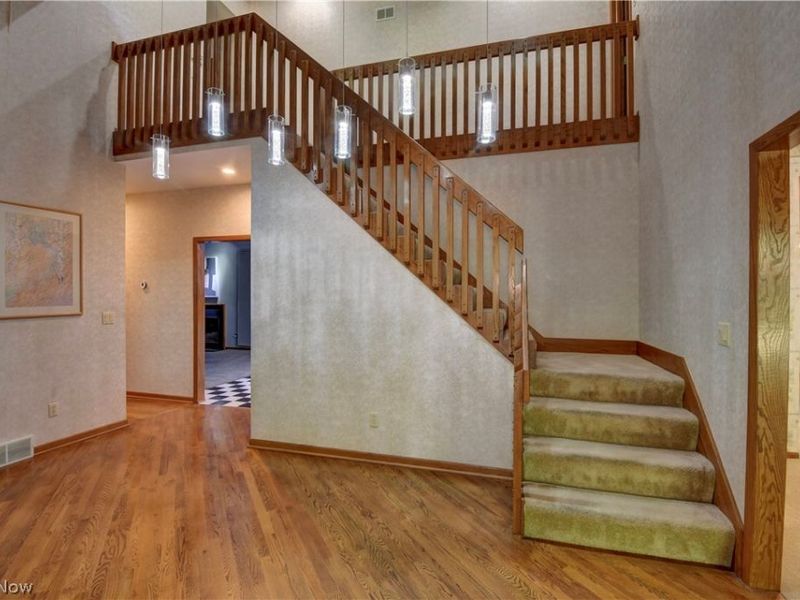
High Ceilings
Kitchen Island
Soaking Tub
Walk-In Closet(s)
Balcony
Garden
Feature Descriptions
Appliances: Cooktop, Dryer, Dishwasher, Range, Refrigerator, Washer
Exterior: Cedar
Fencing: Partial
Fireplace: Family Room, Gas, Gas Log, Living Room
Laundry: Gas Dryer Hookup, Main Level
Lot: Landscaped, Wooded
Parcel#: 5613180
Parking: Attached, Driveway, Enclosed, Garage, Garage Door Opener
Patio/Porch: Covered, Deck, Enclosed, Front Porch, Patio, Porch, Screened, Balcony
Security: Security System, Smoke Detector(s)
Sewer: Public Sewer
View: Park/Greenbelt, Trees/Woods
Water: Public
Room Sizes
Basement: 28 x 20 Level - Lower
Sunroom: 14 x 12 Level - First
Office: 18 x 10 Level - First
Laundry: 14 x 10 Level - First
Entry/ Foyer: 18 x 15 Level - First
Primary Bathroom: 14 x 11 Level - Second
Bedroom: 9 x 9 Level - Second
Bedroom: 14 x 10 Level - Second
Bedroom: 14 x 11 Level - Second
Primary Bedroom: 17 x 13 Level - Second
Eat-in Kitchen: 21 x 14 Level - First
Dining Room: 13 x 10 Level - First
Family Room: 20 x 12 Level - First
Living Room: 17 x 33 Level - First
Local Schools
School District: Stow-Munroe Falls CS - 7714
Estimate Your Payment
Estimated Payment
$ 3,732.81 per month $2,945.43 Principal & Interest $619.67 Property Tax $167.71 Homeowner's InsuranceChange Payment Information
Print This Listingx
Select a format below, new window will open and will prompt you to print.









4431 Oldham Way | MLS# 5233973
This single family home located at 4431 Oldham Way, Stow, OH 44224 is currently listed for sale with an asking price of $575,000. This property was built in 1990 and has 4 bedrooms and 2 full and 1 partial baths with 3384 sq. ft. Oldham Way is located in the Progressive Park Ph 2 subdivision within the Stow-Munroe Falls CS - 7714 school district. Search Progressive Park Ph 2 real estate on www.debsaczawa.com today.