
Listed By
Agency Name: Coldwell Banker Realty FM
Agency Phone: 859-341-9000
Shown By
Agent Name: Deb Saczawa
Agent Phone: (614) 296-5970
Agency Title: Cutler Real Estate


Property Description
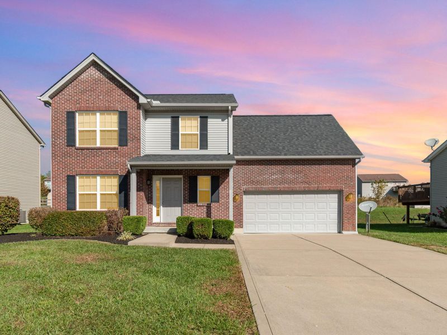
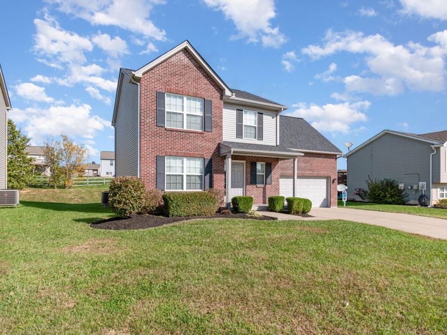
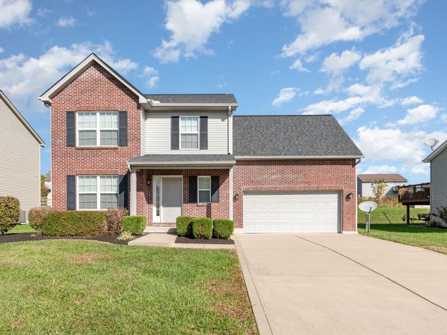
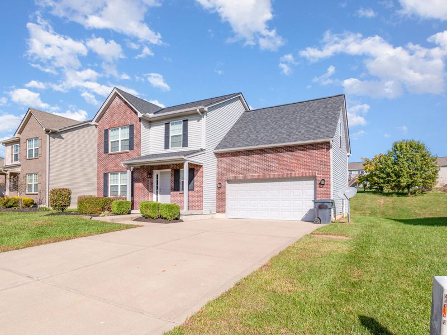
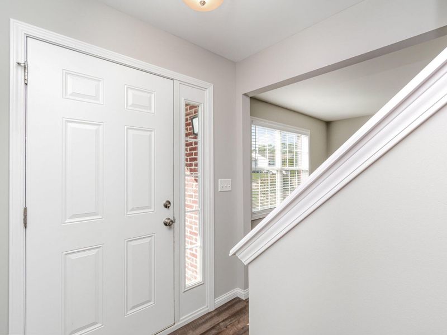
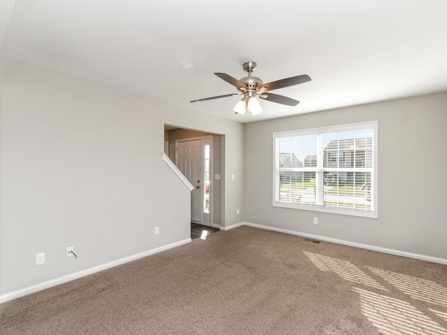
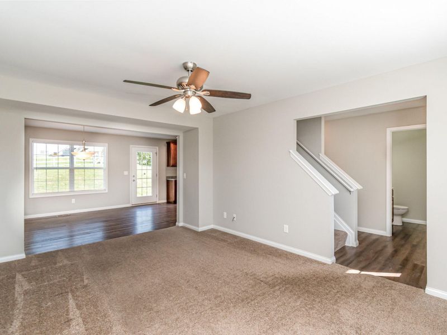
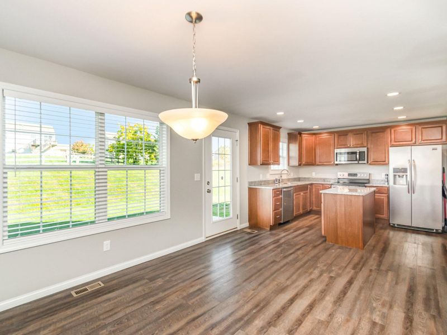
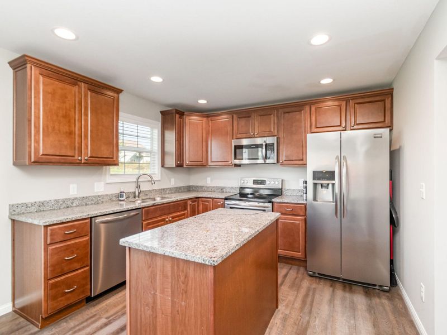
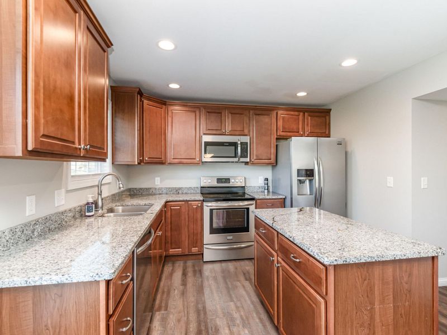
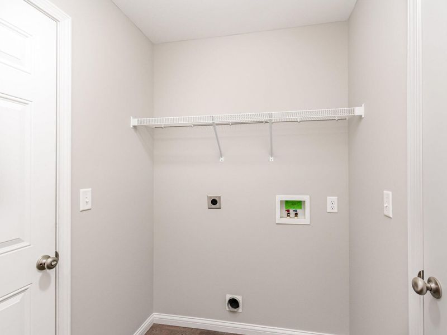
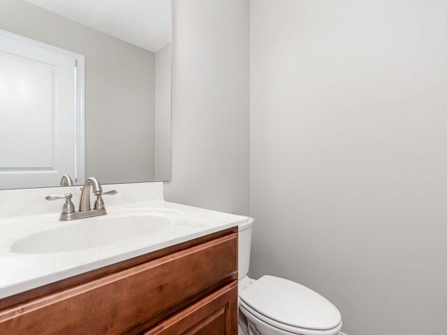
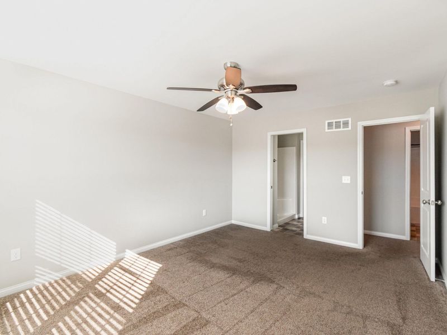
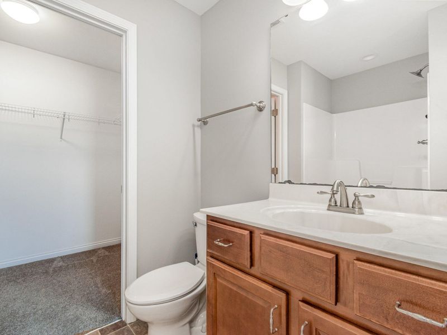
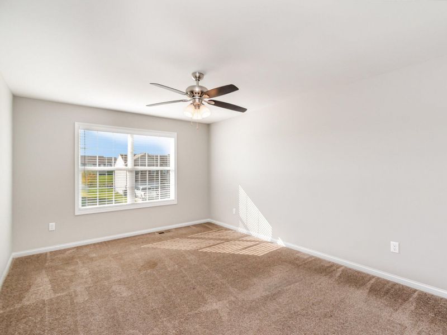
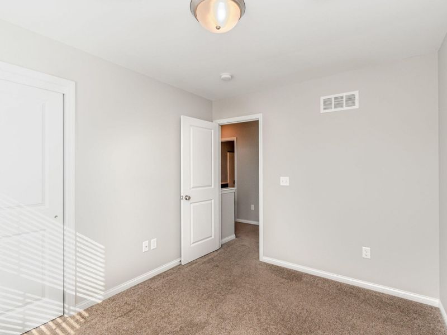
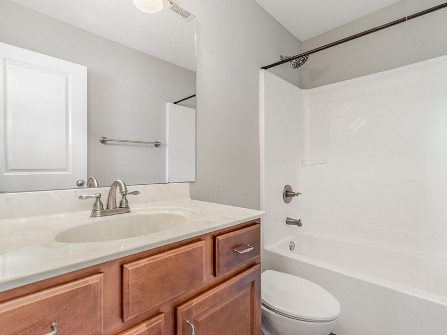
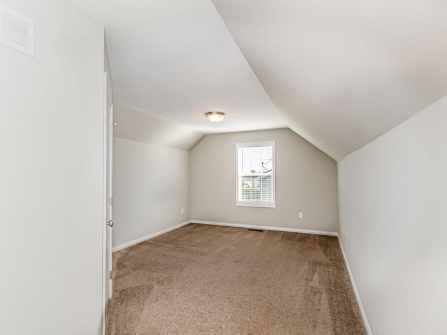
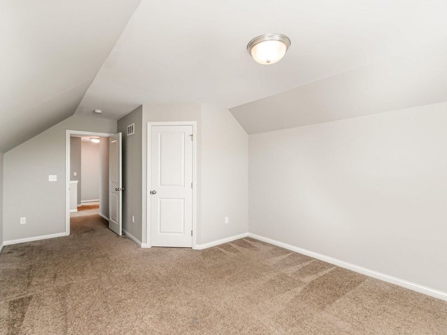
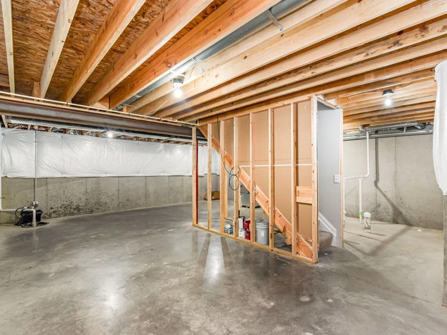
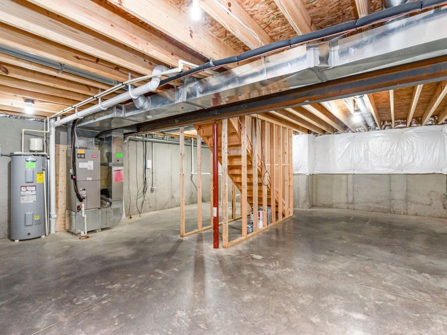
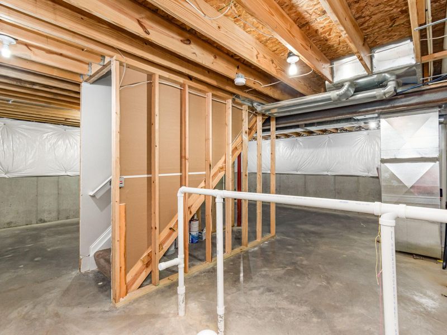
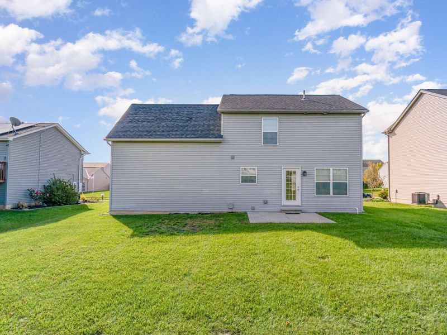
Welcome home to this beautifully maintained 4-bedroom, 2.5-bath two-story offering space, style, and convenience in the in-demand Walton-Verona School District location! Step inside to a bright, open floor plan featuring neutral decor throughout -- move-in ready and freshly appealing.The heart of the home is the fully equipped kitchen, boasting stainless steel appliances, granite countertops, a center island, and upgraded cabinetry accented with crown molding. Durable laminate flooring flows through the kitchen and dining area, which opens to a spacious carpeted family room with a ceiling fan and a convenient first-floor powder room.Upstairs youll find four generously sized bedrooms, including a primary suite with a private bath and walk-in closet, plus a second full bath serving the additional bedrooms.A first-floor laundry/mud room adds everyday convenience, while the full unfinished basement offers excellent additional storage. Enjoy outdoor living on the rear patio -- perfect for grilling and relaxing -- overlooking a spacious backyard ideal for entertaining. Attached 2-car garage completes this fantastic home.NO PETS. NO SMOKING. All applicants must pass a background and credit check at time of lease application.
Property Features
Property Type: Rental - Single Family
Basement: Yes
Basement: Full
Cooling: Central Air
Days on Market: 4
Garage: 2 car attached
Heating: Forced Air, Electric
Home Style: Traditional
Lot Size: 0.20 Acres
Roof Type: Shingle
Stories: 2.0
Year Built: 2017
Feature Descriptions
Appliances: Electric Oven, Electric Cooktop, Stainless Steel Appliance(s), Dishwasher, Disposal, Microwave, Refrigerator
Exterior: Brick, Vinyl Siding
Foundation: Poured Concrete
Furnished: Unfurnished
Interior: Storage, Open Floorplan, Kitchen Island, Granite Counters, Chandelier, Walk-In Closet(s), Ceiling Fan(s), Multi Panel Doors, Recessed Lighting
Laundry: Electric Dryer Hookup, Laundry Room, Main Level
Lot: Level, Sloped
Lot Dimensions: 65x134x65x134
Parcel Number: 077.00-18-053.00
Parking: Attached, Driveway, Garage, Garage Door Opener, Garage Faces Front, Off Street, On Street
Patio/Porch: Patio
Property Condition: Existing Structure
Rooms Total: 8
Security: Smoke Detector(s)
Sewer: Public Sewer
Structure Type: House
Sub Type: Single Family Residence
Tenant Pays: Electricity, Cable TV, Sewer, Water
Water: Public
Window: Insulated Windows, Vinyl Frames
Room Sizes
Entry: 14.4 X 7.3 Level - First
Living Room: 15.8 X 11.4 Level - First
Kitchen: 11 X 9.3 Level - First
Dining Room: 14.11 X 10.11 Level - First
Bathroom 3: 5.4 X 4.11 Level - First
Primary Bedroom: 15 X 11.4 Level - Second
Primary Bath: 7.8 X 5.8 Level - Second
Bedroom 2: 10.9 X 10.2 Level - Second
Bedroom 3: 11.2 X 9.1 Level - Second
Bedroom 4: 19.3 X 11.6 Level - Second
Bathroom 2: 8 X 5.2 Level - Second
Local Schools
High School: Walton-Verona High
Middle School: Walton-Verona Middle
Elementary School: Walton-Verona Elementary
School District: Walton Verona Indep
Print This Listingx
Select a format below, new window will open and will prompt you to print.









The Cutler Real Estate® word mark is a registered trademark owned by Cutler and Associates, Inc.
Privacy Policy / DMCA Notice / ADA Accessibility


This site is hosted, designed and copyright
© 1994 - 2026 by
Delta Media Group, Inc. -- Patent Pending --
444 Lost Creek Drive | MLS# 645362
This property located at 444 Lost Creek Drive, Walton, KY 41094 is currently listed for rent with an asking price of $1,900 / Monthly. Lost Creek Drive is located within the Walton Verona Indep school district. Search Walton real estate on www.debsaczawa.com today.