
Listed By
Agency Name: Sibcy Cline, Inc.
Agent Name: Kas Winkler
Agency Phone: 513-793-2700

Shown By
Agent Name: Deb Saczawa
Agent Phone: (614) 296-5970
Agency Title: Cutler Real Estate

TOUR THIS HOME
Choose a date and time to see 4517 Spikerush Lane, West Chester, OH 45069.
I will get in touch with you shortly.

Property Description
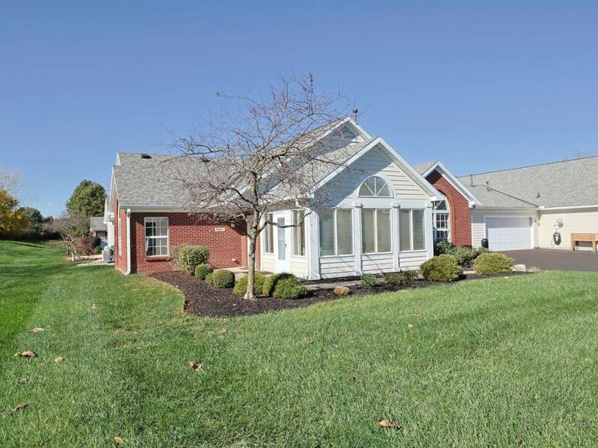
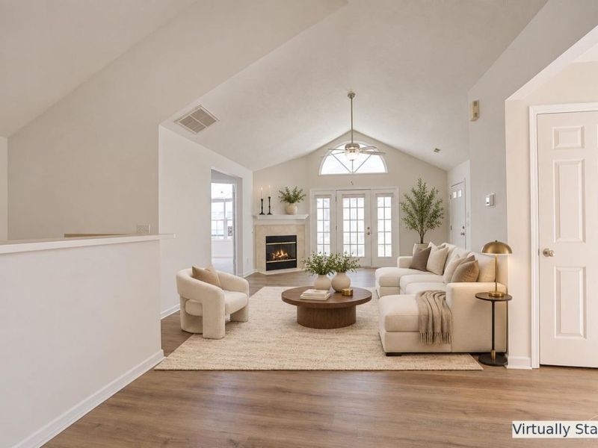
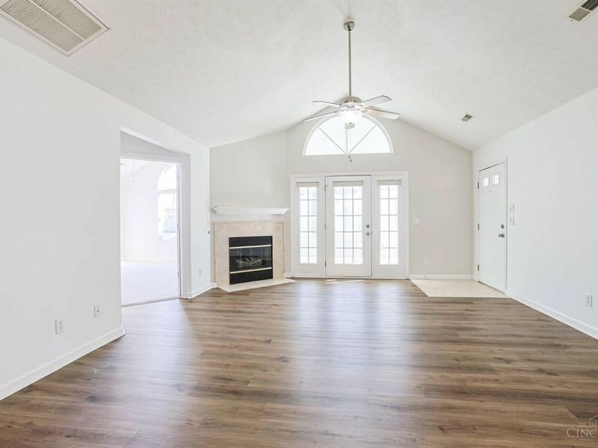
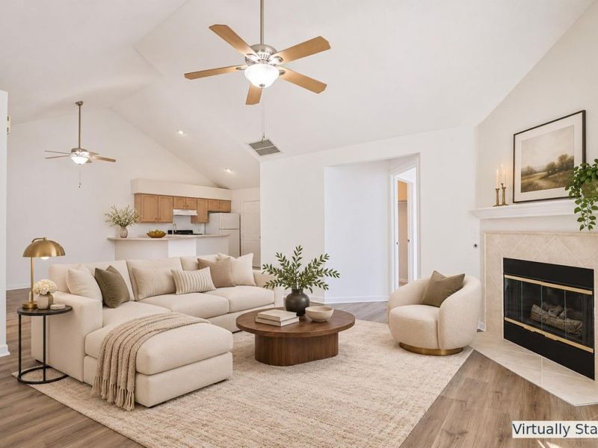
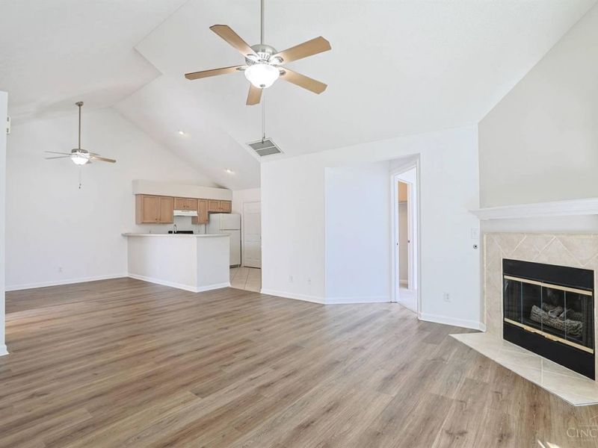
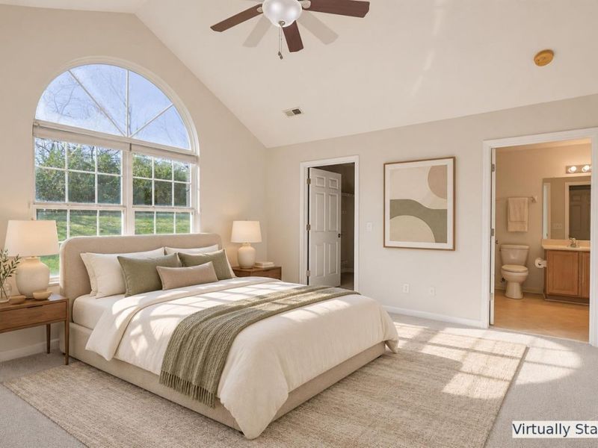
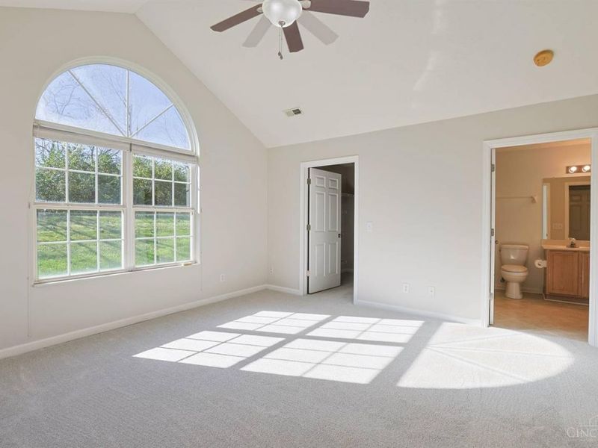
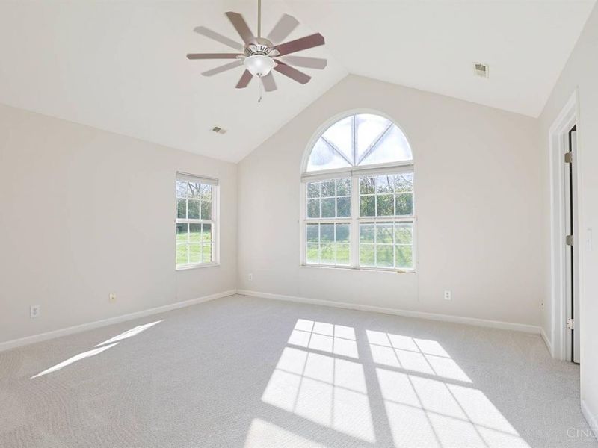
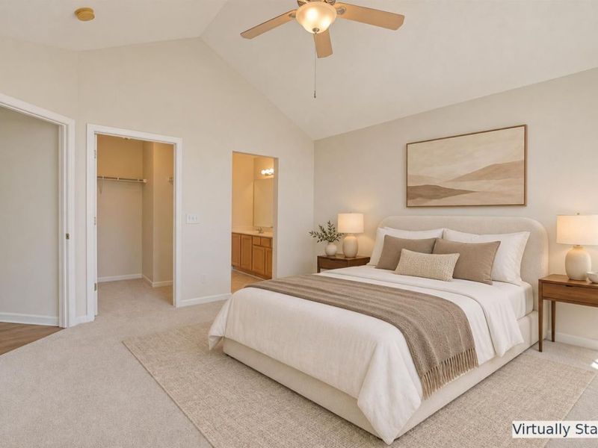
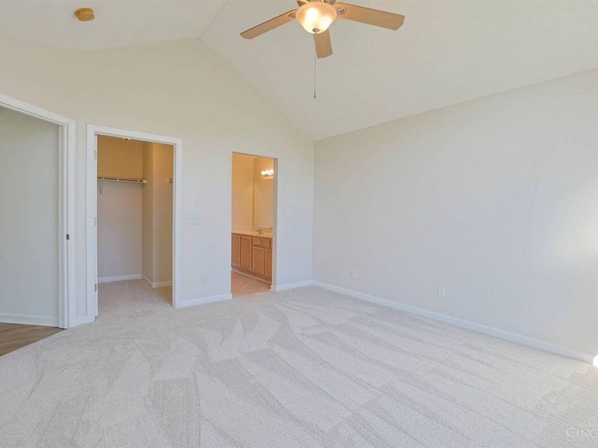
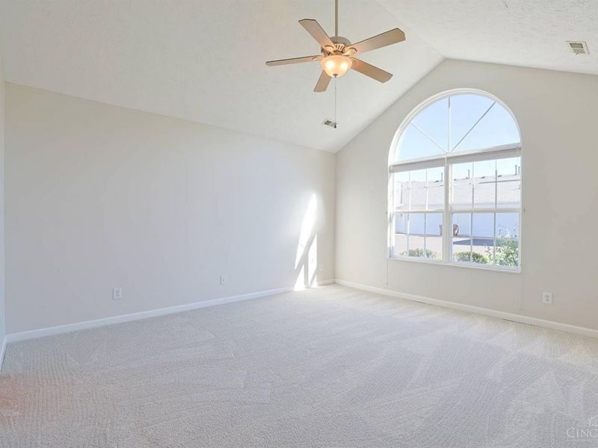
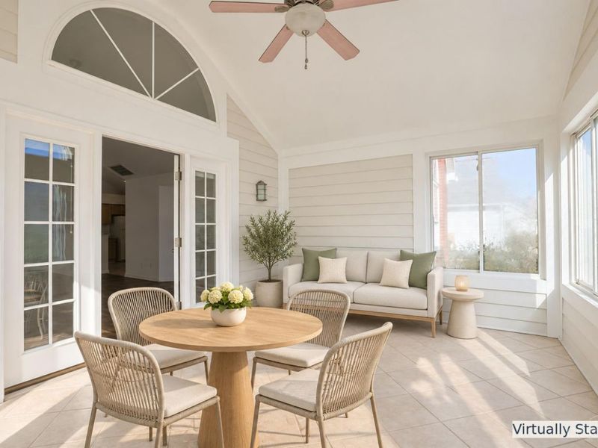
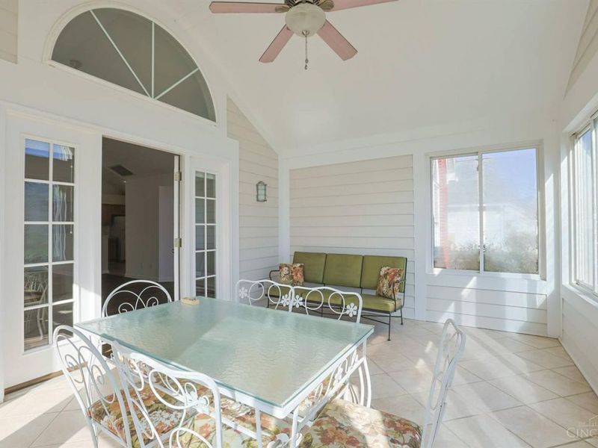
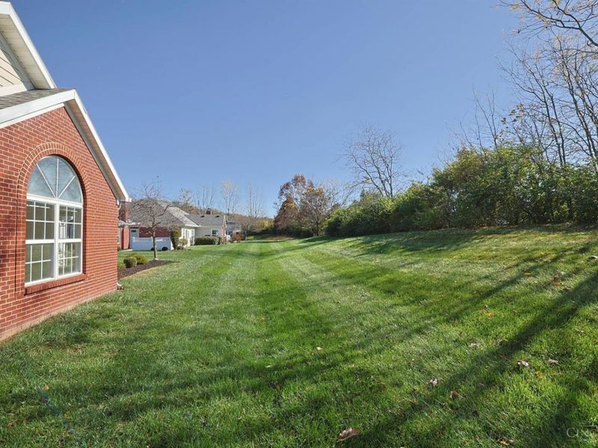
Enjoy easy, single-level living in this inviting 2-bedroom, 2-bath ranch condo. A zero-step entry, attached two-car garage, and bright sunroom add everyday convenience and flexibility. Inside, vaulted ceilings, an arched window, and a fireplace give the open living area a welcoming feel. Fresh white paint, new LVP flooring in the main living area, and new bedroom carpeting bring a refreshed look throughout. The furnace, air conditioner, and water heater are each one year old. Tucked at the end of the community with a green backdrop, this home offers a peaceful setting. Some photos have been virtually staged. Sunroom windows have been paid for and scheduled for replacements.
Property Features
Property Type: Residential - Single Family
Basement: None
Cooling: Central Air
Days on Market: 3
Fireplaces: 1
Garage: 2
Heating: Forced Air, Gas
Home Style: Ranch
Lot Size: 0.05 Acres
Roof Type: Shingle
Stories: 1.0
Taxes: $4,076
Year Built: 2003
Amenities
Cathedral Ceiling
French Doors
Feature Descriptions
Access: City Street
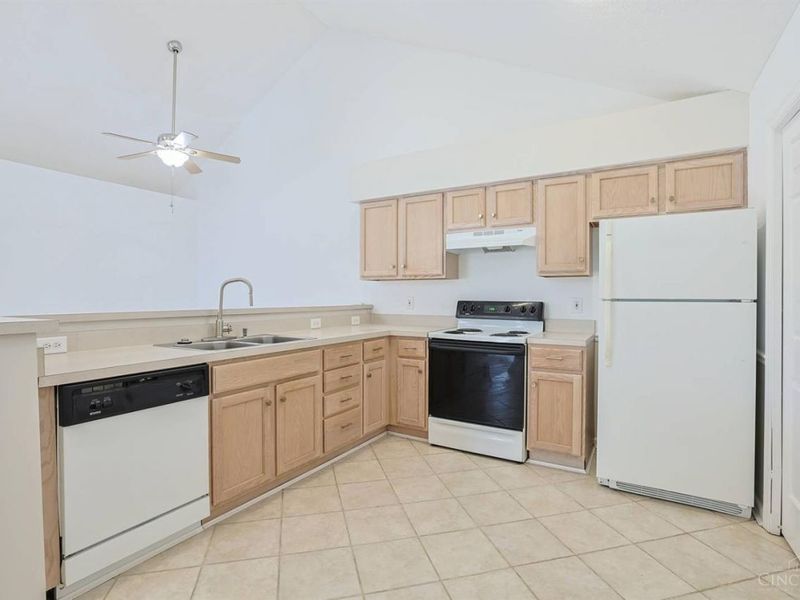
Appliances: Oven/Range, Dishwasher, Refrigerator
Association Includes: Insurance, SnowRemoval, AssociationDues, Clubhouse, ExerciseFacility, LandscapingUnit, Other, ProfessionalMgt
Association Name: Towne Properties
Exterior: Brick, Vinyl Siding
Fireplace Features: Gas
Foundation: Slab
Garage/Carport: Built in, Oversized, Garage Attached, Side
Gas: Natural
Great Room: Open Concept, Fireplace, Walkout, LVF Luxury Vinyl Floor
HOA Fee: 480/Monthly
HOA Y/N: 1
Kitchen: Counter Bar, Eat-In, Tile Floor
Mechanical Systems: Garage Door Opener
Miscellaneous: Home Warranty
Parcel #: M5620426000041
Parking: Driveway
Primary Bathroom: Shower, Tile Floor
Primary Bedroom: Bath Adjoins, Walk-in Closet, Wall-to-Wall Carpet
Rooms Total: 5
Sewer: Public Sewer
Tax Abatement: No
Water: Public
Water Heater: Gas
Window Features: Insulated, Vinyl
Room Sizes
Primary Bedroom: 16 X 15 Level - 1
Bedroom 2: 14 X 14 Level - 1
Dining Room: 14 X 10 Level - 1
Great Room: 16 X 14 Level - 1
Laundry Room: 8 X 5 Level - 1
Local Schools
School District: Lakota
Estimate Your Payment
Estimated Payment
$ 2,116.80 per month $1,689.63 Principal & Interest $339.67 Property Tax $87.50 Homeowner's InsuranceChange Payment Information
Print This Listingx
Select a format below, new window will open and will prompt you to print.








4517 Spikerush Lane | MLS# 1899533
This single family home located at 4517 Spikerush Lane, West Chester, OH 45069 is currently listed for sale with an asking price of $300,000. This property was built in 2003 and has 2 bedrooms and 2 full baths with 1292 sq. ft. Spikerush Lane is located within the Lakota school district. Search West Chester real estate on www.debsaczawa.com today.