
Listed By
Agency Name: CENTURY 21 Lakeside Realty
Agency Contact: Dawn.Nicholas0101@gmail.com, 330-565-1085
Shown By
Agent Name: Deb Saczawa
Agent Phone: (614) 296-5970
Agency Title: Cutler Real Estate

TOUR THIS HOME
Choose a date and time to see 4585 Alderwood Drive, Canfield, OH 44406.
I will get in touch with you shortly.

Property Description
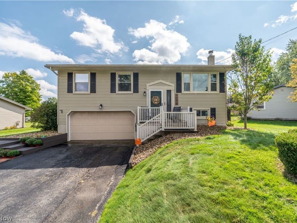
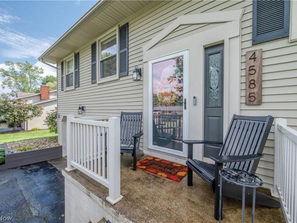
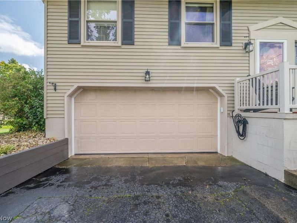
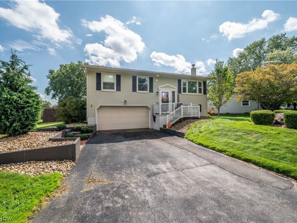
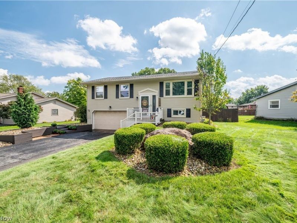
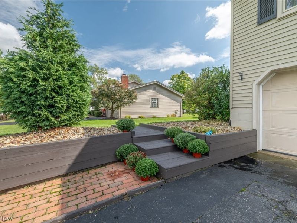
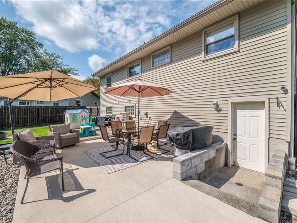
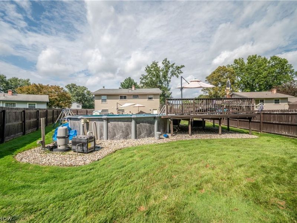
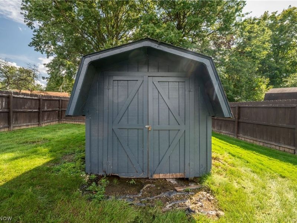
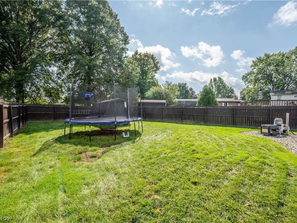
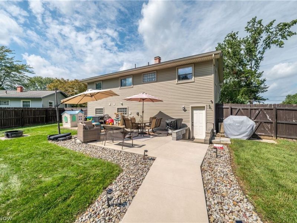
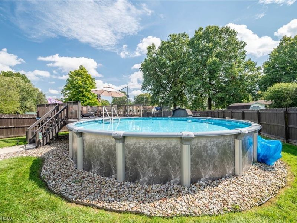
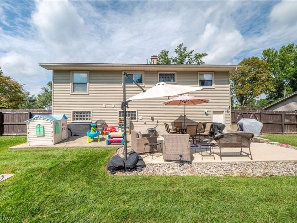
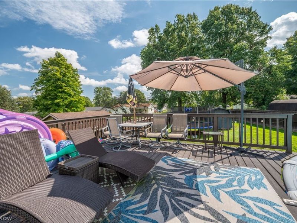
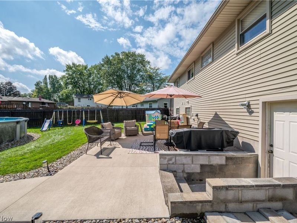
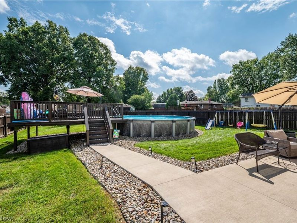
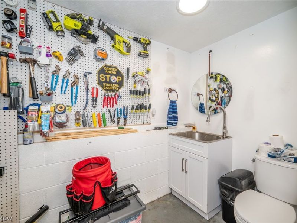
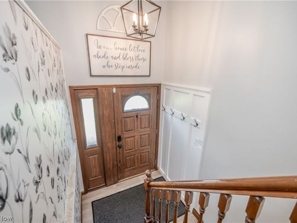
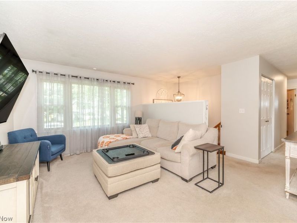
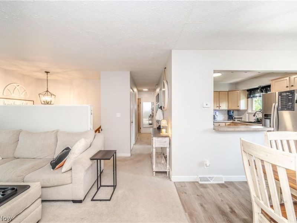
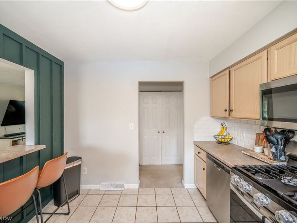
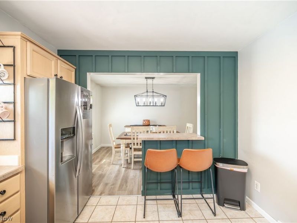
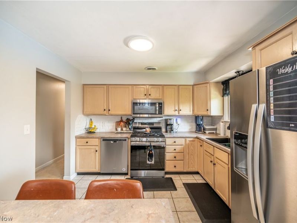
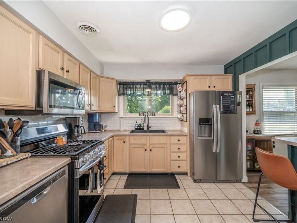
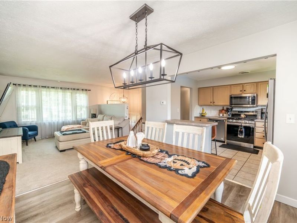
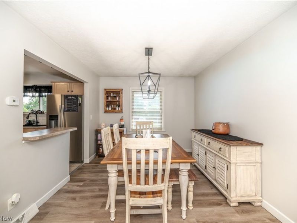
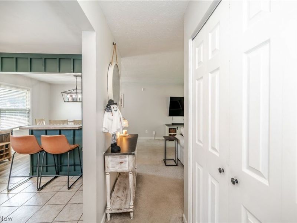
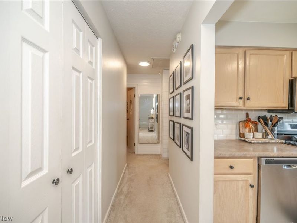
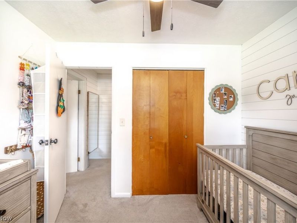
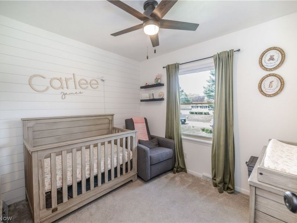
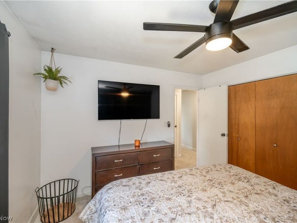
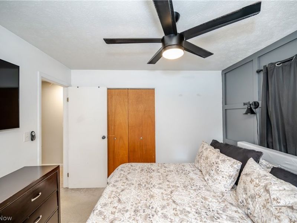
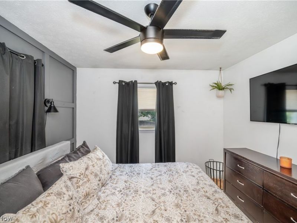
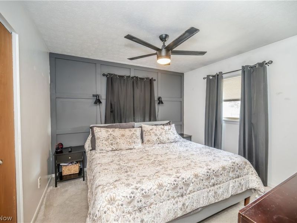
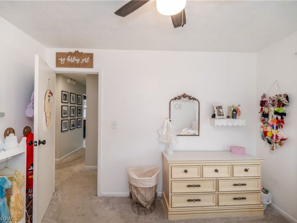
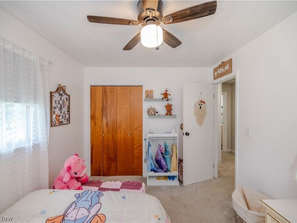
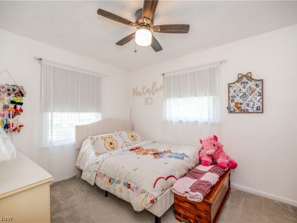
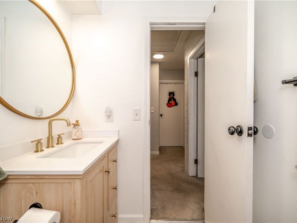
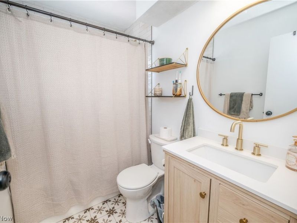
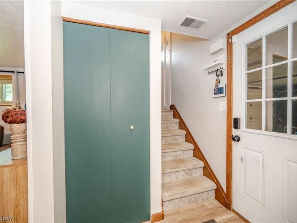
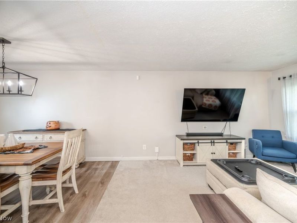
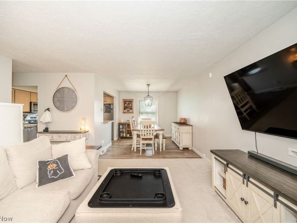
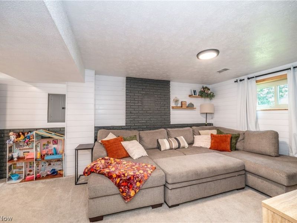
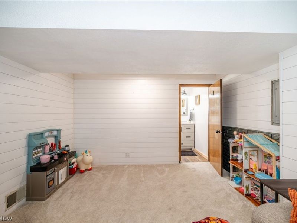
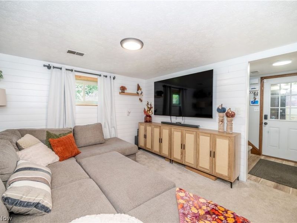
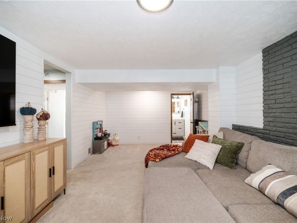
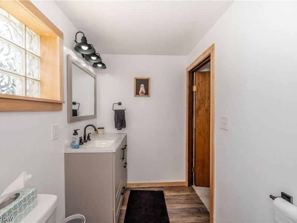
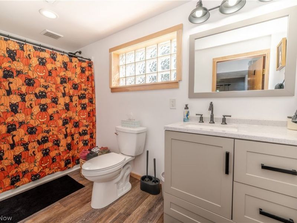
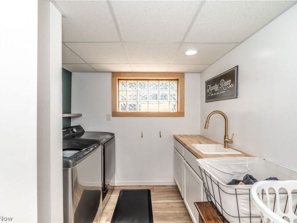
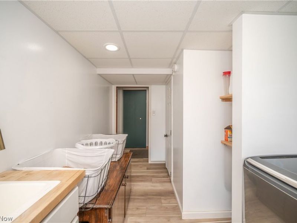
**Pride of ownership shines throughout this beautifully maintained 3-bedroom, 2.5-bath home!** From the immaculate curb appeal to the thoughtfully updated interior, this is truly a move-in-ready property where all that's left to do is unpack and enjoy. Step inside to a bright, welcoming main level featuring stylish LVT flooring and an open, comfortable flow between the living, dining, and kitchen areas. The well-appointed kitchen is enhanced by updated stainless steel appliances and offers an ideal layout for both everyday living and entertaining. Down the hall, you'll find three nicely sized bedrooms along with an updated full bathroom. The finished lower-level recreation room adds even more living space and features shiplap accents that bring warmth and a modern touch. A gas line remains where a previous fireplace was located, offering the new owner the opportunity to recreate this cozy feature. Just off the rec room is a second full bathroom and a generously sized laundry room. The two-car garage provides plenty of room for vehicles and additional storage, plus the convenience of a half bath-especially nice during those warm summer pool days! Outside, the backyard is ready for relaxing and entertaining. A large newer concrete patio provides plenty of space for outdoor dining and gatherings, while the beautifully maintained above-ground pool is ready for summer fun. A full wood privacy fence surrounds the yard, creating a comfortable and private outdoor retreat. Major improvements add even more peace of mind, with the roof and HVAC systems less than 10 years old and updated windows throughout. **Beautifully cared for, thoughtfully updated, and truly move-in ready-this is the kind of home that is easy to fall in love with!**
Property Features
Property Type: Residential - Single Family
Basement: Yes
Basement: Full, Finished
Cooling: Central Air
Days on Market: 8
Garage: 2
Heating: Forced Air, Gas
Home Style: Bi-Level
Lot Size: 0.39 Acres
Roof Type: Asphalt
Stories: 2.0
Taxes: $2,404 / year
Year Built: 1970
Feature Descriptions
Appliances: Dryer, Dishwasher, Disposal, Microwave, Range, Refrigerator, Washer
Exterior: Vinyl Siding
Fencing: Full, Wood
Laundry: Lower Level, Laundry Room
Lot: Irregular Lot
Parcel#: 48-112-0-255.00-0
Parking: Garage
Patio/Porch: Patio
Pool: Above Ground, Above-Ground
Sewer: Public Sewer
Swimming Pool: Yes
Water: Public
Room Sizes
Kitchen: 11 x 11 Level - First
Bedroom: 12 x 9 Level - First
Living Room: 15 x 14 Level - First
Laundry: 11 x 7 Level - Lower
Dining Room: 12 x 10 Level - First
Bedroom: 11 x 11 Level - First
Bedroom: 10 x 8 Level - First
Family Room: 20 x 12 Level - Lower
Local Schools
School District: Austintown Local
Estimate Your Payment
Estimated Payment
$ 1,541.18 per month $1,272.31 Principal & Interest $200.33 Property Tax $68.54 Homeowner's InsuranceChange Payment Information
Print This Listingx
Select a format below, new window will open and will prompt you to print.








4585 Alderwood Drive | MLS# 5244753
This single family home located at 4585 Alderwood Drive, Canfield, OH 44406 is currently listed for sale with an asking price of $235,000. This property was built in 1970 and has 3 bedrooms and 2 full and 1 partial baths with 1976 sq. ft. Alderwood Drive is located in the Brookewood 08 subdivision within the Austintown Local school district. Search Brookewood 08 real estate on www.debsaczawa.com today.