
4 beds
4 full baths
4,814 sqft
Listed By
Agency Name: RE/MAX Above & Beyond
Agency Contact: sharonsells4remax@gmail.com, 440-785-9651
Shown By
Agent Name: Deb Saczawa
Agent Phone: (614) 296-5970
Agency Title: Cutler Real Estate

TOUR THIS HOME
Choose a date and time to see 4600 Boston Road, Brecksville, OH 44141.
I will get in touch with you shortly.

Property Description
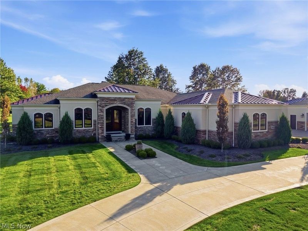
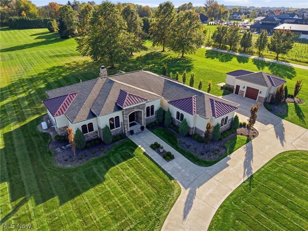
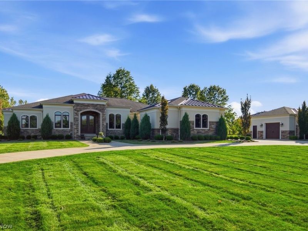
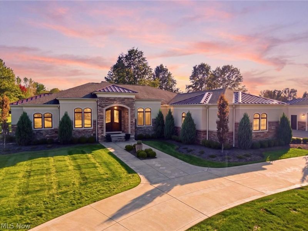
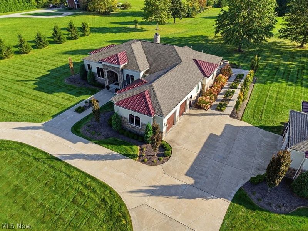
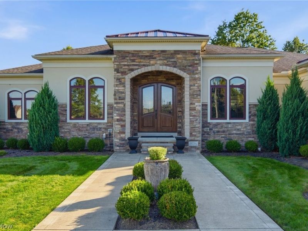
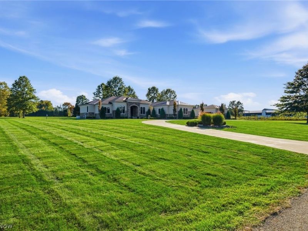
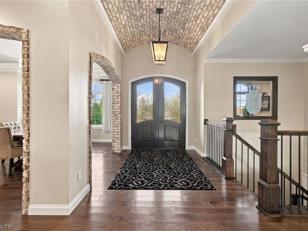
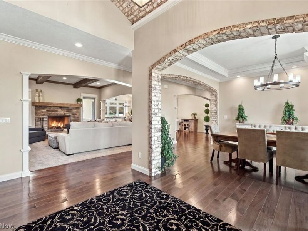
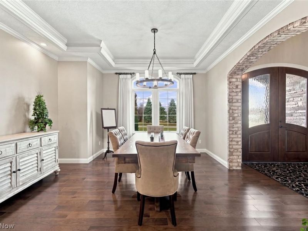
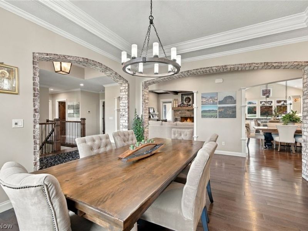
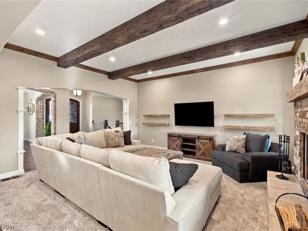
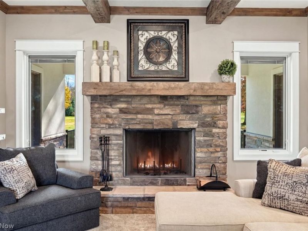
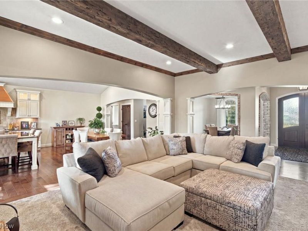
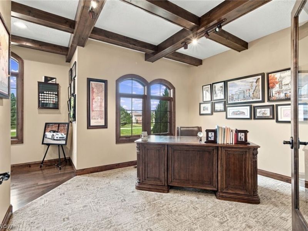
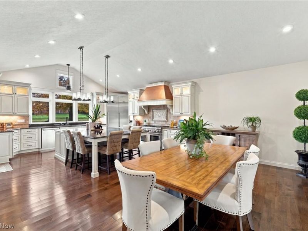
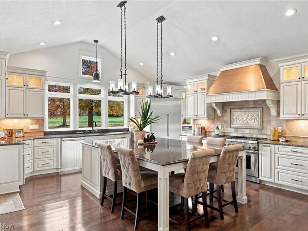
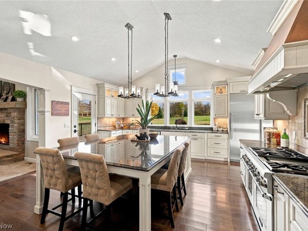
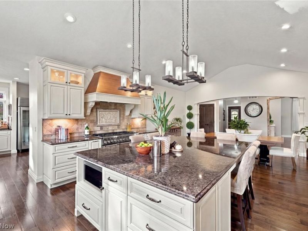
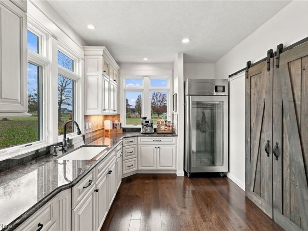
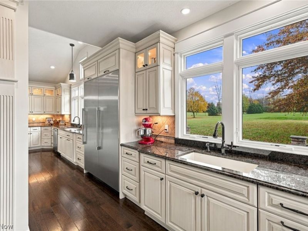
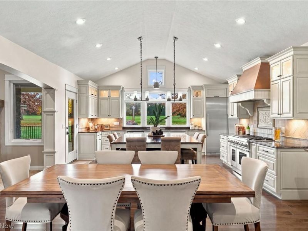
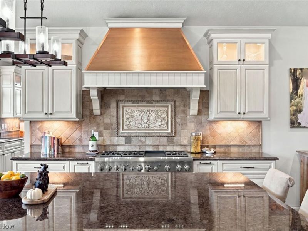
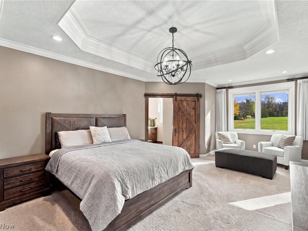
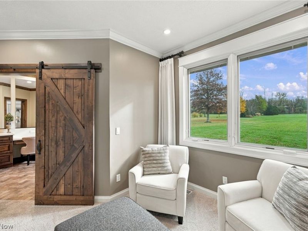
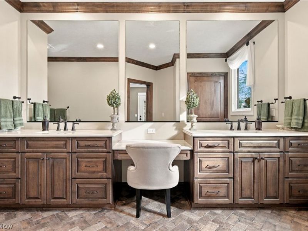
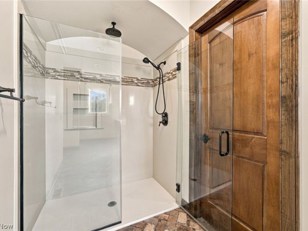
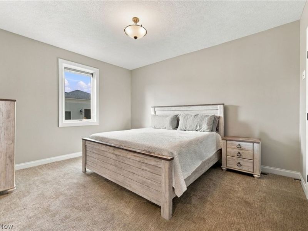
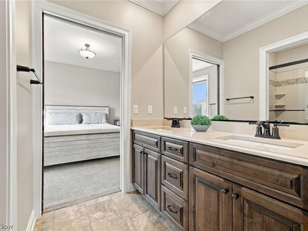
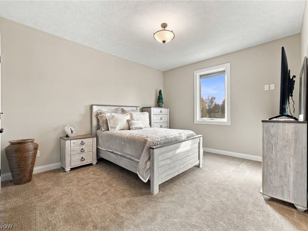
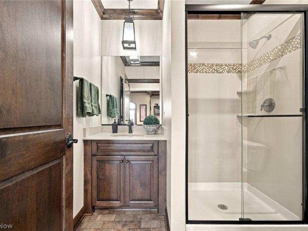
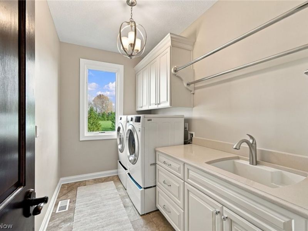
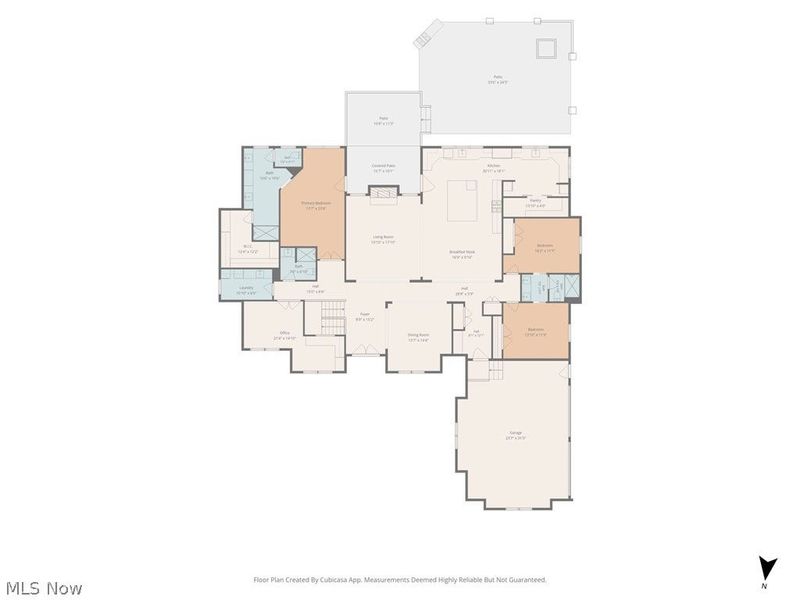
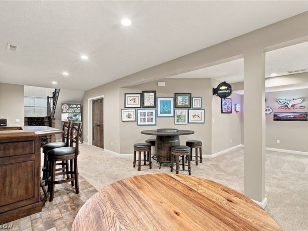
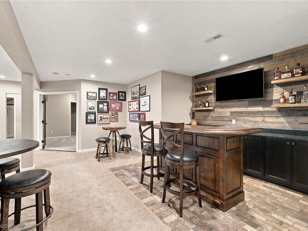
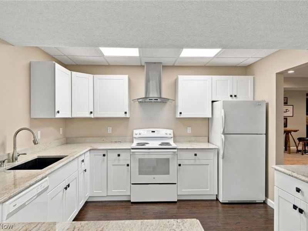
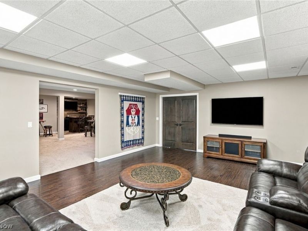
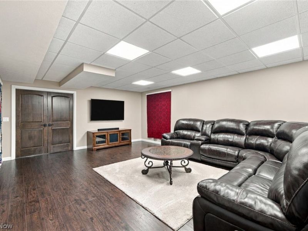
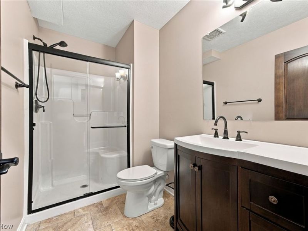
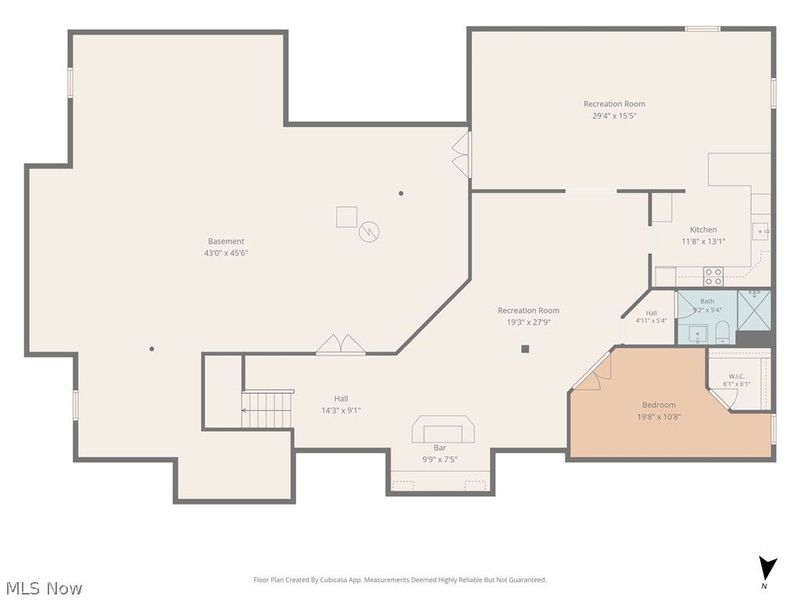
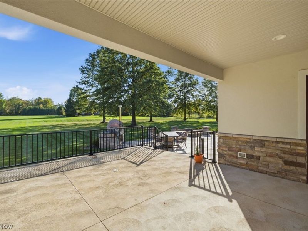
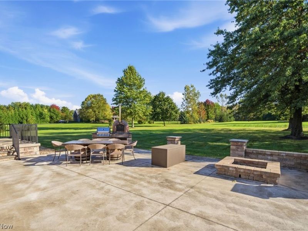
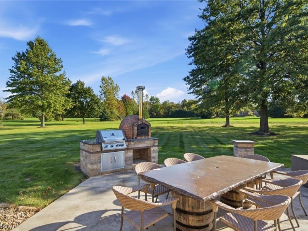
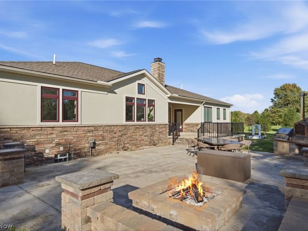
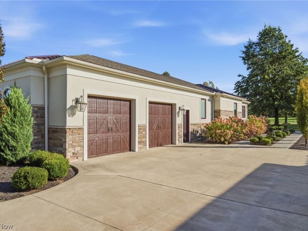
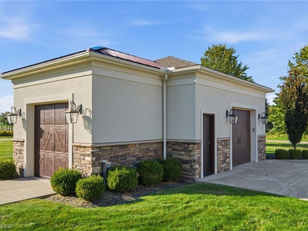
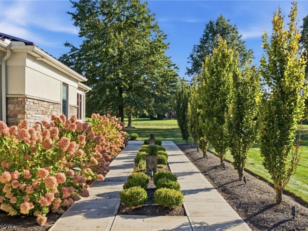
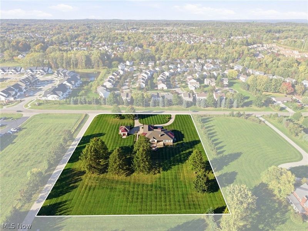
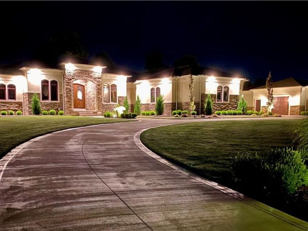
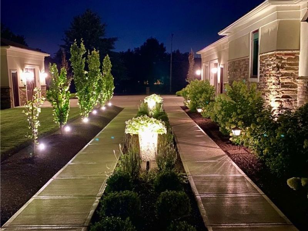
Exceptional quality and craftsmanship define this stunning, one-of-a-kind custom-built home! Built in 2019, this extraordinary residence offers over 4,800 sq. ft. of beautifully designed living space on 2.5 picturesque acres adjacent to Michelangelo's Winery. The impressive entry showcases magnificent custom curved solid hickory doors and a striking brick ceiling. The chef's kitchen is truly the centerpiece of the home, designed for exceptional entertaining with top-of-the-line Thermador appliances, a 7-burner range, commercial-grade range hood with copper hood, and an expansive Italian granite island with seating for six. The adjoining butler's/prep kitchen features extensive cabinetry, a wine refrigerator, and a spacious walk-in pantry. The inviting Great Room showcases a beautiful stone fireplace and coffered wood-beamed ceilings. The thoughtfully designed floor plan includes 3 main-level bedrooms, a lower-level bedroom, 4 beautifully appointed full bathrooms, a first-floor laundry, and a private office. Superior finishes include 36 solid wood doors, Pella Architectural casement windows, and gorgeous solid hickory hardwood flooring. The beautifully finished lower level offers over 1,600 sq. ft. of additional living space, including a second full kitchen, ideal for entertaining or guests. Outdoor living is equally impressive with a spacious covered patio accessible from both the primary suite and kitchen, extending to an open patio with a custom brick pizza oven overlooking the breathtaking grounds. Additional features include 4-car garage accommodations and a whole-house generator. Live among the vines and enjoy an extraordinary setting, exceptional craftsmanship, and timeless quality in this truly remarkable custom home!
Property Features
Property Type: Residential - Single Family
Basement: Yes
Basement: Finished, Sump Pump
Cooling: Central Air
Days on Market: 1
Fireplaces: 1
Garage: 4 car attached
Heating: Forced Air, Gas
Home Style: Ranch
Lot Size: 2.54 Acres
Roof Type: Asphalt, Metal
Stories: 1.0
Taxes: $6,290 / year
Year Built: 2019
Amenities
Beamed Ceilings
Bookcases
Tray Ceiling(s)
Ceiling Fan(s)
Crown Molding
Double Vanity
Entrance Foyer
Granite Counters
High Ceilings
Kitchen Island
Open Floorplan
Pantry
Bar
Natural Woodwork
Walk-In Closet(s)
Fire Pit
Outdoor Grill
Private Yard
Storage
Feature Descriptions
Appliances: Dryer, Dishwasher, Disposal, Microwave, Range, Refrigerator, Washer
Exterior: Brick, Other, Stone
Fireplace: Gas Starter, Stone, Wood Burning
Laundry: Main Level, Laundry Room
Lot: Back Yard, Front Yard, Private
Other Equipment: Generator
Parcel#: 4801964
Parking: Attached, Circular Driveway, Concrete, Detached, Garage, Garage Faces Side
Patio/Porch: Awning(s), Rear Porch, Covered, Patio
Security: Smoke Detector(s)
Sewer: Septic Tank
View: Vineyard
Water: Public
Window: Insulated Windows, Screens
Room Sizes
Great Room: 15 x 17 Level - First
Local Schools
School District: Revere Local
Estimate Your Payment
Estimated Payment
$ 6,299.85 per month $5,491.31 Principal & Interest $524.17 Property Tax $284.38 Homeowner's InsuranceChange Payment Information
Print This Listingx
Select a format below, new window will open and will prompt you to print.








4600 Boston Road | MLS# 5259646
This single family home located at 4600 Boston Road, Brecksville, OH 44141 is currently listed for sale with an asking price of $975,000. This property was built in 2019 and has 4 bedrooms and 4 full baths with 4814 sq. ft. Boston Road is located in the Richfield subdivision within the Revere Local school district. Search Richfield real estate on www.debsaczawa.com today.