
Listed By
Agency Name: Keller Williams Chervenic Rlty
Agency Contact: Laurieschrank@kw.com, 330-807-3320
Shown By
Agent Name: Deb Saczawa
Agent Phone: (614) 296-5970
Agency Title: Cutler Real Estate

TOUR THIS HOME
Choose a date and time to see 47 Rotili Lane , Akron, OH 44321.
I will get in touch with you shortly.

Property Description
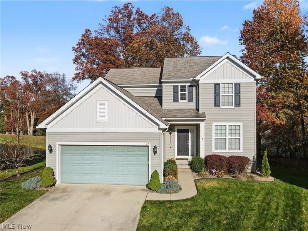
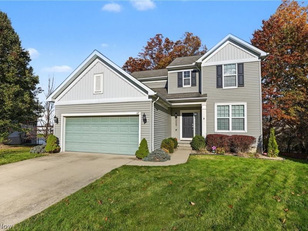
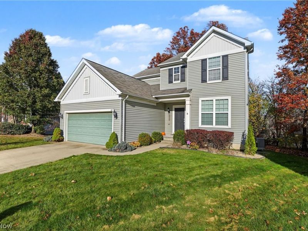
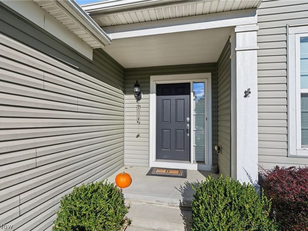
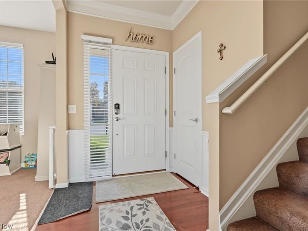
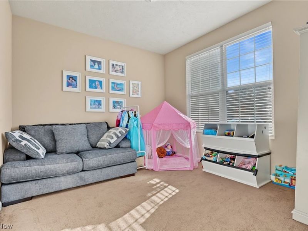
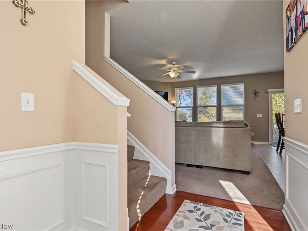
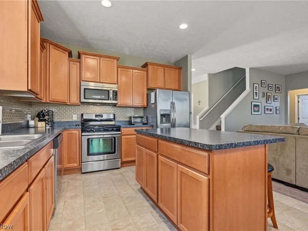
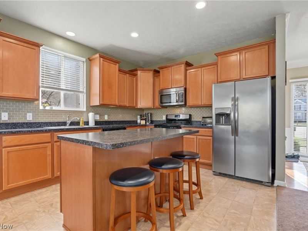
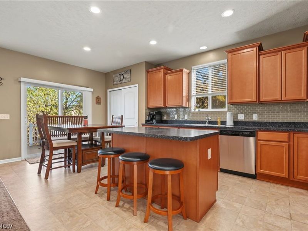
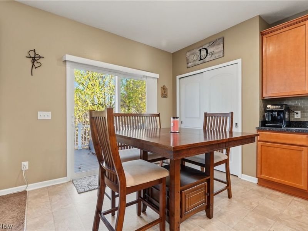
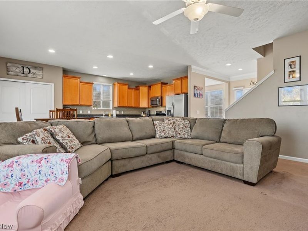
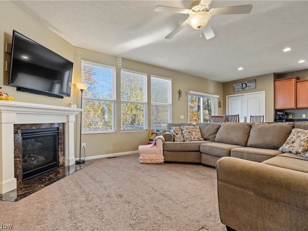
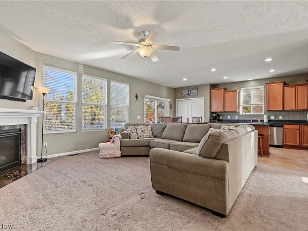
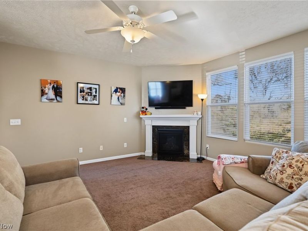
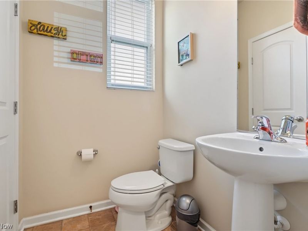
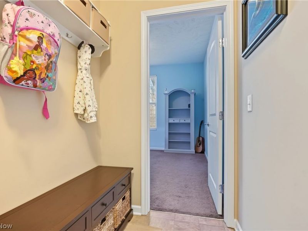
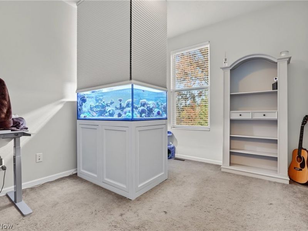
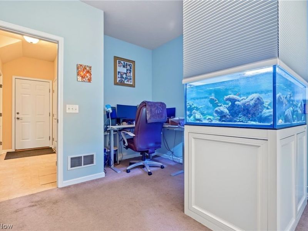
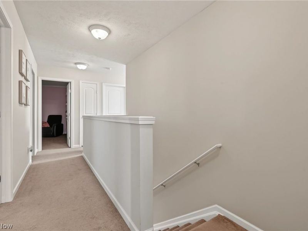
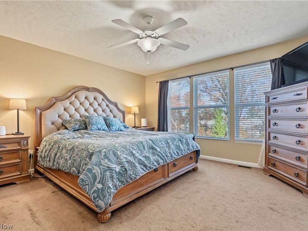
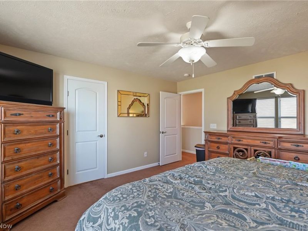
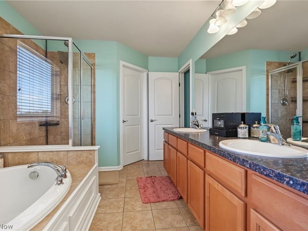
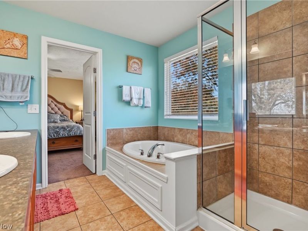
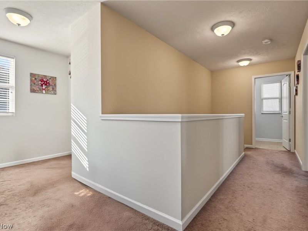
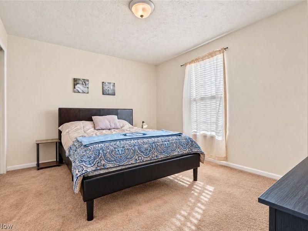
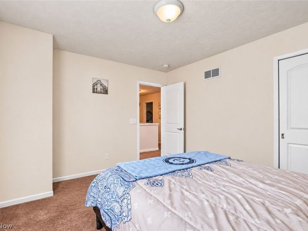
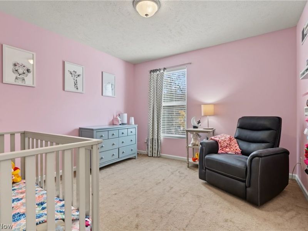
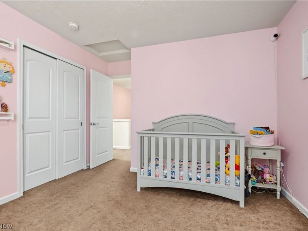
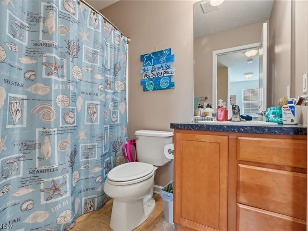
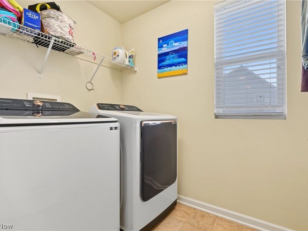
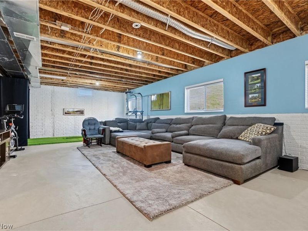
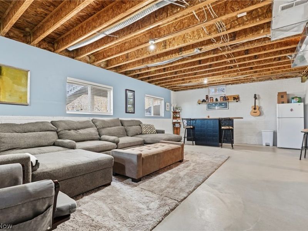
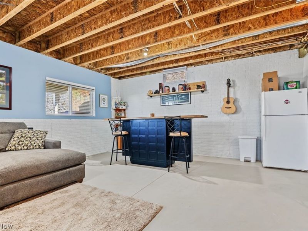
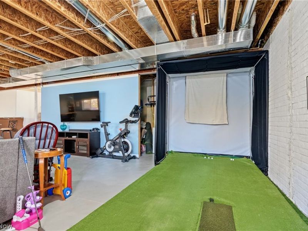
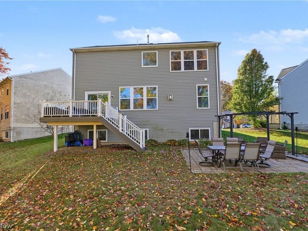
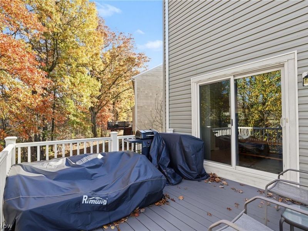
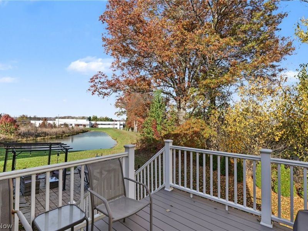
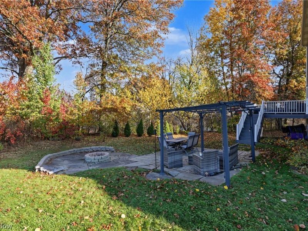
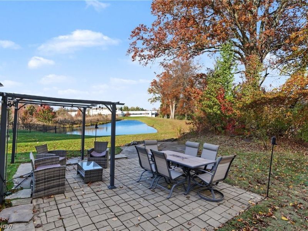
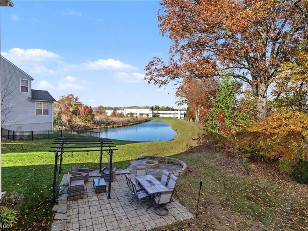
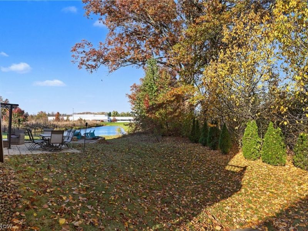
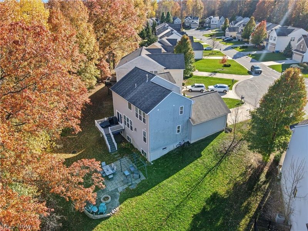
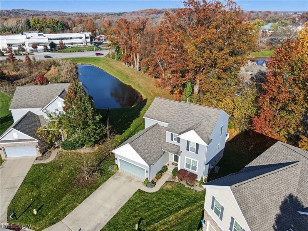
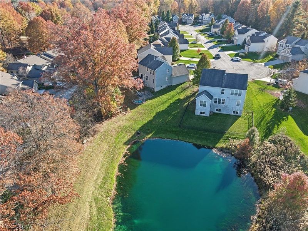
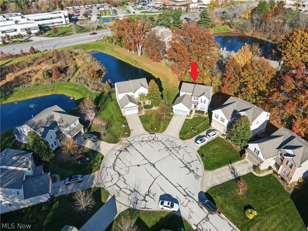
Situated in a quiet cul-de-sac setting in Copley Township and within the Revere Local School District, this 3-bedroom, 2.5-bath Colonial offers an open layout, functional living spaces, and gorgeous water views. The open-concept main living area is accentuated by 9-foot ceilings, wall of windows, and sliding glass door that fill the space with natural light. The spacious kitchen features ample cabinetry and counter space, stainless steel appliances, pantry, center island with seating for three, and separate eating area. It opens directly to the family room with a gas fireplace and mantel, while access to the large Trex deck makes outdoor dining and entertaining easy. A first-floor office and separate living room offer flexibility for working from home, relaxing, or formal dining. The first floor also features a half bath and access to the garage with a 220V connection for an EV charger. The second-floor primary suite features a large triple window and en suite bath with a dual-sink vanity, garden tub, glass shower surround and walk-in closet. Two more generously sized bedrooms, a full bathroom with a tub, and hallway reading nook are located nearby. Completing the second floor is the laundry room, conveniently located near the bedrooms to make washing and putting clothes away easier. The partially finished lower level features high ceilings, large windows, and plumbing rough-ins, offering possibilities for additional finished space. The private backyard features plenty of trees, an outdoor eating area, large deck, and fire pit. With a thoughtful design, convenient location, room to grow, and plenty of curb appeal, this home makes everyday living easier. Schedule your private showing today.
Property Features
Property Type: Residential - Single Family
Basement: Yes
Basement: Daylight, Full, Unfinished
Cooling: Central Air
Fireplaces: 1
Garage: 2 car attached
Heating: Forced Air, Fireplace(s), Gas
Home Style: Colonial
Lot Size: 0.16 Acres
Roof Type: Asphalt, Fiberglass
Stories: 2.0
Taxes: $6,836 / year
Year Built: 2012
Amenities
Ceiling Fan(s)
Entrance Foyer
High Ceilings
Kitchen Island
Laminate Counters
Storage
Soaking Tub
Walk-In Closet(s)
Fire Pit
Feature Descriptions
Appliances: Dishwasher, Microwave, Range, Refrigerator
Exterior: Vinyl Siding
Fireplace: Gas
HOA: Yes
HOA Fee: 750/ Annually
Laundry: Upper Level
Lot: Cul-De-Sac
Parcel#: 1702362
Parking: Attached, Garage
Patio/Porch: Deck, Patio
Security: Smoke Detector(s)
Sewer: Public Sewer
Water: Public
Local Schools
School District: Revere Local
Estimate Your Payment
Estimated Payment
$ 3,353.84 per month $2,647.09 Principal & Interest $569.67 Property Tax $137.08 Homeowner's InsuranceChange Payment Information
Print This Listingx
Select a format below, new window will open and will prompt you to print.








47 Rotili Lane | MLS# 5258483
This single family home located at 47 Rotili Lane , Akron, OH 44321 is currently listed for sale with an asking price of $470,000. This property was built in 2012 and has 3 bedrooms and 2 full and 1 partial baths with 1968 sq. ft. Rotili Lane is located in the Rotili Lane Sub subdivision within the Revere Local school district. Search Rotili Lane Sub real estate on www.debsaczawa.com today.