
Listed By
Agency Name: Berkshire Hathaway HS Pro Rlty
Agent Name: Anthony Masci
Agency Phone: 614-499-5406

Shown By
Agent Name: Deb Saczawa
Agent Phone: (614) 296-5970
Agency Title: Cutler Real Estate

TOUR THIS HOME
Choose a date and time to see 4742 Clubpark Drive, Hilliard, OH 43026.
I will get in touch with you shortly.

Property Description
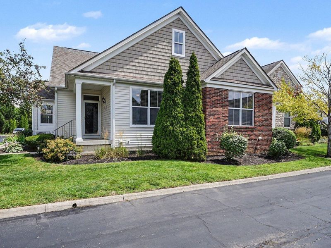
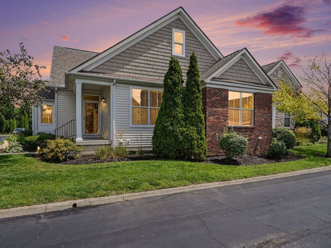
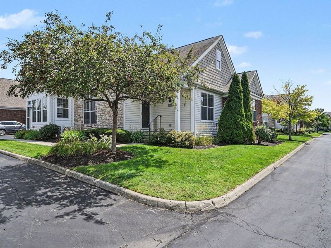
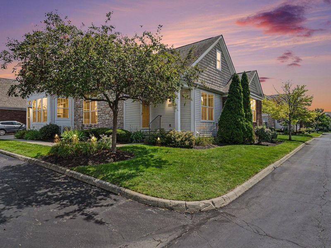
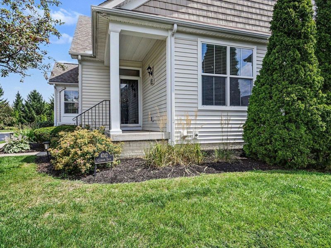
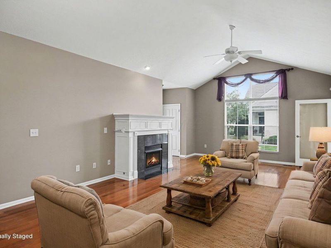
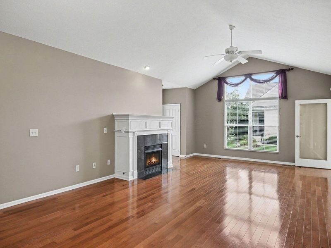
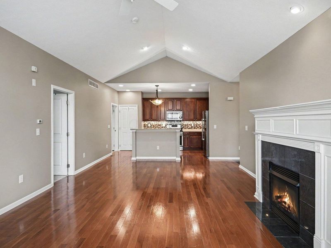
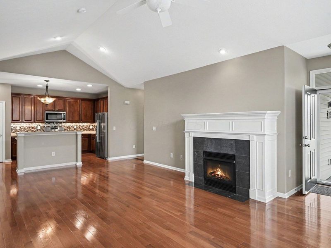
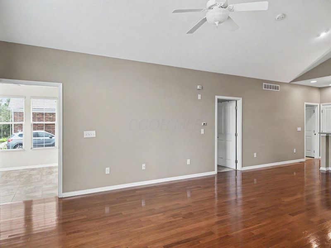
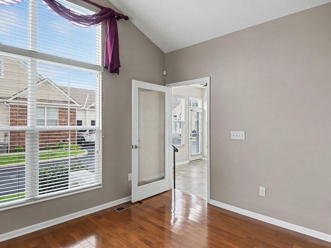
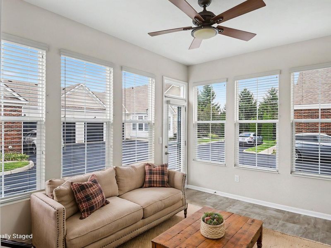
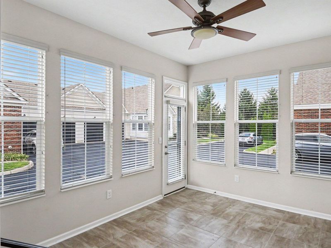
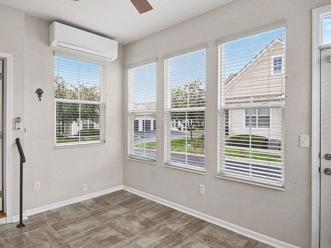
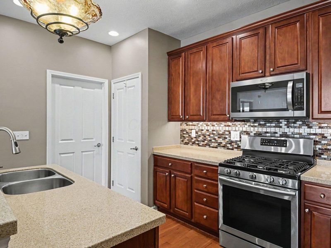
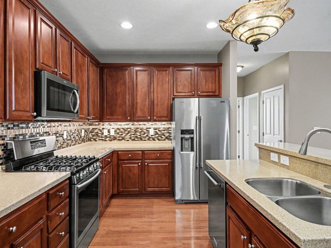
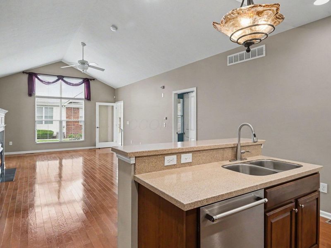
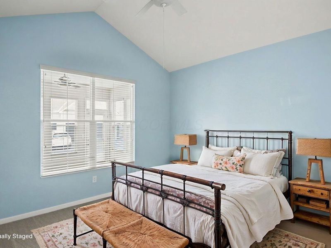
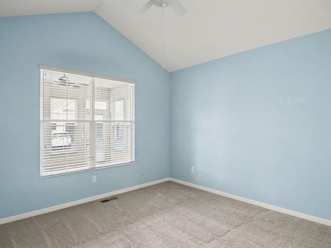
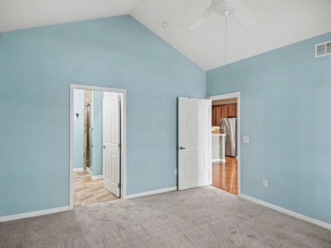
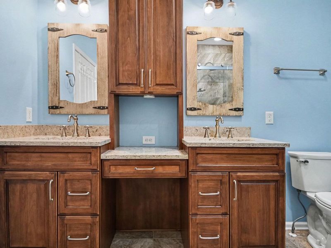
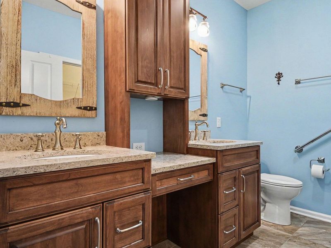
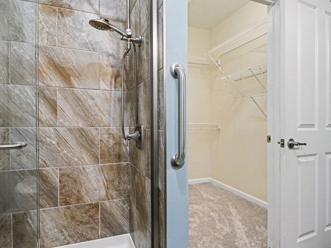
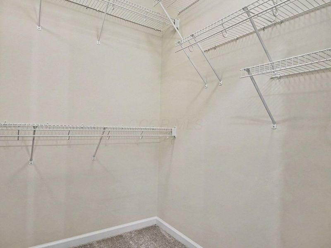
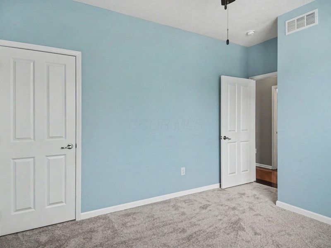
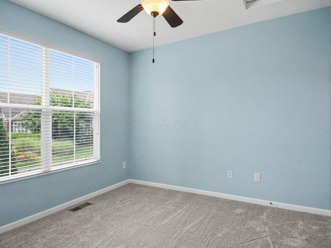
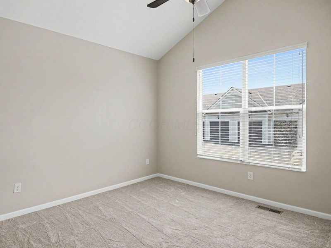
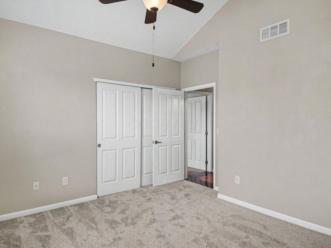
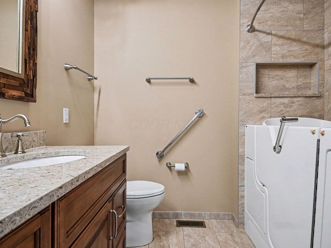
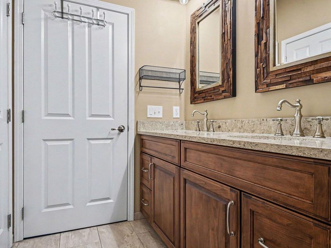
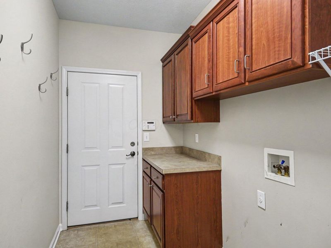
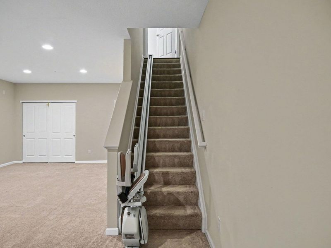
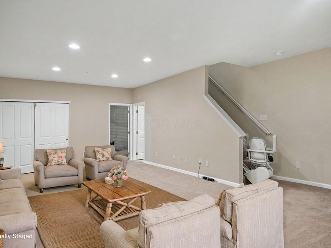
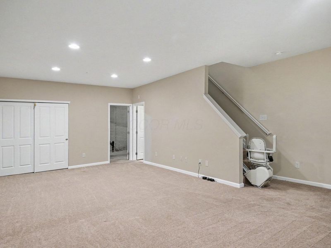
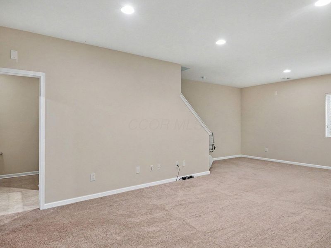
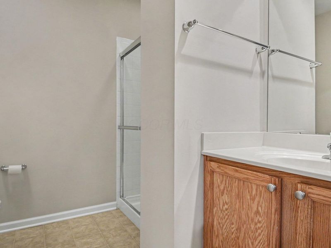
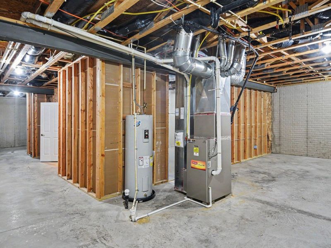
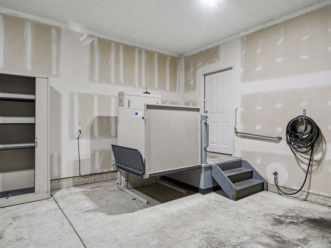
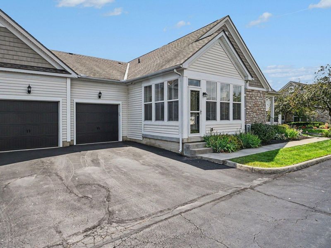
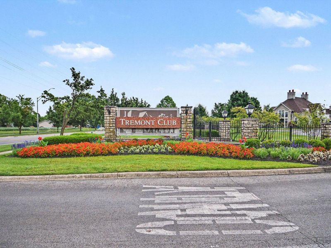
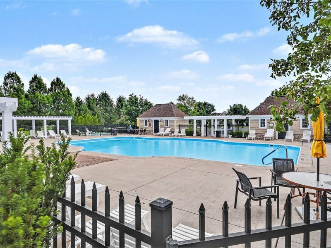
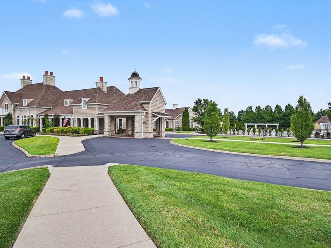
Welcome to 4742 Clubpark Drive, a beautifully updated ranch condo in Hilliard's premier 55+ community, Estates at Tremont Club. Meticulously maintained and thoughtfully improved, this 3-bedroom home features more than $100k in recent updates, including a professionally remodeled kitchen and bathrooms by Dave Fox. From the moment you enter, you'll appreciate the thoughtfully designed floor plan, hardwood flooring, and tasteful finishes. The vaulted great room, anchored by an elegant fireplace, flows seamlessly into the kitchen, where quartz countertops, abundant cabinetry, and stainless-steel appliances create a stylish and functional space. The spacious primary suite offers a peaceful retreat with an en-suite bathroom featuring a gorgeous dual-sink vanity, tiled floor and shower, and a walk-in closet. Two additional bedrooms, a renovated full bathroom with a walk-in tub, a sun-filled Florida room with a ductless mini-split system, and a convenient laundry room complete the main level. The finished lower level expands the living space with a large recreation room, egress window, and full bathroom, while an unfinished area offers excellent storage or potential for additional living space. A stairlift provides convenient access to the basement, while the attached two-car garage is equipped with a platform lift. Brand-new bedroom carpeting, select new interior paint, and a comprehensive list of recent preventative maintenance services provide added peace of mind and make this home truly move-in ready. Beyond the home, this gated community offers an exceptional lifestyle with a 10k square foot clubhouse, swimming pool, fitness facility, and dedicated concierge service. Residents enjoy workout classes, musical performances, community gatherings, and opportunities to connect with neighbors. With its extensive updates, thoughtful accessibility features, and outstanding community amenities, 4742 Clubpark Drive offers a rare combination of comfort and convenience.
Property Features
Property Type: Residential - Condominium
Cooling: Central Air
Fireplaces: 1
Garage: 2 car attached
Heating: Forced Air
Lot Size: 0.05 Acres
Taxes: $8,654
Year Built: 2009
Feature Descriptions
Association/Condo Fee: 410
Fireplace: One, Gas Log
Flooring: Wood, Carpet, Ceramic/Porcelain
HOA: Yes
Parcel #: 050-010819
Parking: Garage Door Opener, Attached Garage, Shared Driveway
Local Schools
School District: HILLIARD CITY
Estimate Your Payment
Estimated Payment
$ 3,021.64 per month $2,176.55 Principal & Interest $721.17 Property Tax $123.93 Homeowner's InsuranceChange Payment Information
Print This Listingx
Select a format below, new window will open and will prompt you to print.









4742 Clubpark Drive | MLS# 226030133
This condo located at 4742 Clubpark Drive, Hilliard, OH 43026 is currently listed for sale with an asking price of $424,900. This property was built in 2009 and has 3 bedrooms and 3 full baths with 1970 sq. ft. Clubpark Drive is located in the Estates at Tremont Club subdivision within the HILLIARD CITY school district. Search Estates At Tremont Club real estate on www.debsaczawa.com today.