
Listed By
Agency Name: RE/MAX Victory + Affiliates
Agency Phone: (937) 458-0385
Shown By
Agent Name: Deb Saczawa
Agent Phone: (614) 296-5970
Agency Title: Cutler Real Estate

TOUR THIS HOME
Choose a date and time to see 4930 Powell Road, Dayton, OH 45424.
I will get in touch with you shortly.

Property Description
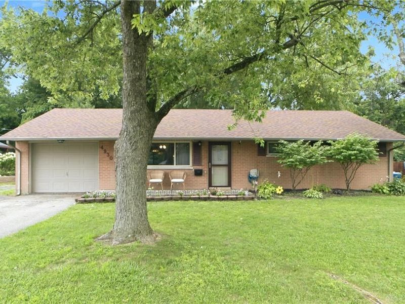
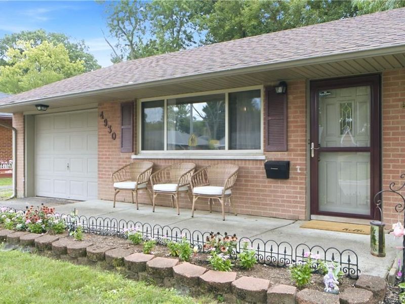
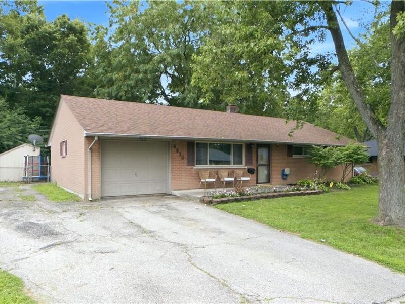
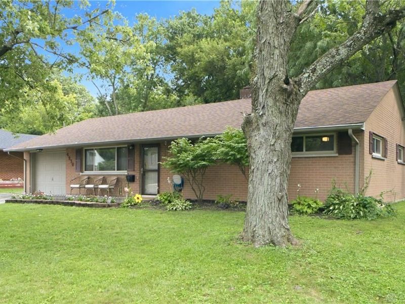
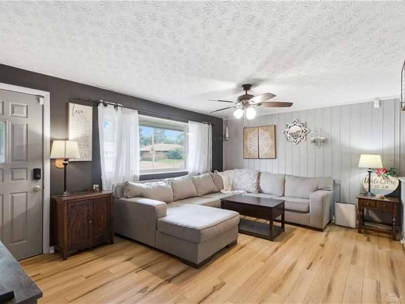
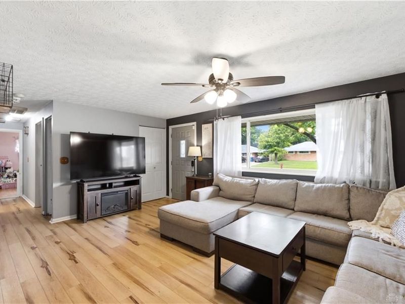
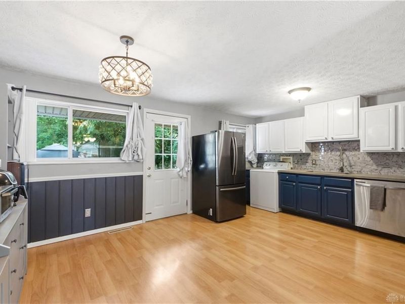
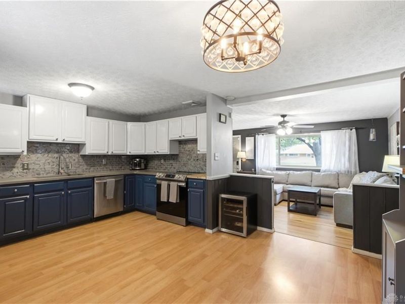
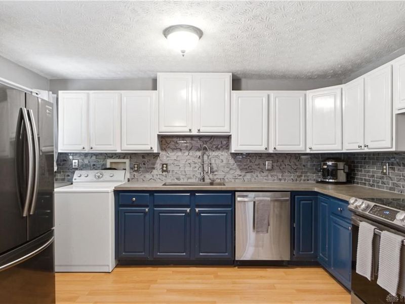
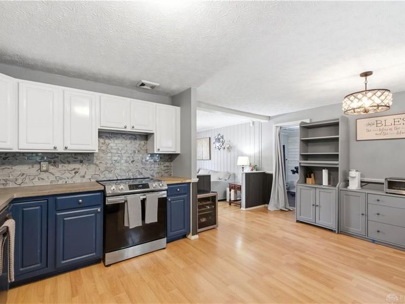
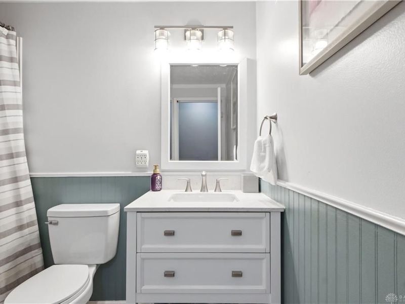
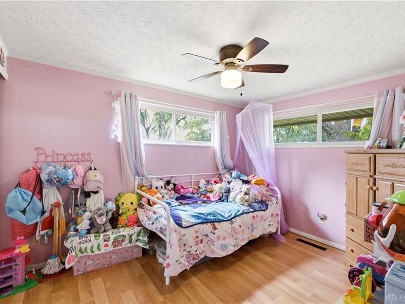
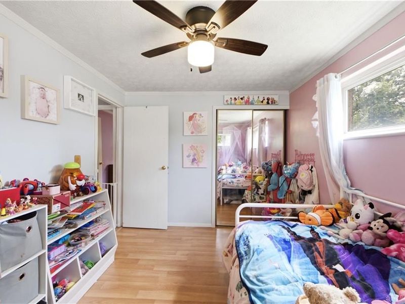
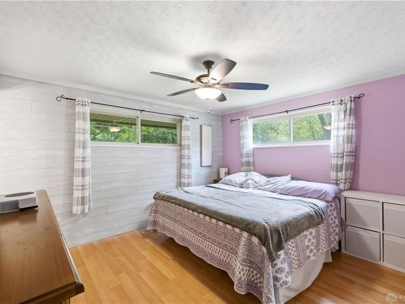
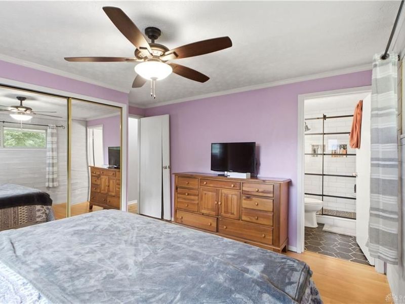
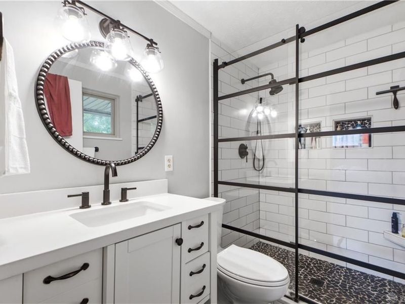
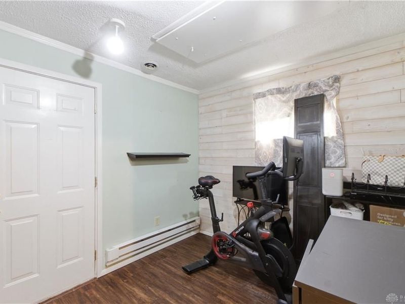
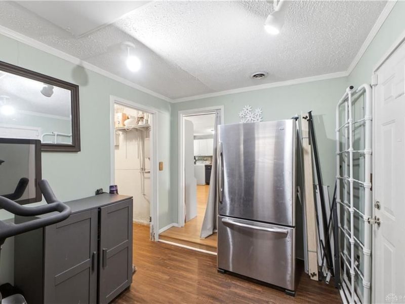
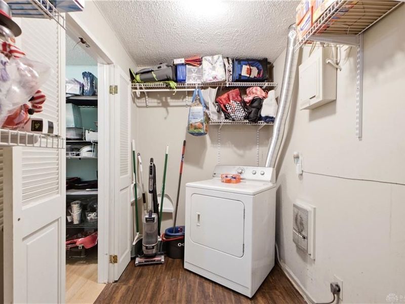
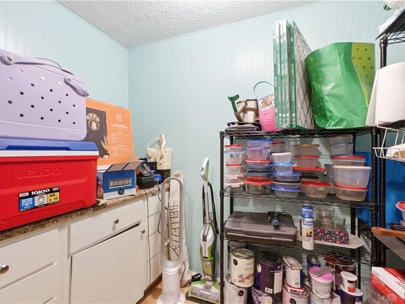
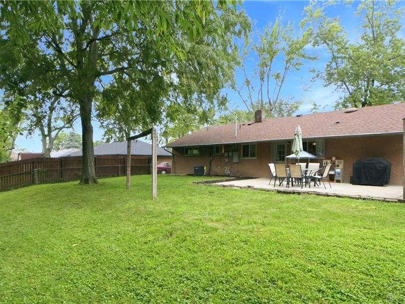
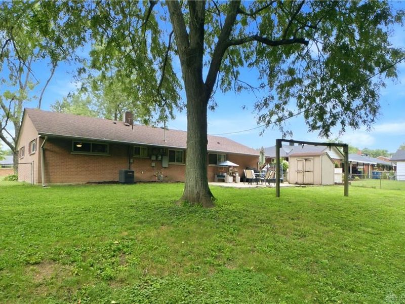
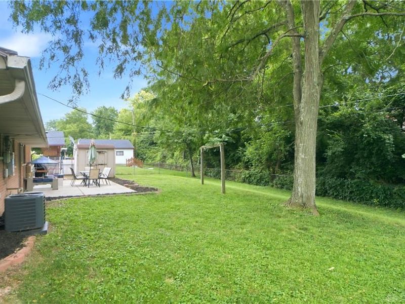
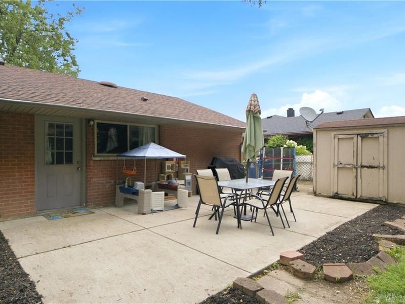
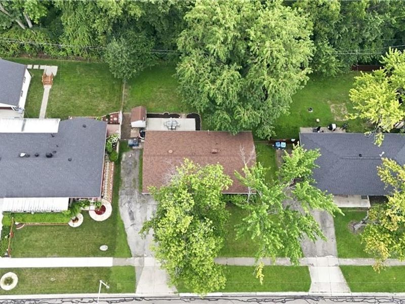
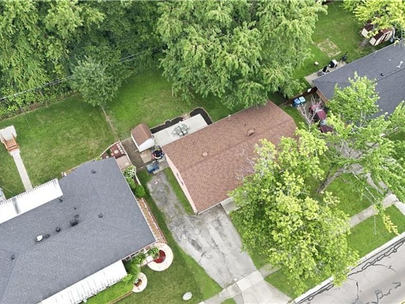
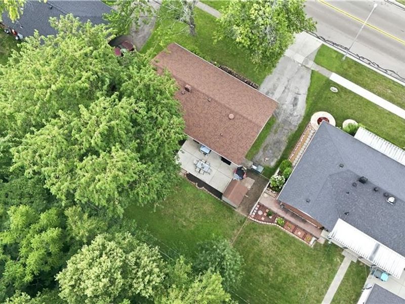
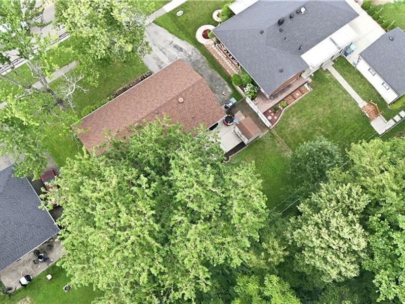
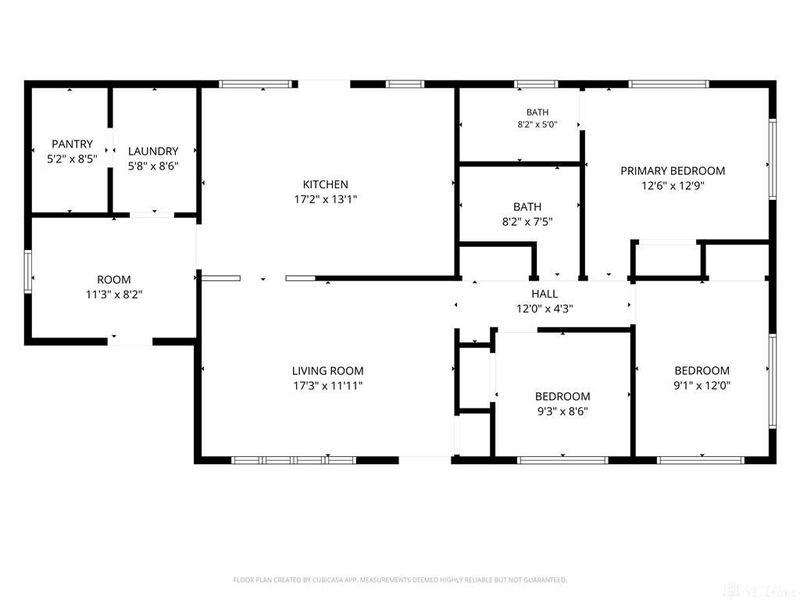
Welcome home to this beautifully updated ranch offering comfortable living with thoughtful improvements throughout! Featuring 3 bedrooms and 2 full bathrooms, this home has been refreshed with LVP flooring in the main living areas, an updated kitchen with custom artisan concrete countertops, and modern updated bathrooms. The former one car garage has been transformed into a spacious pantry and laundry area, offering exceptional storage. Outside, you will find a fully fenced yard and additional parking, making it easy to accommodate guests or multiple vehicles. With its practical layout, stylish updates, and convenient parking, this home is ready to welcome its new owner! Further updates include HVAC 2025, roof 2020, dishwasher 2020, range 2020.
Property Features
Property Type: Residential - Single Family
Cooling: Central
Fenced: Yes
Heating: Natural Gas
Lot Size: 0.18 Acres
Stories: 1.0
Taxes: $2,259
Year Built: 1959
Feature Descriptions
Appliance Features: Dishwasher, Dryer, Range, Refrigerator, Washer, Wine Cooler
Basement Features: Slab
Exterior: Brick
Lot Dimensions: 76 x 107
Outside Features: Fence, Porch, Storage Shed
Utilities: 220 Volt Outlet, Natural Gas, Sanitary Sewer
Room Sizes
Living Room: 17 X 12 Level - Main
Eat In Kitchen: 17 X 13 Level - Main
Other: 11 X 8 Level - Main
Laundry: 8 X 9 Level - Main
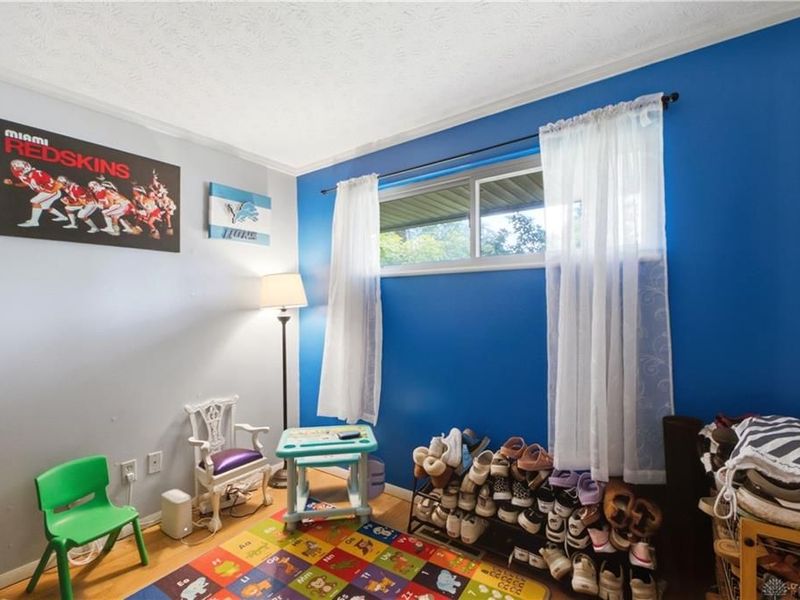
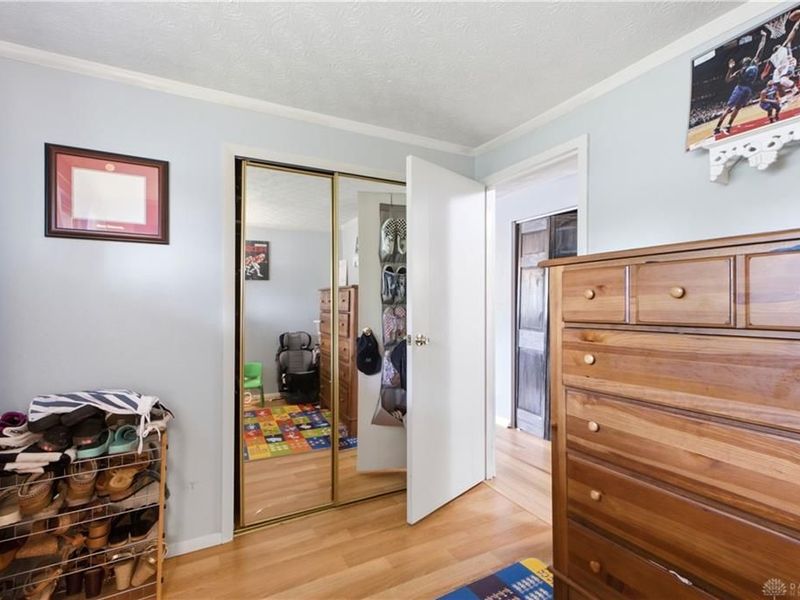
Bedroom: 9 X 9 Level - Main
Bedroom: 9 X 12 Level - Main
Bedroom: 13 X 13 Level - Main
Other: 5 X 9 Level - Main
Local Schools
School District: Huber Heights
Estimate Your Payment
Estimated Payment
$ 1,216.40 per month $972.76 Principal & Interest $188.25 Property Tax $55.39 Homeowner's InsuranceChange Payment Information
Print This Listingx
Select a format below, new window will open and will prompt you to print.









4930 Powell Road | MLS# 966105
This single family home located at 4930 Powell Road, Dayton, OH 45424 is currently listed for sale with an asking price of $189,900. This property was built in 1959 and has 3 bedrooms and 2 full baths with 1406 sq. ft. Powell Road is located in the Huber Homes subdivision within the Huber Heights school district. Search Huber Homes real estate on www.debsaczawa.com today.