
Refine Search

50 Bridgewater DriveSouth Lebanon, OH 45065

Residential - Single Family MLS 1889510 New to the Market
4 beds 4 full baths 1 partial baths 4,829 sqft
Active $749,000
  • 50 Bridgewater Drive, South Lebanon, OH 45065 Photo 1
  • 50 Bridgewater Drive, South Lebanon, OH 45065 Photo 2
  • 50 Bridgewater Drive, South Lebanon, OH 45065 Photo 3
  • 50 Bridgewater Drive, South Lebanon, OH 45065 Photo 4
  • 50 Bridgewater Drive, South Lebanon, OH 45065 Photo 5
  • 50 Bridgewater Drive, South Lebanon, OH 45065 Photo 6
  • 50 Bridgewater Drive, South Lebanon, OH 45065 Photo 7
  • 50 Bridgewater Drive, South Lebanon, OH 45065 Photo 8
  • 50 Bridgewater Drive, South Lebanon, OH 45065 Photo 9
  • 50 Bridgewater Drive, South Lebanon, OH 45065 Photo 10
  • 50 Bridgewater Drive, South Lebanon, OH 45065 Photo 11
  • 50 Bridgewater Drive, South Lebanon, OH 45065 Photo 12
  • 50 Bridgewater Drive, South Lebanon, OH 45065 Photo 13
  • 50 Bridgewater Drive, South Lebanon, OH 45065 Photo 14
  • 50 Bridgewater Drive, South Lebanon, OH 45065 Photo 15
  • 50 Bridgewater Drive, South Lebanon, OH 45065 Photo 16
  • 50 Bridgewater Drive, South Lebanon, OH 45065 Photo 17
  • 50 Bridgewater Drive, South Lebanon, OH 45065 Photo 18
  • 50 Bridgewater Drive, South Lebanon, OH 45065 Photo 19
  • 50 Bridgewater Drive, South Lebanon, OH 45065 Photo 20
  • 50 Bridgewater Drive, South Lebanon, OH 45065 Photo 21
  • 50 Bridgewater Drive, South Lebanon, OH 45065 Photo 22
  • 50 Bridgewater Drive, South Lebanon, OH 45065 Photo 23
  • 50 Bridgewater Drive, South Lebanon, OH 45065 Photo 24
  • 50 Bridgewater Drive, South Lebanon, OH 45065 Photo 25
  • 50 Bridgewater Drive, South Lebanon, OH 45065 Photo 26
  • 50 Bridgewater Drive, South Lebanon, OH 45065 Photo 27
  • 50 Bridgewater Drive, South Lebanon, OH 45065 Photo 28
  • 50 Bridgewater Drive, South Lebanon, OH 45065 Photo 29
  • 50 Bridgewater Drive, South Lebanon, OH 45065 Photo 30
  • 50 Bridgewater Drive, South Lebanon, OH 45065 Photo 31
  • 50 Bridgewater Drive, South Lebanon, OH 45065 Photo 32
  • 50 Bridgewater Drive, South Lebanon, OH 45065 Photo 33
  • 50 Bridgewater Drive, South Lebanon, OH 45065 Photo 34
  • 50 Bridgewater Drive, South Lebanon, OH 45065 Photo 35
  • 50 Bridgewater Drive, South Lebanon, OH 45065 Photo 36
  • 50 Bridgewater Drive, South Lebanon, OH 45065 Photo 37
  • 50 Bridgewater Drive, South Lebanon, OH 45065 Photo 38
  • 50 Bridgewater Drive, South Lebanon, OH 45065 Photo 39
  • 50 Bridgewater Drive, South Lebanon, OH 45065 Photo 40
  • 50 Bridgewater Drive, South Lebanon, OH 45065 Photo 41
  • 50 Bridgewater Drive, South Lebanon, OH 45065 Photo 42
1/42 Text To Me Fullscreen

Listed By

Agency Name: Coldwell Banker Heritage
Agent Name: Austin Castro
Agency Phone: 937-439-4500

agent picture

Shown By

Agent Name: Deb Saczawa
Agent Phone: (614) 296-5970
Agency Title: Cutler Real Estate

IDX logo

TOUR THIS HOME

Choose a date and time to see 50 Bridgewater Drive, South Lebanon, OH 45065.
I will get in touch with you shortly.

Choose your video chat app
Request a Showing
  • Sunday August 9
  • Monday August 10
  • Tuesday August 11
  • Wednesday August 12
  • Thursday August 13
  • Friday August 14
  • Saturday August 15
  • Sunday August 16
  • Monday August 17
  • Tuesday August 18
  • Wednesday August 19
  • Thursday August 20
  • Friday August 21
  • Saturday August 22
  • Sunday August 23
  • 7:00 AM
  • 7:30 AM
  • 8:00 AM
  • 8:30 AM
  • 9:00 AM
  • 9:30 AM
  • 10:00 AM
  • 10:30 AM
  • 11:00 AM
  • 11:30 AM
  • 12:00 PM
  • 12:30 PM
  • 1:00 PM
  • 1:30 PM
  • 2:00 PM
  • 2:30 PM
  • 3:00 PM
  • 3:30 PM
  • 4:00 PM
  • 4:30 PM
  • 5:00 PM
  • 5:30 PM
  • 6:00 PM
  • 6:30 PM
  • 7:00 PM
  • 7:30 PM
  • 8:00 PM
  • 8:30 PM
  • 9:00 PM
Preferred Communication Method

Property Description

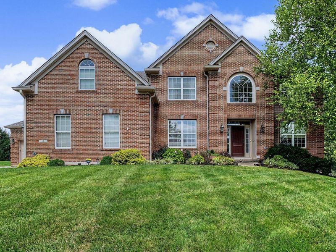
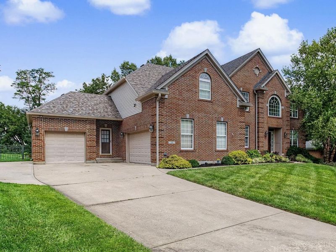
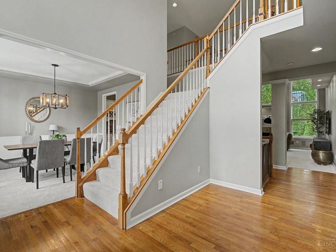
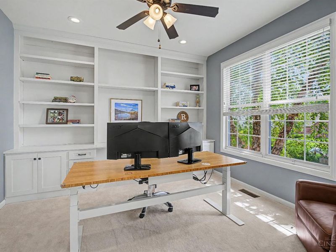
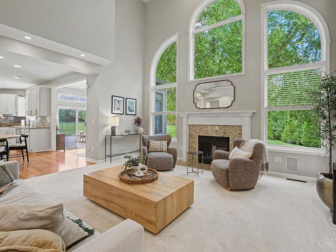
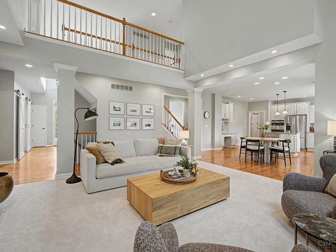
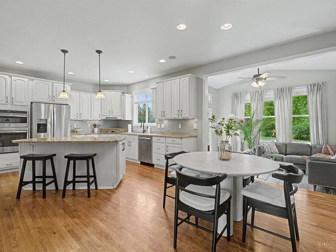
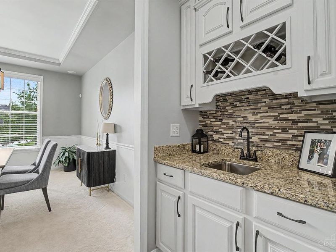
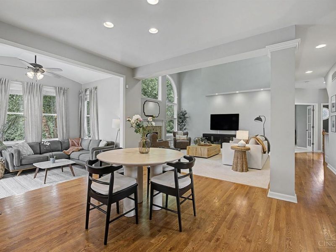
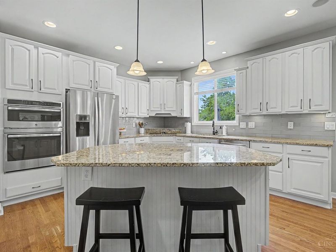
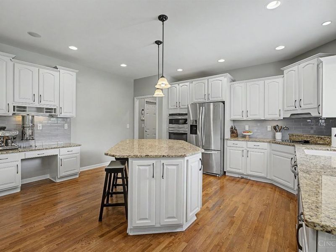
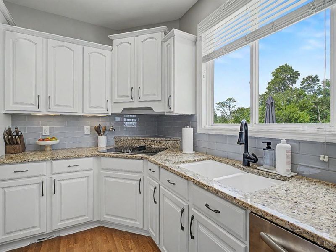
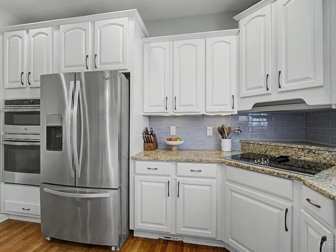
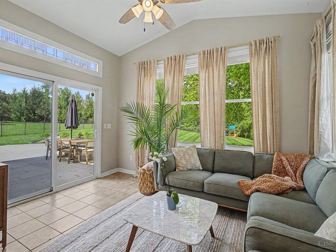
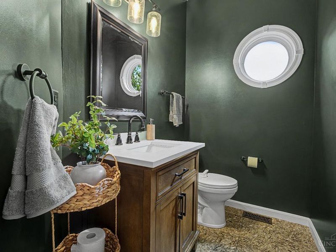
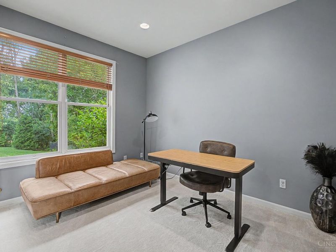
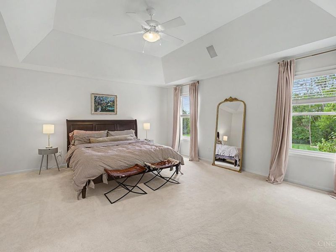
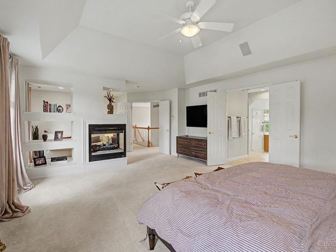
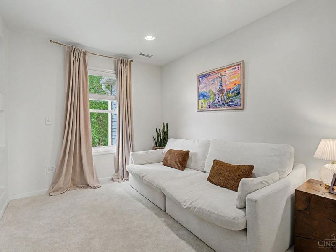
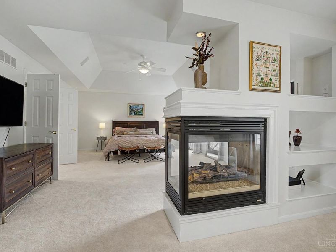
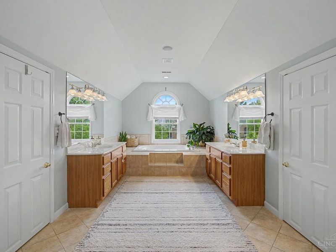
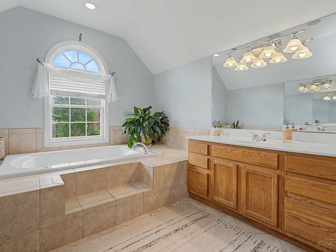
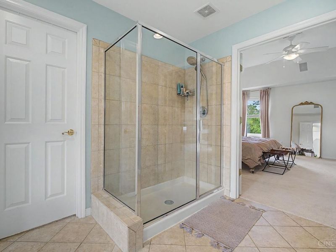
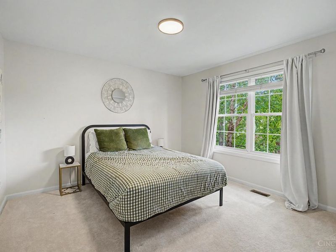

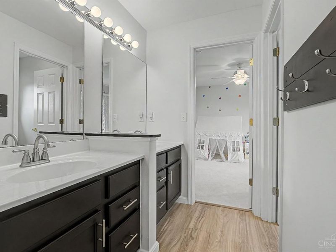
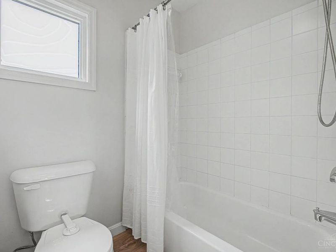
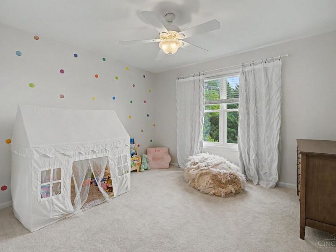
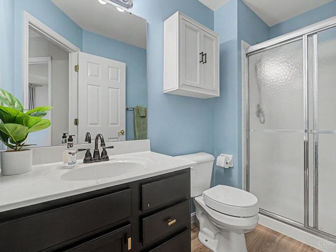
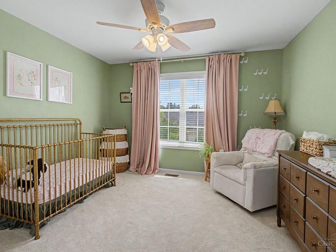
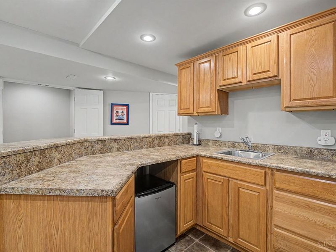
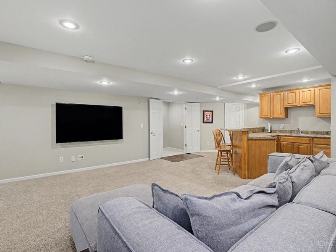
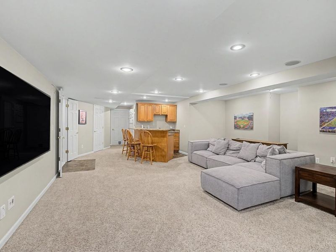
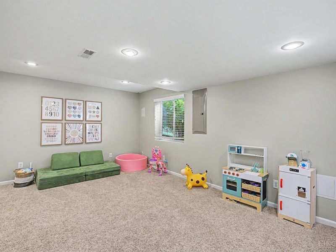
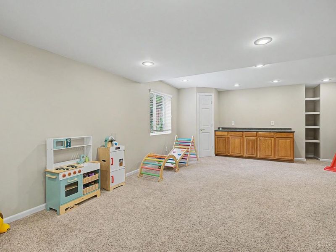
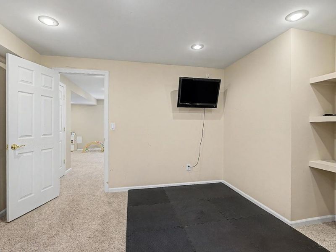
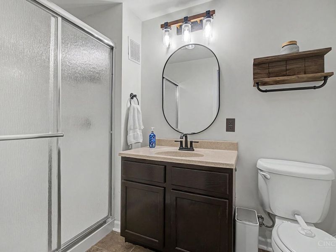
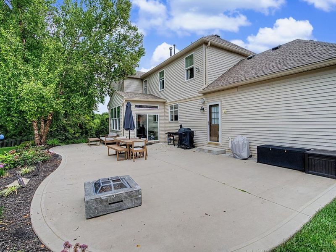
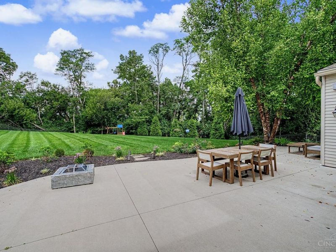
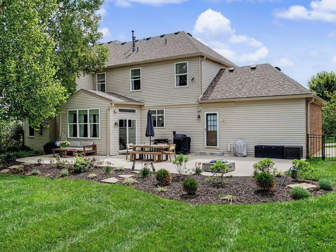
Check out this exceptional home offering nearly 5,000 square feet of beautifully finished living space. Featuring 4 spacious bedrooms and 4.5 bathrooms,this home welcomes you with abundance of natural light and soaring ceilings.The beautiful open-concept kitchen has ample cabinet space, a central island, and an eat-in area, flowing seamlessly into a spacious living room centered around a cozy gas fireplace.A four-seasons room off the kitchen provides relaxation spot year-round.Complemented by a main-floor powder room.Upstairs,the primary suite features a double-sided gas fireplace, a private sitting area, a large walk-in closet, and an ensuite with dual vanities, a shower, and a tub. Three additional bedrooms and two full baths, including a Jack-and-Jill, offer great convenience. The fully finished lower level features a wet bar, a recreation room, and a full bath. Outside, enjoy a landscaped, fenced yard with a patio and a three-car garage. This home is a MUST SEE!!!

50 Bridgewater Drive | MLS# 1889510

This single family home located at 50 Bridgewater Drive, South Lebanon, OH 45065 is currently listed for sale with an asking price of $749,000. This property was built in 2003 and has 4 bedrooms and 4 full and 1 partial baths with 4829 sq. ft. Bridgewater Drive is located within the Kings school district. Search South Lebanon real estate on www.debsaczawa.com today.

Property Features

Property Type: Residential - Single Family
Basement: Yes
Basement: Full
Cooling: Central Air
Days on Market: 2
Garage: 3
Heating: Gas
Home Style: Traditional
Roof Type: Shingle, Composition
Stories: 3.0
Taxes: $11,034
Year Built: 2003

Amenities

Patio

Feature Descriptions

Appliances: Dishwasher, Double Oven, Electric Cooktop, Refrigerator
Basement Fatures: Finished, WW Carpet
Exterior: Brick, Vinyl Siding
Flex Rooms: 4 Season Room, Bonus Room
Foundation: Poured
Garage/Carport: Garage Attached
Gas: Natural
Kitchen: Pantry, Eat-In, Island, Other
Parcel #: 1201429013
Primary Bathroom: Shower, Double Vanity, Jetted Tub
Primary Bedroom: Bath Adjoins, Walk-in Closet, Wall-to-Wall Carpet, Fireplace, Sitting Room
Rooms Total: 11
Sewer: Public Sewer
SQFT Basement: 1419
Study: Bookcases, Wall-to-Wall Carpet
Tax Abatement: No
Water: Public
Water Heater: Electric
Window Features: LowE

Room Sizes

Primary Bedroom: 30 X 16 Level - 2
Bedroom 2: 12 X 12 Level - 2
Bedroom 3: 14 X 12 Level - 2
Bedroom 4: 14 X 12 Level - 2
Breakfast Room: 8 X 12 Level - 1
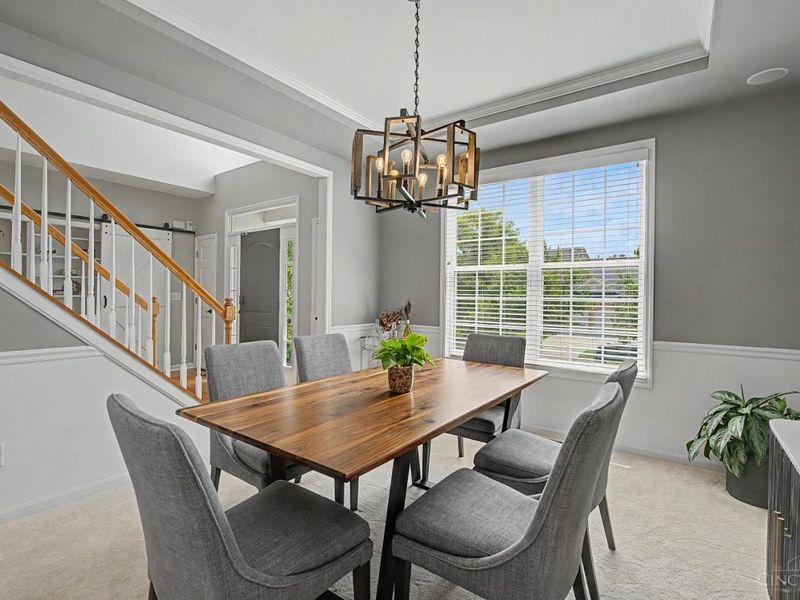
Dining Room: 13 X 14 Level - 1
Entry: 11 X 13 Level - 1
Living Room: 17 X 17 Level - 1
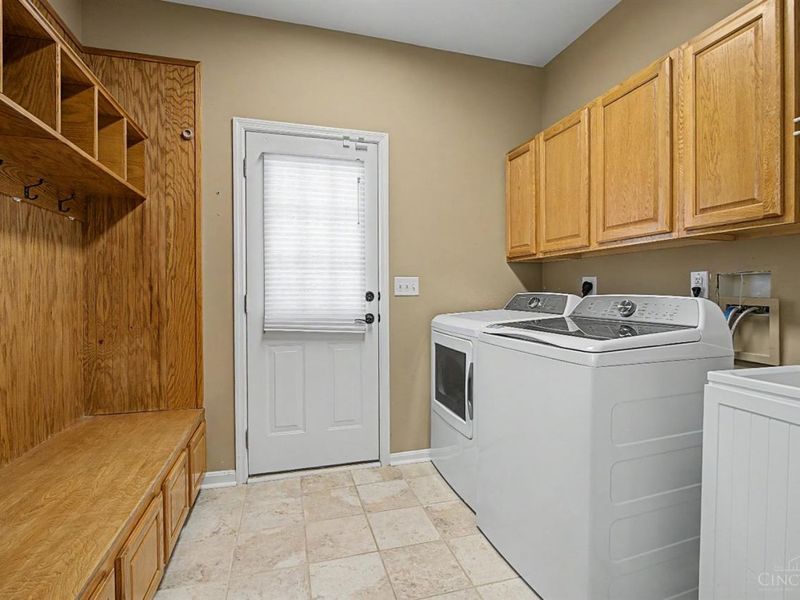
Laundry Room: 10 X 7 Level - 1
Recreation Room: 26 X 29 Level - Basement
Study/Den: 13 X 12 Level - 1

Local Schools

School District: Kings

Estimate Your Payment

Estimated Payment

$ 4,974.70 per month $3,836.74 Principal & Interest $919.50 Property Tax $218.46 Homeowner's Insurance

Change Payment Information

%
years/fixed
yearly
yearly (est.)
(Payments are an estimate and may vary by lender)
Croos Country Mortgage

Login to My Homefinder

Forgot your password / First Login?

Login to My Homefinder






