
50 Hummingbird WayPierce Twp, OH 45102

Residential - Single Family MLS 1898015
4 beds 2 full baths 1 partial baths 2,642 sqft
Active $370,000
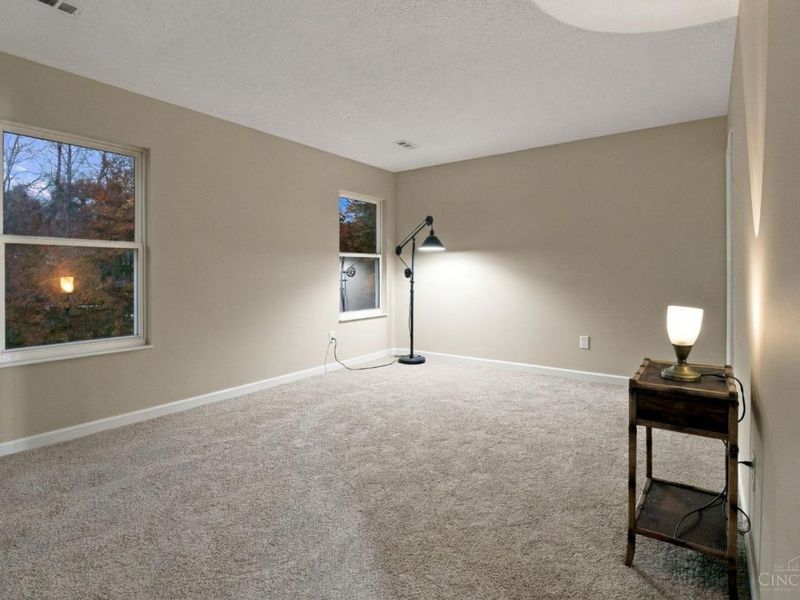
  • 50 Hummingbird Way, Pierce Township, OH 45102 Photo 1
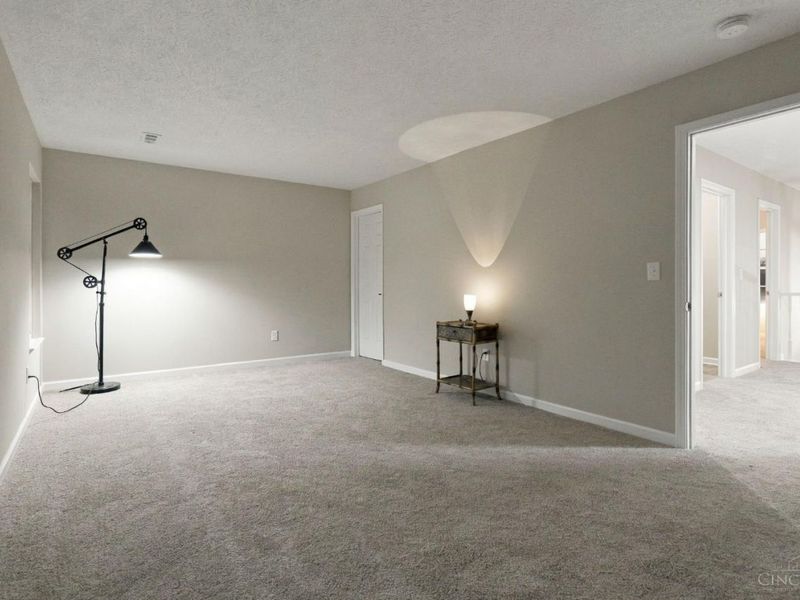
  • 50 Hummingbird Way, Pierce Township, OH 45102 Photo 2
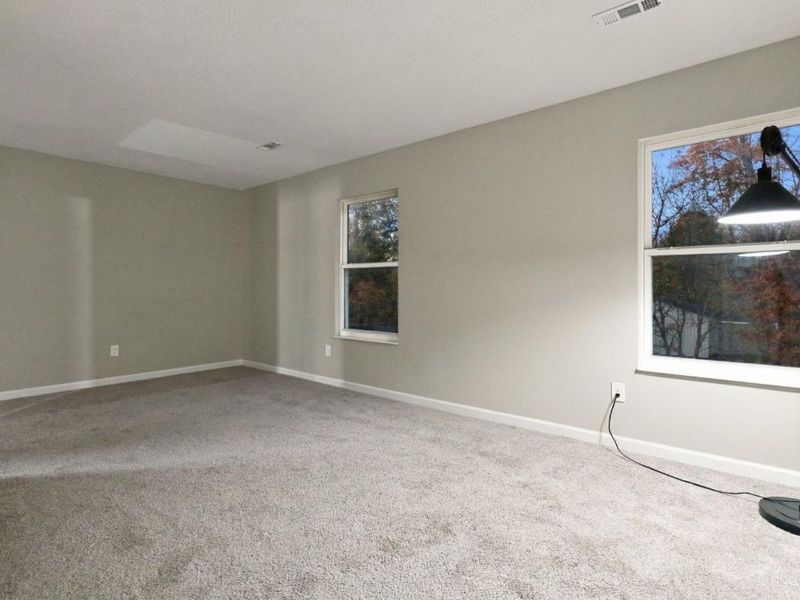
  • 50 Hummingbird Way, Pierce Township, OH 45102 Photo 3
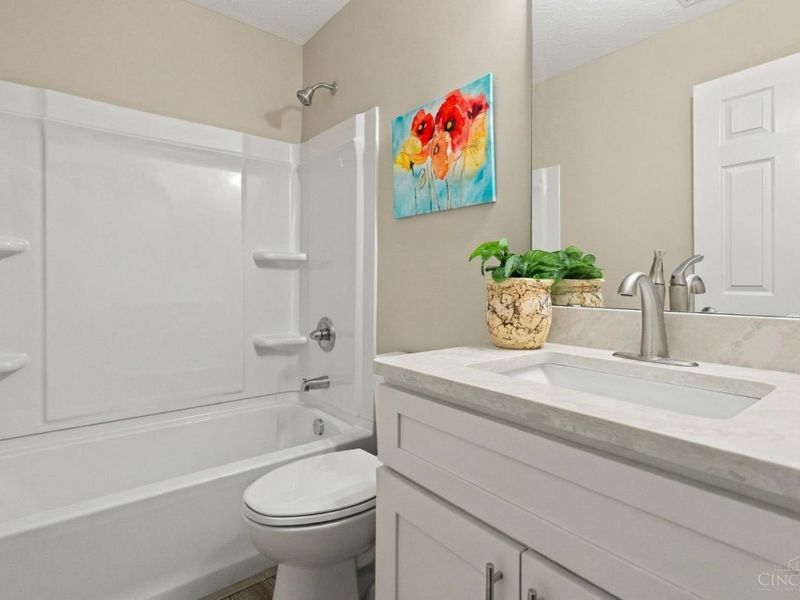
  • 50 Hummingbird Way, Pierce Township, OH 45102 Photo 4
  • 50 Hummingbird Way, Pierce Township, OH 45102 Photo 5
  • 50 Hummingbird Way, Pierce Township, OH 45102 Photo 6
  • 50 Hummingbird Way, Pierce Township, OH 45102 Photo 7
  • 50 Hummingbird Way, Pierce Township, OH 45102 Photo 8
  • 50 Hummingbird Way, Pierce Township, OH 45102 Photo 9
  • 50 Hummingbird Way, Pierce Township, OH 45102 Photo 10
  • 50 Hummingbird Way, Pierce Township, OH 45102 Photo 11
  • 50 Hummingbird Way, Pierce Township, OH 45102 Photo 12
  • 50 Hummingbird Way, Pierce Township, OH 45102 Photo 13
  • 50 Hummingbird Way, Pierce Township, OH 45102 Photo 14
  • 50 Hummingbird Way, Pierce Township, OH 45102 Photo 15
  • 50 Hummingbird Way, Pierce Township, OH 45102 Photo 16
  • 50 Hummingbird Way, Pierce Township, OH 45102 Photo 17
  • 50 Hummingbird Way, Pierce Township, OH 45102 Photo 18
  • 50 Hummingbird Way, Pierce Township, OH 45102 Photo 19
  • 50 Hummingbird Way, Pierce Township, OH 45102 Photo 20
  • 50 Hummingbird Way, Pierce Township, OH 45102 Photo 21
  • 50 Hummingbird Way, Pierce Township, OH 45102 Photo 22
  • 50 Hummingbird Way, Pierce Township, OH 45102 Photo 23
  • 50 Hummingbird Way, Pierce Township, OH 45102 Photo 24
  • 50 Hummingbird Way, Pierce Township, OH 45102 Photo 25
  • 50 Hummingbird Way, Pierce Township, OH 45102 Photo 26
  • 50 Hummingbird Way, Pierce Township, OH 45102 Photo 27
  • 50 Hummingbird Way, Pierce Township, OH 45102 Photo 28
  • 50 Hummingbird Way, Pierce Township, OH 45102 Photo 29
  • 50 Hummingbird Way, Pierce Township, OH 45102 Photo 30
  • 50 Hummingbird Way, Pierce Township, OH 45102 Photo 31
  • 50 Hummingbird Way, Pierce Township, OH 45102 Photo 32
  • 50 Hummingbird Way, Pierce Township, OH 45102 Photo 33
  • 50 Hummingbird Way, Pierce Township, OH 45102 Photo 34
  • 50 Hummingbird Way, Pierce Township, OH 45102 Photo 35
  • 50 Hummingbird Way, Pierce Township, OH 45102 Photo 36
  • 50 Hummingbird Way, Pierce Township, OH 45102 Photo 37
  • 50 Hummingbird Way, Pierce Township, OH 45102 Photo 38
  • 50 Hummingbird Way, Pierce Township, OH 45102 Photo 39
  • 50 Hummingbird Way, Pierce Township, OH 45102 Photo 40
  • 50 Hummingbird Way, Pierce Township, OH 45102 Photo 41
  • 50 Hummingbird Way, Pierce Township, OH 45102 Photo 42
  • 50 Hummingbird Way, Pierce Township, OH 45102 Photo 43
  • 50 Hummingbird Way, Pierce Township, OH 45102 Photo 44
  • 50 Hummingbird Way, Pierce Township, OH 45102 Photo 45
1/45 Fullscreen

Listed By

Agency Name: eXp Realty
Agent Name: Tammy Will
Agency Phone: 8662124991

agent picture

Shown By

Agent Name: Deb Saczawa
Agent Phone: (614) 296-5970
Agency Title: Cutler Real Estate

IDX logo

TOUR THIS HOME

Choose a date and time to see 50 Hummingbird Way, Pierce Township, OH 45102.
I will get in touch with you shortly.

Choose your video chat app
Request a Showing
  • Tuesday November 10
  • Wednesday November 11
  • Thursday November 12
  • Friday November 13
  • Saturday November 14
  • Sunday November 15
  • Monday November 16
  • Tuesday November 17
  • Wednesday November 18
  • Thursday November 19
  • Friday November 20
  • Saturday November 21
  • Sunday November 22
  • Monday November 23
  • Tuesday November 24
  • 7:00 AM
  • 7:30 AM
  • 8:00 AM
  • 8:30 AM
  • 9:00 AM
  • 9:30 AM
  • 10:00 AM
  • 10:30 AM
  • 11:00 AM
  • 11:30 AM
  • 12:00 PM
  • 12:30 PM
  • 1:00 PM
  • 1:30 PM
  • 2:00 PM
  • 2:30 PM
  • 3:00 PM
  • 3:30 PM
  • 4:00 PM
  • 4:30 PM
  • 5:00 PM
  • 5:30 PM
  • 6:00 PM
  • 6:30 PM
  • 7:00 PM
  • 7:30 PM
  • 8:00 PM
  • 8:30 PM
  • 9:00 PM
Preferred Communication Method

Property Description

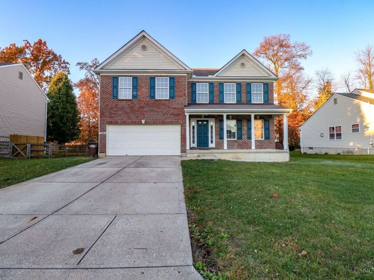
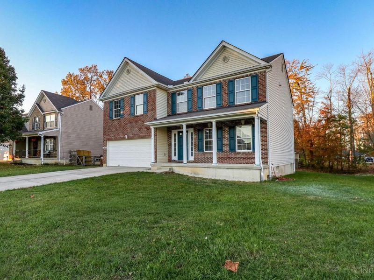
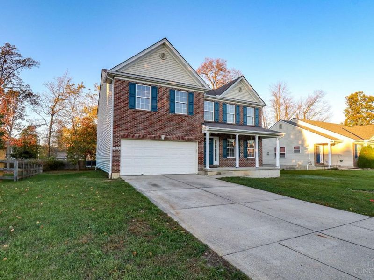
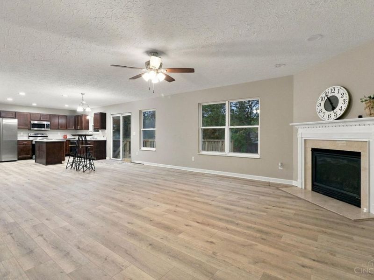
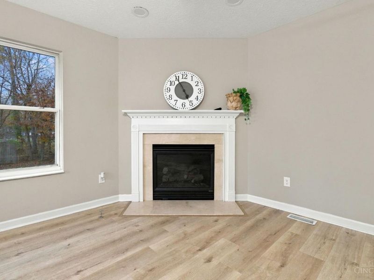
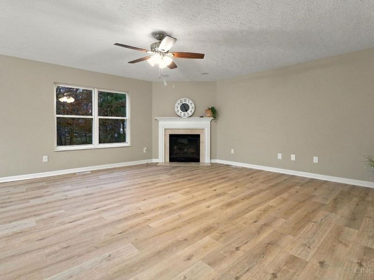
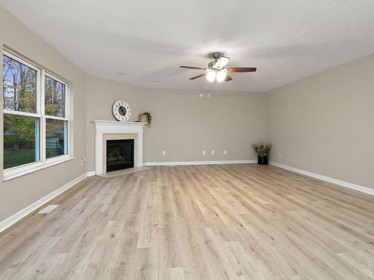
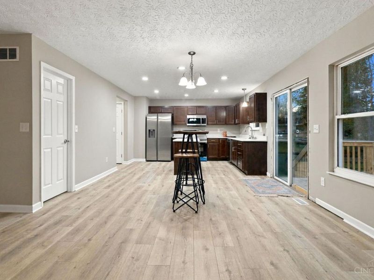
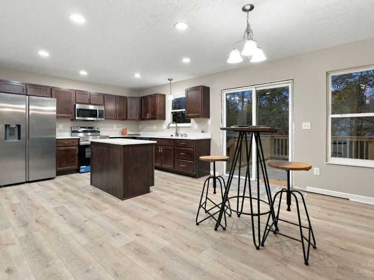
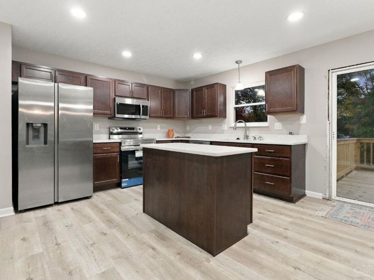
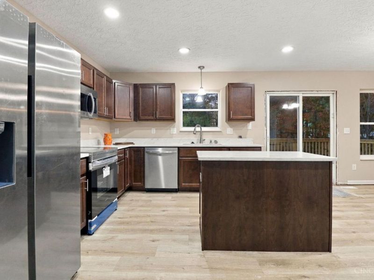
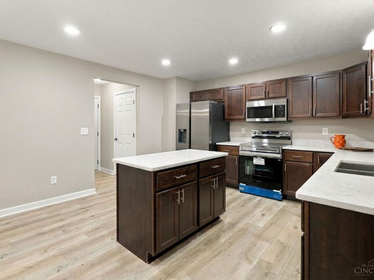
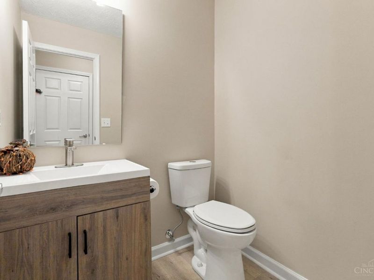
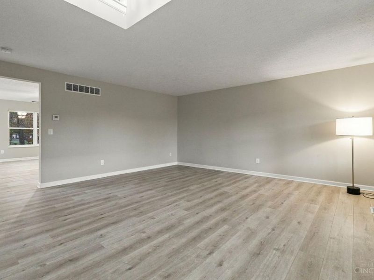
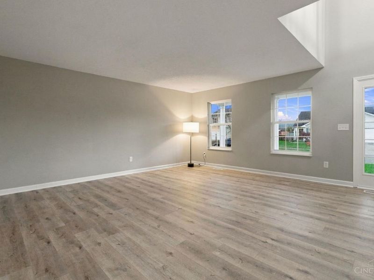
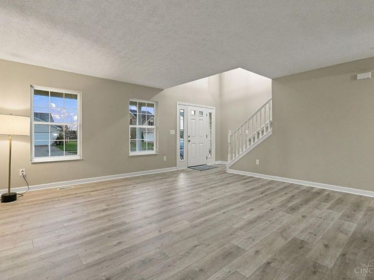
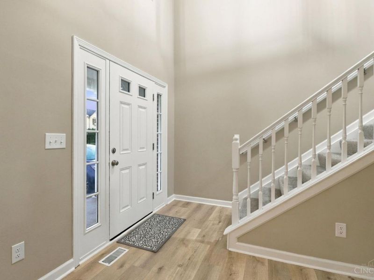
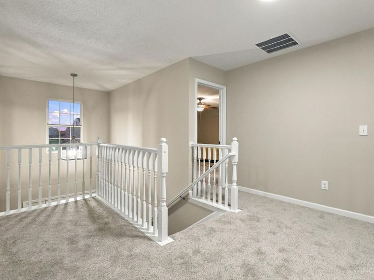
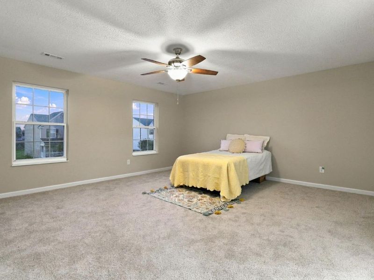
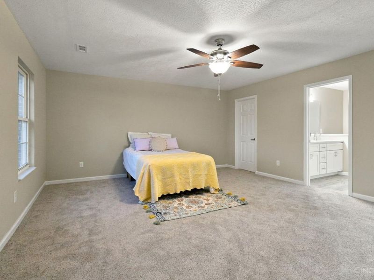
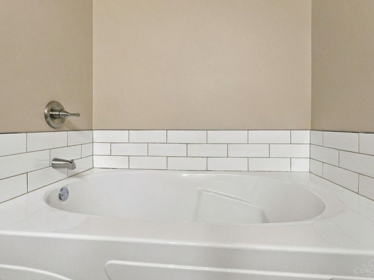
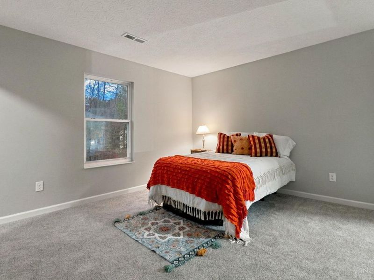
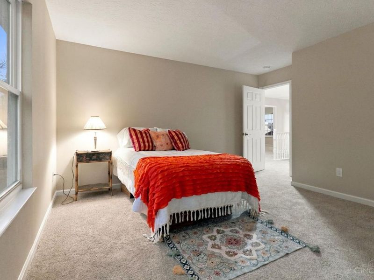
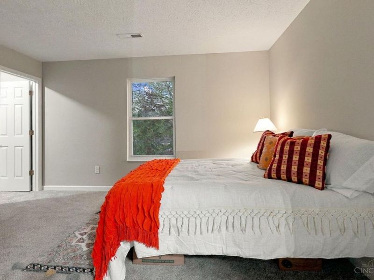
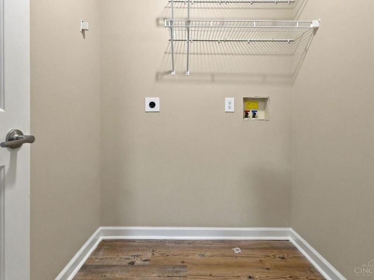
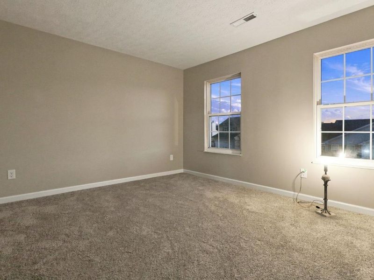
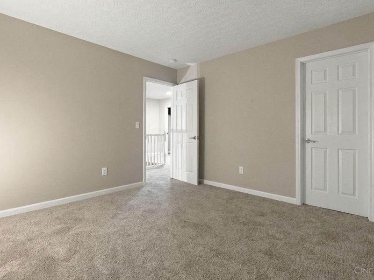
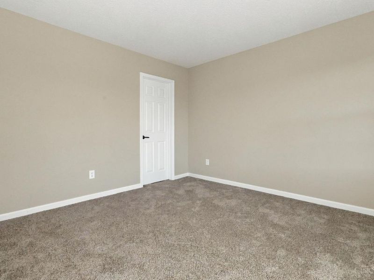
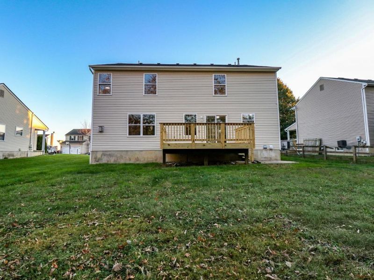
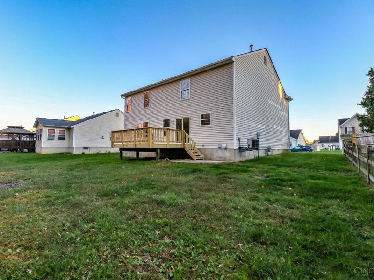
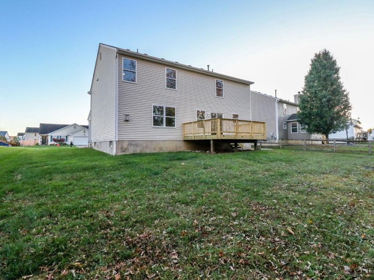
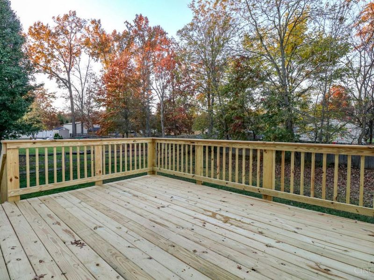
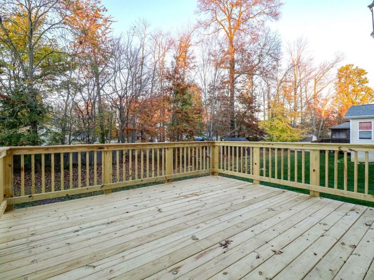
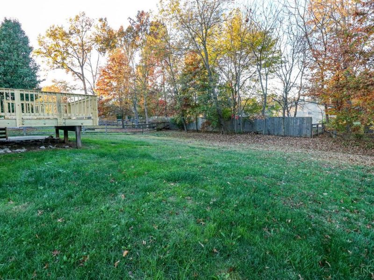
Stunningly renovated Beazer Homes Aspen plan! This classic colonial masterpiece combines traditional architecture with a fully updated, modern interior. Step through the dramatic two-story foyer into a bright, open flow featuring gorgeous new luxury vinyl flooring across the entire main level. The heart of the home is the fully remodeled designer kitchen, boasting new cabinetry, a new center island, recessed can lighting, stainless Samsung appliances, and premium quartz countertops that flow into the separate formal dining room. The kitchen flows seamlessly into a sunny breakfast room and family space, then opens to a brand-new 12x16 deck. Upstairs features a convenient 2nd-floor laundry and plush new carpet throughout the stairwell, hallway, and bedrooms. The vaulted primary suite is a true retreat with an updated ensuite showcasing a dual-sink vanity with quartz counters and a soaking tub. Fresh paint, new interior doors, a 2-car garage, and a full basement complete this turnkey!

50 Hummingbird Way | MLS# 1898015

This single family home located at 50 Hummingbird Way, Pierce Township, OH 45102 is currently listed for sale with an asking price of $370,000. This property was built in 2005 and has 4 bedrooms and 2 full and 1 partial baths with 2642 sq. ft. Hummingbird Way is located within the West Clermont school district. Search Pierce Township real estate on www.debsaczawa.com today.

Property Features

Property Type: Residential - Single Family
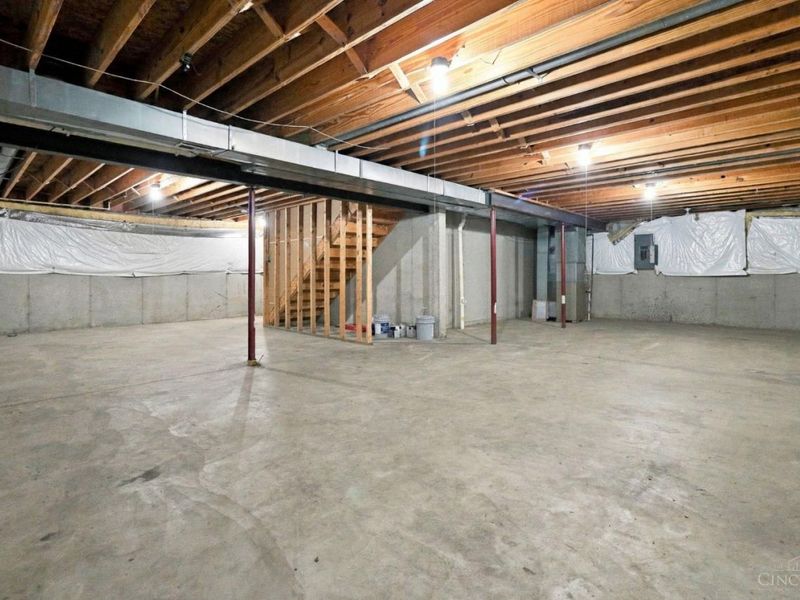
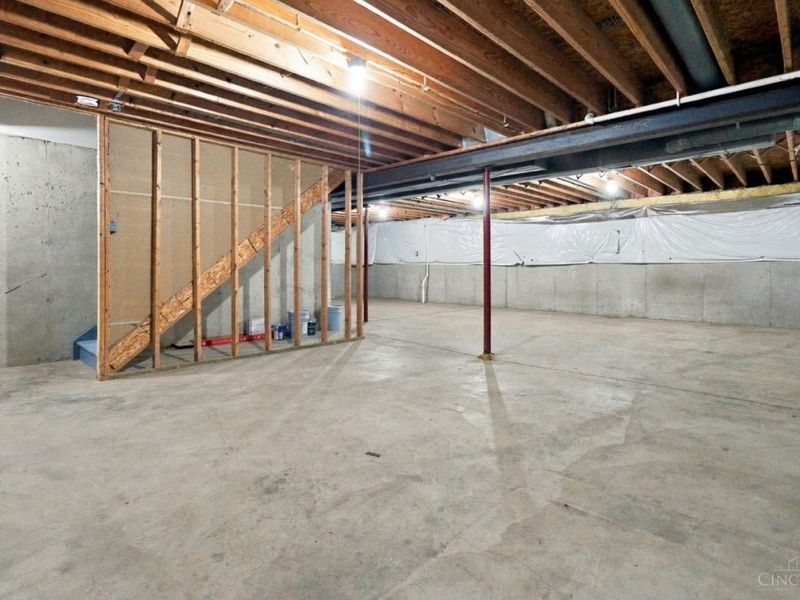
Basement: Yes
Basement: Full
Cooling: Central Air
Days on Market: 11
Garage: 2
Heating: Forced Air, Gas
Home Style: Colonial, Traditional
Lot Size: 0.23 Acres
Roof Type: Shingle
Stories: 2.0
Taxes: $5,946
Year Built: 2005

Amenities

Multi Panel Doors
Cathedral Ceiling

Feature Descriptions

Appliances: Microwave, Oven/Range, Dishwasher, Refrigerator
Basement Fatures: Unfinished
Exterior: Brick, Vinyl Siding
Family Room: Open Concept, Fireplace, LVF Luxury Vinyl Floor
Foundation: Poured
Garage/Carport: Front, Garage Attached
Gas: Natural
Kitchen: Pantry, Quartz Counters, Walkout, Island, LVF Luxury Vinyl Floor
Lot Dimensions: irr
Mechanical Systems: Sump Pump
Parcel #: 29-01-14.-469
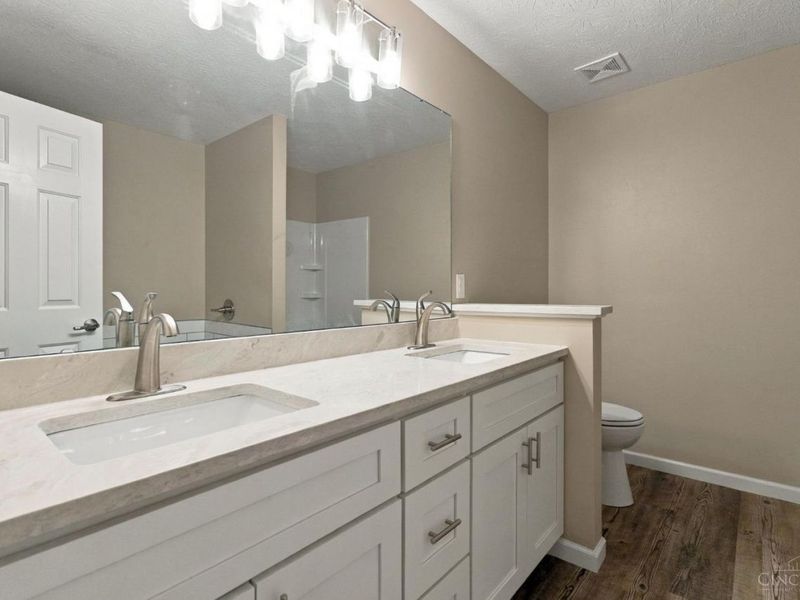
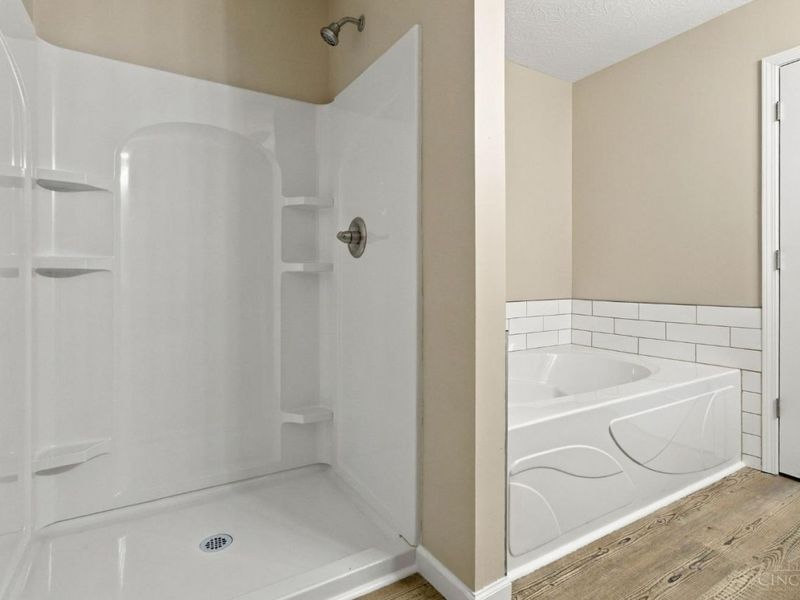
Primary Bathroom: Shower, Double Vanity, Tile Floor, Dual Flush Toilet, Tub
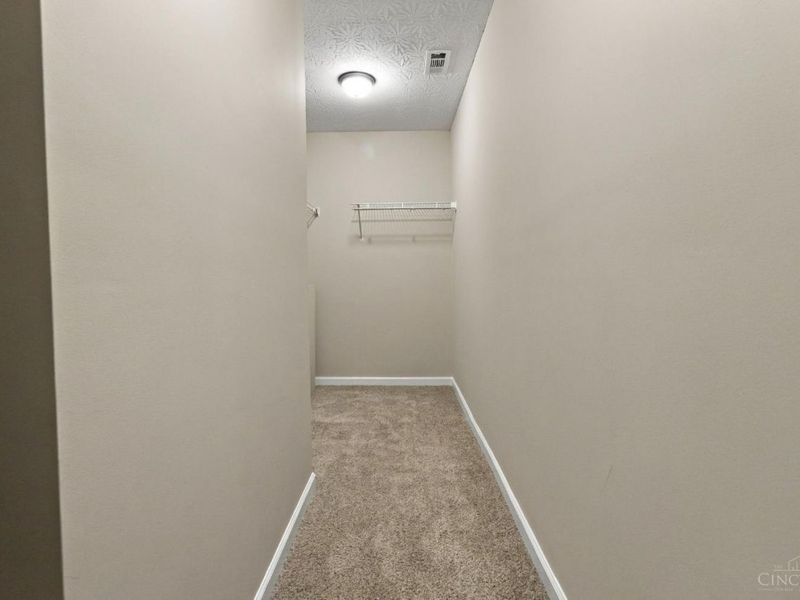
Primary Bedroom: Walk-in Closet, Wall-to-Wall Carpet
Rooms Total: 9
Sewer: Public Sewer
Special View Info: Lake/Pond
Tax Abatement: No
Water: Public
Water Heater: Electric
Window Features: Insulated

Room Sizes

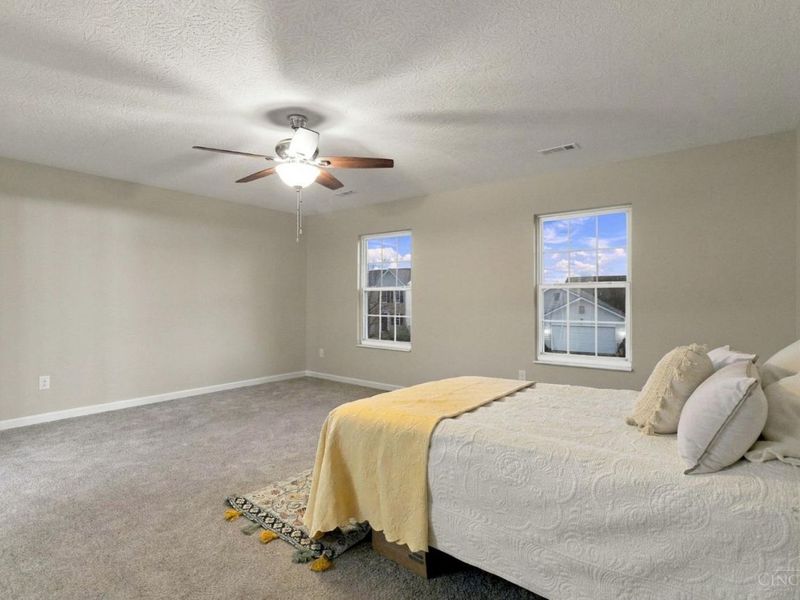
Primary Bedroom: 16 X 18 Level - 2
Bedroom 2: 19 X 12 Level - 2
Bedroom 3: 13 X 12 Level - 2
Bedroom 4: 12 X 12 Level - 2
Breakfast Room: 12 X 11 Level - 1
Family Room: 18 X 14 Level - 1
Living Room: 17 X 16 Level - 1
Laundry Room: 5 X 5 Level - 2

Local Schools

School District: West Clermont

Estimate Your Payment

Estimated Payment

$ 2,687.30 per month $2,083.88 Principal & Interest $495.50 Property Tax $107.92 Homeowner's Insurance

Change Payment Information

%
years/fixed
yearly
yearly (est.)
(Payments are an estimate and may vary by lender)
Croos Country Mortgage

Login to My Homefinder

Forgot your password / First Login?

Login to My Homefinder





