
Listed By
Agency Name: Comey & Shepherd
Agent Name: Sara Cox
Agency Phone: 513-231-2800

Shown By
Agent Name: Deb Saczawa
Agent Phone: (614) 296-5970
Agency Title: Cutler Real Estate

TOUR THIS HOME
Choose a date and time to see 5005 Dovetail Lane, Cincinnati, OH 45223.
I will get in touch with you shortly.

Property Description
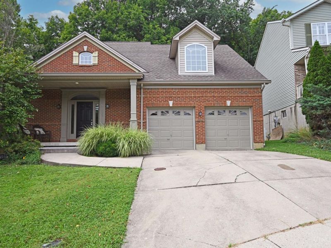
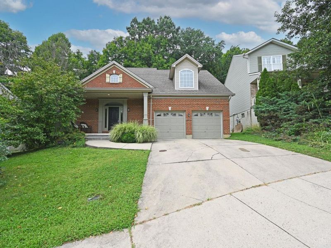
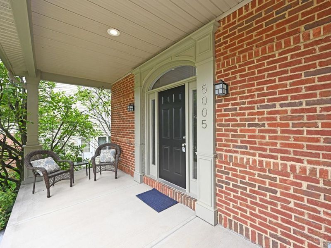
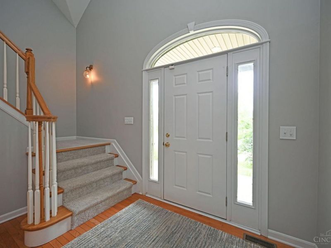
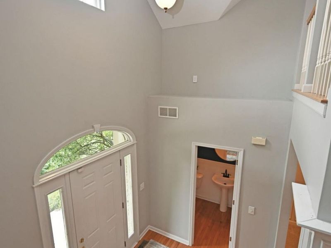
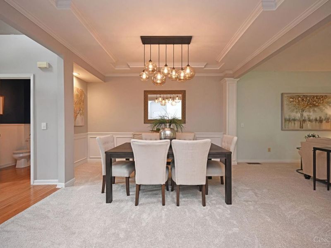
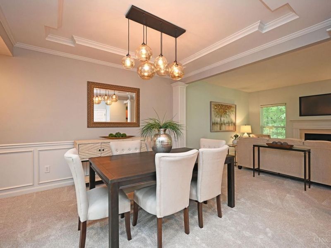
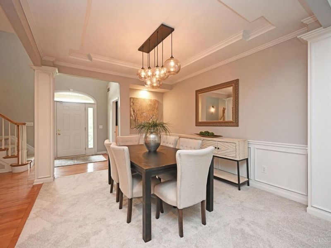
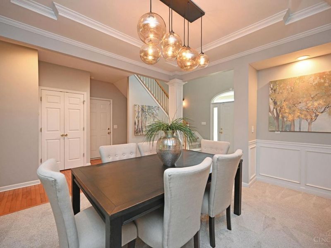
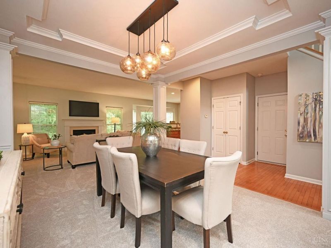
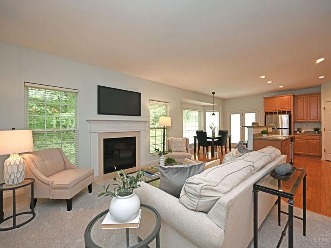
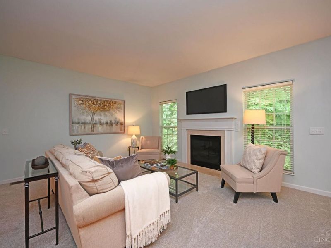
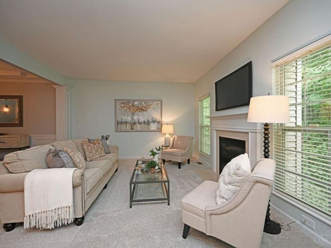
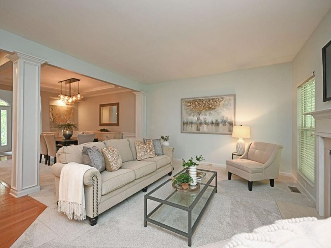
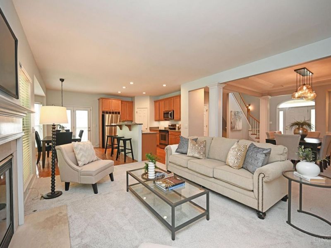
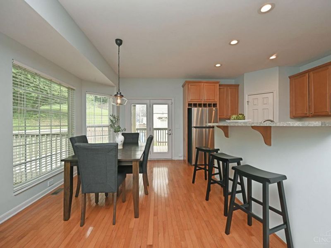
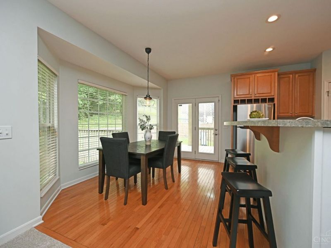
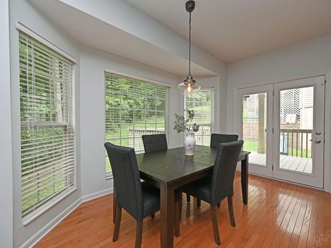
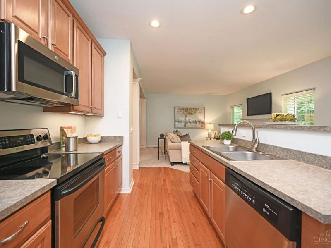
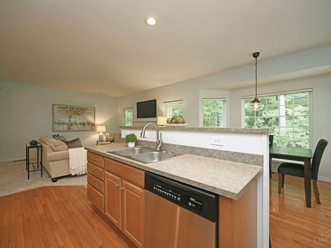
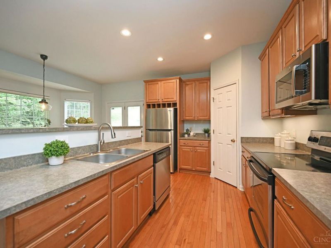
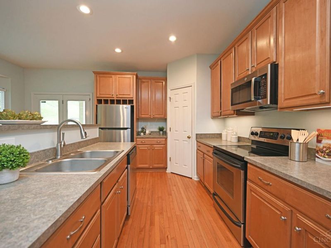
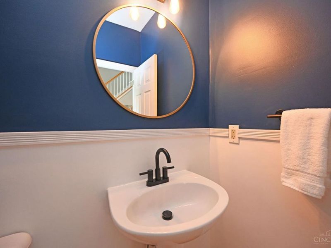
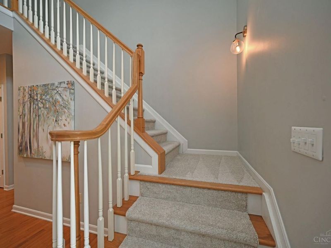
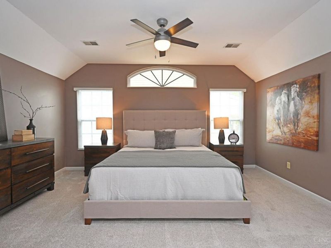
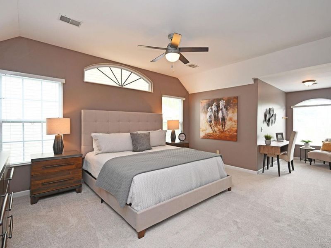
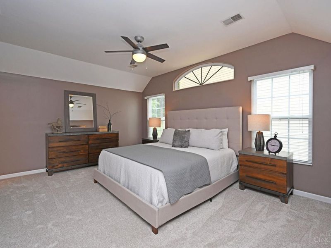
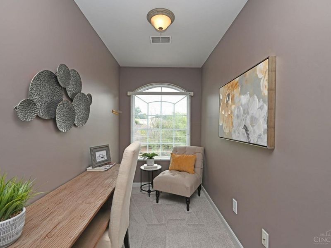
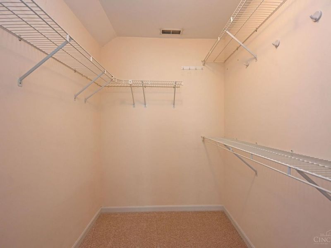
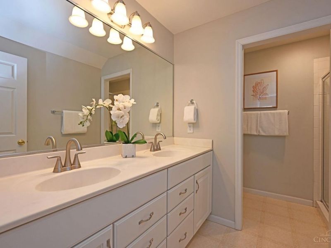
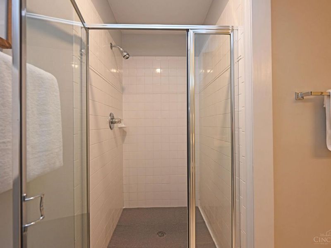
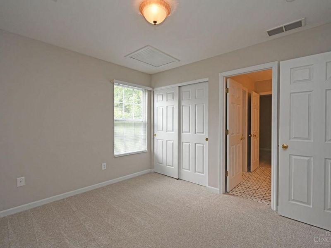
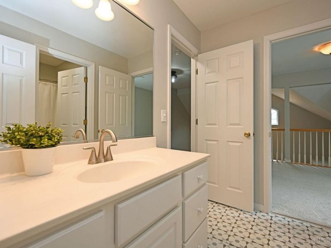
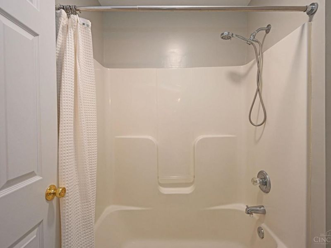
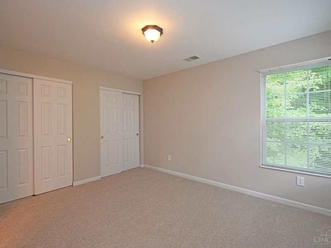
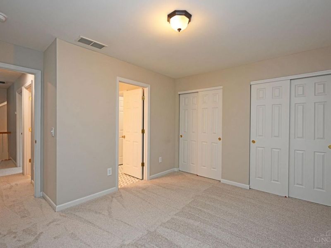
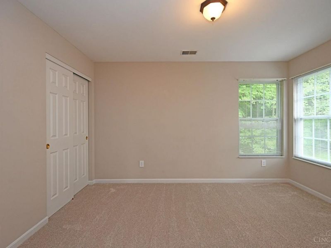
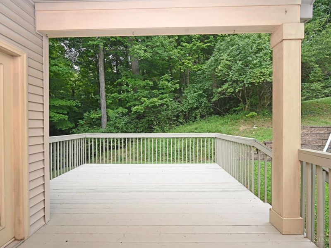
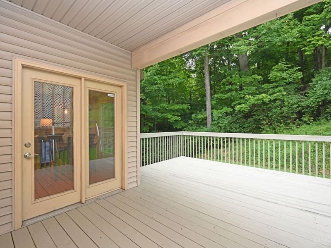
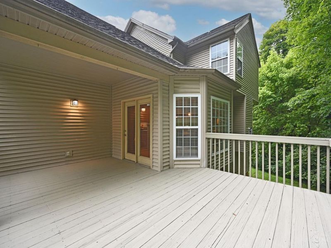
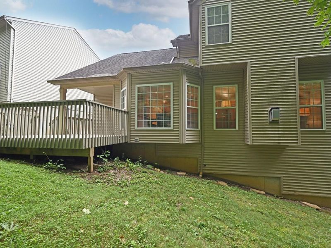
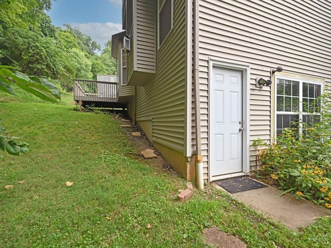
Welcome to this inviting 3-bedroom, 2.5-bath home in the heart of Northside! This newer, move-in ready home features an inviting, open floor plan, new carpet, & tasteful finishes with plenty of character. The spacious ensuite primary bedroom features a versatile alcove perfect for a home office, reading nook, or sitting area, plenty of light, & generous walk-in closet & bathroom. Two additional bedrooms share a large Jack-&-Jill bath. The full, unfinished basement offers an above grade walkout & a bathroom rough-in for future expansion & abundant potential. Outside, enjoy a large front porch, partially covered back deck, & private wooded lot with minimal landscaping to maintain. An oversized 2-car garage adds even more convenience, with plenty of room for a workshop or additional storage. The neighborhood has feels very park-like with plenty of greenspace. With easy highway access & all the creativity, character, shops, restaurants, & community Northside has to offer just moments away.
Property Features
Property Type: Residential - Single Family
Basement: Yes
Basement: Full
Cooling: Attic fan, Central Air
Days on Market: 8
Fireplaces: 1
Garage: 2
Heating: Forced Air, Gas
Home Style: Traditional
Lot Size: 0.14 Acres
Roof Type: Shingle
Stories: 2.0
Taxes: $6,250
Year Built: 2001
Amenities
9Ft + Ceiling
Crown Molding
Covered Deck/Patio
Deck
Porch
Wooded Lot
Feature Descriptions
Access: City Street
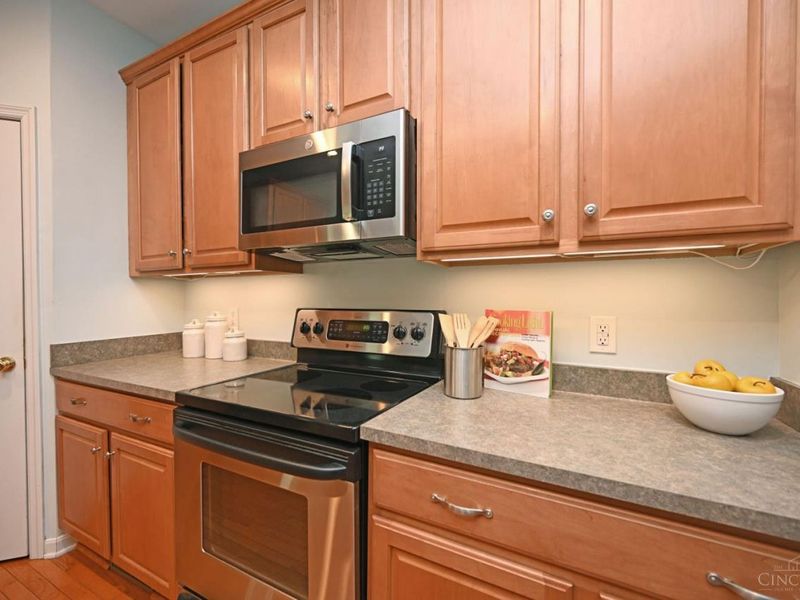
Appliances: Dishwasher, Microwave, Oven/Range, Refrigerator
Association Includes: Trash, AssociationDues, LandscapingCommunity
Association Name: Herman Management
Basement Fatures: Bath Rough-In, Unfinished, Walkout
Exterior: Brick, Vinyl Siding
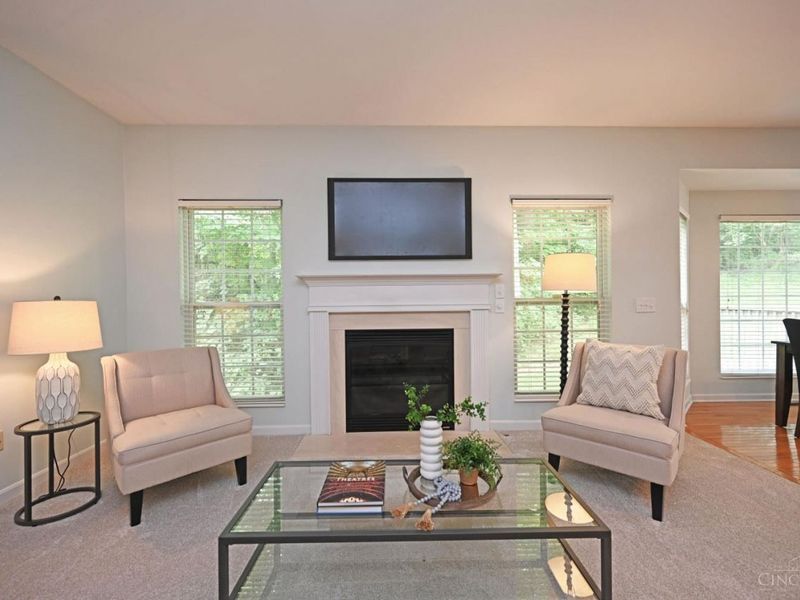
Family Room: Wall-to-Wall Carpet, Fireplace
Fireplace Features: Gas
Foundation: Poured
Garage/Carport: Garage Attached
Gas: Natural
HOA Fee: 137.5/Quarterly
HOA Y/N: 1
Kitchen: Pantry, Counter Bar, Eat-In, Wood Cabinets, Wood Floor
Mechanical Systems: Garage Door Opener
Miscellaneous: Ceiling Fan, Recessed Lights
Parcel #: 200-0A48-0100-00
Parking: On Street, Driveway
Primary Bathroom: Shower, Double Vanity
Primary Bedroom: Bath Adjoins, Walk-in Closet, Wall-to-Wall Carpet
Rooms Total: 8
Sewer: Public Sewer
Special View Info: Woods
SQFT Basement: 1024
Tax Abatement: No
Water: Public
Water Heater: Gas
Window Features: Double Hung, Vinyl
Wooded: Yes
Room Sizes
Primary Bedroom: 16 X 13 Level - 2
Bedroom 2: 13 X 10 Level - 2
Bedroom 3: 12 X 11 Level - 2
Breakfast Room: 13 X 9 Level - 1
Dining Room: 12 X 12 Level - 1
Entry: 11 X 8 Level - 1
Family Room: 17 X 15 Level - 1
Local Schools
School District: Cincinnati
Estimate Your Payment
Estimated Payment
$ 2,517.84 per month $1,894.92 Principal & Interest $520.83 Property Tax $102.08 Homeowner's InsuranceChange Payment Information
Print This Listingx
Select a format below, new window will open and will prompt you to print.








5005 Dovetail Lane | MLS# 1894357
This single family home located at 5005 Dovetail Lane, Cincinnati, OH 45223 is currently listed for sale with an asking price of $350,000. This property was built in 2001 and has 3 bedrooms and 2 full and 1 partial baths with 2122 sq. ft. Dovetail Lane is located within the Cincinnati school district. Search Cincinnati real estate on www.debsaczawa.com today.