
515 E 11th StreetUhrichsville, OH 44683

Residential - Single Family MLS 5259227 New to the Market
3 beds 3 full baths 3,656 sqft
Active $399,900
  • 515 E 11th Street, Uhrichsville, OH 44683 Photo 1
  • 515 E 11th Street, Uhrichsville, OH 44683 Photo 2
  • 515 E 11th Street, Uhrichsville, OH 44683 Photo 3
  • 515 E 11th Street, Uhrichsville, OH 44683 Photo 4
  • 515 E 11th Street, Uhrichsville, OH 44683 Photo 5
  • 515 E 11th Street, Uhrichsville, OH 44683 Photo 6
  • 515 E 11th Street, Uhrichsville, OH 44683 Photo 7
  • 515 E 11th Street, Uhrichsville, OH 44683 Photo 8
  • 515 E 11th Street, Uhrichsville, OH 44683 Photo 9
  • 515 E 11th Street, Uhrichsville, OH 44683 Photo 10
  • 515 E 11th Street, Uhrichsville, OH 44683 Photo 11
  • 515 E 11th Street, Uhrichsville, OH 44683 Photo 12
  • 515 E 11th Street, Uhrichsville, OH 44683 Photo 13
  • 515 E 11th Street, Uhrichsville, OH 44683 Photo 14
  • 515 E 11th Street, Uhrichsville, OH 44683 Photo 15
  • 515 E 11th Street, Uhrichsville, OH 44683 Photo 16
  • 515 E 11th Street, Uhrichsville, OH 44683 Photo 17
  • 515 E 11th Street, Uhrichsville, OH 44683 Photo 18
  • 515 E 11th Street, Uhrichsville, OH 44683 Photo 19
  • 515 E 11th Street, Uhrichsville, OH 44683 Photo 20
  • 515 E 11th Street, Uhrichsville, OH 44683 Photo 21
  • 515 E 11th Street, Uhrichsville, OH 44683 Photo 22
  • 515 E 11th Street, Uhrichsville, OH 44683 Photo 23
  • 515 E 11th Street, Uhrichsville, OH 44683 Photo 24
  • 515 E 11th Street, Uhrichsville, OH 44683 Photo 25
  • 515 E 11th Street, Uhrichsville, OH 44683 Photo 26
  • 515 E 11th Street, Uhrichsville, OH 44683 Photo 27
  • 515 E 11th Street, Uhrichsville, OH 44683 Photo 28
  • 515 E 11th Street, Uhrichsville, OH 44683 Photo 29
  • 515 E 11th Street, Uhrichsville, OH 44683 Photo 30
  • 515 E 11th Street, Uhrichsville, OH 44683 Photo 31
  • 515 E 11th Street, Uhrichsville, OH 44683 Photo 32
  • 515 E 11th Street, Uhrichsville, OH 44683 Photo 33
  • 515 E 11th Street, Uhrichsville, OH 44683 Photo 34
  • 515 E 11th Street, Uhrichsville, OH 44683 Photo 35
  • 515 E 11th Street, Uhrichsville, OH 44683 Photo 36
  • 515 E 11th Street, Uhrichsville, OH 44683 Photo 37
  • 515 E 11th Street, Uhrichsville, OH 44683 Photo 38
  • 515 E 11th Street, Uhrichsville, OH 44683 Photo 39
  • 515 E 11th Street, Uhrichsville, OH 44683 Photo 40
  • 515 E 11th Street, Uhrichsville, OH 44683 Photo 41
  • 515 E 11th Street, Uhrichsville, OH 44683 Photo 42
  • 515 E 11th Street, Uhrichsville, OH 44683 Photo 43
  • 515 E 11th Street, Uhrichsville, OH 44683 Photo 44
1/44 Virtual Tour Fullscreen

Listed By

Agency Name: McInturf Realty
Agency Contact: 330-364-6648, jan@mcinturfrealty.net

Shown By

Agent Name: Deb Saczawa
Agent Phone: (614) 296-5970
Agency Title: Cutler Real Estate
IDX logo

TOUR THIS HOME

Choose a date and time to see 515 E 11th Street, Uhrichsville, OH 44683.
I will get in touch with you shortly.

Choose your video chat app
Request a Showing
  • Wednesday November 11
  • Thursday November 12
  • Friday November 13
  • Saturday November 14
  • Sunday November 15
  • Monday November 16
  • Tuesday November 17
  • Wednesday November 18
  • Thursday November 19
  • Friday November 20
  • Saturday November 21
  • Sunday November 22
  • Monday November 23
  • Tuesday November 24
  • Wednesday November 25
  • 7:00 AM
  • 7:30 AM
  • 8:00 AM
  • 8:30 AM
  • 9:00 AM
  • 9:30 AM
  • 10:00 AM
  • 10:30 AM
  • 11:00 AM
  • 11:30 AM
  • 12:00 PM
  • 12:30 PM
  • 1:00 PM
  • 1:30 PM
  • 2:00 PM
  • 2:30 PM
  • 3:00 PM
  • 3:30 PM
  • 4:00 PM
  • 4:30 PM
  • 5:00 PM
  • 5:30 PM
  • 6:00 PM
  • 6:30 PM
  • 7:00 PM
  • 7:30 PM
  • 8:00 PM
  • 8:30 PM
  • 9:00 PM
Preferred Communication Method

Property Description

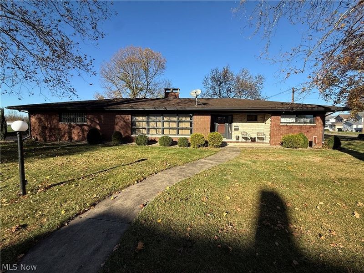
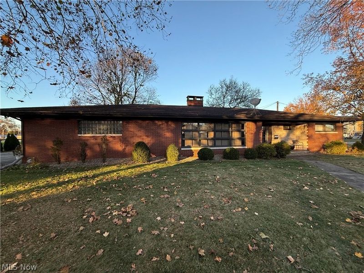
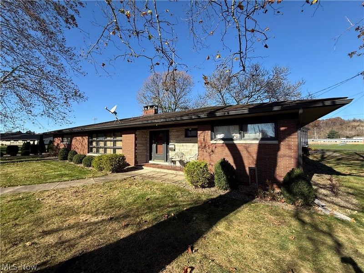
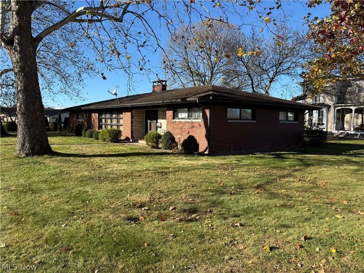
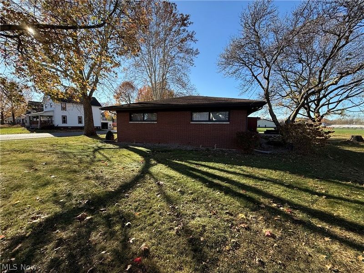
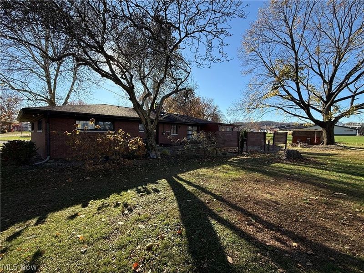
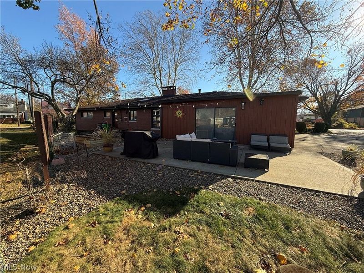
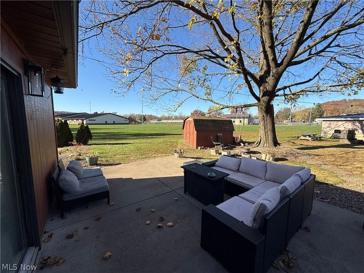
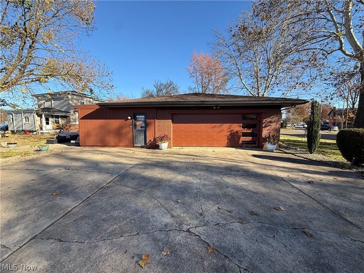
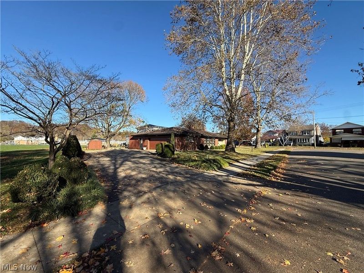
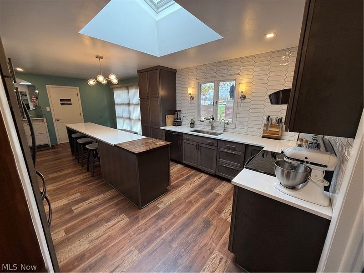
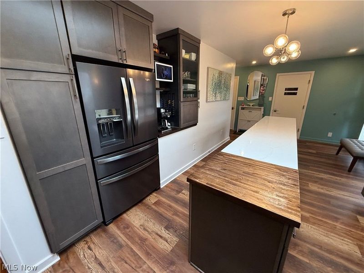
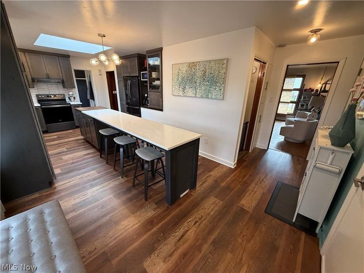
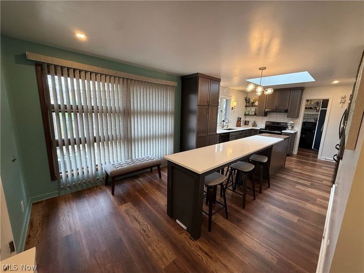
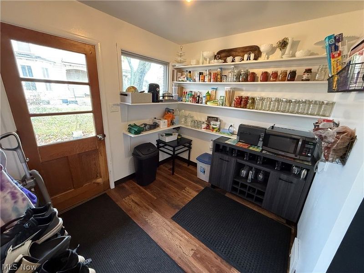
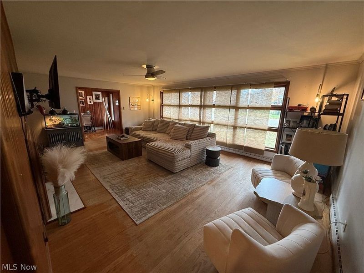
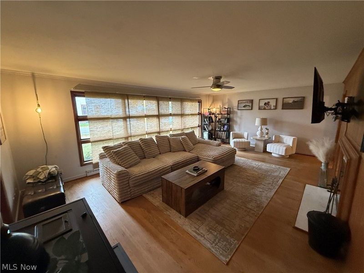
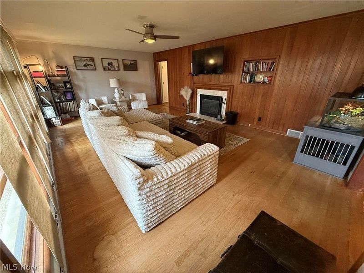
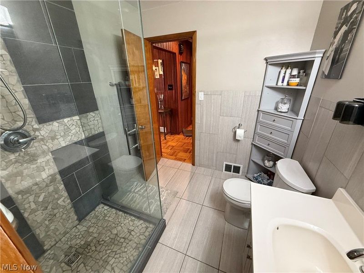
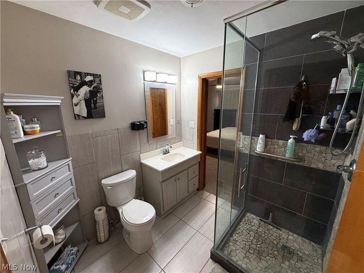
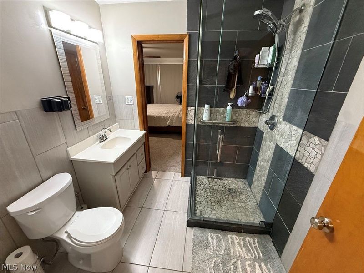
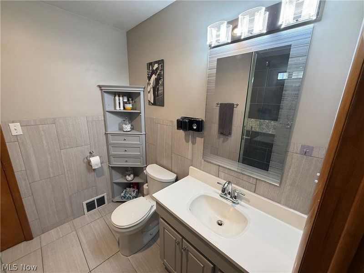
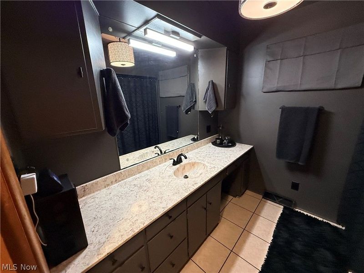
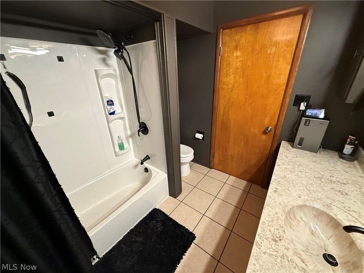
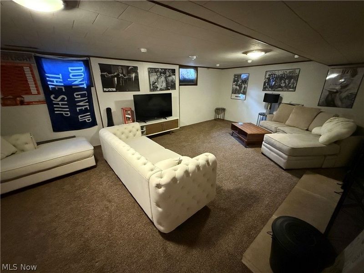
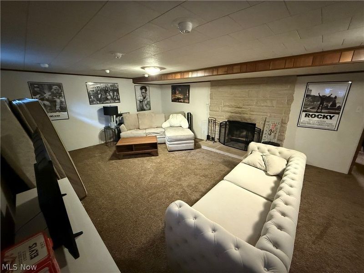
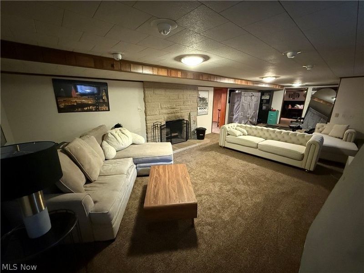
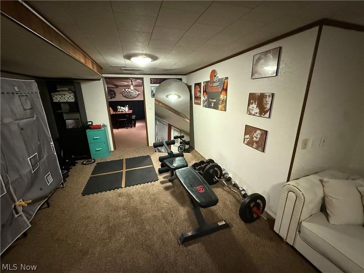
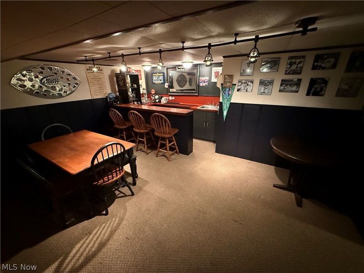
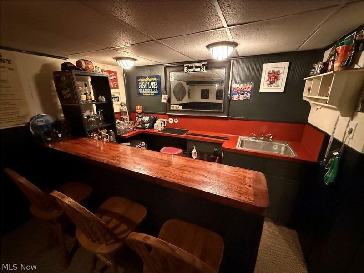
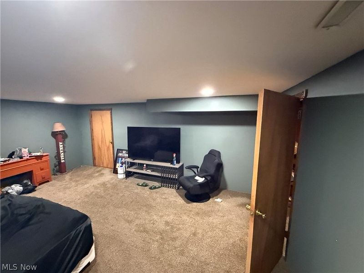
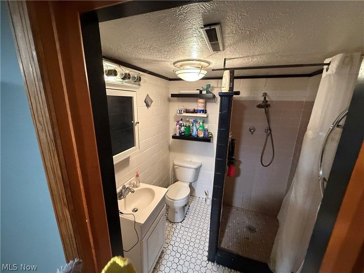
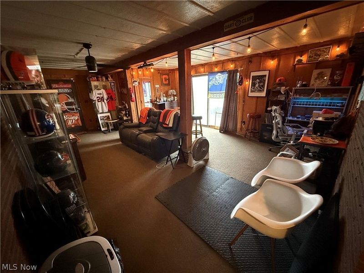
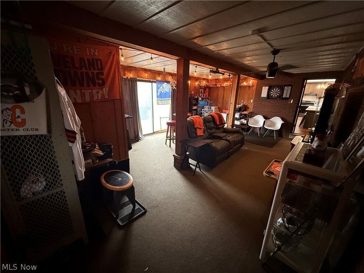
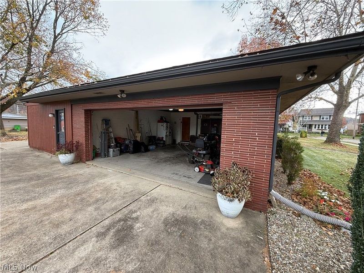
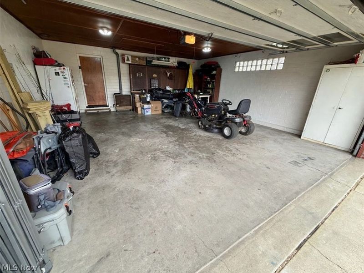
3 bed, 3 bath Roman style brick ranch home on a corner lot in a GREAT location near schools, parks, a hospital, highway access, and many other amenities. Additional living area and a recreation room with a wet bar in the basement. The kitchen, bathrooms, and the potential 3rd bedroom in the basement have been remodeled. Pantry could easily be converted to a laundry room on the main floor if desired. Another bonus room equipped with a built-in traditional sauna. Other updates include new flooring throughout, a water softener, reverse osmosis system, whole home air filtration system, and a new HWT in 2023. Property also features an attached 2-car garage, shed, front porch, and back patio for entertaining. New Wayne Garage door and opener installed in 2020. Both wood burning fireplaces have gas hookup available.

515 E 11th Street | MLS# 5259227

This single family home located at 515 E 11th Street, Uhrichsville, OH 44683 is currently listed for sale with an asking price of $399,900. This property was built in 1956 and has 3 bedrooms and 3 full baths with 3656 sq. ft. E 11th Street is located in the Fairview subdivision within the Claymont City school district. Search Fairview real estate on www.debsaczawa.com today.

Property Features

Property Type: Residential - Single Family
Basement: Yes
Basement: Full, Finished
Cooling: Central Air
Days on Market: 2
Fireplaces: 2
Garage: 2
Heating: Forced Air, Gas
Home Style: Ranch
Lot Size: 0.35 Acres
Roof Type: Shingle
Stories: 1.0
Taxes: $3,265 / year
Year Built: 1956

Feature Descriptions

Appliances: Dryer, Dishwasher, Microwave, Range, Refrigerator, Water Softener, Washer
Exterior: Brick
Fireplace: Basement, Living Room, Wood Burning
Laundry: In Basement, Main Level, Multiple Locations
Parcel#: 4101797000
Parking: Driveway, Garage
Patio/Porch: Front Porch, Patio
Sewer: Public Sewer
Water: Public

Room Sizes

Family Room: N D x N D Level - Basement
Laundry: N D x N D Level - Basement
Recreation: 16 x 12 Level - Basement
Pantry: 8 x 8 Level - First
Bathroom: 8 x 8 Level - First
Bathroom: N D x N D Level - Basement
Bedroom: N D x N D Level - Basement
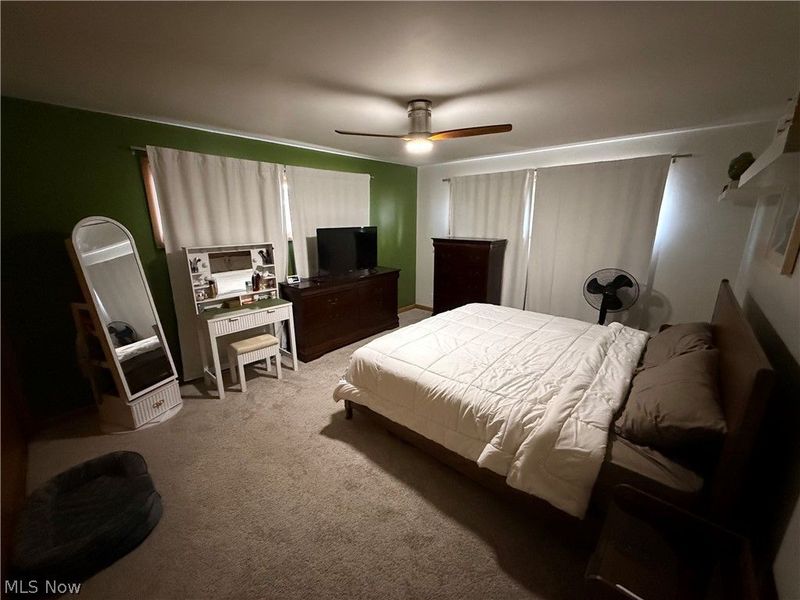
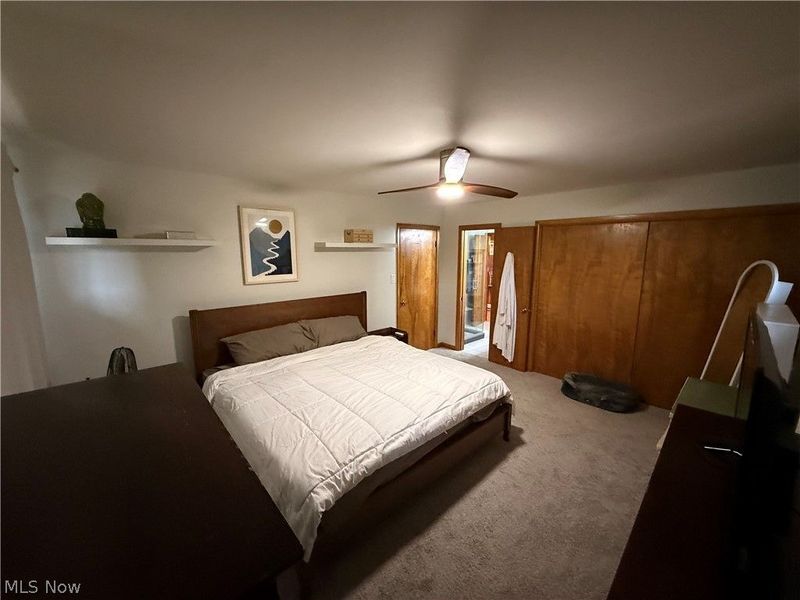
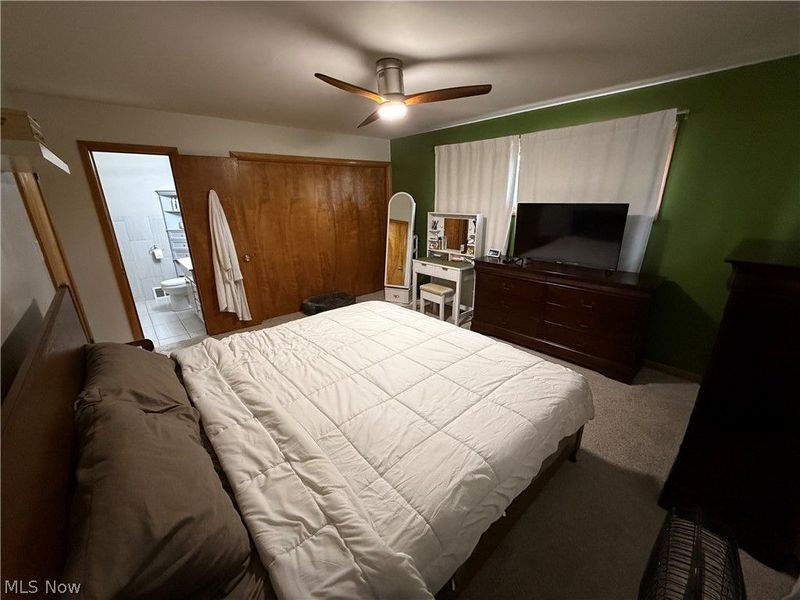
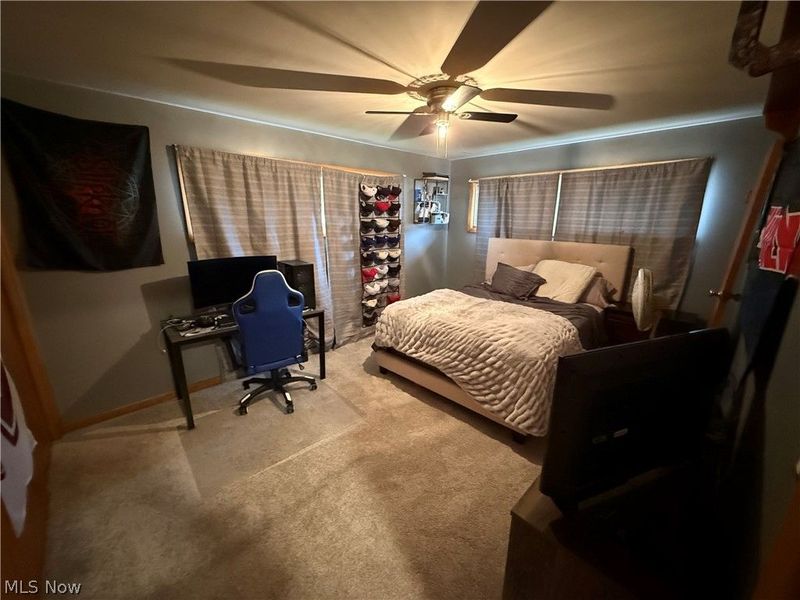
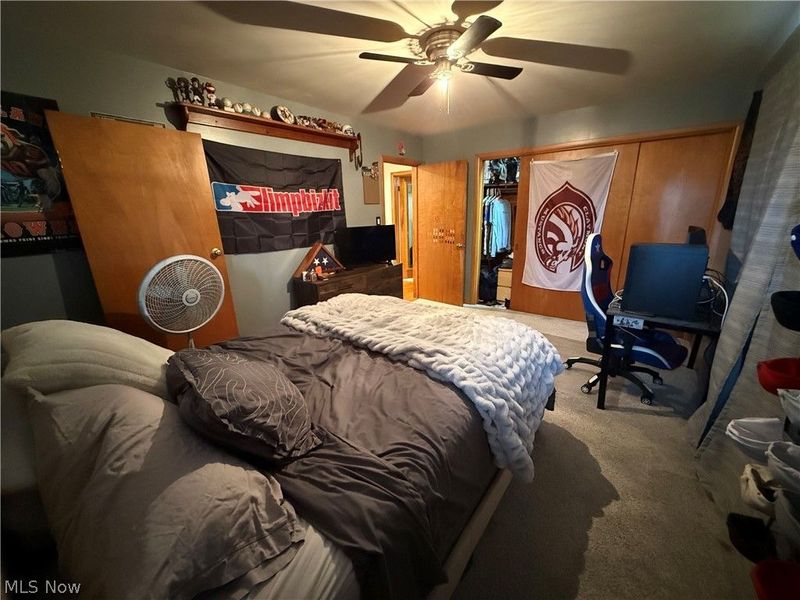
Bedroom: 14 x 16 Level - First
Bedroom: 12 x 16 Level - First
Sunroom: 24 x 16 Level - First
Kitchen: 24 x 10 Level - First
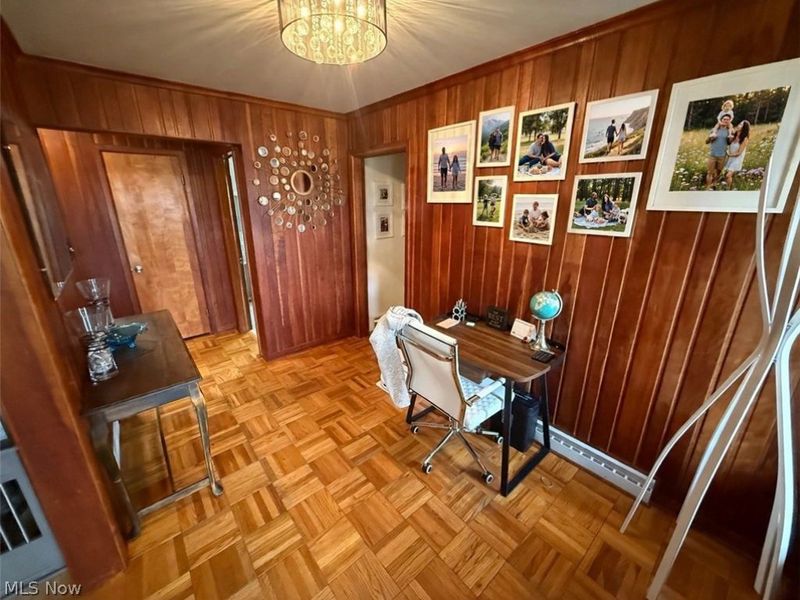
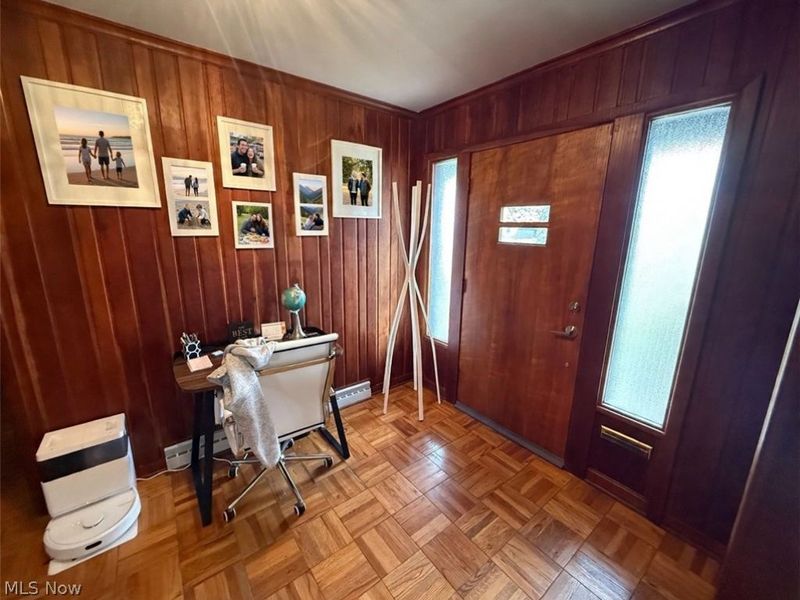
Entry/ Foyer: 8 x 12 Level - First
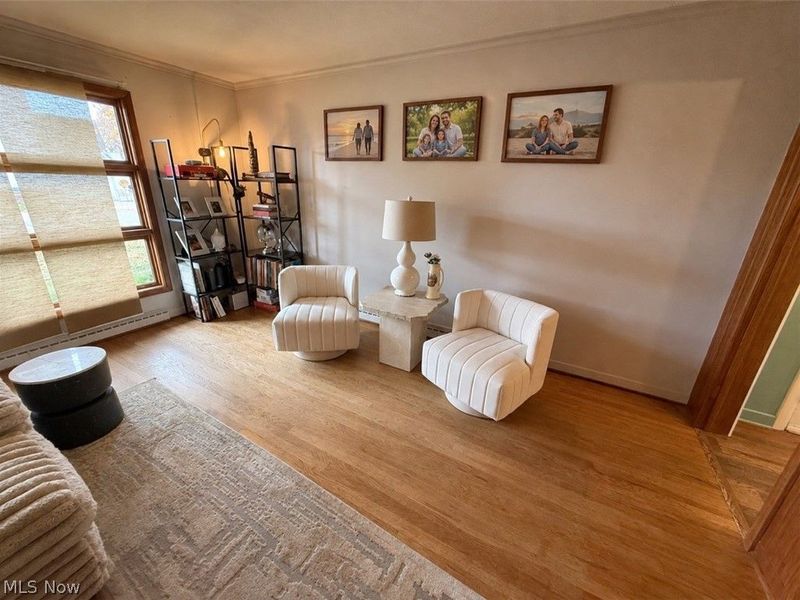
Living Room: 24 x 14 Level - First

Local Schools

School District: Claymont City

Estimate Your Payment

Estimated Payment

$ 2,641.00 per month $2,252.28 Principal & Interest $272.08 Property Tax $116.64 Homeowner's Insurance

Change Payment Information

%
years/fixed
yearly
yearly (est.)
(Payments are an estimate and may vary by lender)
Croos Country Mortgage

Login to My Homefinder

Forgot your password / First Login?

Login to My Homefinder





