
Listed By
Agency Name: Century 21 Homestar
Agency Contact: HomesbyJanyse@Gmail.com, 330-671-3886
Shown By
Agent Name: Deb Saczawa
Agent Phone: (614) 296-5970
Agency Title: Cutler Real Estate

TOUR THIS HOME
Choose a date and time to see 520 Meredith Lane, Unit 311, Cuyahoga Falls, OH 44223.
I will get in touch with you shortly.

Property Description
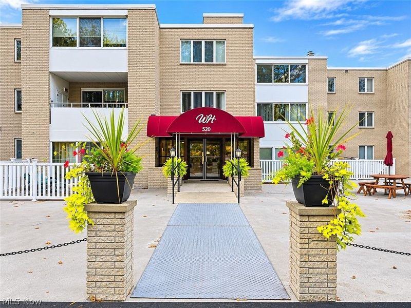
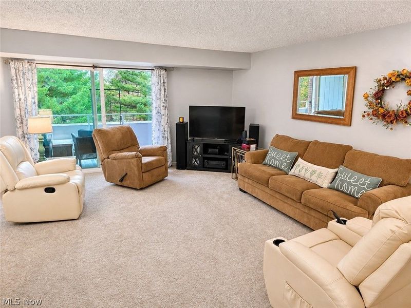
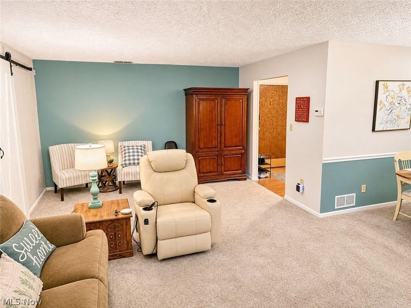
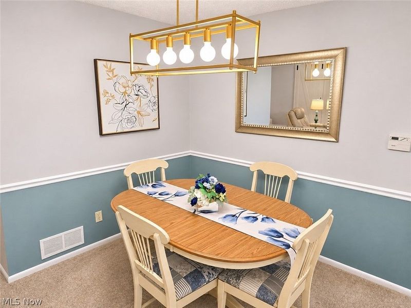
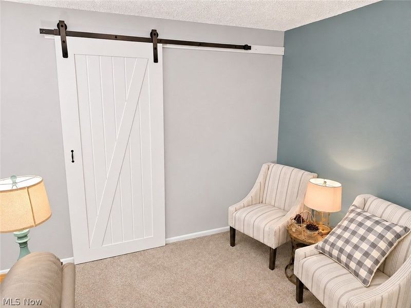
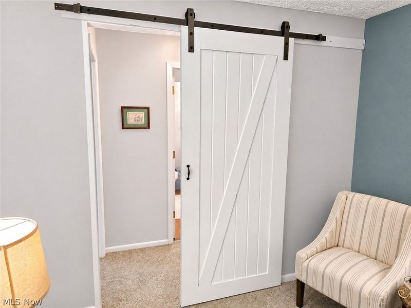
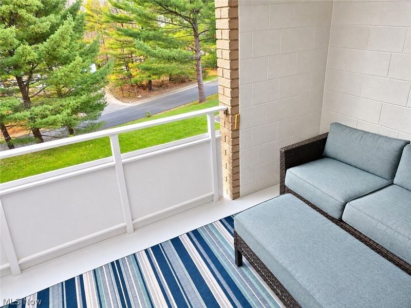
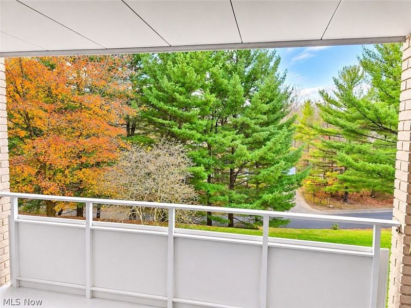
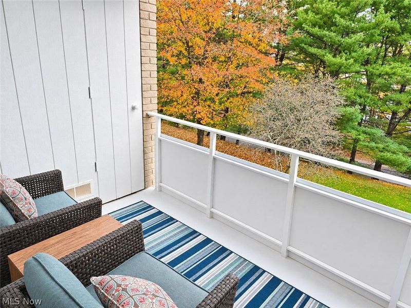
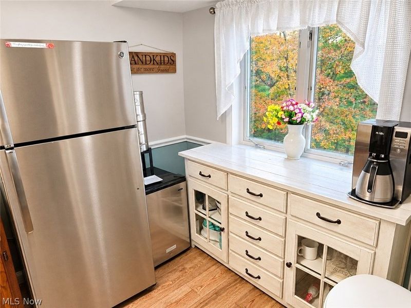
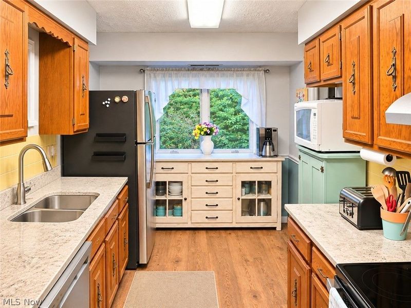
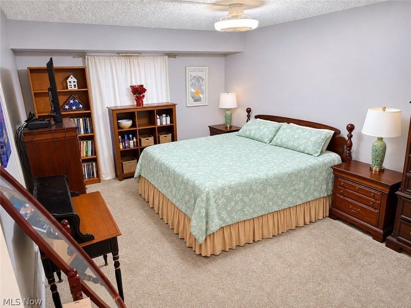
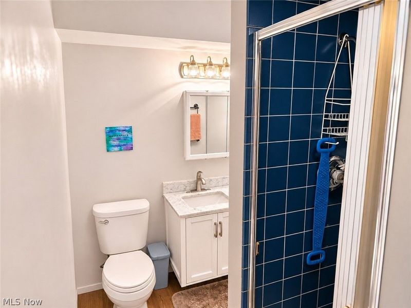
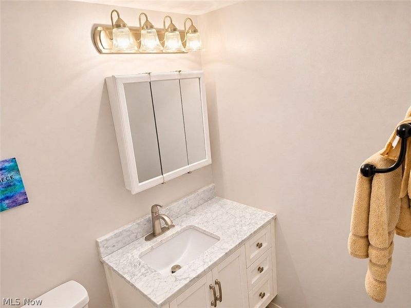
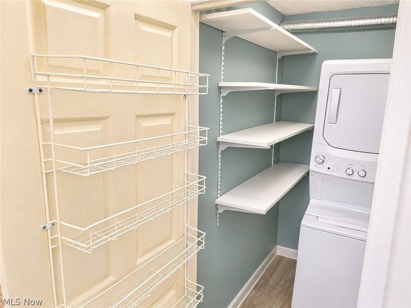
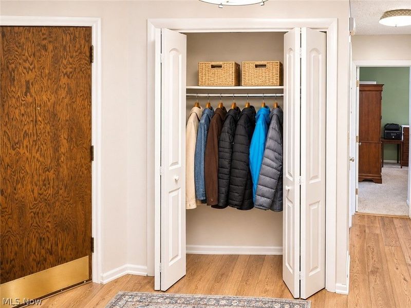
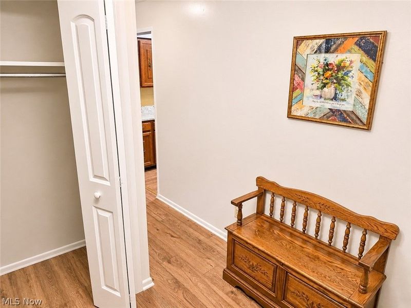
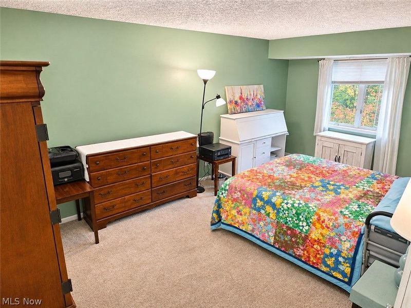
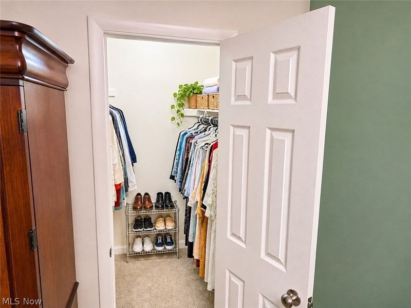
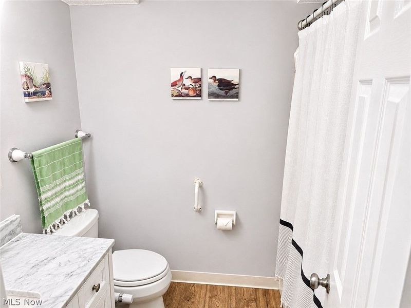
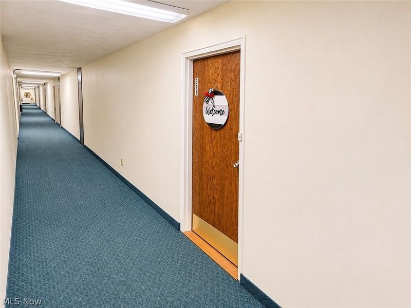
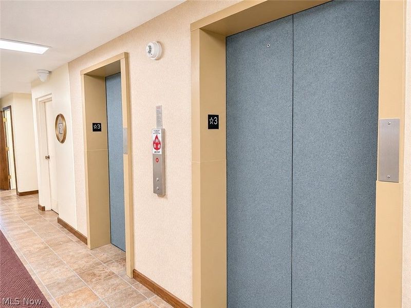
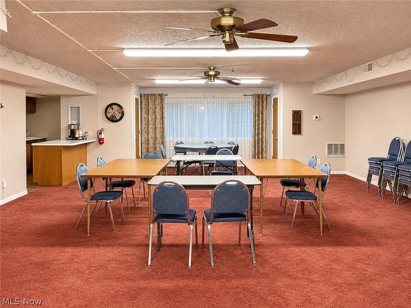
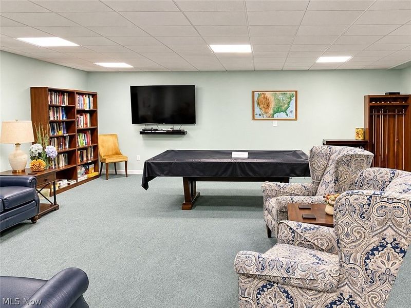
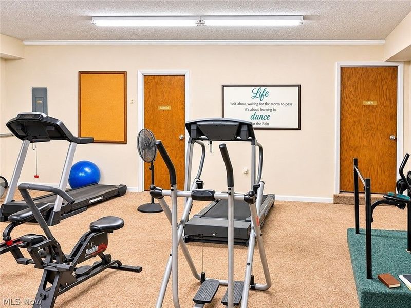
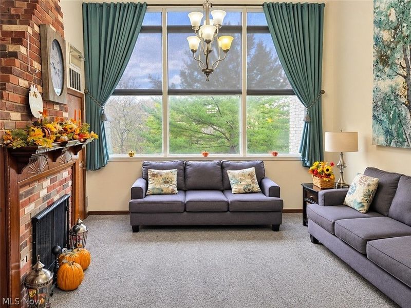
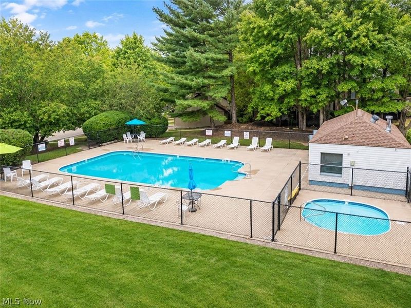
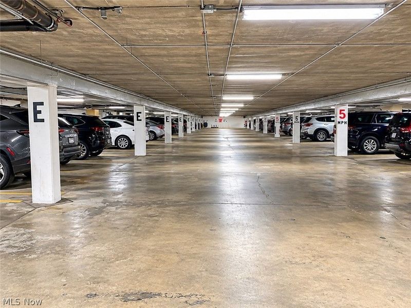
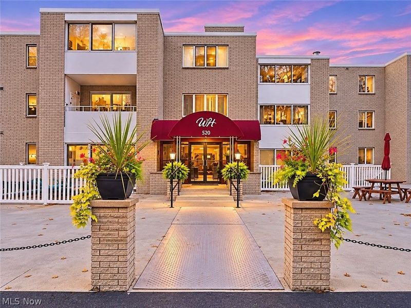
CONVENIENCE, COMFORT & CAREFREE CONDO LIVING-AT ANY AGE! Whispering Heights is NOT a 55+ age-restricted community! Discover 520 Meredith Lane, Unit 311, where low-maintenance living meets wonderful amenities and an exceptional Cuyahoga Falls location! INSIDE YOUR CONDO: This inviting main-floor, 2-bedroom, 2-full-bath home is just steps from the lobby. Newer luxury vinyl flooring welcomes you into spacious, light-filled living and dining areas. Sliding doors lead to your private patio with beautiful treetop views-perfect for morning coffee! The cheerful eat-in kitchen features newer granite counters, another treetop view and appliances that stay. TWO DISTINCT PRIVATE LIVING AREAS offer flexibility: the primary suite has a walk-in closet and private bath, while a charming sliding barn door separates the oversized second bedroom and nearby full bath from the main living area, creating a private guest retreat! In-unit laundry with stackable washer/dryer and extra storage add convenience. BEYOND YOUR FRONT DOOR: Enjoy a two-story gathering area with fireplace, billiards room, community party room with kitchen, library, fitness facilities, additional laundry and outdoor pool. Secured covered parking includes an assigned space, plus guest parking. SO MUCH INCLUDED IN YOUR CONDO FEE! Electric, gas, heat, water, sewer, trash, cable TV, internet, building insurance, exterior maintenance, landscaping, snow removal, common-area upkeep, amenities and reserve contributions! LOCATION, LOCATION, LOCATION! Minutes from Portage Crossing shopping and Giant Eagle Market District's expansive grocery and specialty-food selections! Enjoy downtown Cuyahoga Falls restaurants, entertainment, festivals and seasonal ice skating, plus nearby outdoor adventures at Cuyahoga Valley National Park. Whether you're buying your first home or ready to leave yardwork behind, it's not about your age-it's about the lifestyle you want to enjoy!
Property Features
Property Type: Residential - Condominium
Cooling: Central Air
Days on Market: 6
Garage: 1
Heating: Gas
Home Style: Contemporary
Lot Size: 0.03 Acres
Roof Type: Membrane
Stories: 5.0
Taxes: $1,157 / year
Year Built: 1973
Amenities
Bidet
Chandelier
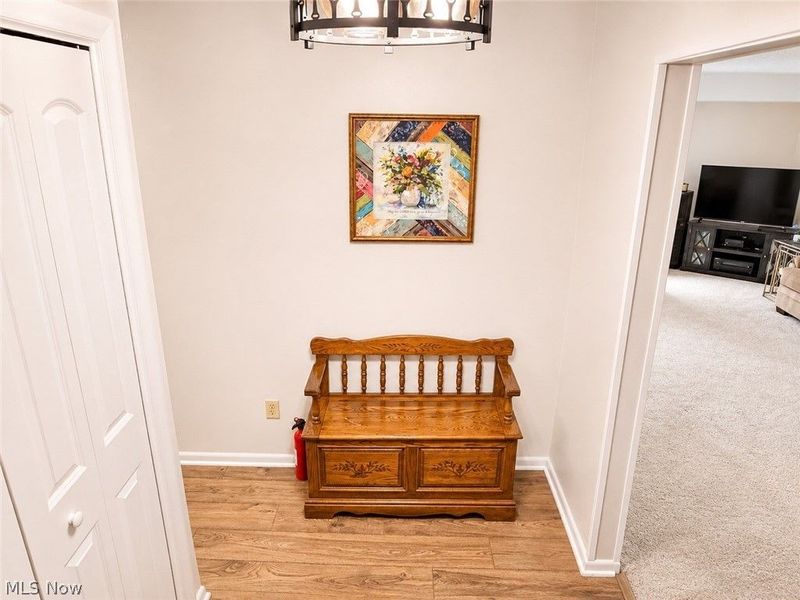
Entrance Foyer
Elevator
Granite Counters
Balcony
Private Entrance
Storage
Feature Descriptions
Accessibility: Accessible Washer/Dryer, Accessible Full Bath, Accessible Bedroom, Accessible Common Area, Accessible Closets, Common Area, Accessible Elevator Installed, Accessible Kitchen, Accessible Doors, Accessible Entrance, Accessible Hallway(s)
Appliances: Dryer, Dishwasher, Range, Refrigerator, Washer
Community Features: Common Grounds/Area, Fitness
Exterior: Brick
Fencing: None
Laundry: Inside, Main Level
Lot: Landscaped, Wooded
Parcel#: 3501718
Parking: Garage, Secured, Water Available
Patio/Porch: Covered, Patio, Balcony
Pets Allowed: No
Pool: Outdoor Pool
Sewer: Public Sewer
View: Trees/Woods
Water: Public
Window: Insulated Windows
Room Sizes
Bedroom: 12 x 11 Level - First
Dining Room: 15 x 8 Level - First
Eat-in Kitchen: 11 x 7 Level - First
Primary Bedroom: 18 x 11 Level - First
Living Room: 12 x 19 Level - First
Entry/ Foyer: N D x N D Level - First
Laundry: 6 x 5 Level - First
Bathroom: N D x N D Level - First
Primary Bathroom: N D x N D Level - First
Local Schools
School District: Woodridge Local
Estimate Your Payment
Estimated Payment
$ 836.89 per month $704.01 Principal & Interest $96.42 Property Tax $36.46 Homeowner's InsuranceChange Payment Information
Print This Listingx
Select a format below, new window will open and will prompt you to print.








520 Meredith Lane, Unit 311 | MLS# 5259179
This condo located at 520 Meredith Lane, Unit 311, Cuyahoga Falls, OH 44223 is currently listed for sale with an asking price of $125,000. This property was built in 1973 and has 2 bedrooms and 2 full baths with 1300 sq. ft. Meredith Lane, Unit 311 is located in the Whispering Heights Condo subdivision within the Woodridge Local school district. Search Whispering Heights Condo real estate on www.debsaczawa.com today.