
Listed By
Agency Name: Mosholder Realty Inc.
Agency Contact: 330-633-5536, info@mosholder.com
Shown By
Agent Name: Deb Saczawa
Agent Phone: (614) 296-5970
Agency Title: Cutler Real Estate

TOUR THIS HOME
Choose a date and time to see 526 Tammery Drive, Tallmadge, OH 44278.
I will get in touch with you shortly.

Property Description
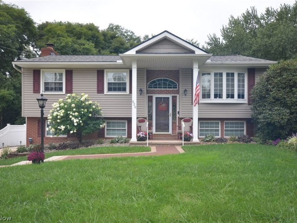
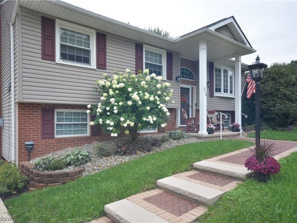
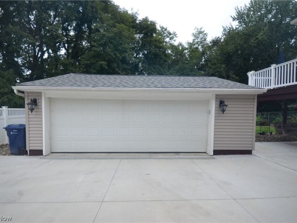
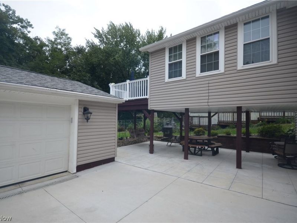
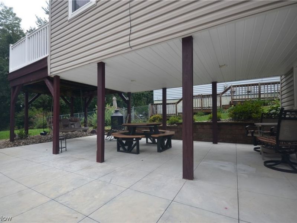
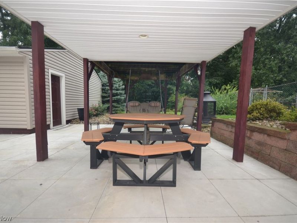
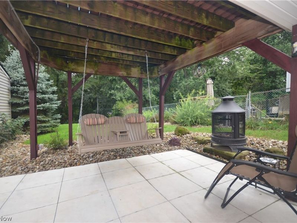
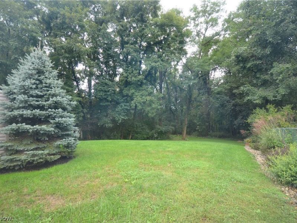
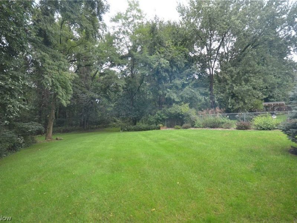
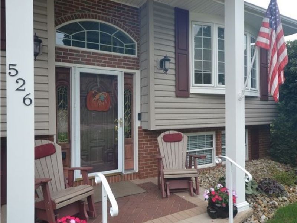
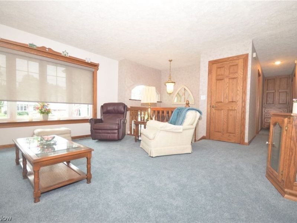
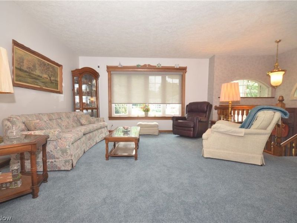
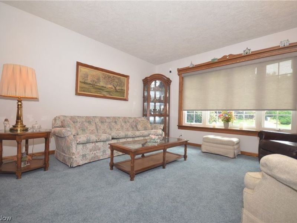
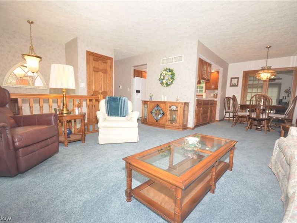
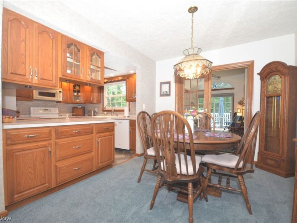
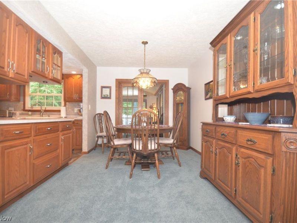
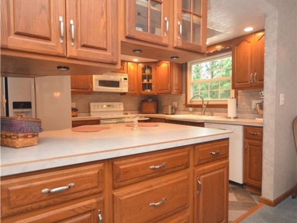
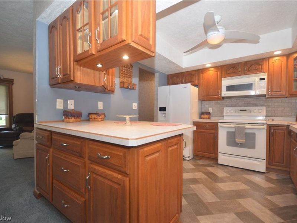
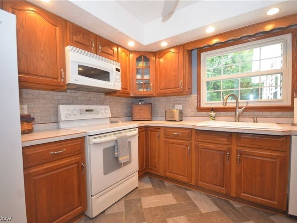
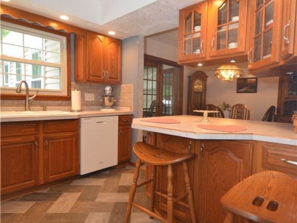
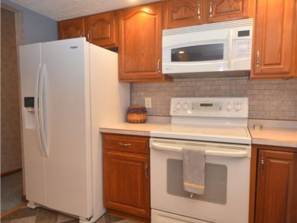
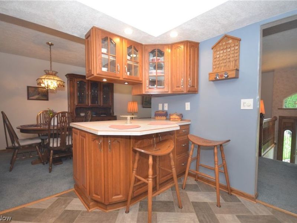
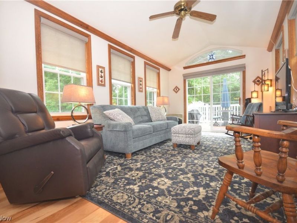
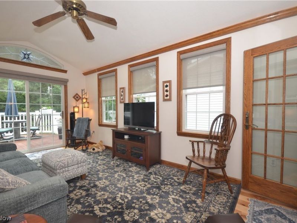
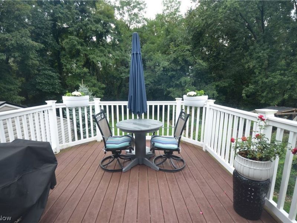
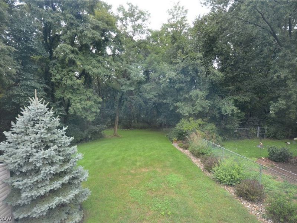
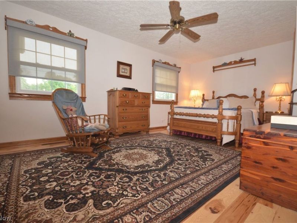
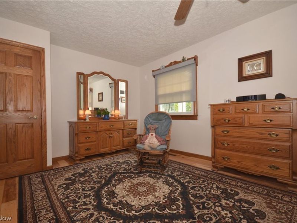
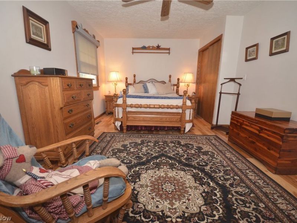
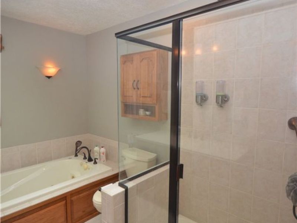
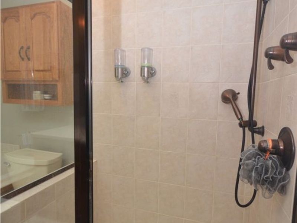
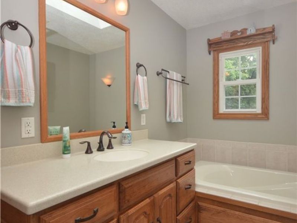
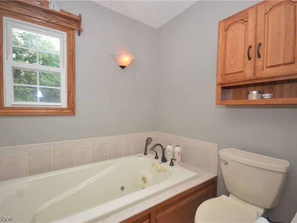
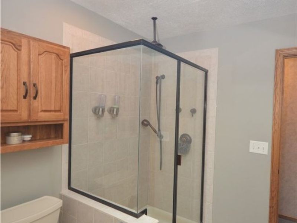
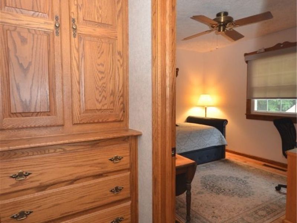
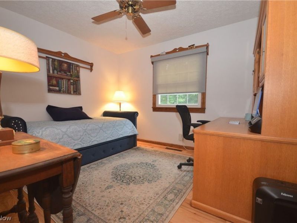
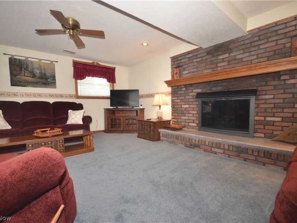
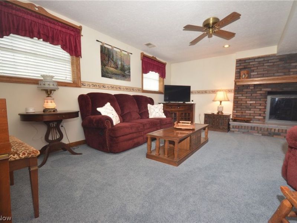
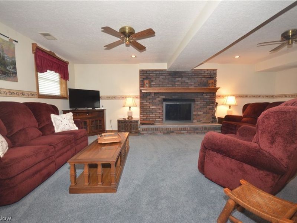
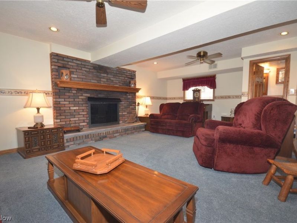
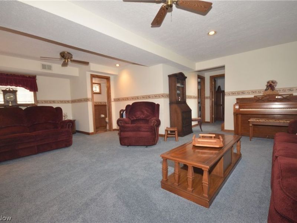
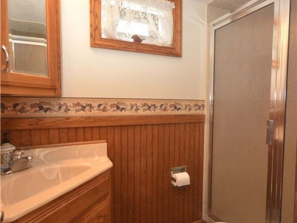
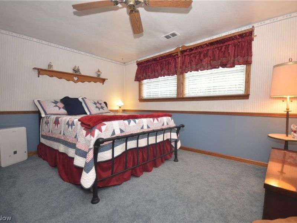
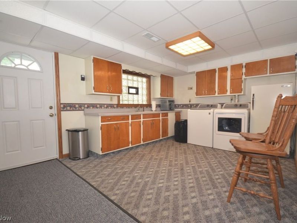
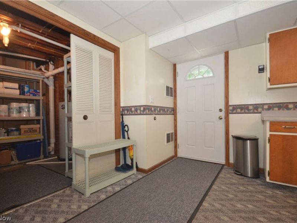
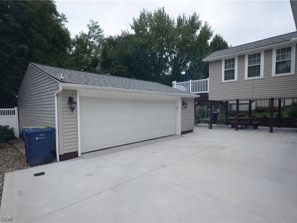
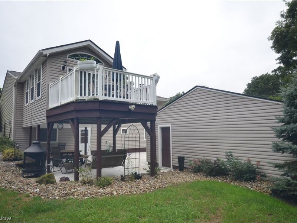
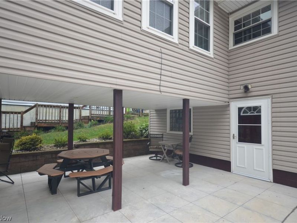
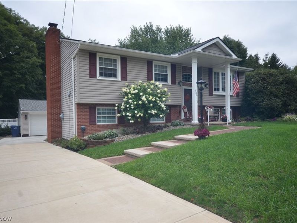
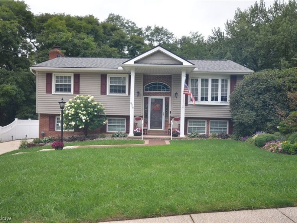
Immaculately maintained, updated & upgraded w high quality by the owners! Potential for an additional living suite with the finished walkout lower level featuring bedroom, living space, a full bathroom, kitchenette & private entrance! Outside enjoy the gorgeous landscape, expanded & updated concrete drive, oversized 2.5 car garage, vinyl privacy fence, wooded views out back & an incredible covered patio w excellent privacy. The landscape & beautiful front walkway lead to the front porch. Inside the hand stained oak 6 panel doors & trim add quality & character to the home. The large great room w bay window opens to the dining area w views into the kitchen w raised panel oak cabinets, breakfast bar, display cabinet & tile floor w microwave, dishwasher, range & refrigerator that all stay. The 2013 addition of the 4 season sunroom w hickory flooring includes cathedral ceilings, an Anderson French Door & high end shades plus access to the elevated deck w vinyl railing. Enjoy a massive master bedroom (Combination 2 bedrooms) w Hickory flooring & 2 closets. The updated Full bathroom includes a shower, Jetted tub w lights, vanity w solid surface counter, skylight & tile floor. The Hallway built ins are high quality cabinets & drawers next to the other main level bdrm. In the lower level there is a large rec room w full size windows, raised hearth gas fireplace w ventless logs + brick wall & mantel. The lower level full bathroom w shower & bedroom with full size windows round out the living space along with a lg finished laundry area w cabinets, counter & kitchen sink. Updates Include '25 Carpet & Patio. '24 Furnace (High Efficiency) '23/24 Driveway. '23 Roof. '13 Windows, Addition, Vinyl Siding. The large 2.5 car garage is roughly 21'10" deep and 26' 1" wide w electric and garage door opener w keypad. In order to provide buyers adequate time to see the home the sellers will allow showings through the first weekend and reply to any offers on Monday 9/28.
Property Features
Property Type: Residential - Single Family
Basement: Yes
Basement: Full, Finished, Walk-Out Access
Cooling: Central Air
Fireplaces: 1
Garage: 2.5
Heating: Forced Air, Gas
Home Style: Bi-Level
Lot Size: 0.23 Acres
Roof Type: Asphalt, Fiberglass
Stories: 2.0
Taxes: $3,358 / year
Year Built: 1962
Feature Descriptions
Appliances: Dryer, Dishwasher, Microwave, Range, Refrigerator, Washer
Exterior: Brick, Vinyl Siding
Fencing: Privacy
Fireplace: Gas
Laundry: Lower Level
Parcel#: 6000360
Parking: Detached, Electricity, Garage, Garage Door Opener
Patio/Porch: Deck, Patio, Porch
Sewer: Public Sewer
View: Trees/Woods
Water: Public
Window: Double Pane Windows
Local Schools
School District: Tallmadge City
Estimate Your Payment
Estimated Payment
$ 1,990.98 per month $1,623.68 Principal & Interest $279.83 Property Tax $87.47 Homeowner's InsuranceChange Payment Information
Print This Listingx
Select a format below, new window will open and will prompt you to print.








526 Tammery Drive | MLS# 5246261
This single family home located at 526 Tammery Drive, Tallmadge, OH 44278 is currently listed for sale with an asking price of $299,900. This property was built in 1962 and has 3 bedrooms and 2 full baths with 1969 sq. ft. Tammery Drive is located in the Village Green subdivision within the Tallmadge City school district. Search Village Green real estate on www.debsaczawa.com today.