
Listed By
Agency Name: Keller Williams Elevate
Agency Contact: jfivehomes@gmail.com, 440-503-1730
Shown By
Agent Name: Deb Saczawa
Agent Phone: (614) 296-5970
Agency Title: Cutler Real Estate

TOUR THIS HOME
Choose a date and time to see 5303 Deercreek Court, Sheffield, OH 44054.
I will get in touch with you shortly.

Property Description
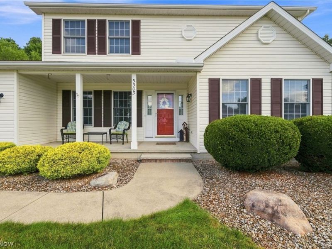
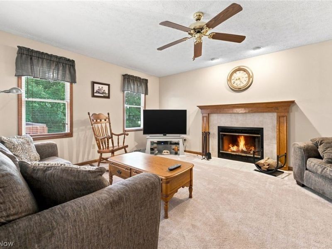
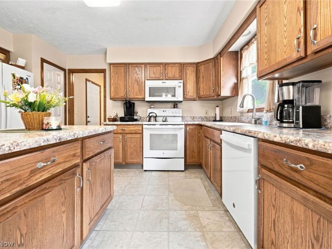
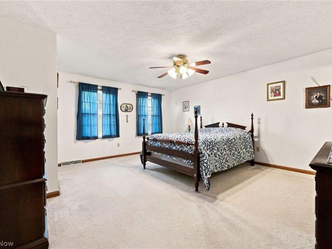
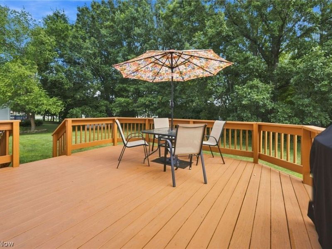
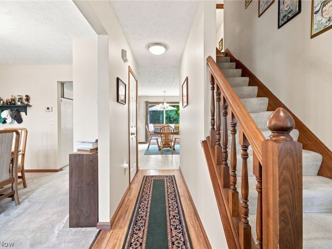
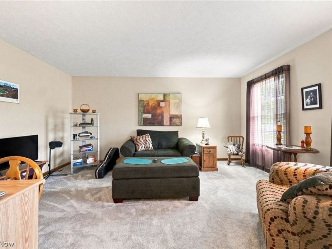
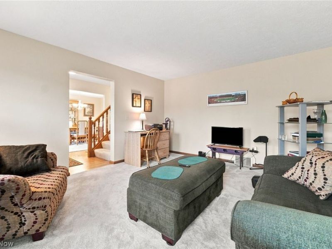
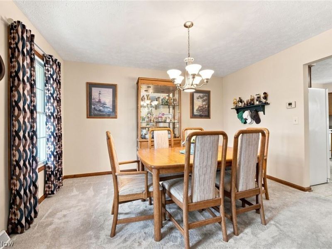
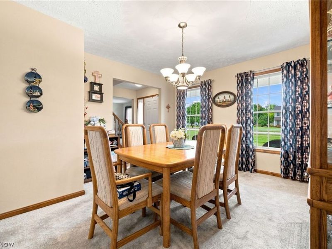
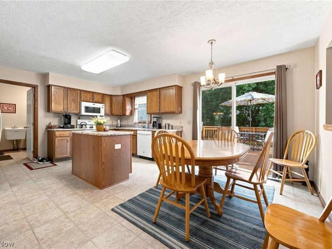
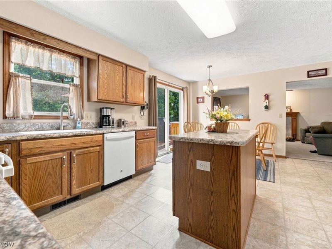
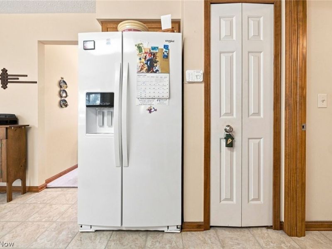
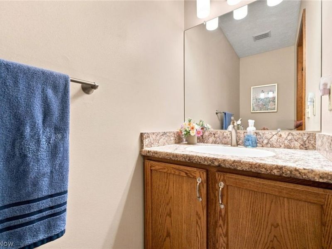
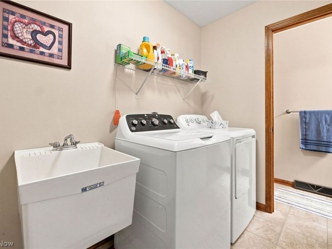
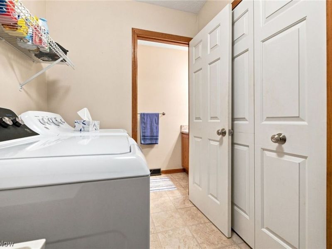
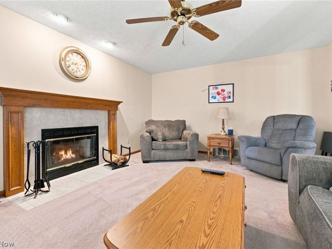
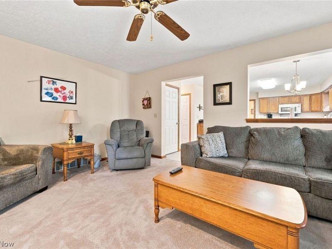
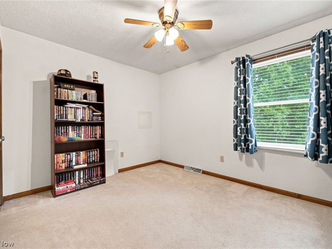
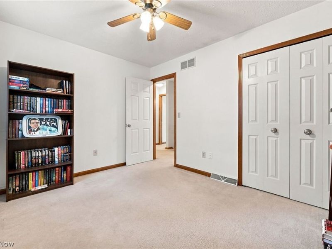
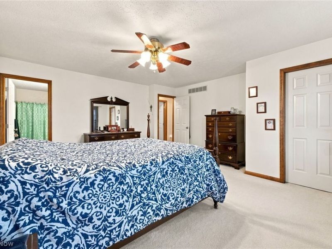
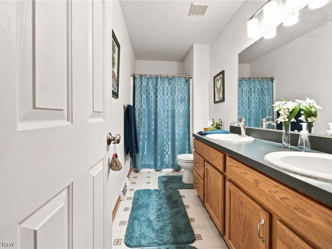
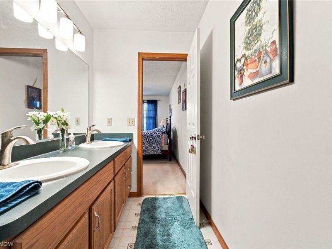
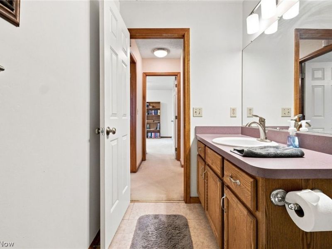
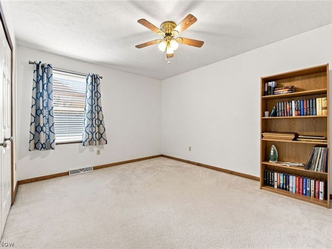
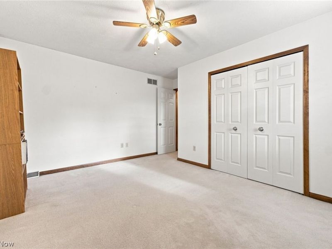
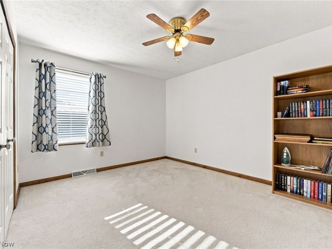
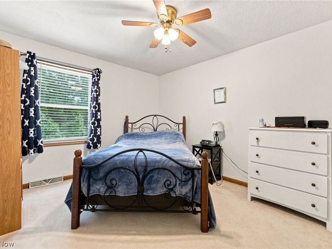
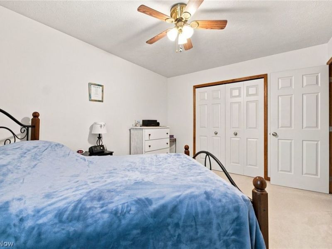
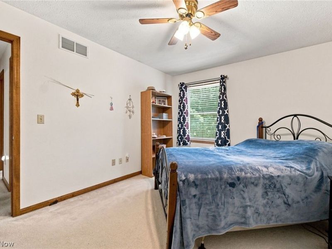
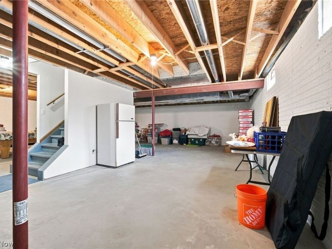
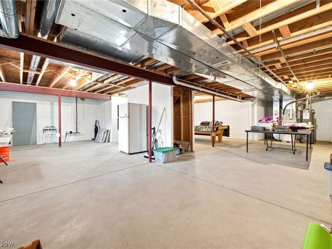
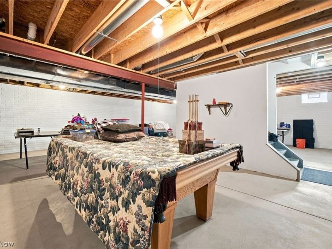
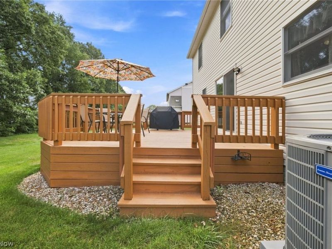
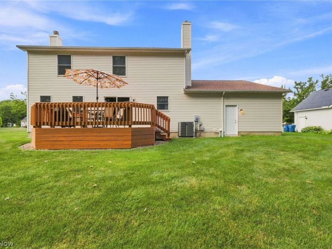
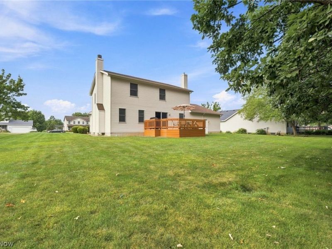
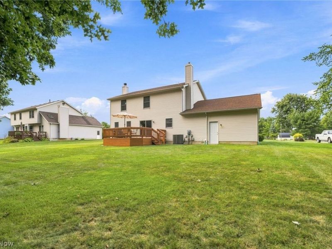
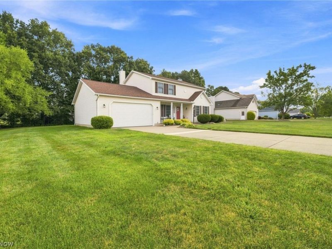
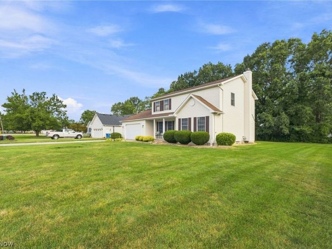
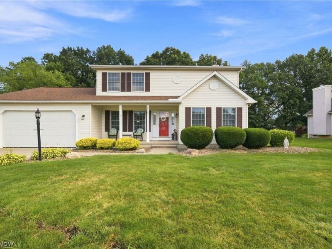
Welcome home to this beautifully maintained 4-bedroom, 2.5-bath Classic Colonial designed for everyday life and effortless entertaining. From the inviting front porch, perfect for enjoying your morning coffee, to the expansive rear deck overlooking a spacious backyard ideal for cookouts, celebrations, and play, this home is ready to make lasting memories. Step inside to a welcoming foyer with a classic staircase leading to the second level. The thoughtfully designed floor plan offers both an eat-in kitchen and a separate formal dining room, giving you the perfect spaces for everyday meals and special gatherings. The kitchen features abundant cabinetry and plenty of room to cook and entertain. Just beyond, the cozy family room showcases a beautiful gas fireplace and ceiling fan, creating the perfect place to unwind. Neutral colors throughout provide a timeless backdrop ready for your personal style. Upstairs, the spacious primary suite features a walk-in closet and private bath with a double vanity and walk-in shower. Three additional bedrooms offer flexibility for family, guests, or a home office. A convenient main-level laundry room with utility sink, plus a half bath just off the attached 2.5-car garage, adds everyday convenience. The clean, open basement offers endless possibilities for recreation, hobbies, or extra storage. Recent updates include new carpeting on the main level in 2024 and 2025. Central air provides year-round comfort. All appliances stay, including the dishwasher, range, microwave, refrigerator, washer, and dryer, making your move even easier. Attractive, low-maintenance landscaping enhances the curb appeal, while the spacious backyard offers plenty of room to enjoy the outdoors. This beautiful Colonial blends comfort, functionality, and inviting spaces, making it the perfect place to call home. Schedule your private showing today!
Property Features
Property Type: Residential - Single Family
Basement: Yes
Basement: Full, Unfinished
Cooling: Central Air
Days on Market: 2
Fireplaces: 1
Garage: 2.5 car attached
Heating: Forced Air, Gas
Home Style: Colonial
Lot Size: 0.38 Acres
Roof Type: Asphalt, Fiberglass, Shingle
Stories: 2.0
Taxes: $4,051 / year
Year Built: 2001
Amenities
Ceiling Fan(s)
Double Vanity
Eat-in Kitchen
Walk-In Closet(s)
Feature Descriptions
Appliances: Dryer, Dishwasher, Microwave, Range, Refrigerator, Washer
Exterior: Aluminum Siding, Vinyl Siding
Fencing: None
Fireplace: Family Room, Gas
Laundry: Main Level, Laundry Room, Laundry Tub, Sink
Parcel#: 03-00-003-000-135
Parking: Attached, Garage, Paved
Patio/Porch: Deck, Front Porch
Sewer: Public Sewer
Water: Public
Room Sizes
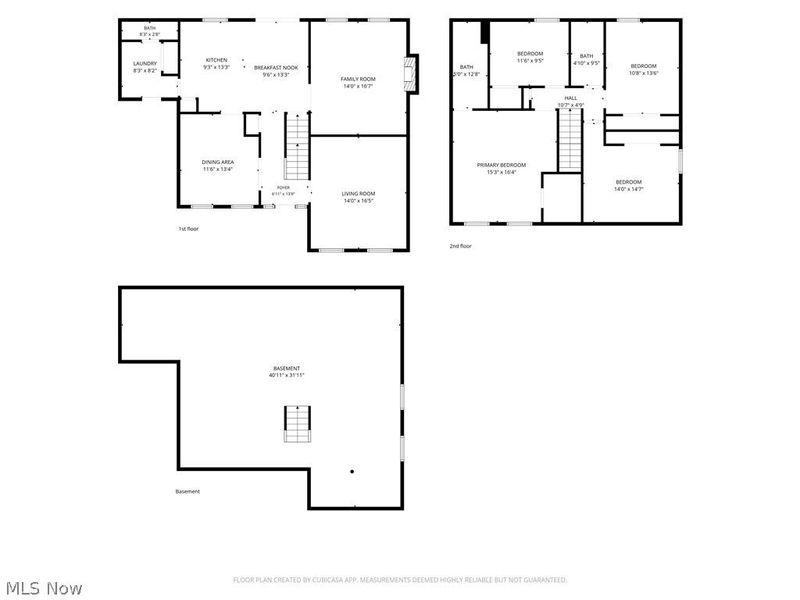
Basement: 40.11 x 31.11 Level - Basement
Bedroom: 14 x 14.7 Level - Second
Bedroom: 10.8 x 13.6 Level - Second
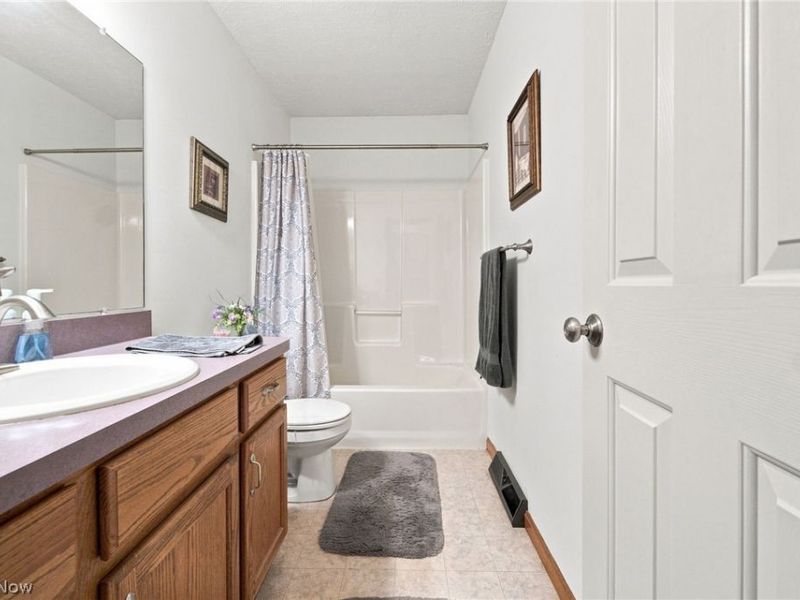
Bathroom: 4.1 x 9.5 Level - Second
Bedroom: 11.6 x 9.5 Level - Second
Primary Bathroom: 5 x 12.8 Level - Second
Primary Bedroom: 15.3 x 16.4 Level - Second
Bathroom: 8.3 x 2.8 Level - First
Laundry: 8.3 x 8.2 Level - First
Kitchen: 9.3 x 13.3 Level - First
Eat-in Kitchen: 9.6 x 13.3 Level - First
Family Room: 14 x 16.7 Level - First
Living Room: 14 x 16.5 Level - First
Dining Room: 11.6 x 13.4 Level - First
Entry/ Foyer: 6.11 x 13.8 Level - First
Local Schools
School District: Sheffield-Sheffield - 4713
Estimate Your Payment
Estimated Payment
$ 2,367.89 per month $1,920.93 Principal & Interest $337.58 Property Tax $109.38 Homeowner's InsuranceChange Payment Information
Print This Listingx
Select a format below, new window will open and will prompt you to print.









5303 Deercreek Court | MLS# 5233781
This single family home located at 5303 Deercreek Court, Sheffield, OH 44054 is currently listed for sale with an asking price of $375,000. This property was built in 2001 and has 4 bedrooms and 2 full and 1 partial baths with 3162 sq. ft. Deercreek Court is located in the Deerfield Estates subdivision within the Sheffield-Sheffield - 4713 school district. Search Deerfield Estates real estate on www.debsaczawa.com today.