
Listed By
Agency Name: eXp Realty
Agent Name: Alexandra Truesdell
Agency Phone: 8662124991

Shown By
Agent Name: Deb Saczawa
Agent Phone: (614) 296-5970
Agency Title: Cutler Real Estate

TOUR THIS HOME
Choose a date and time to see 5450 Camp Run Road, Pleasant Township, OH 45121.
I will get in touch with you shortly.

Property Description
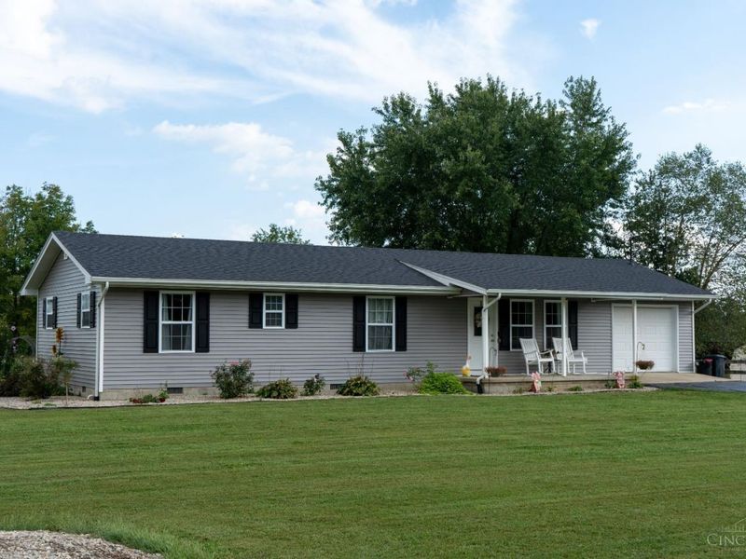
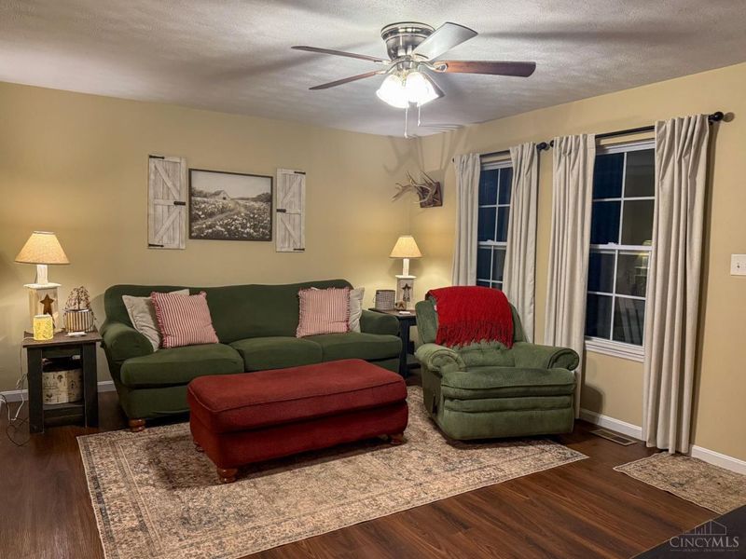
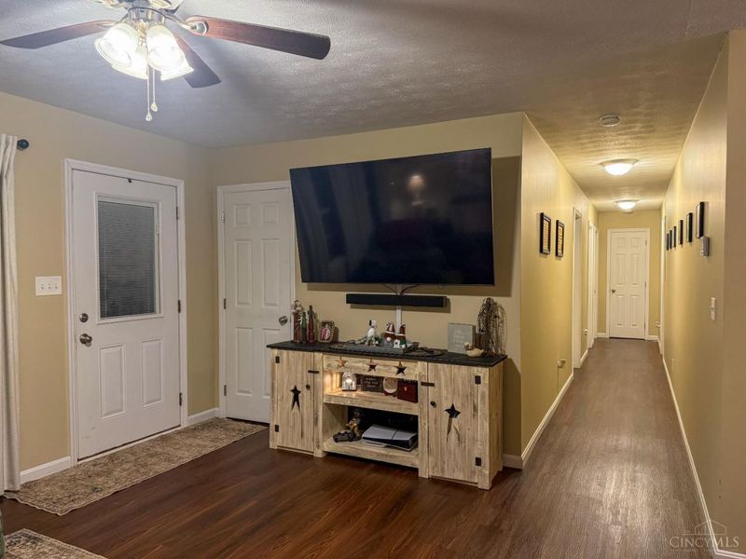
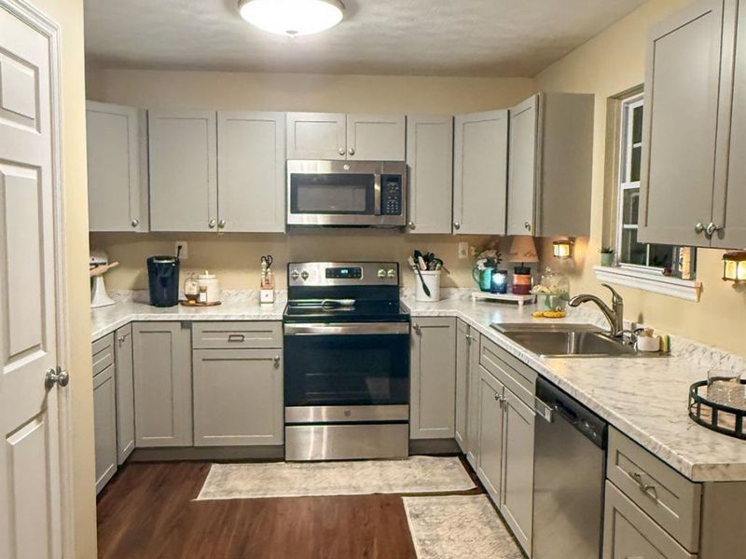
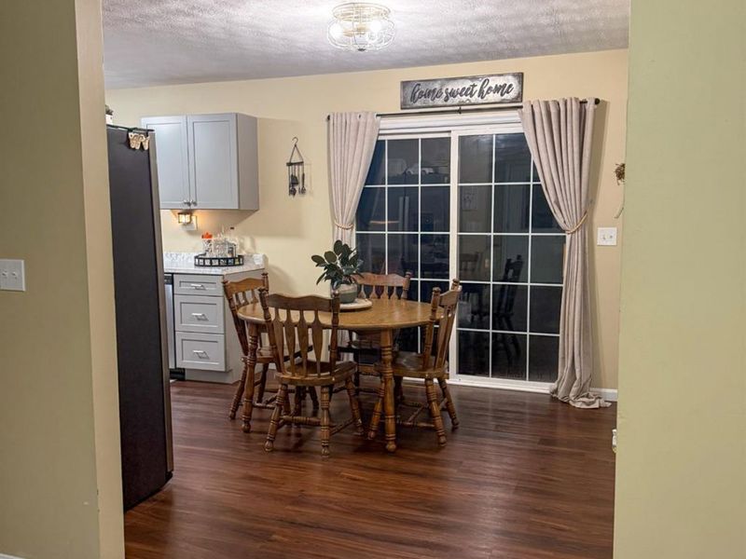
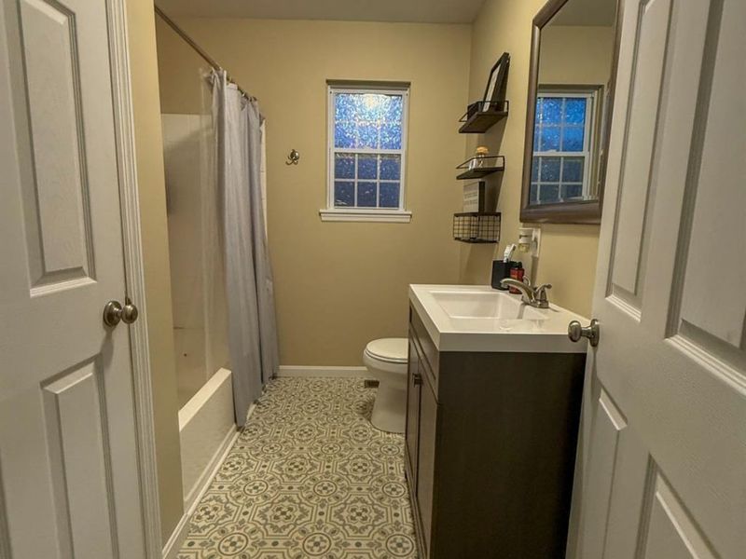
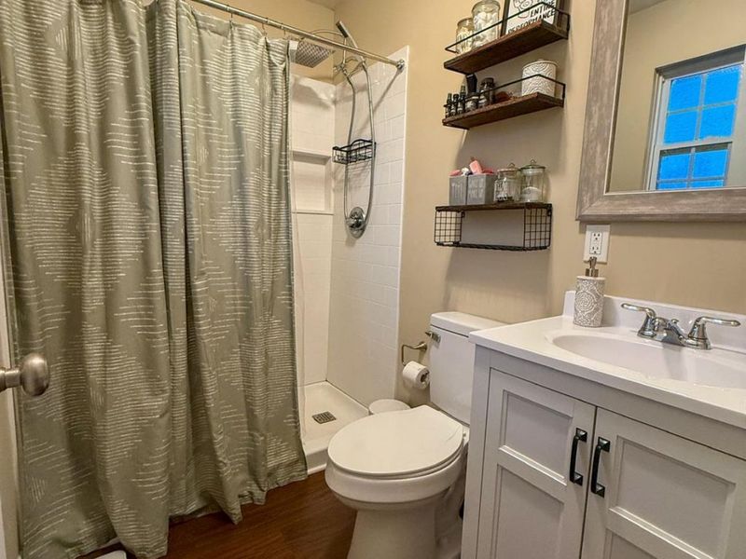
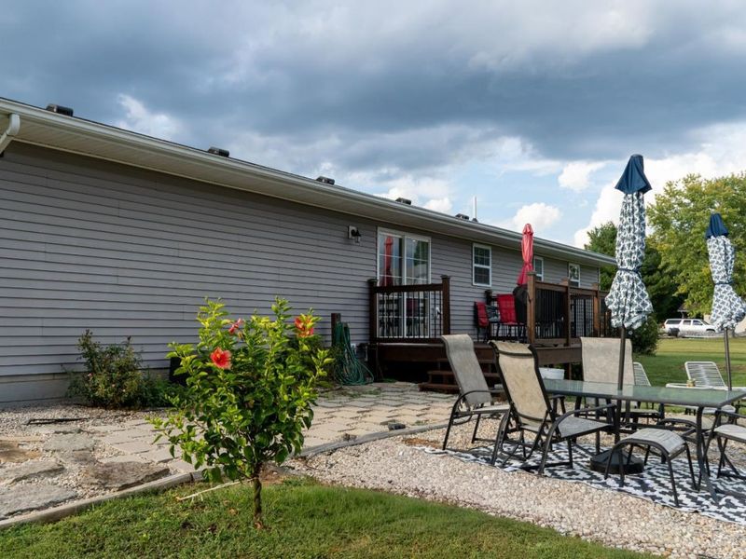
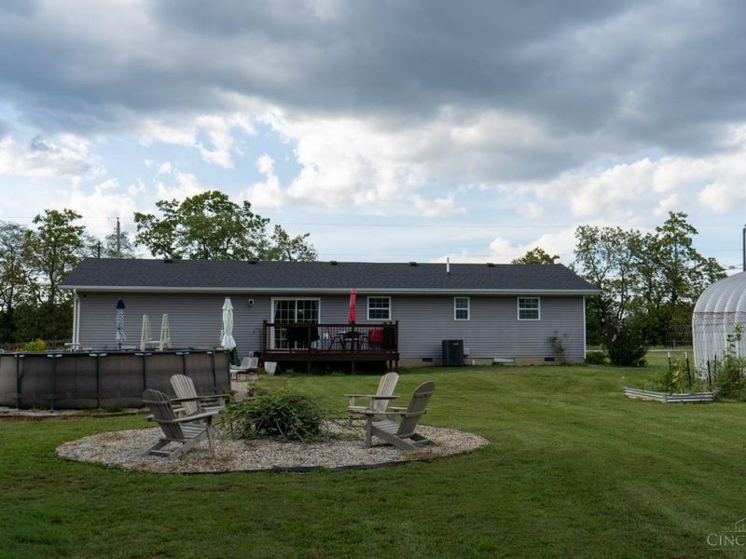
Welcome Home! This ranch has been completely updated and in the past 5 years has had an all new roof, siding, windows, HVAC, flooring, paint, bathrooms, kitchen, lights, doors, trim, landscaping, deck, and plumbing. There's nothing to do but move in and enjoy country living with the convenience of being close to all town amenities. The backyard provides the perfect oasis with an above ground pool, deck/patio and fire pit equipped with furniture to enjoy peaceful evenings outdoors. Having both an attached and detached garage gives you plenty of storage and room for so many activities!
Property Features
Property Type: Residential - Single Family
Basement: Crawl
Cooling: Ceiling Fans, Central Air
Days on Market: 8
Garage: 1
Heating: Electric, Heat Pump
Home Style: Ranch
Lot Size: 0.78 Acres
Roof Type: Shingle
Stories: 1.0
Taxes: $2,192
Year Built: 1998
Amenities
Deck
Fire Pit
Porch
Feature Descriptions
Access: County Road
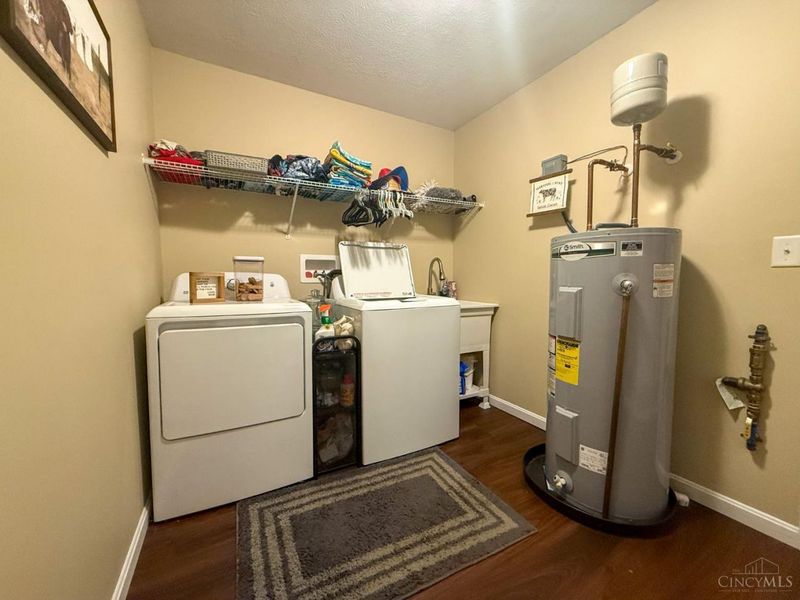
Appliances: Dishwasher, Dryer, Microwave, Oven/Range, Refrigerator, Washer
Buildings: Shed
Exterior: Vinyl Siding
Foundation: Block
Garage/Carport: Side, Garage Attached, Garage Detached
Gas: None
Kitchen: Pantry, Eat-In, Vinyl Floor, Walkout, Wood Cabinets
Miscellaneous: Ceiling Fan, Smoke Alarm
Parcel #: 31-059268-0111
Parking: Driveway
Primary Bathroom: Shower
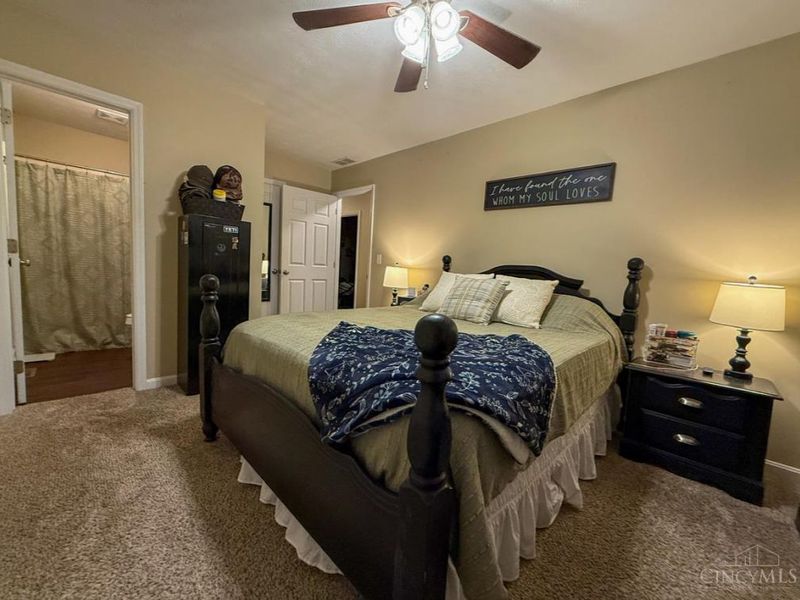
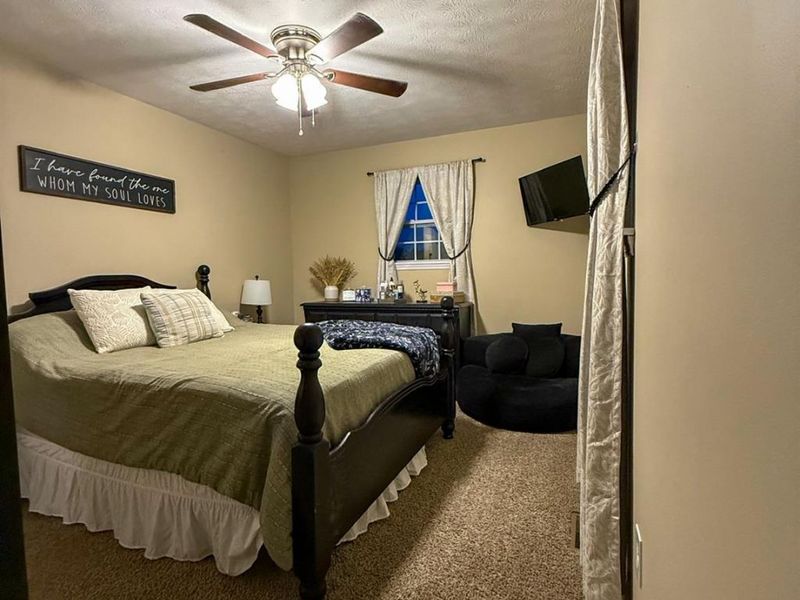
Primary Bedroom: Bath Adjoins, Walk-in Closet, Wall-to-Wall Carpet
Rooms Total: 6
Sewer: Septic Tank
Special View Info: Woods
Swimming Pool: Yes
Swimming Pool: Above Ground
Tax Abatement: No
Topography: Level
Water: Public
Water Heater: Electric
Window Features: Vinyl
Room Sizes
Primary Bedroom: 17 X 10 Level - 1
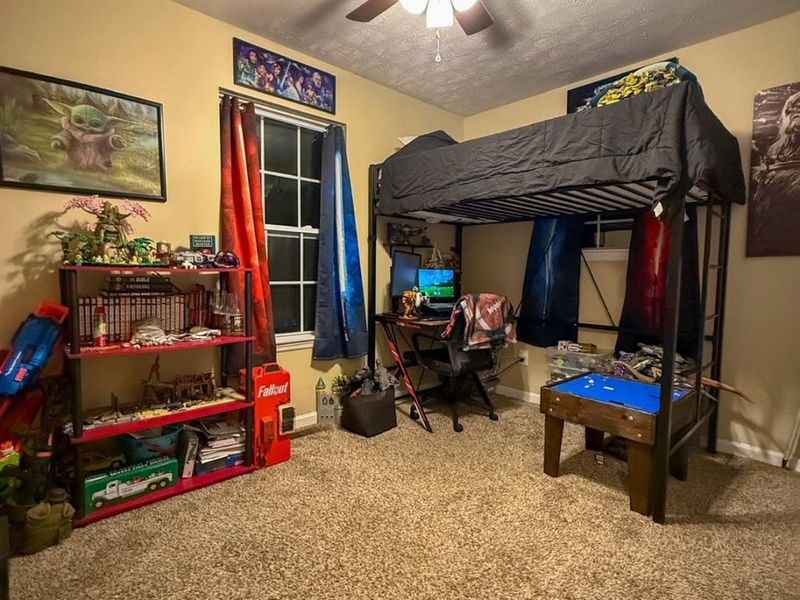
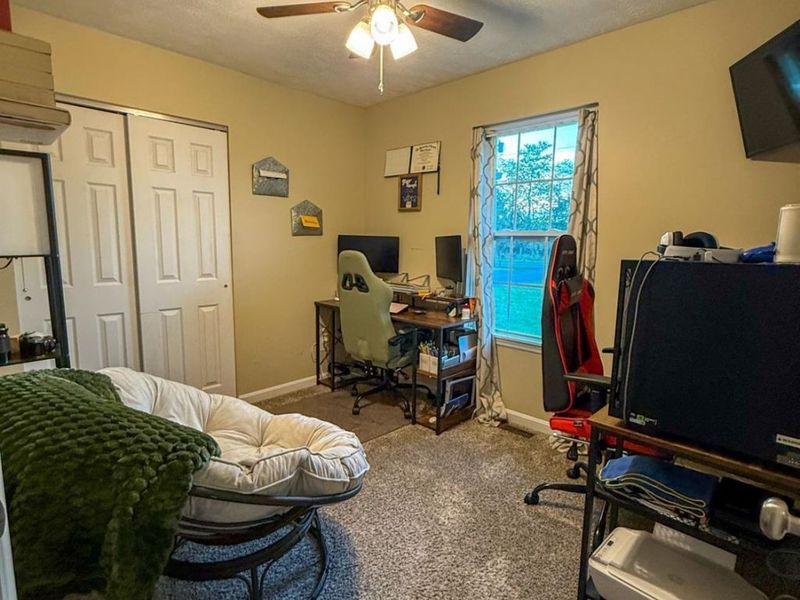
Bedroom 2: 11 X 8 Level - 1
Bedroom 3: 11 X 8 Level - 1
Dining Room: 10 X 10 Level - 1
Living Room: 17 X 12 Level - 1
Laundry Room: 7 X 10 Level - 1
Local Schools
School District: Georgetown Ex Vill S
Estimate Your Payment
Estimated Payment
$ 1,665.59 per month $1,407.12 Principal & Interest $182.67 Property Tax $75.80 Homeowner's InsuranceChange Payment Information
Print This Listingx
Select a format below, new window will open and will prompt you to print.








5450 Camp Run Road | MLS# 1894390
This single family home located at 5450 Camp Run Road, Pleasant Township, OH 45121 is currently listed for sale with an asking price of $259,900. This property was built in 1998 and has 3 bedrooms and 2 full baths with 1200 sq. ft. Camp Run Road is located within the Georgetown Ex Vill S school district. Search Pleasant Township real estate on www.debsaczawa.com today.