
Listed By
Agency Name: Progress, Realtors
Agent Name: John Barnett
Agency Phone: (419) 738-4663

Shown By
Agent Name: Deb Saczawa
Agent Phone: (614) 296-5970
Agency Title: Cutler Real Estate

TOUR THIS HOME
Choose a date and time to see 5752 Kendrick Drive, Galloway, OH 43119.
I will get in touch with you shortly.

Property Description
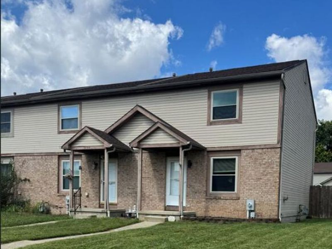
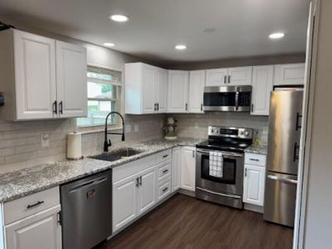
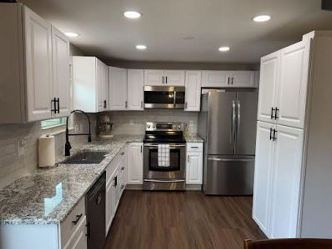
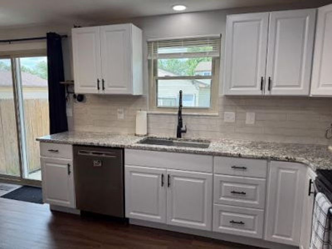
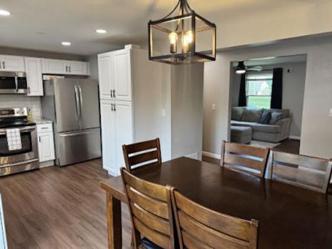
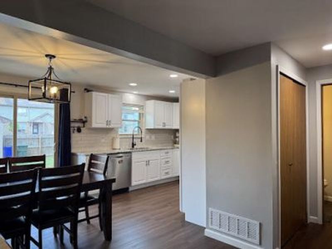
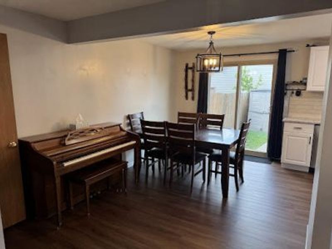
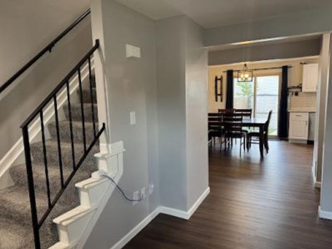
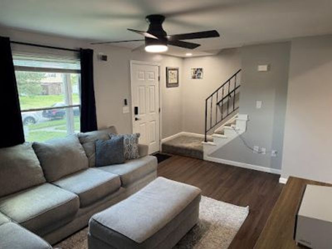
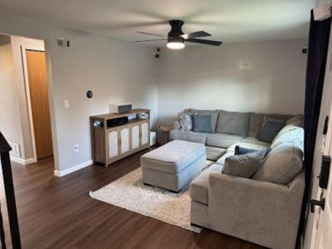
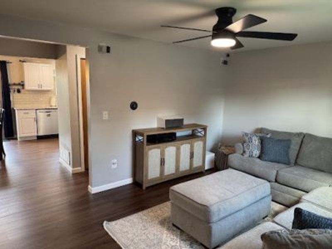
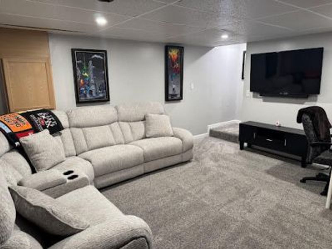
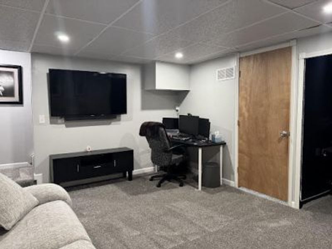
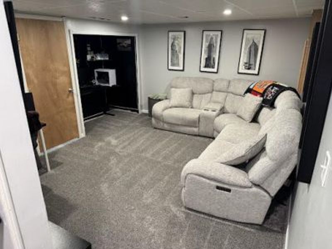
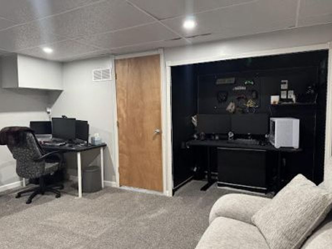
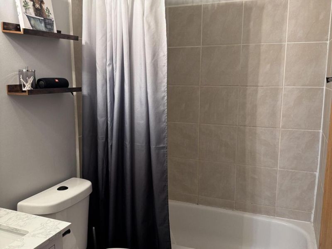
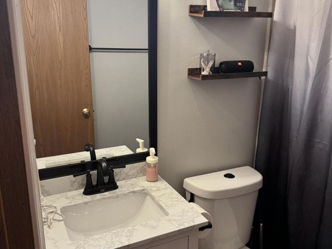
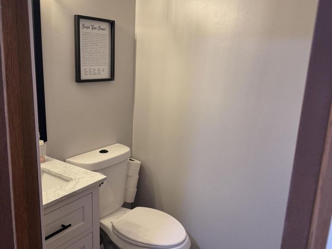
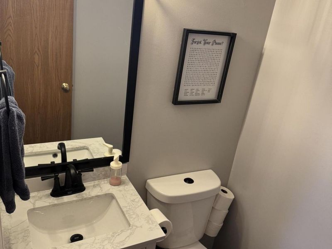
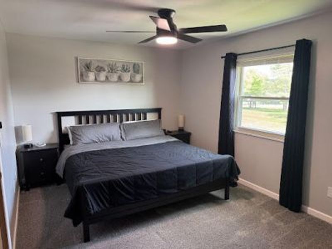
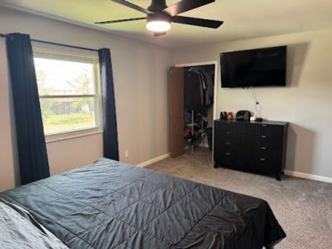
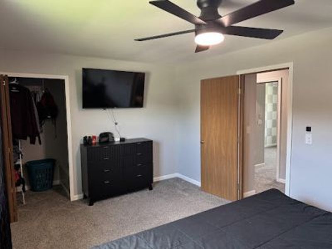
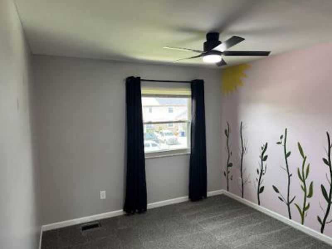
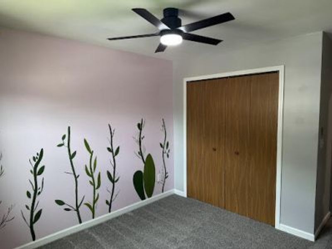
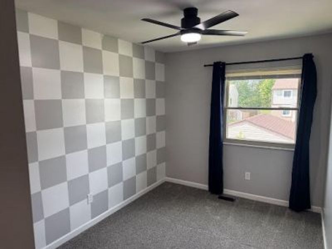
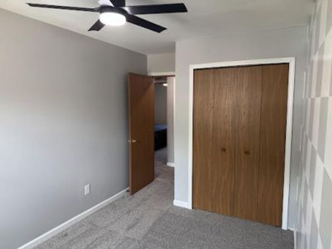
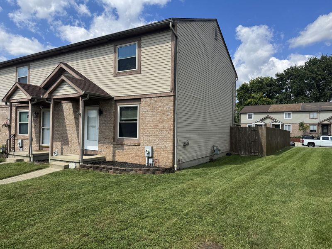
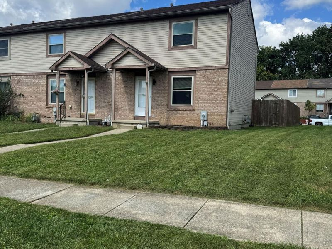
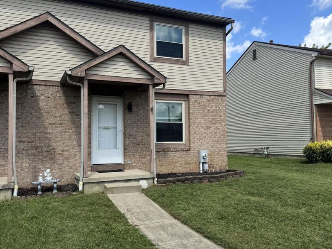
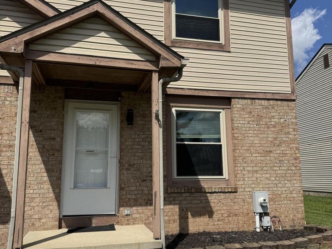
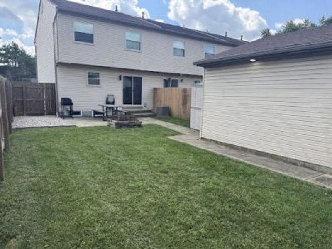
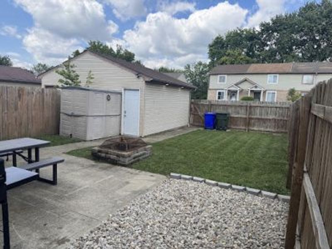
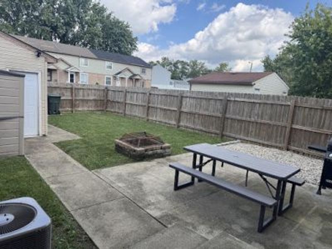
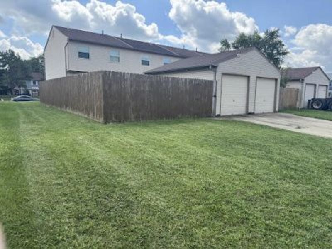
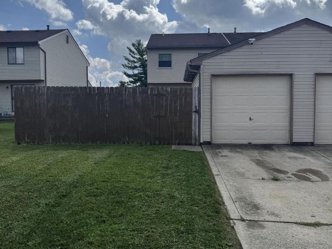
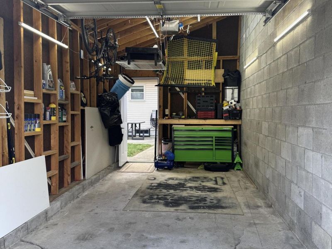
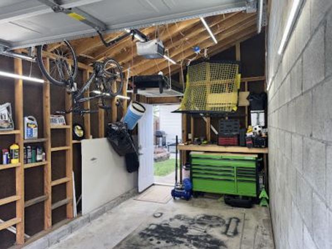
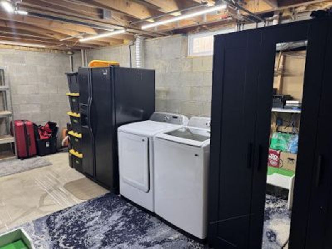
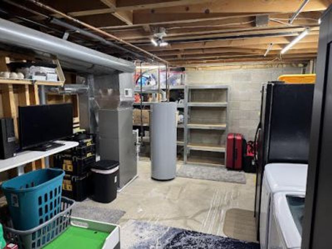
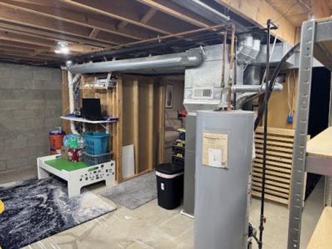
You wont find a nicer home in Columbus for this price! There are so many things to LOVE about this beautifully remodeled 3 bedroom, 1 1/2 bath townhouse with finished basement! The affordable price makes this clean, comfortable home even more attractive. This updated, well maintained home features 3 levels of living consisting of the family room, dining room, kitchen and a half bath on the 1st floor, 3 bedrooms and 1 full bath on the 2nd floor and the modern finished basement for movie night, gaming and a home office is a rare find! Everyone who loves to cook or loves to eat will enjoy the completely remodeled kitchen with granite countertops, ceramic tile backsplash, tons of new cabinetry, a large pantry, single bowl undermount stainless steel sink, restaurant style faucet with sprayer and stainless steel appliances! The modern, neutral paint colors and flooring colors will go with any furniture and the fully fenced back yard will be great for kids, pets and the whole family! Many, many updates over the last few years include- newly remodeled in 2024 the kitchen, both bathrooms with ceramic tile shower, light fixtures, ceiling fans, garage led lights, new switches and outlets, paint, floorcovering and more. The following dates are believed to be accurate by the seller- Roof 2024. Furnace, water heater, windows 2017. A/C 2021. The HOA fee is only $125 per year. The kitchen appliances can stay with the home. Park the car in the one car garage with garage door opener or street parking in front of the house or in back of the house.
Property Features
Property Type: Residential - Condominium
Basement: Block, Finished
Cooling: Central Air
Days on Market: 3
Garage: 1
Garage: Garage Door Opener, Detached
Heating: Forced Air, Natural Gas
Lot Size: 0.08 Acres
Stories: 2.0
Taxes: $1,696
Year Built: 1994
Amenities
Porch
Feature Descriptions
Appliances: Dishwasher, Refrigerator, Range, Microwave
Condo type: Townhouse
Exterior: Vinyl Siding
Included in Fee: Other
Lot: Residential Lot
Lot Dimensions: Condo
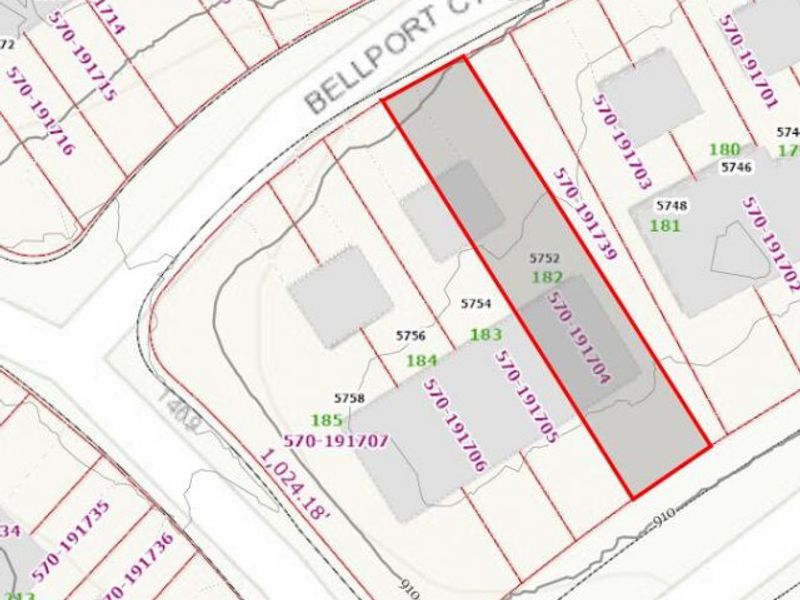
Parcel ID: 570191704
Sewer: Public Sewer
Special Features: Bath 1st Floor
Structure Type: House
Utilities: Natural Gas Connected, Sewer Connected
Water: Supplied Water
Local Schools
School District: South Western
Estimate Your Payment
Estimated Payment
$ 1,339.54 per month $1,136.95 Principal & Interest $141.33 Property Tax $61.25 Homeowner's InsuranceChange Payment Information
Print This Listingx
Select a format below, new window will open and will prompt you to print.








5752 Kendrick Drive | MLS# 1048608
This condo located at 5752 Kendrick Drive, Galloway, OH 43119 is currently listed for sale with an asking price of $210,000. This property was built in 1994 and has 3 bedrooms and 1 full and 1 partial baths with 1160 sq. ft. Kendrick Drive is located in the Lehnert Farm Sec 03 subdivision within the South Western school district. Search Lehnert Farm Sec 03 real estate on www.debsaczawa.com today.