


Listed By
Agency Name: RE/MAX Victory + Affiliates
Agent Name: Jeff Smith
Agency Phone: 513-813-4098

Shown By
Agent Name: Deb Saczawa
Agent Phone: (614) 296-5970
Agency Title: Cutler Real Estate

TOUR THIS HOME
Choose a date and time to see 5788 Ashby Court, Miami Twp, OH 45150.
I will get in touch with you shortly.

Property Description
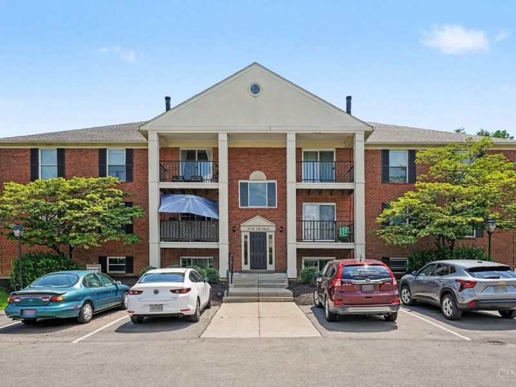
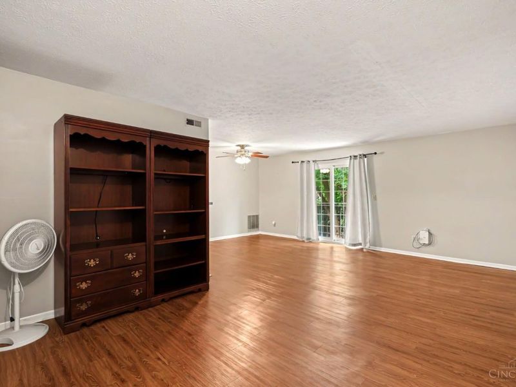
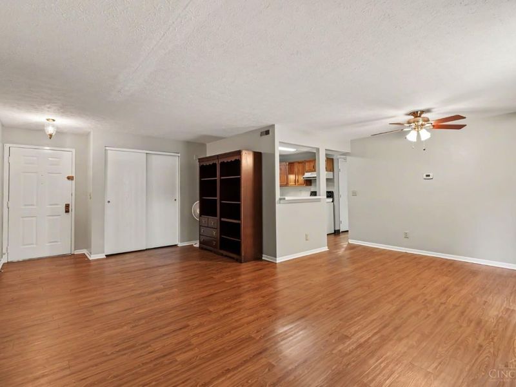
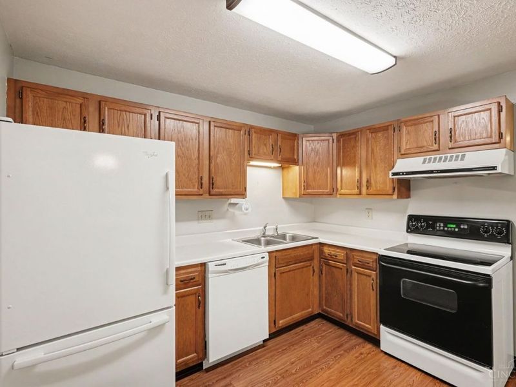
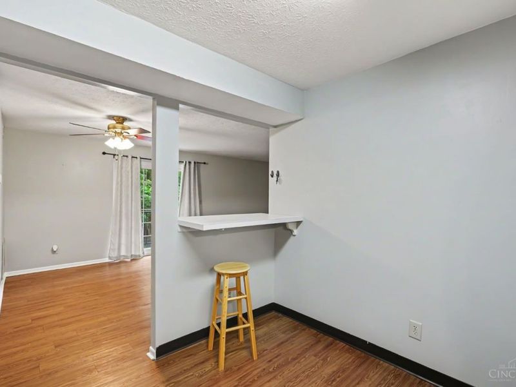
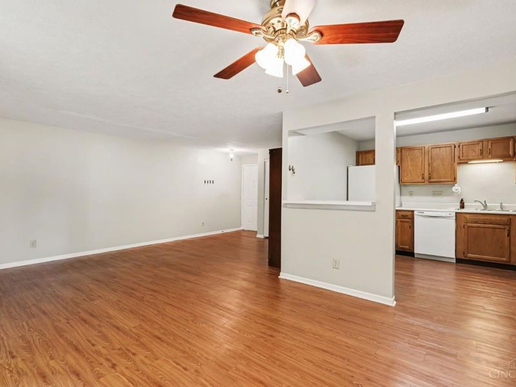
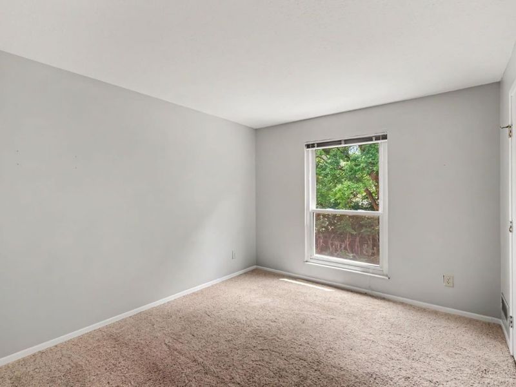
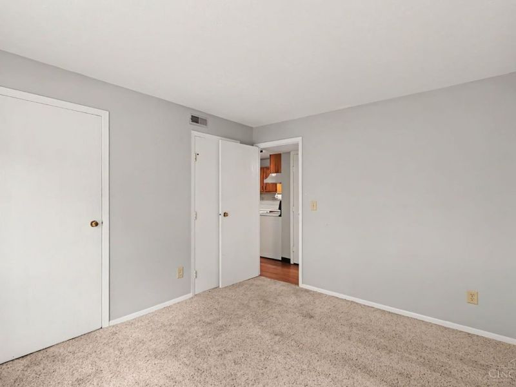
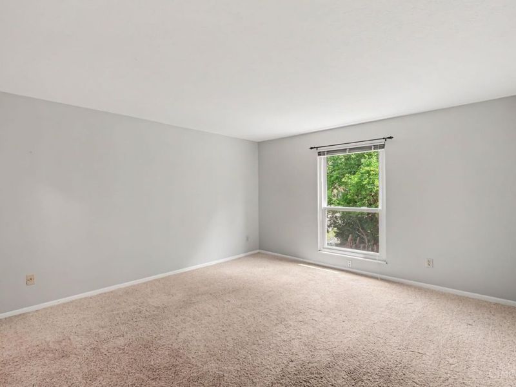
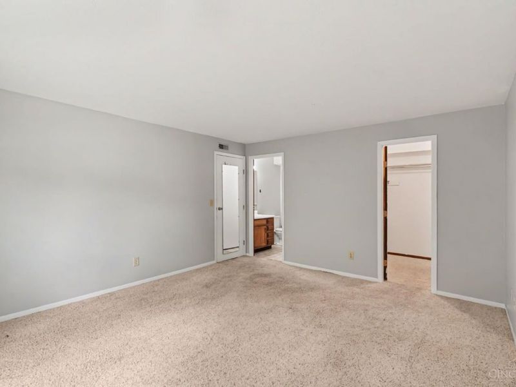
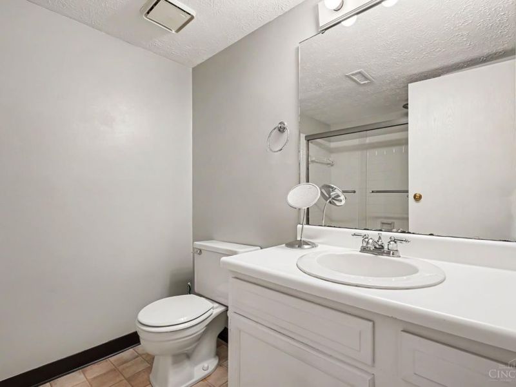
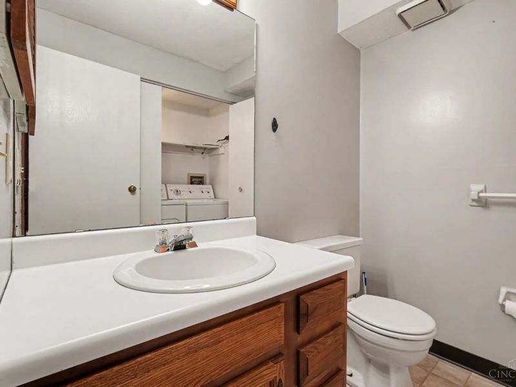
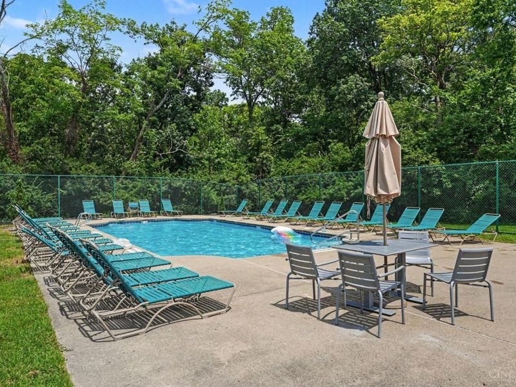
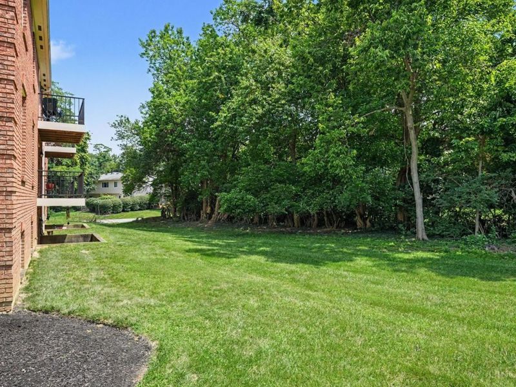
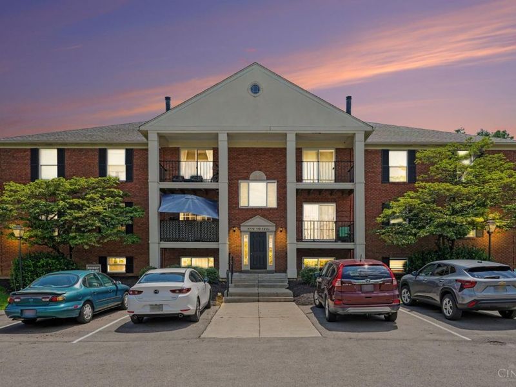
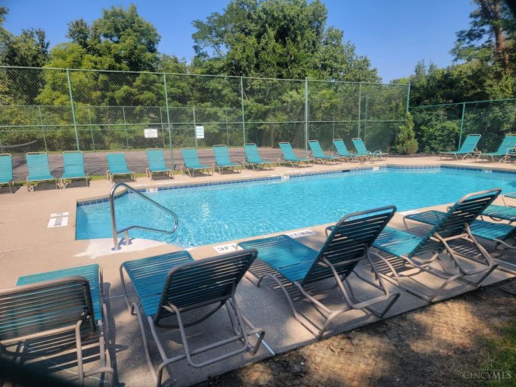
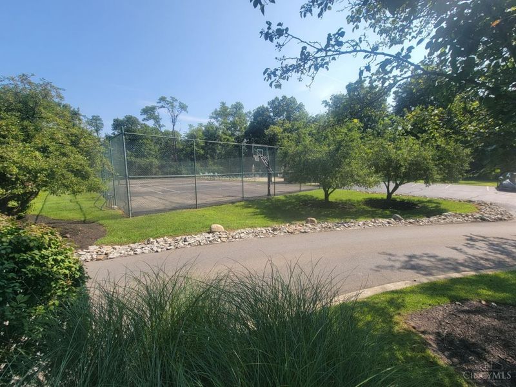
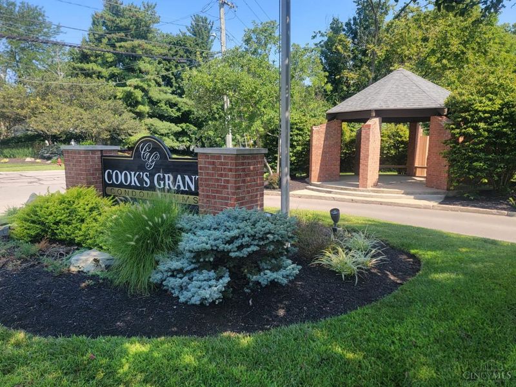
Very nice spacious 2 bedroom 1.5 bath condo in desirable Cook's Grant community. The kitchen includes a breakfast bar and all appliances stay. The Primary bedroom offers a walk-in closet, half bath and laundry hook-up. There are upgraded double hung windows & plenty of parking. You will enjoy the community Pool plus tennis and basketball courts! All this and very convenient location close to restaurants and shopping plus very quick access to I-275.
Property Features
Property Type: Residential - Condominium
Basement: None
Cooling: Central Air
Days on Market: 3
Heating: Electric, Forced Air
Home Style: Traditional
Lot Size: 0.01 Acres
Roof Type: Shingle
Stories: 1.0
Taxes: $1,352
Year Built: 1980
Amenities
Balcony
Tennis Court
Feature Descriptions
Appliances: Dishwasher, Dryer, Oven/Range, Refrigerator, Washer
Association Includes: Security, SnowRemoval, Trash, Water, LandscapingCommunity, Pool, ProfessionalMgt, Tennis
Condo: Other
Exterior: Brick
Features: Laundry-In Unit
Foundation: Poured
Gas: None
HOA Fee: 214.95/Monthly
HOA Y/N: 1
Kitchen: Pantry, Counter Bar, Wood Cabinets
Parcel #: 18-62-02E-106
Parking: Off Street
Primary Bathroom: Tub w/Shower
Primary Bedroom: Bath Adjoins, Walk-in Closet
Rooms Total: 5
Sewer: Public Sewer
Swimming Pool: Yes
Swimming Pool: In-Ground
Tax Abatement: No
Unit Entry Level: 2
Water: Public
Water Heater: Electric
Window Features: Double Hung, Double Pane, Vinyl, Insulated
Room Sizes
Primary Bedroom: 15 X 13 Level - 1
Bedroom 2: 12 X 10 Level - 1
Dining Room: 12 X 8 Level - 1
Family Room: 19 X 12 Level - 1
Local Schools
School District: Milford Ex Vill
Estimate Your Payment
Estimated Payment
$ 941.03 per month $783.74 Principal & Interest $112.67 Property Tax $44.63 Homeowner's InsuranceChange Payment Information
Print This Listingx
Select a format below, new window will open and will prompt you to print.









5788 Ashby Court | MLS# 1889432
This condo located at 5788 Ashby Court, Miami Twp, OH 45150 is currently listed for sale with an asking price of $153,000. This property was built in 1980 and has 2 bedrooms and 1 full and 1 partial baths with 1104 sq. ft. Ashby Court is located within the Milford Ex Vill school district. Search Miami Twp real estate on www.debsaczawa.com today.