
Listed By
Agency Name: RE/MAX Transitions
Agency Contact: TheTayeGroup@gmail.com, 440-454-2456
Shown By
Agent Name: Deb Saczawa
Agent Phone: (614) 296-5970
Agency Title: Cutler Real Estate

TOUR THIS HOME
Choose a date and time to see 5803 Russia Road, Amherst, OH 44001.
I will get in touch with you shortly.

Property Description
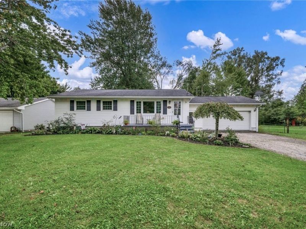
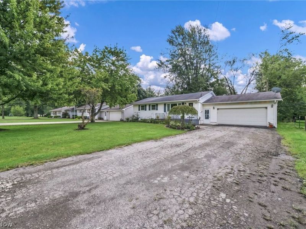
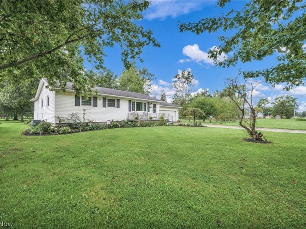
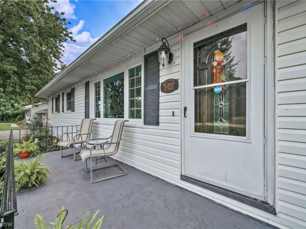
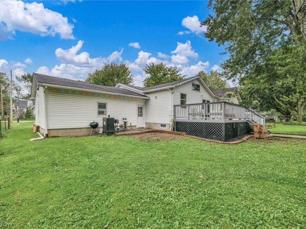
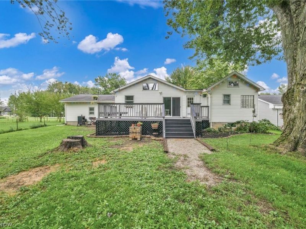
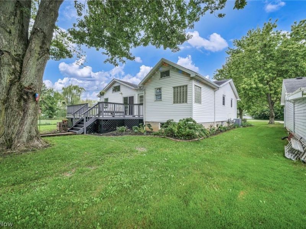
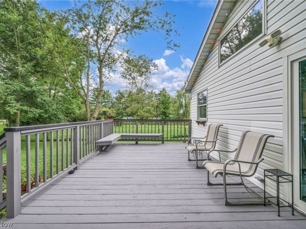
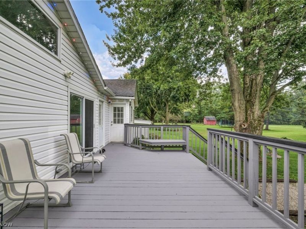
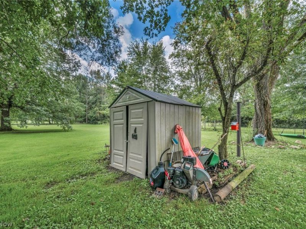
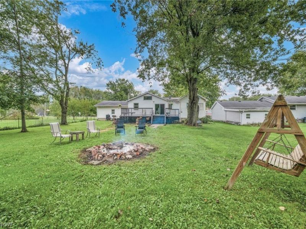
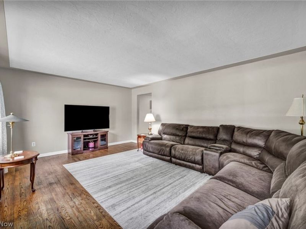
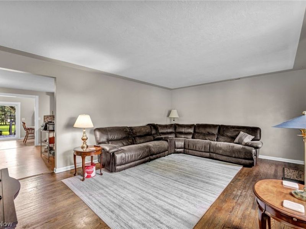
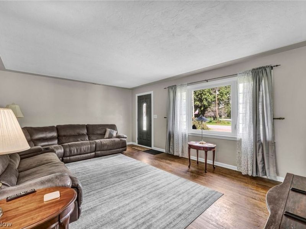
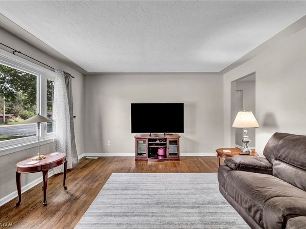
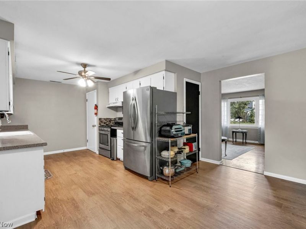
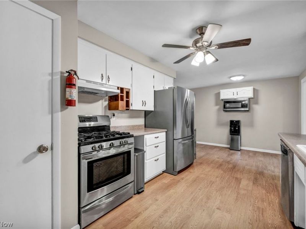
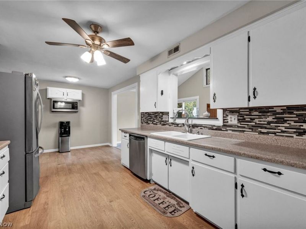
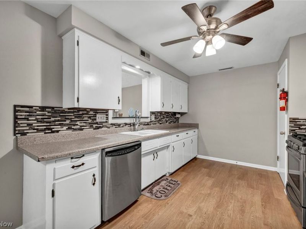
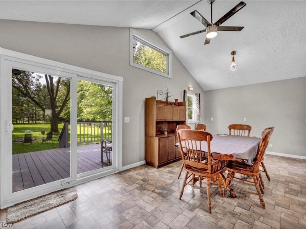
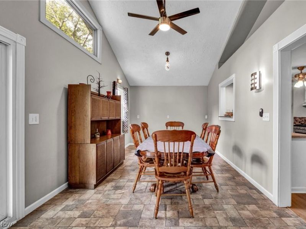
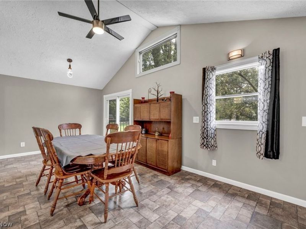
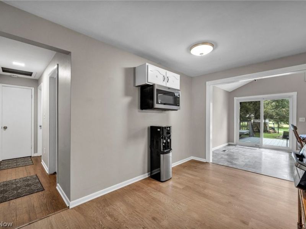
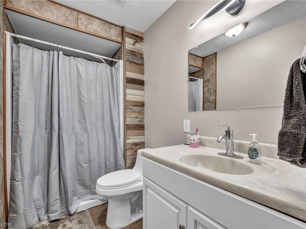
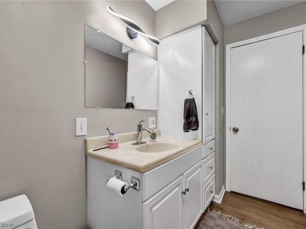
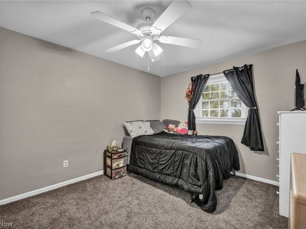
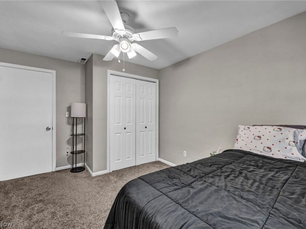
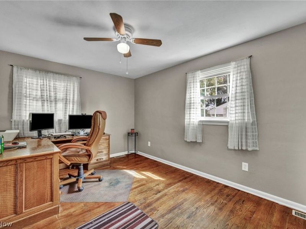
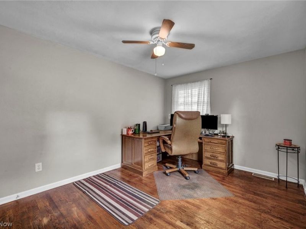
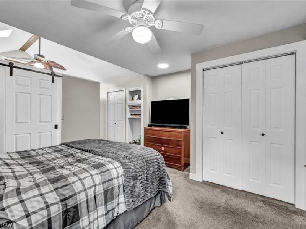
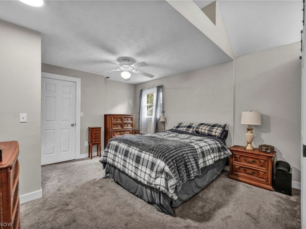
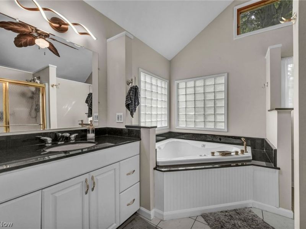
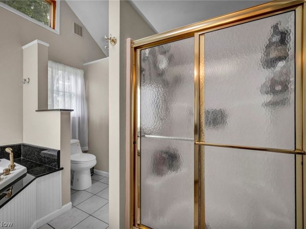
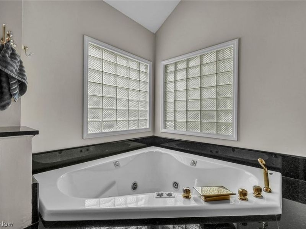
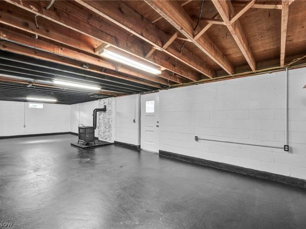
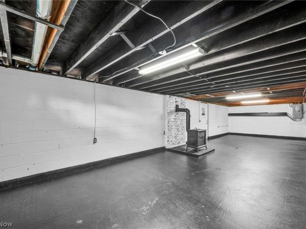
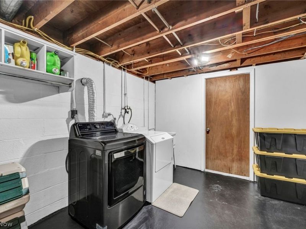
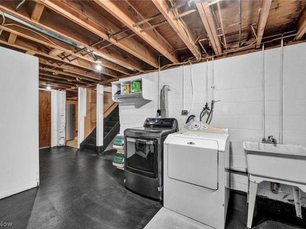
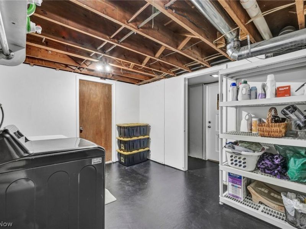
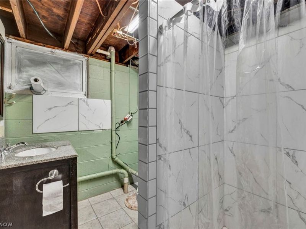
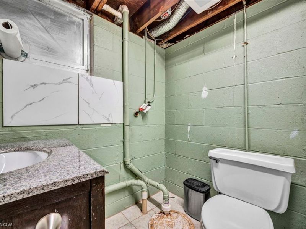
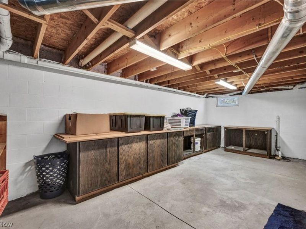
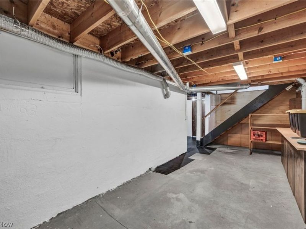
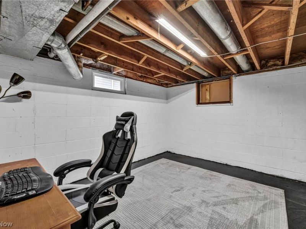
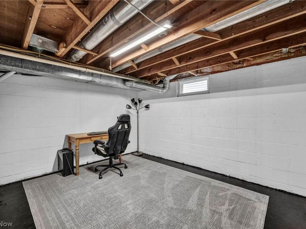
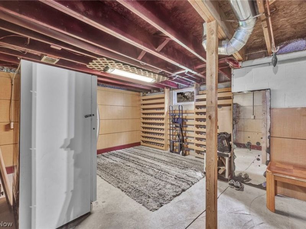
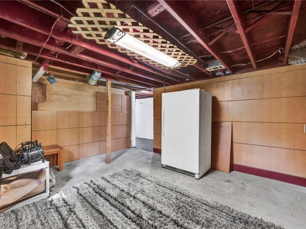
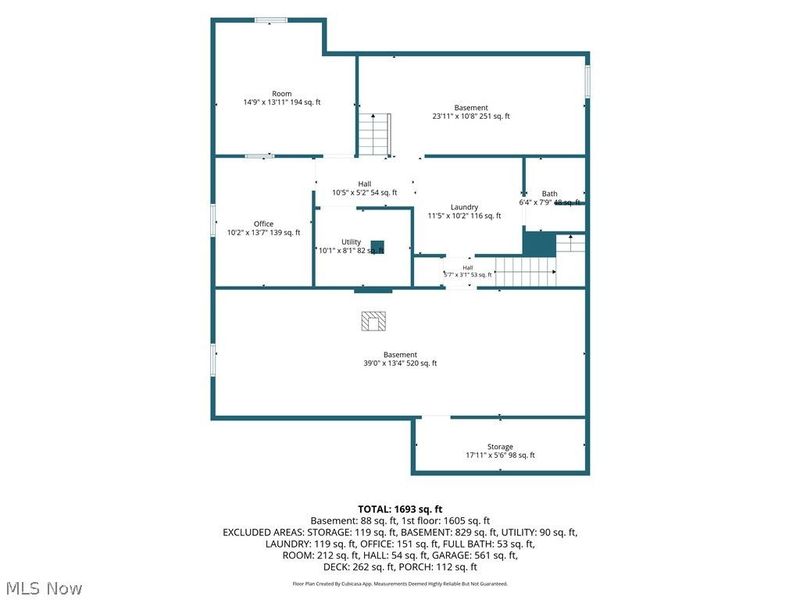
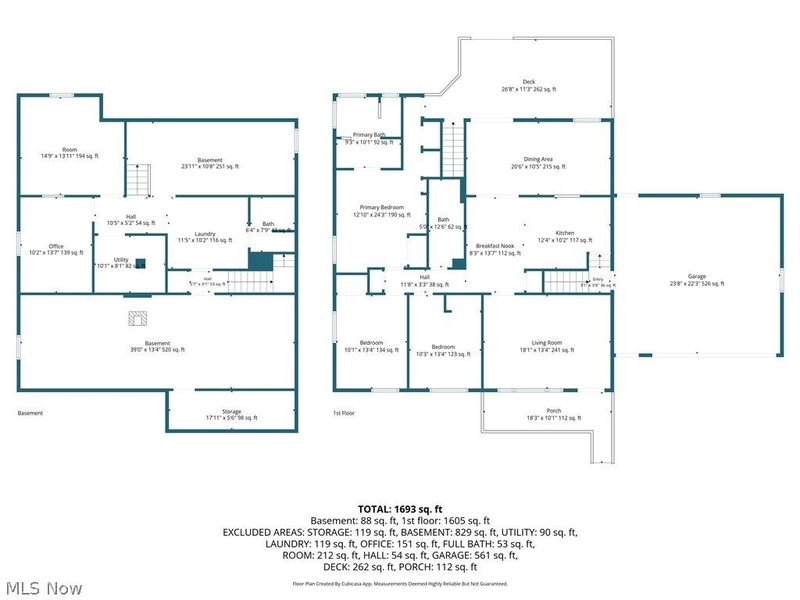
Welcome to 5803 Russia Road, a Beautifully updated 3-bedroom, 3-full-bath ranch offering approximately 3,198 square feet of finished living space on a spacious 0.44-acre lot in New Russia Township. This inviting home combines comfortable one-floor living with an impressive finished lower level, providing plenty of room for everyday living, entertaining, hobbies and storage. The main level features a bright living room with hardwood flooring and an attractive tray ceiling, along with a spacious great room highlighted by a cathedral ceiling and built-in features. The eat-in kitchen offers ample cabinet and counter space and has been refreshed with freshly painted cabinets and newer flooring. Three generously sized bedrooms include a primary suite with a cathedral ceiling, built-in features, his-and-hers closets and a private bath featuring a soaking tub. Recent updates include fresh interior painting, replaced ceiling fans, updated bathrooms, and new flooring in the kitchen and bathrooms. The finished lower level expands the living space with a large recreation room featuring a wood-burning stove, a full bathroom, laundry room, workshop, utility room, storage areas and a convenient walk-up exterior entrance. Additional highlights include central air, forced-air gas heating, double-pane insulated windows, skylights, granite counters, pantry, high ceilings and abundant built-in storage. Outside, enjoy a front porch, rear deck, landscaped and level yard, partial wire fencing, rain gutters and a storage shed/outbuilding. The attached 2-car garage is heated and features an opener, lighting, electric service and a paved driveway, providing excellent parking and workspace. Conveniently located with easy access to Route 58, this property offers a peaceful suburban setting while remaining close to local amenities. Don't miss the opportunity to make this well-maintained and thoughtfully updated home your own!
Property Features
Property Type: Residential - Single Family
Basement: Yes
Basement: Common Basement, Exterior Entry, Full, Interior Entry, Concrete, Partially Finished, Storage Space, Walk-Up Access, Sump Pump
Cooling: Central Air, Ceiling Fan(s)
Days on Market: 8
Fireplaces: 1
Garage: 2 car attached
Heating: Forced Air, Fireplace(s), Gas
Home Style: Ranch
Lot Size: 0.44 Acres
Roof Type: Asphalt, Fiberglass, Pitched, Rolled/Hot Mop, Shingle
Stories: 1.0
Taxes: $2,559 / year
Year Built: 1964
Amenities
Built-in Features
Tray Ceiling(s)
Ceiling Fan(s)
Cathedral Ceiling(s)
Eat-in Kitchen
Granite Counters
High Ceilings
His and Hers Closets
Laminate Counters
Low Flow Plumbing Fixtures
Multiple Closets
Pantry
Storage
Jetted Tub
Lighting
Rain Gutters
Feature Descriptions
Accessibility: None
Appliances: Dryer, Dishwasher, Microwave, Range, Refrigerator, Washer
Community Features: Common Grounds/Area, Curbs, Park, Street Lights, Suburban, Sidewalks
Exterior: Blown-In Insulation, Plaster, Spray Foam Insulation,
Fencing: Partial, Wire
Fireplace: Basement, Wood Burning Stove, Wood Burning
Laundry: Washer Hookup, Electric Dryer Hookup, In Basement, Lower Level, Laundry Room, Laundry Tub, Sink
Lot: < 1/2 Acre, Back Yard, Cleared, Flat, Front Yard, Landscaped, Level, Paved, Rectangular Lot, Few Trees, Views
Parcel#: 09-00-024-000-011
Parking: Asphalt, Attached, Built In, Concrete, Driveway, Electricity, Garage Faces Front, Garage, Garage Door Opener, Heated Garage, Lighted, Paved, Private, On Street, Secured
Patio/Porch: Deck, Front Porch
Pets Allowed: Yes
Security: Carbon Monoxide Detector(s), Smoke Detector(s)
Sewer: Septic Tank
View: Garden, Neighborhood, Rural, Trees/Woods
Water: Public
Window: Double Pane Windows, Drapes, Insulated Windows, Low-Emissivity Windows, Screens, Skylight(s), Shutters
Room Sizes
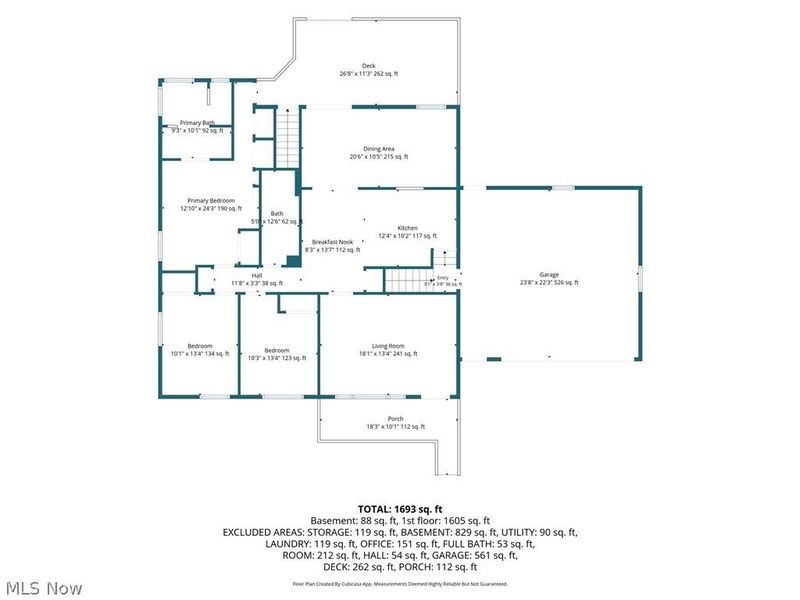
Primary Bathroom: 10 x 9 Level - First
Great Room: 20 x 10 Level - First
Living Room: 18 x 13 Level - First
Bedroom: 13 x 10 Level - First
Eat-in Kitchen: 20 x 13 Level - First
Office: 10 x 14 Level - Basement
Other: 18 x 6 Level - Basement
Bathroom: 6 x 8 Level - Basement
Exercise Room: 14 x 15 Level - Basement
Workshop: 24 x 11 Level - Basement
Utility Room: 10 x 8 Level - Basement
Recreation: 39 x 13 Level - Basement
Laundry: 10 x 12 Level - Basement
Bathroom: 13 x 5 Level - First
Bedroom: 13 x 10 Level - First
Primary Bedroom: 13 x 24 Level - First
Local Schools
School District: Firelands Local
Estimate Your Payment
Estimated Payment
$ 2,437.92 per month $2,110.95 Principal & Interest $213.25 Property Tax $113.72 Homeowner's InsuranceChange Payment Information
Print This Listingx
Select a format below, new window will open and will prompt you to print.








5803 Russia Road | MLS# 5230887
This single family home located at 5803 Russia Road, Amherst, OH 44001 is currently listed for sale with an asking price of $389,900. This property was built in 1964 and has 3 bedrooms and 3 full baths with 3198 sq. ft. Russia Road is located in the Lorain subdivision within the Firelands Local school district. Search Lorain real estate on www.debsaczawa.com today.