
Listed By
Agency Name: Berkshire Hathaway HomeService
Agency Phone: 859-525-8600
Shown By
Agent Name: Deb Saczawa
Agent Phone: (614) 296-5970
Agency Title: Cutler Real Estate

TOUR THIS HOME
Choose a date and time to see 596 Buckshire Glen Drive, Florence, KY 41042.
I will get in touch with you shortly.

Property Description
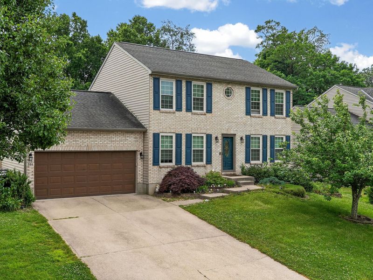
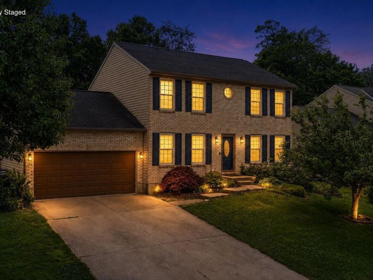
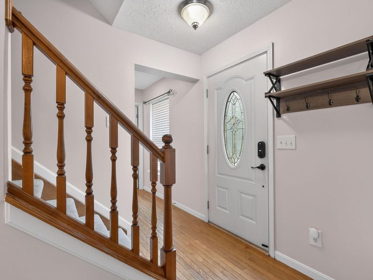
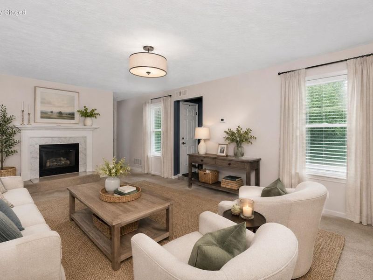
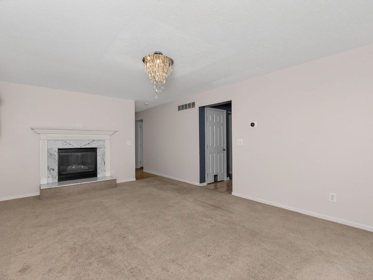
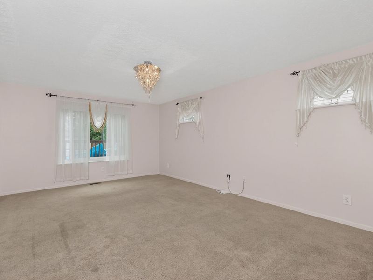
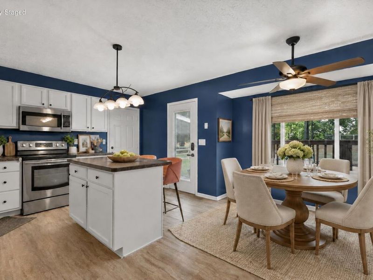
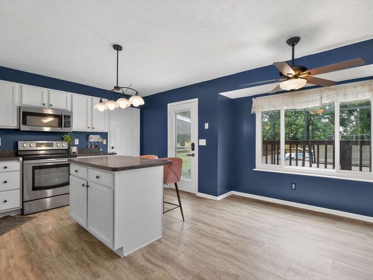
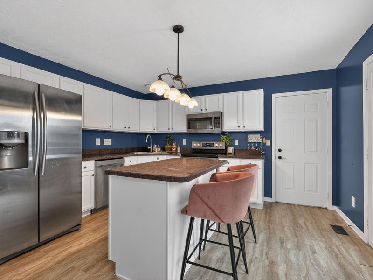
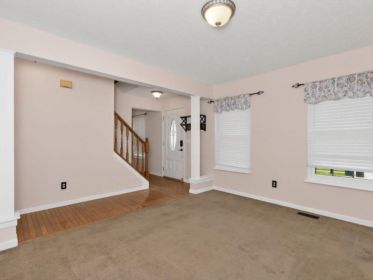
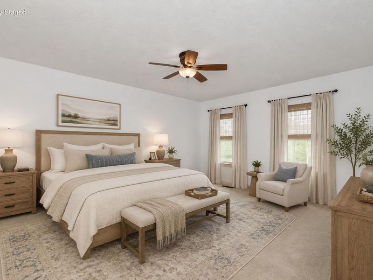
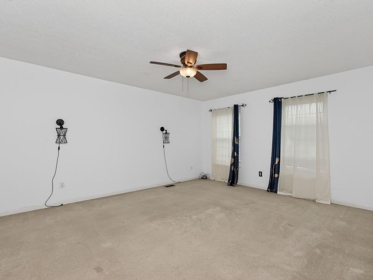
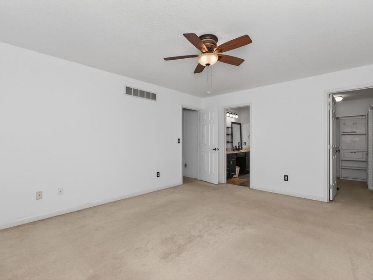
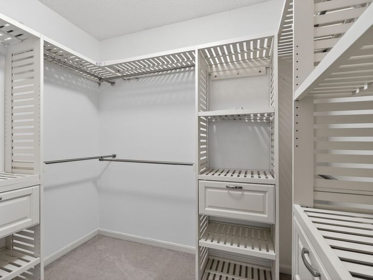
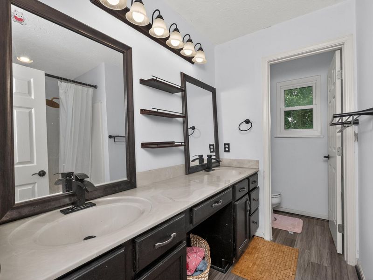
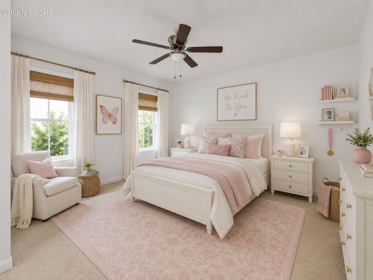
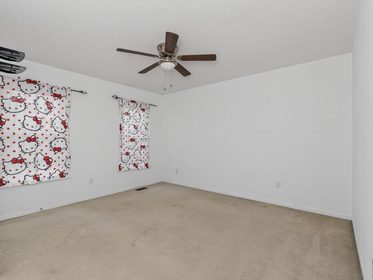
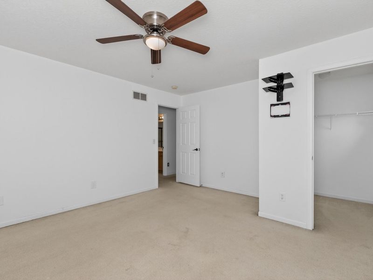
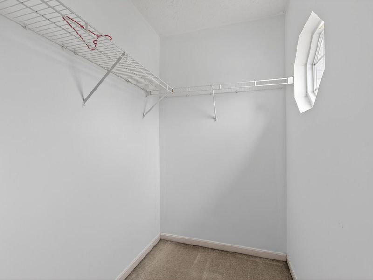
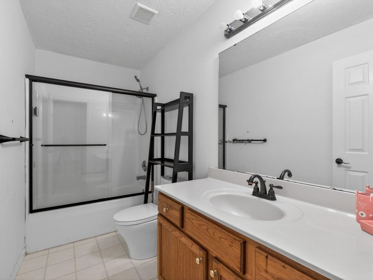
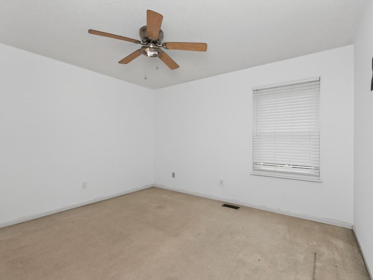
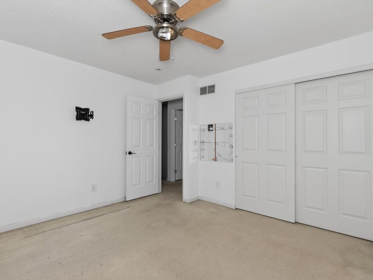
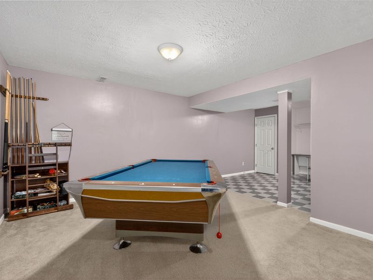
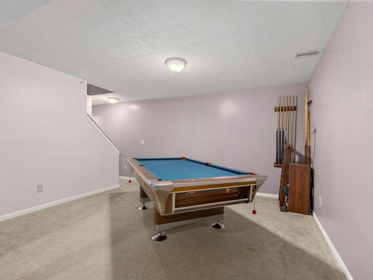
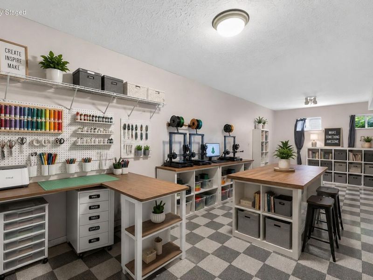
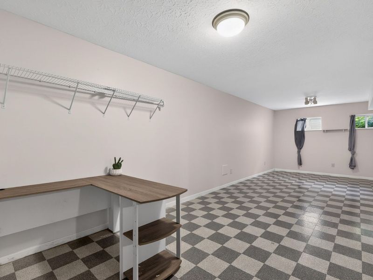
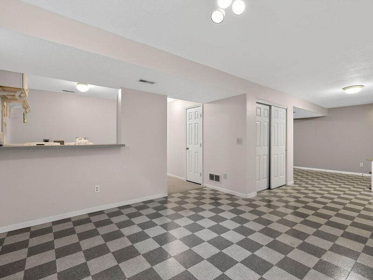
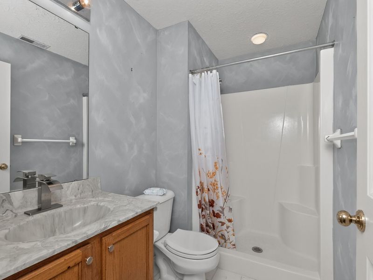
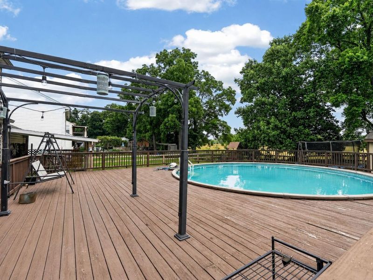
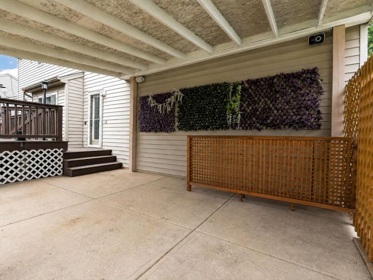
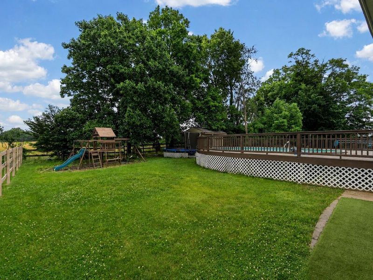
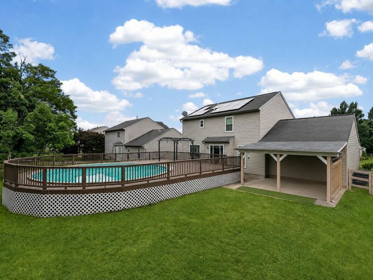
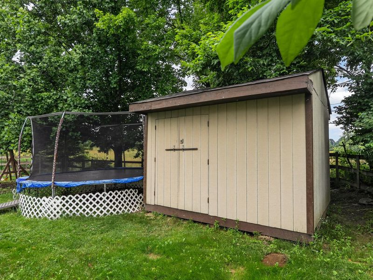
Pool parties, backyard barbecues and relaxing evenings under the covered patio await at this spacious two-story offering 3 finished levels, owned solar panels and exceptional outdoor living spaces in the highly desirable Ryle School District. Designed for entertaining and making memories, the private fenced backyard is ready for summer with an above-ground pool surrounded by an expansive deck, a covered patio for relaxing in the shade, mature trees, a playset and storage shed. Whether hosting family and friends or enjoying a quiet evening outdoors, this backyard offers endless possibilities. Inside youll find multiple living spaces, a welcoming family room with fireplace, a large kitchen with center island and stainless steel appliances, generously sized bedrooms and a spacious primary suite featuring an adjoining bath and walk-in closet with custom closet system. The finished lower level features additional living space, a wet bar, full bath, office/craft area and plenty of storage, providing flexibility for todays lifestyle. An oversized 2-car garage provides additional room for vehicles, tools and storage. Recent improvements include lots of fresh paint, owned solar panels, smart locks, a covered patio, a water heater just 3 years new and a gas furnace replaced just 18 months ago. With utility costs continuing to rise, the solar panels provide excellent value and efficiency, with the current owners averaging approximately $139 per month combined for gas and electric. Conveniently located just minutes from I-75, parks, shopping, dining and everyday conveniences, this home offers the perfect opportunity to add your own personal touches while enjoying a fantastic location and exceptional outdoor living spaces.
Property Features
Property Type: Residential - Single Family
Basement: Yes
Basement: Full Finished Bath, Full, Finished
Cooling: Central Air
Days on Market: 57
Fenced: Yes
Fireplaces: 1
Garage: 2 car attached
Heating: Natural Gas, Forced Air
Home Style: Traditional
Lot Size: 0.21 Acres
Roof Type: Shingle
Stories: 2.0
Year Built: 1998
Feature Descriptions
Appliances: Stainless Steel Appliance(s), Electric Range, Dishwasher, Disposal, Dryer, Microwave, Refrigerator, Washer
Equipment: Sump Pump
Exterior: Brick, Concrete, Vinyl Siding
Exterior: Private Yard
Fencing: Fenced, Full, Wood
Fireplace: Gas
Fireplace Y/N: Yes
Foundation: Poured Concrete
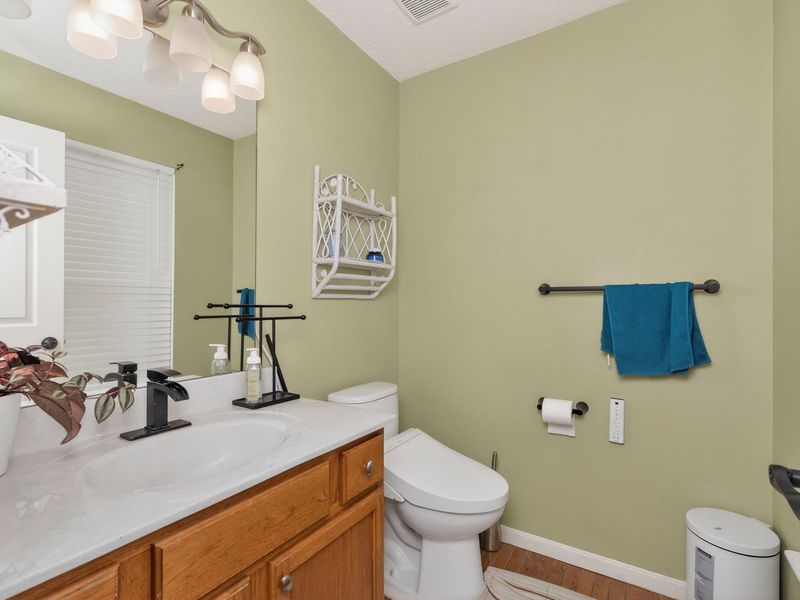
Interior: Kitchen Island, Walk-In Closet(s), Track Lighting, Soaking Tub, Smart Thermostat, Pantry, High Speed Internet, Entrance Foyer, Eat-in Kitchen, Double Vanity, Dry Bar, Chandelier, Bidet, Breakfast Bar, Ceiling Fan(s), Recessed Lighting
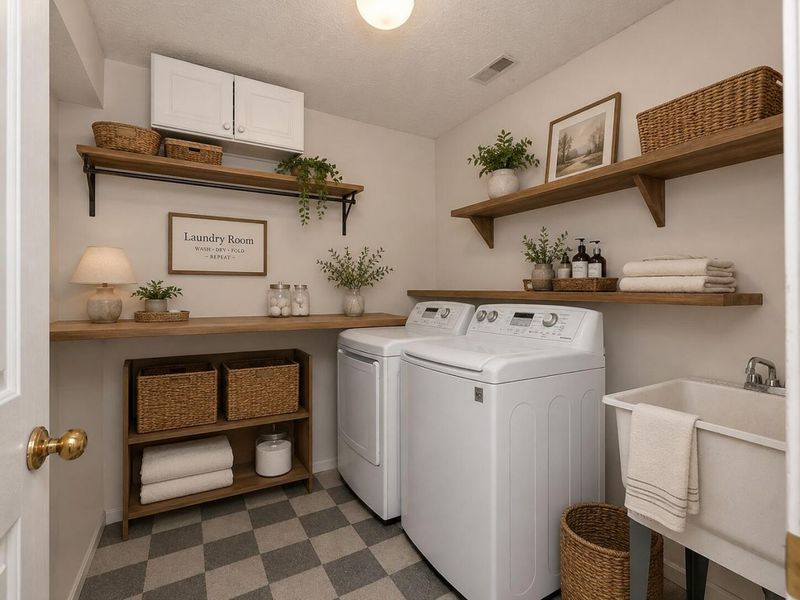
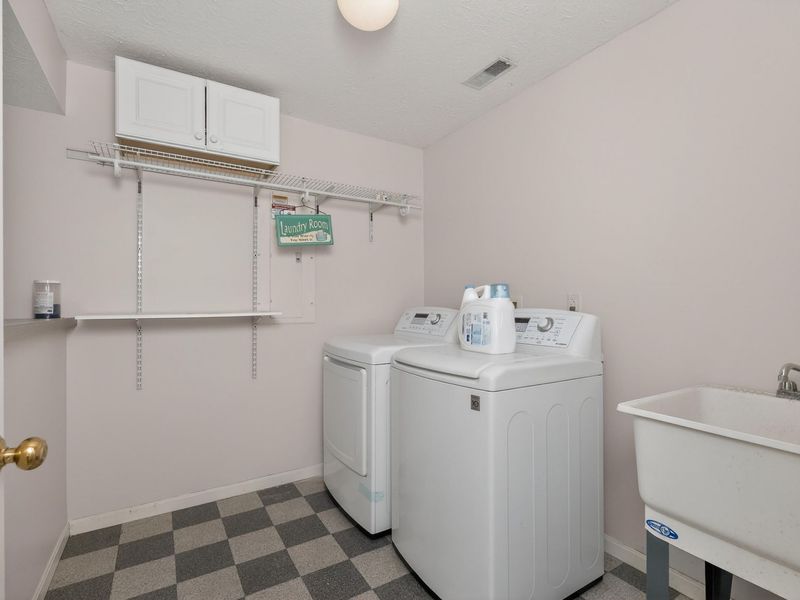
Laundry: Electric Dryer Hookup, In Basement, Laundry Room, Washer Hookup
Lot: Level
Lot Dimensions: Irregular
Parcel Number: 063.00-17-051.00
Parking: Attached, Driveway, Garage, Garage Door Opener, Garage Faces Front, On Street, Oversized
Patio/Porch: Covered, Deck, Patio, Porch
Pool Features: Above Ground
Property Condition: Existing Structure
Road Frontage: County Road
Road Surface: Paved
Rooms Total: 7
Security: Smoke Detector(s)
Sewer: Public Sewer
Special View Info: Neighborhood, Park/Gr
Structures: Shed(s)
Structure Type: House
Sub Type: Single Family Residence
Utilities: Cable Available, Underground Utilities
Water: Public
Window: Insulated Windows, Casement, Double Hung, Picture Window(s), Slider Window(s), Vinyl Frames
Room Sizes
Entry: 13 X 13 Level - First
Bathroom 2: 5 X 6 Level - First
Living Room: 19 X 13 Level - First
Breakfast Room: 9 X 8 Level - First
Kitchen: 13 X 11 Level - First
Other Room: 25 X 17 Level - First
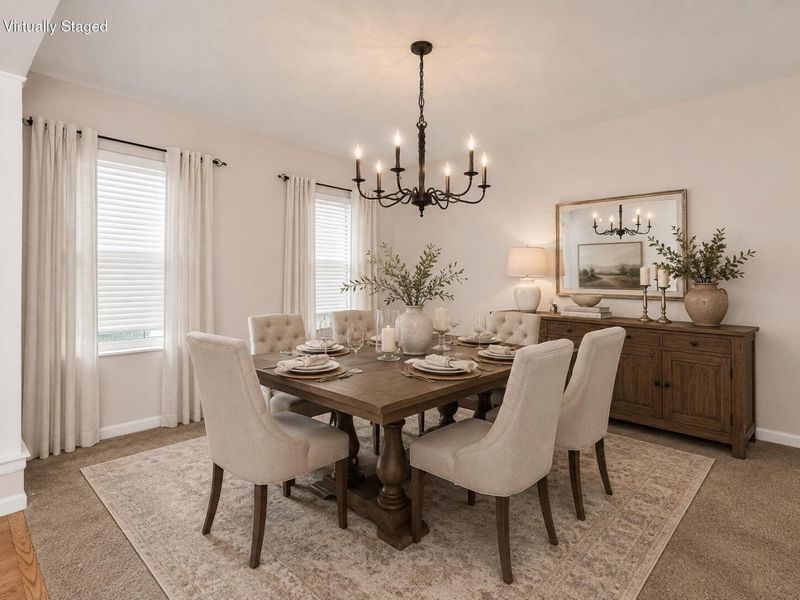
Dining Room: 13 X 10 Level - First
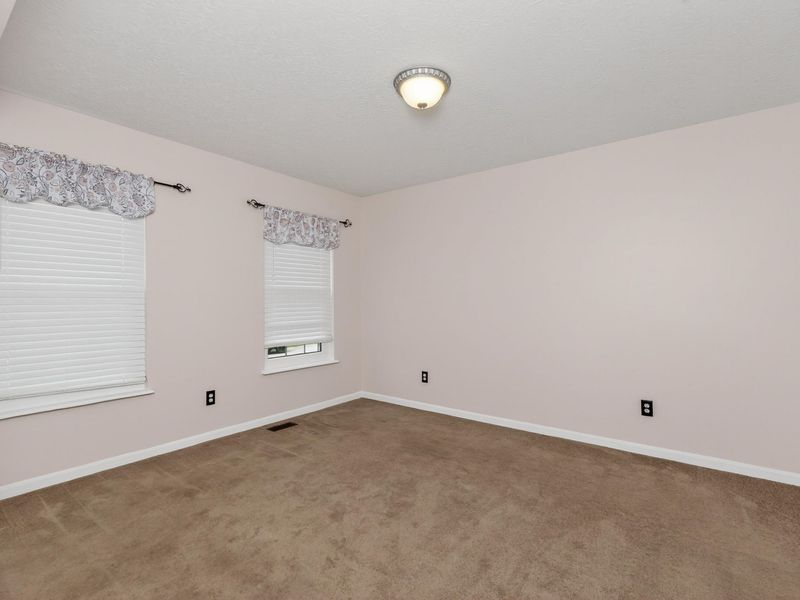
Primary Bedroom: 16 X 13 Level - Second
Primary Bath: 10 X 9 Level - Second
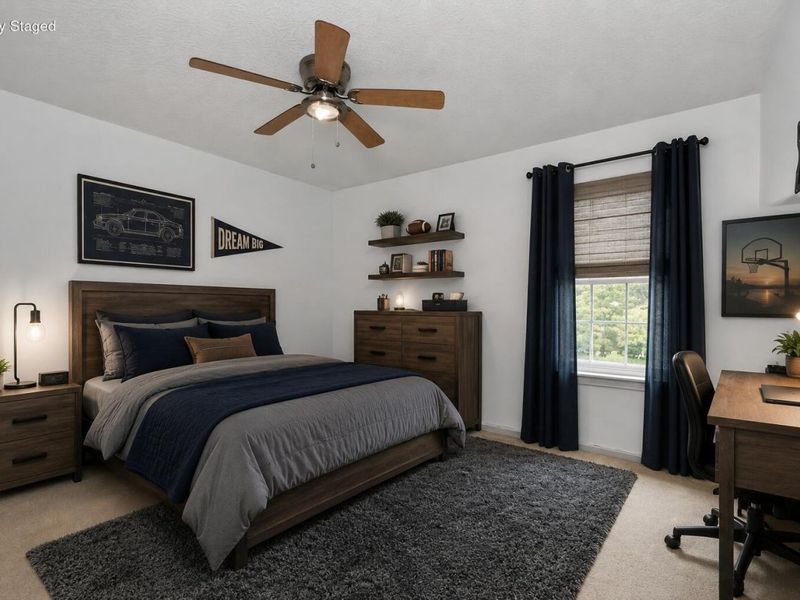
Bedroom 2: 13 X 14 Level - Second
Bathroom 3: 10 X 5 Level - Second
Bedroom 3: 11 X 12 Level - Second
Bathroom 4: 5 X 8 Level - Basement
Laundry: 7 X 8 Level - Basement
Family Room: 12 X 19 Level - Basement
Game Room: 13 X 13 Level - Basement
Other Room: 10 X 12 Level - Basement
Local Schools
High School: Ryle High
Middle School: Gray Middle School
Elementary School: New Haven Elementary
School District: Boone Co Public
Estimate Your Payment
Estimated Payment
$ 1,786.13 per month $1,689.91 Principal & Interest $0.00 Property Tax (data not provided by mls) $96.22 Homeowner's InsuranceChange Payment Information
Print This Listingx
Select a format below, new window will open and will prompt you to print.









596 Buckshire Glen Drive | MLS# 643635
This single family home located at 596 Buckshire Glen Drive, Florence, KY 41042 is currently listed for sale with an asking price of $329,900. This property was built in 1998 and has 3 bedrooms and 3 full and 1 partial baths with 1802 sq. ft. Buckshire Glen Drive is located in the Union Station subdivision within the Boone Co Public school district. Search Union Station real estate on www.debsaczawa.com today.