

Listed By
Agency Name: Howard Hanna Real Estate Services
Agent Name: Misty Wolaver
Agency Phone: (937) 435-6000

Shown By
Agent Name: Deb Saczawa
Agent Phone: (614) 296-5970
Agency Title: Cutler Real Estate

TOUR THIS HOME
Choose a date and time to see 6020 Studebaker Road, Tipp City, OH 45371.
I will get in touch with you shortly.

Property Description
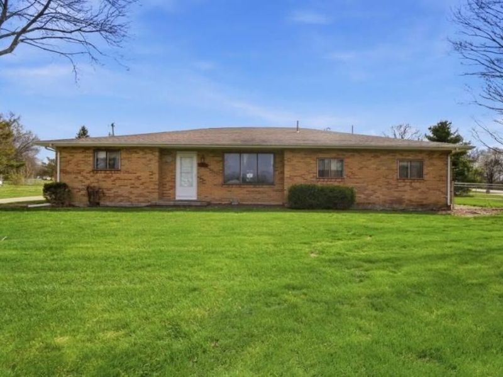
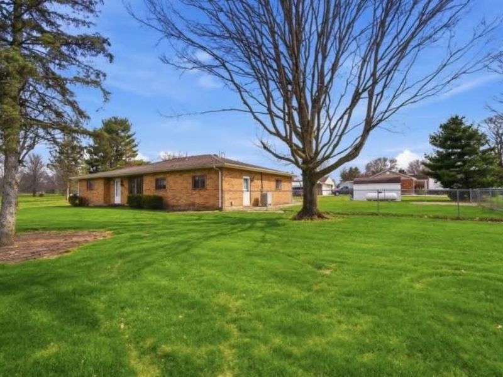
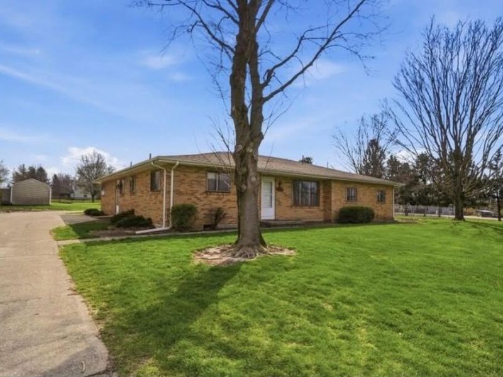
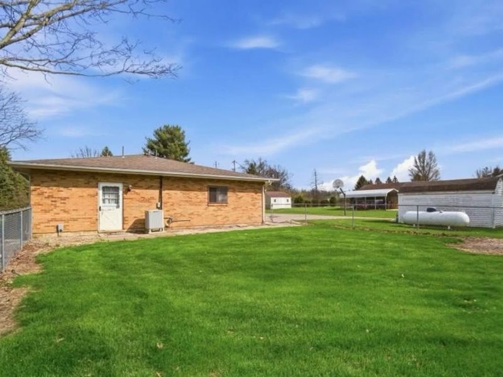
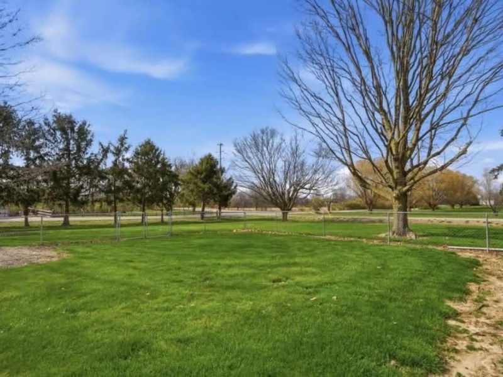
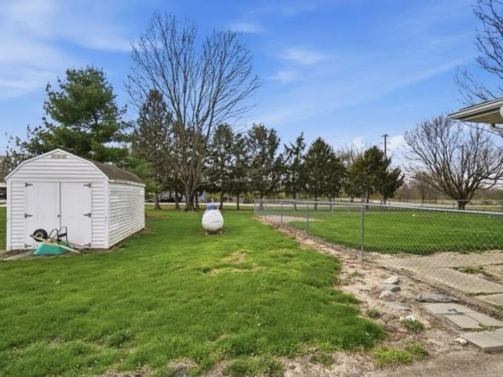
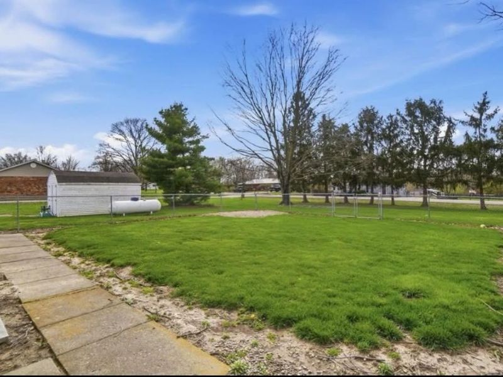
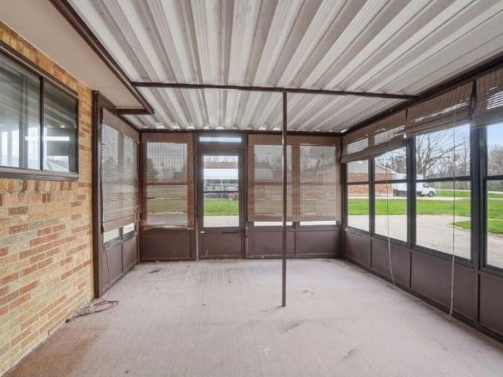
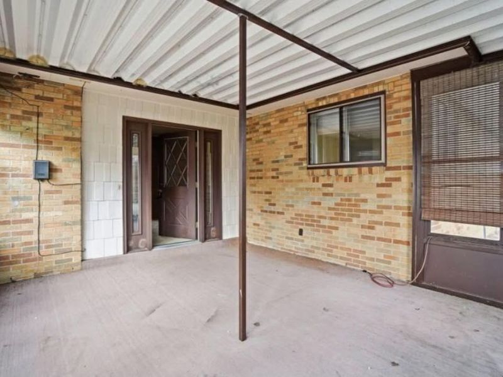
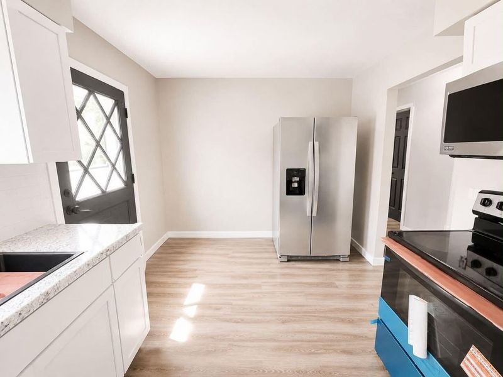
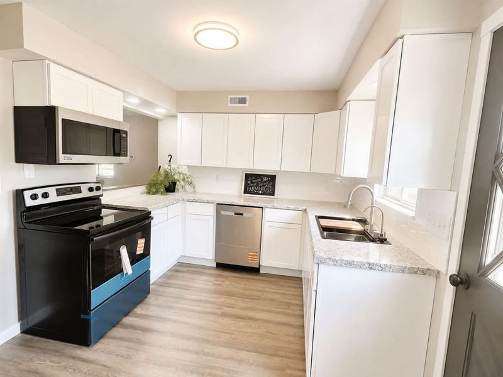
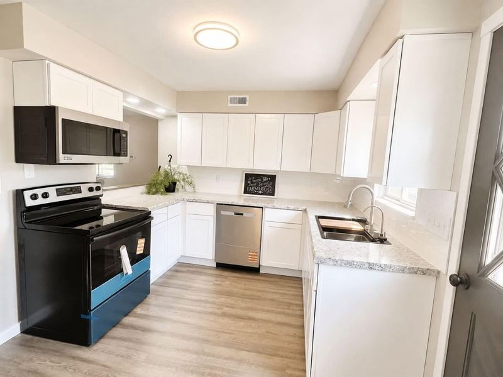
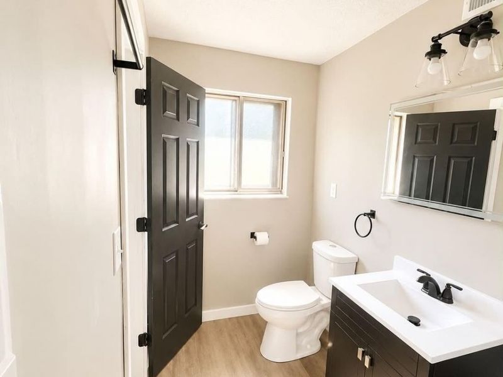
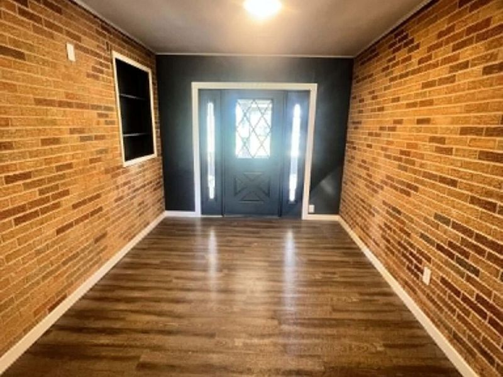
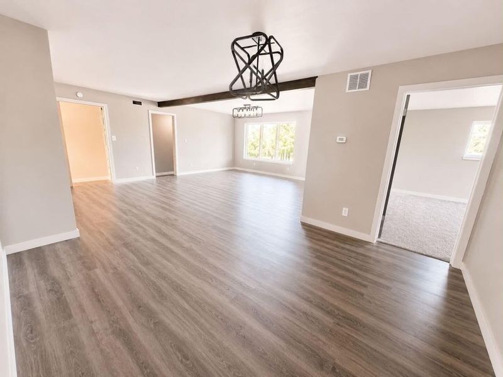
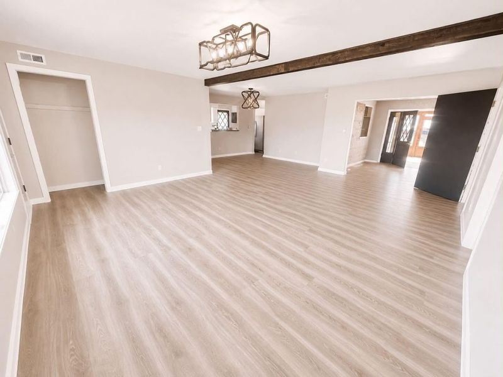
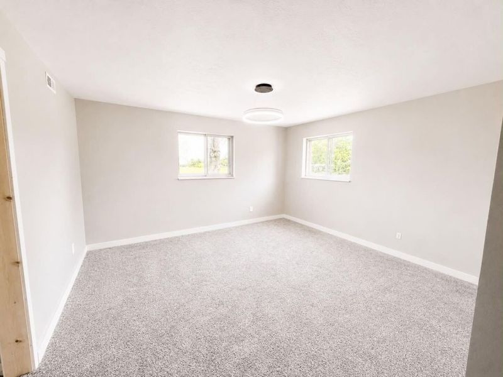
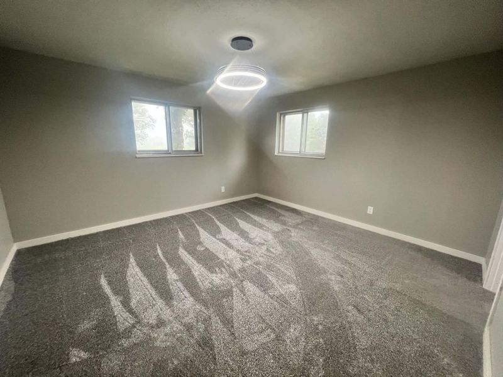
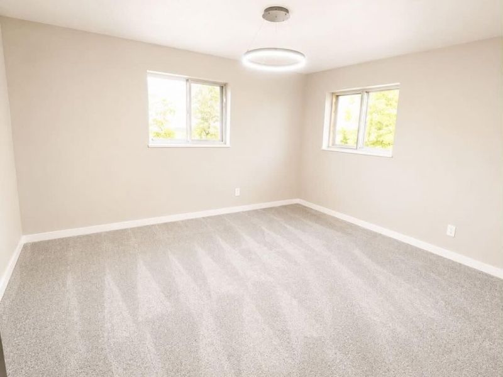
Over 1600 Sq. feet and open floor plan! This 3 Bedroom (possibly 4), 3 Bathroom home is just waiting fornew owners! Situated on approximately 1.19 acres in Bethel Twp with a fenced in side yard (perfect for pets to roam).Driveway curves to the back entrance where youll find a screened in Florida room perfect for relaxing and enjoying thebreeze without the bugs! The 2-car garage has two entrances, and one is off the living space and the other off the oversized 11x13 laundry roomUPDATED with new lighting, appliances, trim, hot water tank, sinks, vanities, toilets, and more!
Property Features
Property Type: Residential - Single Family
Basement: Crawl Space
Cooling: Central Air, Whole House Fan
Fenced: Yes
Garage: 2 car attached
Garage: Attached
Heating: Heat Pump, Propane
Home Style: Ranch
Lot Size: 0.98 Acres
Stories: 1.0
Taxes: $2,608
Year Built: 1970
Amenities
Fenced
Porch
Patio
Feature Descriptions
Additional Structures: Shed(s)
Appliances: Electric Water Heater, Water Softener Owned, Refrigerator, Range, Microwave, Dishwasher
Exterior: Brick
Foundation: Concrete Perimeter
Lot: Residential Lot
Lot Dimensions: 1.19 acres
Parcel ID: A01085100
Sewer: Septic Tank
Special Features: Bath 1st Floor, Homeowner Warranty, Enclosed Porch, Bed 1st Floor
Structure Type: House
Utilities: Natural Gas Connected, Propane
Water: Well
Zoning: Residential
Room Sizes
Living Room: 17.00X21.00 Level - 1
Dining Room: 11.00X12.00 Level - 1
Primary Bedroom: 13.00X13.00 Level - 1
Bedroom 1: 9.00X10.00 Level - 1
Bedroom 2: 10.00X10.00 Level - 1
Office: 8.00X10.00 Level - 1
Utility Room: 11.00X13.00 Level - 1
Local Schools
School District: Bethel
Estimate Your Payment
Estimated Payment
$ 2,274.17 per month $1,946.03 Principal & Interest $217.33 Property Tax $110.80 Homeowner's InsuranceChange Payment Information
Print This Listingx
Select a format below, new window will open and will prompt you to print.









6020 Studebaker Road | MLS# 1047590
This single family home located at 6020 Studebaker Road, Tipp City, OH 45371 is currently listed for sale with an asking price of $379,900. This property was built in 1970 and has 3 bedrooms and 3 full baths with 1634 sq. ft. Studebaker Road is located in the Bethel Estates #1 subdivision within the Bethel school district. Search Bethel Estates #1 real estate on www.debsaczawa.com today.