
Refine Search

6031 State Route 540Bellefontaine, OH 43311

Residential - Single Family MLS 1046893 Pending
3 beds 3 full baths 1,520 sqft
Pending $285,000
  • 6031 State Route 540, Bellefontaine, OH 43311 Photo 1
  • 6031 State Route 540, Bellefontaine, OH 43311 Photo 2
  • 6031 State Route 540, Bellefontaine, OH 43311 Photo 3
  • 6031 State Route 540, Bellefontaine, OH 43311 Photo 4
  • 6031 State Route 540, Bellefontaine, OH 43311 Photo 5
  • 6031 State Route 540, Bellefontaine, OH 43311 Photo 6
  • 6031 State Route 540, Bellefontaine, OH 43311 Photo 7
  • 6031 State Route 540, Bellefontaine, OH 43311 Photo 8
  • 6031 State Route 540, Bellefontaine, OH 43311 Photo 9
  • 6031 State Route 540, Bellefontaine, OH 43311 Photo 10
  • 6031 State Route 540, Bellefontaine, OH 43311 Photo 11
  • 6031 State Route 540, Bellefontaine, OH 43311 Photo 12
  • 6031 State Route 540, Bellefontaine, OH 43311 Photo 13
  • 6031 State Route 540, Bellefontaine, OH 43311 Photo 14
  • 6031 State Route 540, Bellefontaine, OH 43311 Photo 15
  • 6031 State Route 540, Bellefontaine, OH 43311 Photo 16
  • 6031 State Route 540, Bellefontaine, OH 43311 Photo 17
  • 6031 State Route 540, Bellefontaine, OH 43311 Photo 18
  • 6031 State Route 540, Bellefontaine, OH 43311 Photo 19
  • 6031 State Route 540, Bellefontaine, OH 43311 Photo 20
  • 6031 State Route 540, Bellefontaine, OH 43311 Photo 21
  • 6031 State Route 540, Bellefontaine, OH 43311 Photo 22
  • 6031 State Route 540, Bellefontaine, OH 43311 Photo 23
  • 6031 State Route 540, Bellefontaine, OH 43311 Photo 24
  • 6031 State Route 540, Bellefontaine, OH 43311 Photo 25
  • 6031 State Route 540, Bellefontaine, OH 43311 Photo 26
  • 6031 State Route 540, Bellefontaine, OH 43311 Photo 27
  • 6031 State Route 540, Bellefontaine, OH 43311 Photo 28
  • 6031 State Route 540, Bellefontaine, OH 43311 Photo 29
  • 6031 State Route 540, Bellefontaine, OH 43311 Photo 30
  • 6031 State Route 540, Bellefontaine, OH 43311 Photo 31
  • 6031 State Route 540, Bellefontaine, OH 43311 Photo 32
  • 6031 State Route 540, Bellefontaine, OH 43311 Photo 33
  • 6031 State Route 540, Bellefontaine, OH 43311 Photo 34
  • 6031 State Route 540, Bellefontaine, OH 43311 Photo 35
  • 6031 State Route 540, Bellefontaine, OH 43311 Photo 36
  • 6031 State Route 540, Bellefontaine, OH 43311 Photo 37
  • 6031 State Route 540, Bellefontaine, OH 43311 Photo 38
  • 6031 State Route 540, Bellefontaine, OH 43311 Photo 39
  • 6031 State Route 540, Bellefontaine, OH 43311 Photo 40
  • 6031 State Route 540, Bellefontaine, OH 43311 Photo 41
  • 6031 State Route 540, Bellefontaine, OH 43311 Photo 42
1/42 Text To Me Fullscreen

Listed By

Agency Name: Royer Realty LLC
Agent Name: Dava D. Royer
Agency Phone: (937) 592-7653

agent picture

Shown By

Agent Name: Deb Saczawa
Agent Phone: (614) 296-5970
Agency Title: Cutler Real Estate

IDX logo

TOUR THIS HOME

Choose a date and time to see 6031 State Route 540, Bellefontaine, OH 43311.
I will get in touch with you shortly.

Choose your video chat app
Request a Showing
  • Sunday August 9
  • Monday August 10
  • Tuesday August 11
  • Wednesday August 12
  • Thursday August 13
  • Friday August 14
  • Saturday August 15
  • Sunday August 16
  • Monday August 17
  • Tuesday August 18
  • Wednesday August 19
  • Thursday August 20
  • Friday August 21
  • Saturday August 22
  • Sunday August 23
  • 7:00 AM
  • 7:30 AM
  • 8:00 AM
  • 8:30 AM
  • 9:00 AM
  • 9:30 AM
  • 10:00 AM
  • 10:30 AM
  • 11:00 AM
  • 11:30 AM
  • 12:00 PM
  • 12:30 PM
  • 1:00 PM
  • 1:30 PM
  • 2:00 PM
  • 2:30 PM
  • 3:00 PM
  • 3:30 PM
  • 4:00 PM
  • 4:30 PM
  • 5:00 PM
  • 5:30 PM
  • 6:00 PM
  • 6:30 PM
  • 7:00 PM
  • 7:30 PM
  • 8:00 PM
  • 8:30 PM
  • 9:00 PM
Preferred Communication Method

Property Description

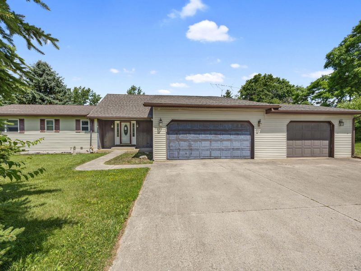
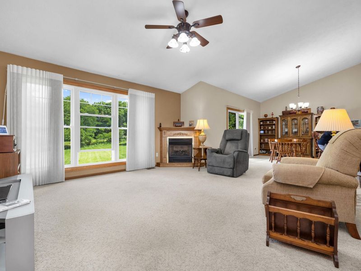
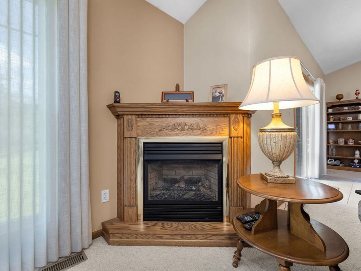
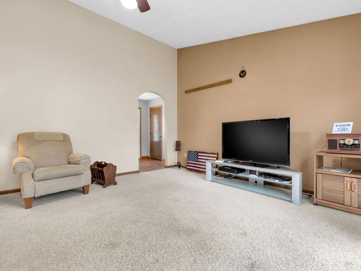
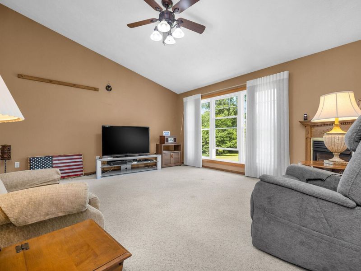
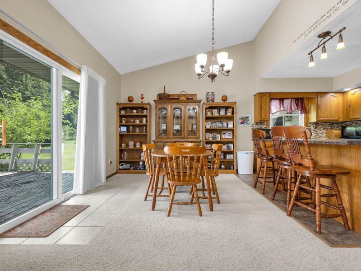
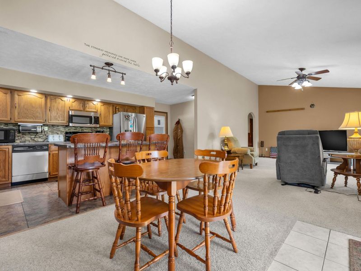
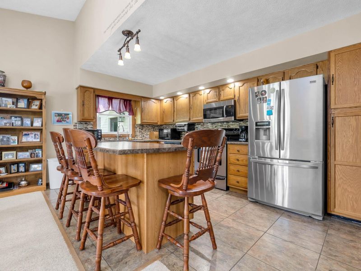
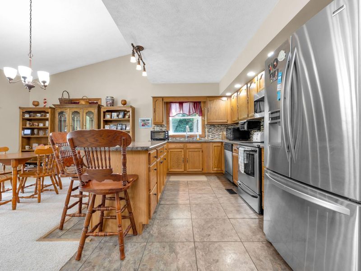
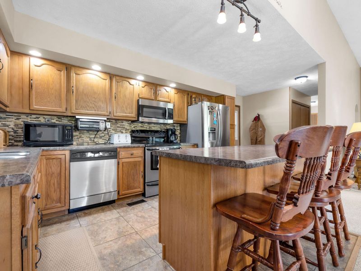
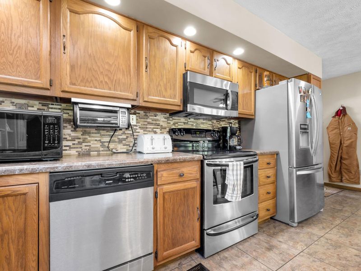
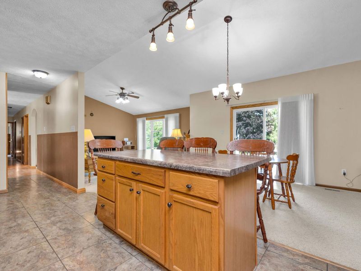
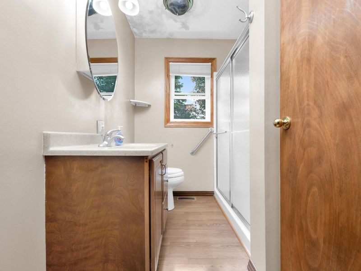
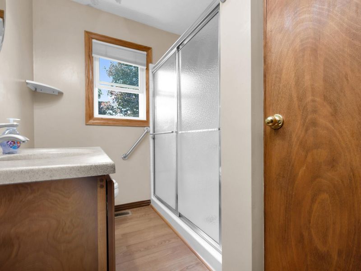
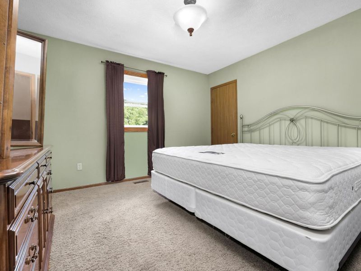
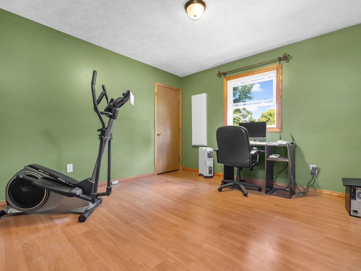
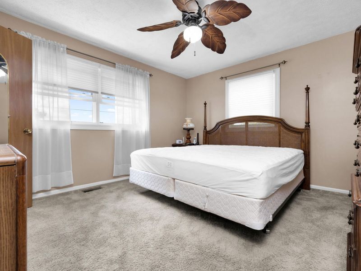
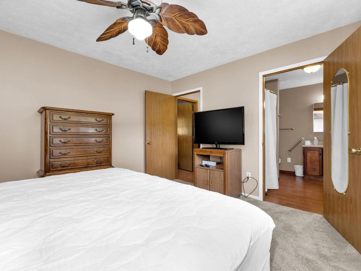
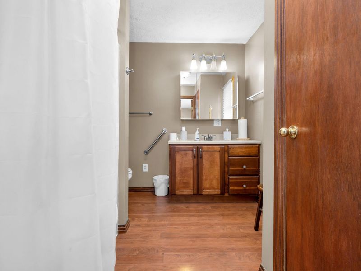
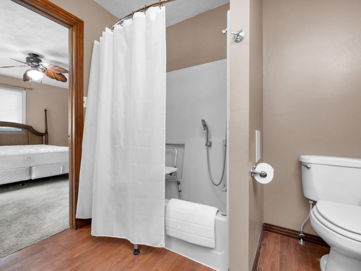
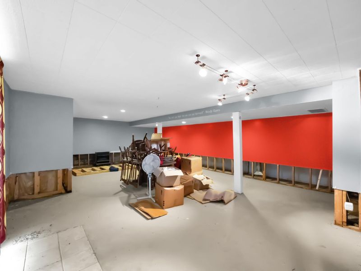
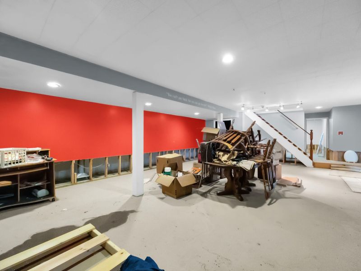
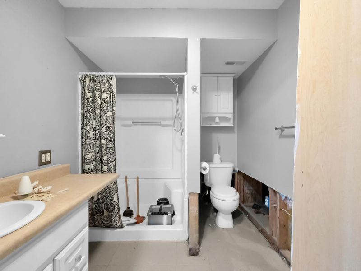
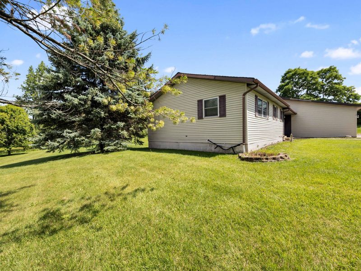
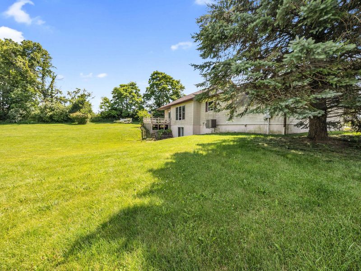
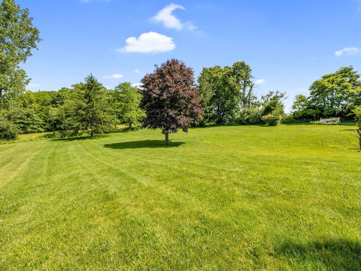
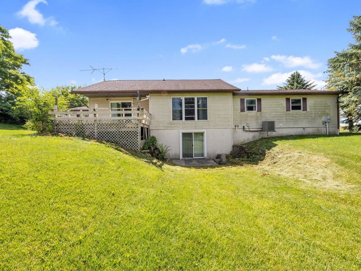
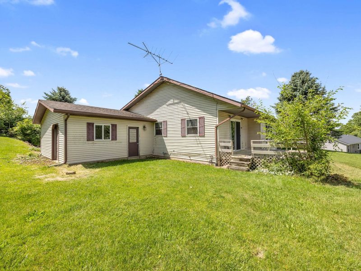
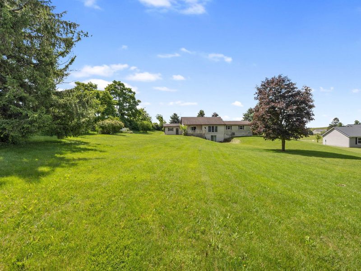
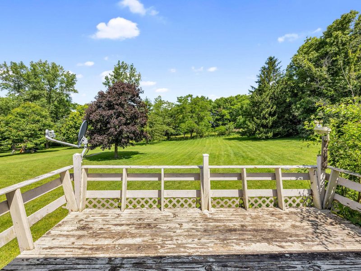
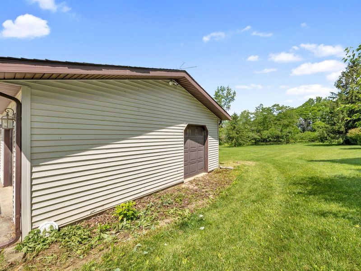
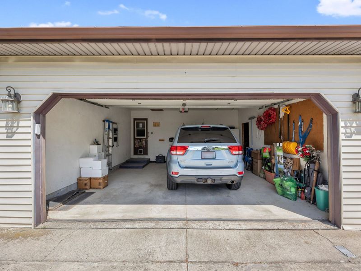
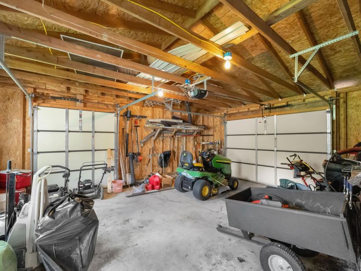
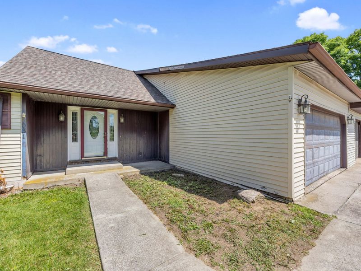
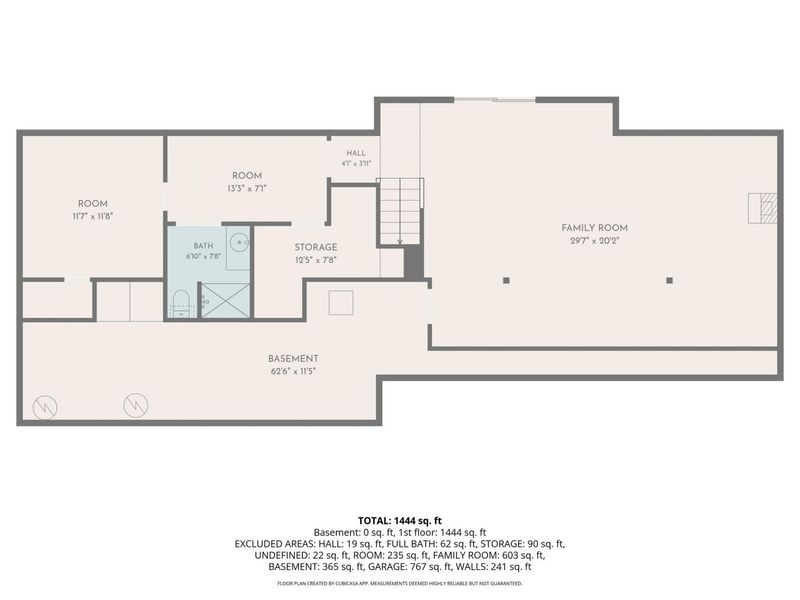
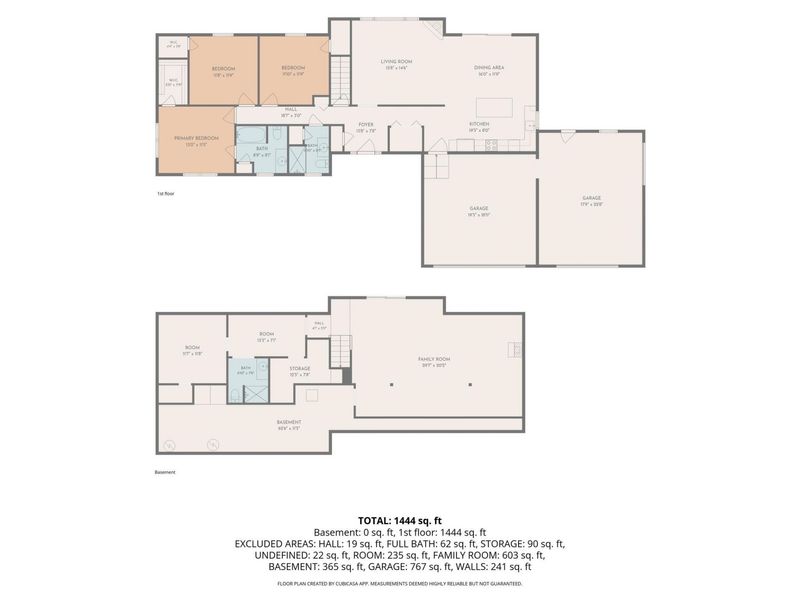
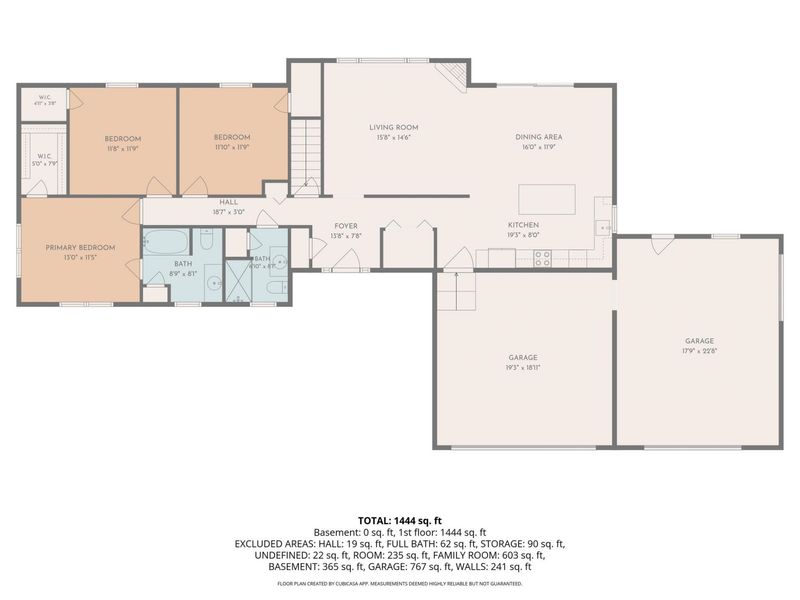
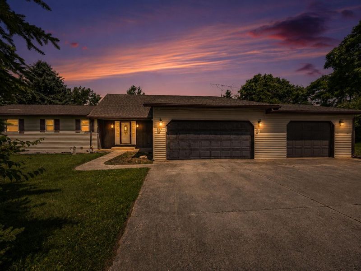
Welcome to this ranch home offering a desirable combination of comfortable living space and a 3-car attached garage on nearly an acre in Benjamin Logan School District. This home features 1520 sqft plus a semi-finished basement, 4 bedrooms and 3 full bathrooms.The main level has a living room with a gas fireplace, dining area, kitchen, laundry room, three bedrooms, and two full bathrooms. The lower level expands the living area with a large recreation/family room, fourth bedroom, full bathroom, additional storage and walk-out access to the patio.The home includes a range, refrigerator, dishwasher, garbage disposal, and owned water treatment system. The HVAC system was replaced in 2013 and has been serviced annually. Enjoy outdoor living with a deck and patio overlooking the backyard. The attached 3-car garage provides plenty of room for vehicles, hobbies, and storage. Additional features include vinyl siding, heat pump, central air, well and septic, and generator wiring.Located in Jefferson Township with a peaceful setting while still offering convenient access to nearby amenities, this home provides space, flexibility, and a country setting. Call today for your appointment to see this home!

6031 State Route 540 | MLS# 1046893

This single family home located at 6031 State Route 540, Bellefontaine, OH 43311 is currently listed for sale with an asking price of $285,000. This property was built in 1988 and has 3 bedrooms and 3 full baths with 1520 sq. ft. State Route 540 is located within the Benjamin Logan school district. Search Bellefontaine real estate on www.debsaczawa.com today.

Property Features

Property Type: Residential - Single Family
Basement: Full, Walk-Out Access, Partially Finished
Cooling: Central Air
Days on Market: 32
Fireplaces: 1
Garage: 3 car attached
Garage: Attached, Garage Door Opener
Heating: Heat Pump
Lot Size: 0.96 Acres
Stories: 1.0
Taxes: $3,366
Year Built: 1988

Amenities

Deck
Porch

Feature Descriptions

Additional Tax Info: Homestead
Appliances: Electric Water Heater, Refrigerator, Range, Disposal, Dishwasher
Exterior: Vinyl Siding
Fireplace: Gas, One Fireplace
Lot: Residential Lot
Lot Dimensions: 155x233x146x237
Parcel ID: 120800000053001
Sewer: Septic Tank
Special Features: Bath 1st Floor, Bed 1st Floor
Water: Well
Zoning: Residential

Room Sizes

Bedroom 1: 13.00X13.00 Level - 1
Bedroom 2: 11.00X12.00 Level - 1
Bedroom 3: 12.00X12.00 Level - 1
Bedroom 4: 10.00X11.00 Level - L
Dining Room: 12.00X15.00 Level - 1
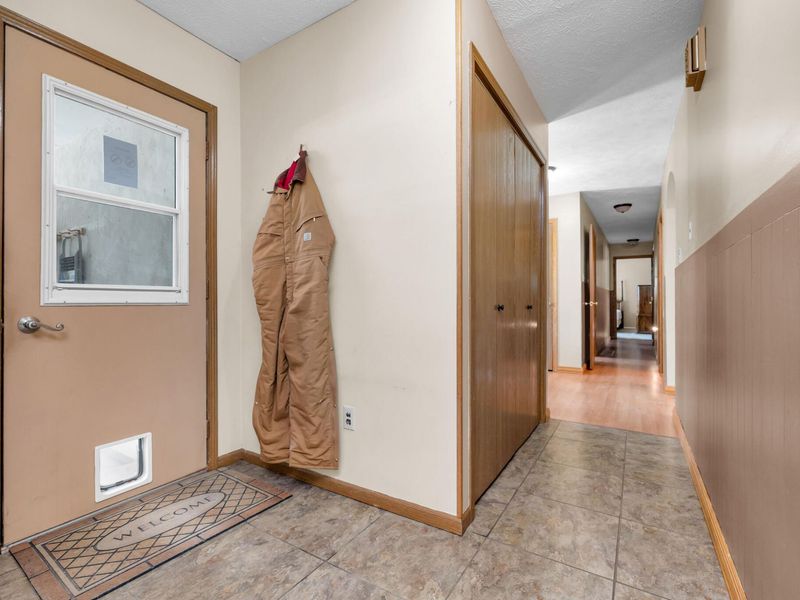
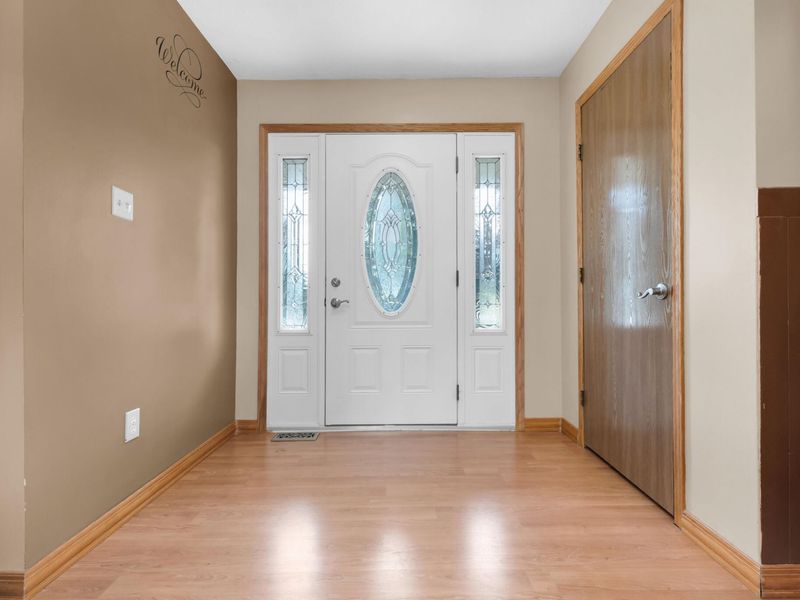
Entrance: Level - 1
Kitchen: 20.00X8.00 Level - 1
Living Room: 18.00X15.00 Level - 1
Rec Room: 20.00X29.00 Level - L
Utility Room: Level - 1
Bathroom 1: Level - 1
Family Room: Level - B

Local Schools

School District: Benjamin Logan

Estimate Your Payment

Estimated Payment

$ 1,823.53 per month $1,459.91 Principal & Interest $280.50 Property Tax $83.13 Homeowner's Insurance

Change Payment Information

%
years/fixed
yearly
yearly (est.)
(Payments are an estimate and may vary by lender)
Croos Country Mortgage

Login to My Homefinder

Forgot your password / First Login?

Login to My Homefinder






