
Listed By
Agency Name: HomeSmart Real Estate Momentum LLC
Agency Contact: amanda.alafi@gmail.com, 440-289-7258
Shown By
Agent Name: Deb Saczawa
Agent Phone: (614) 296-5970
Agency Title: Cutler Real Estate

TOUR THIS HOME
Choose a date and time to see 6065 Norwood Drive, Mentor, OH 44060.
I will get in touch with you shortly.

Property Description
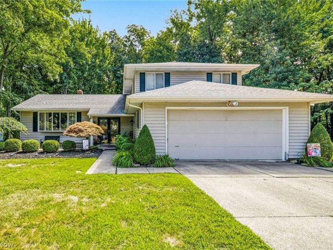
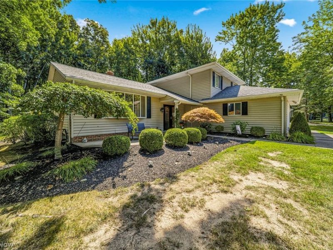
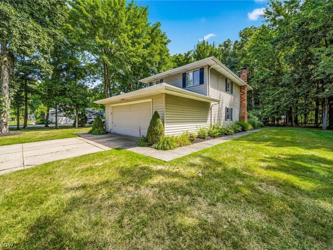
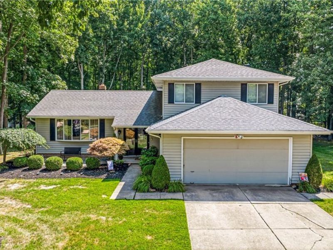
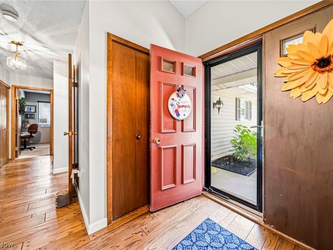
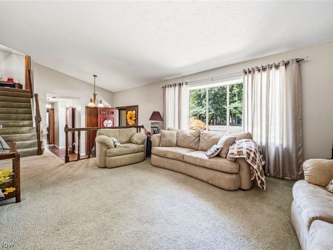
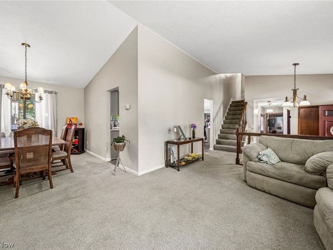
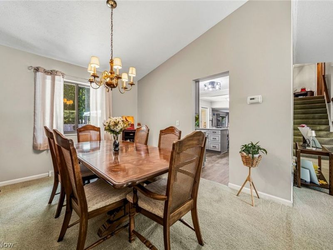
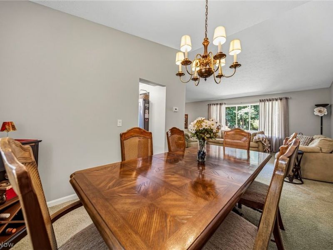
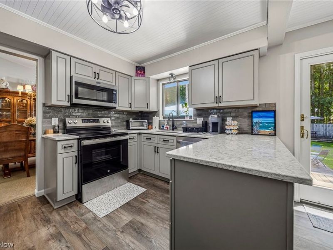
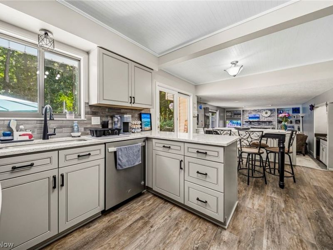
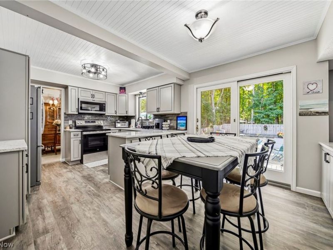
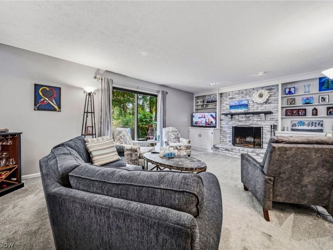
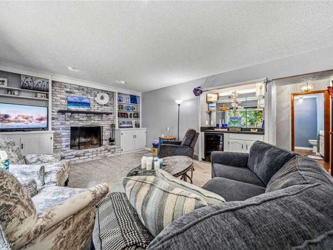
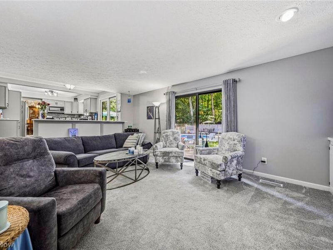
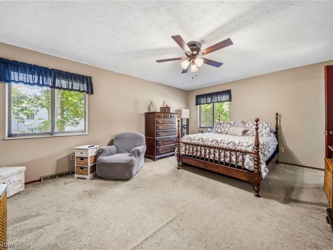
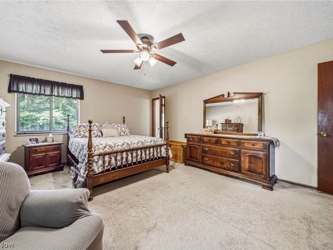
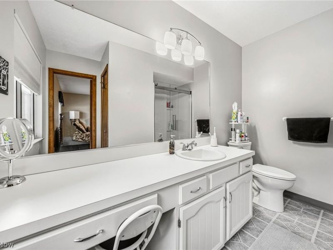
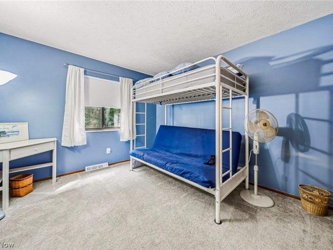
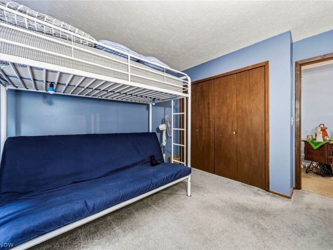
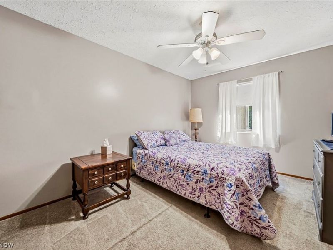
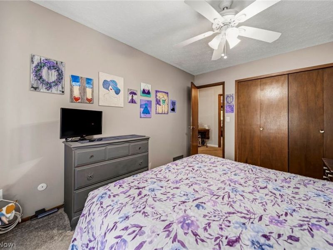
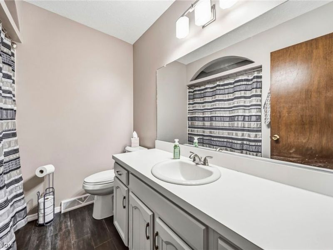
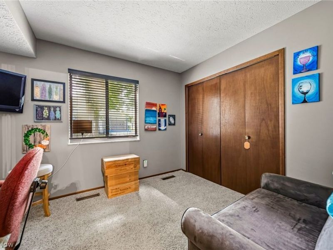
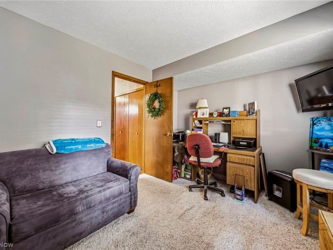
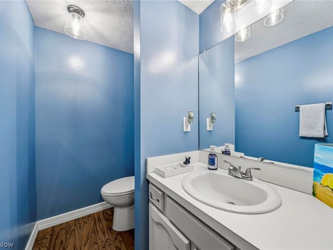
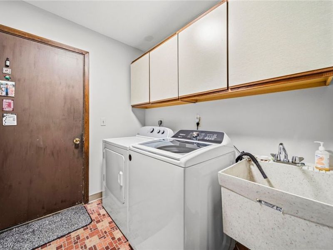
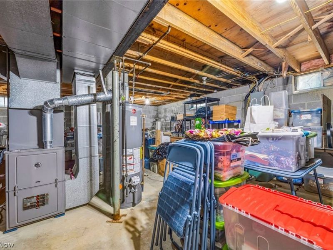
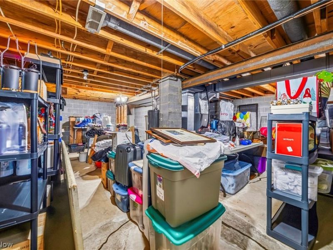
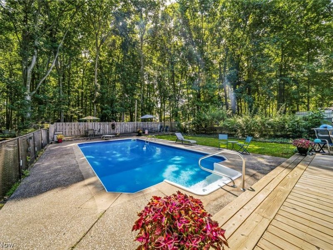
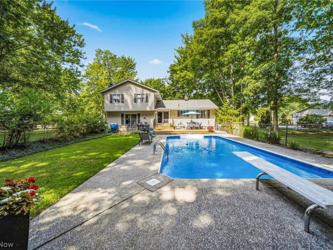
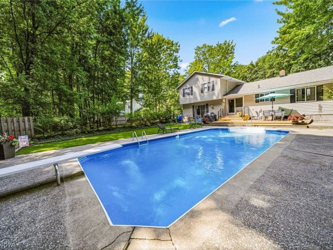
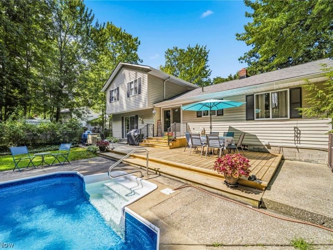
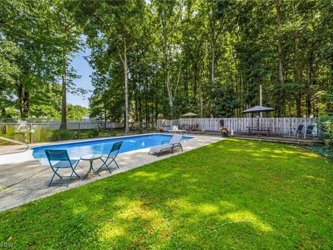
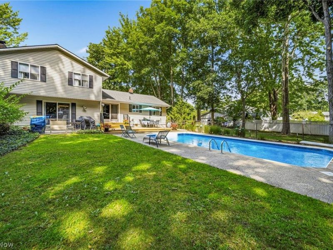
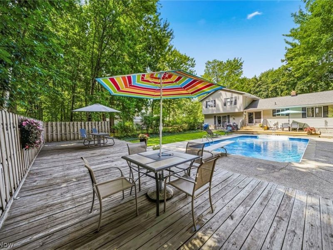
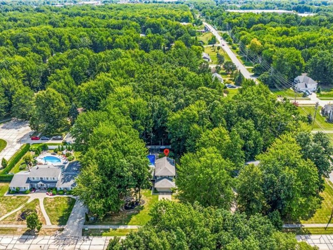
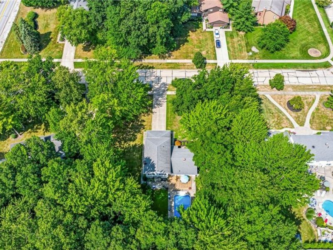
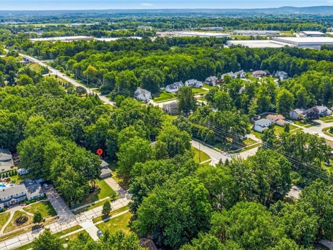
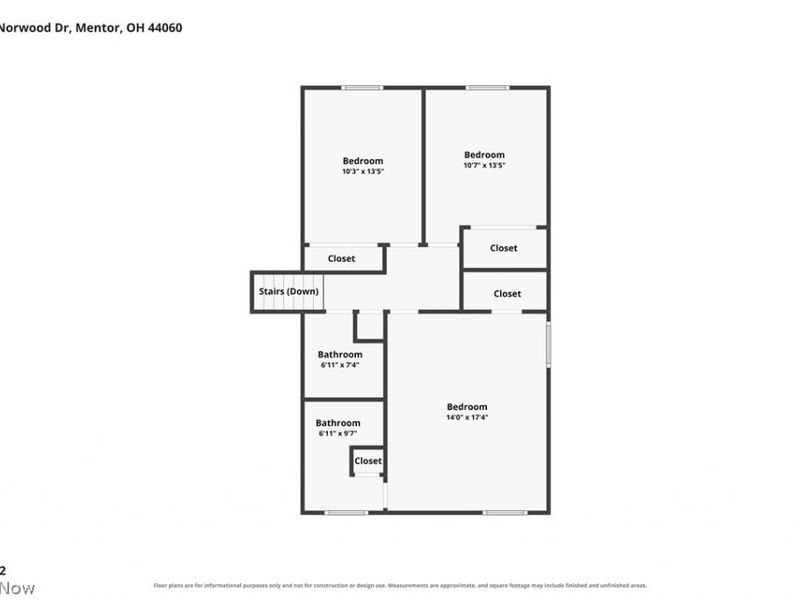
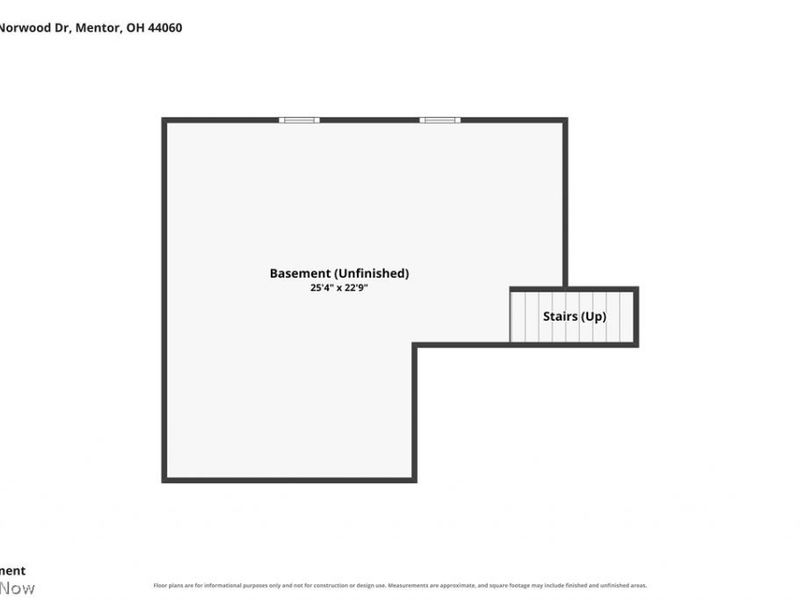
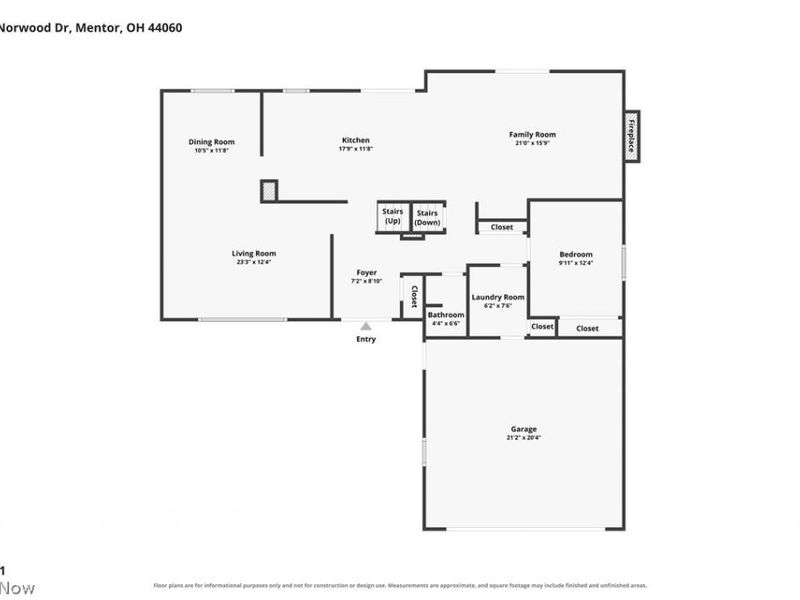
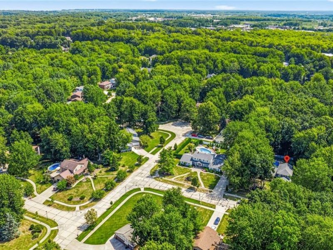
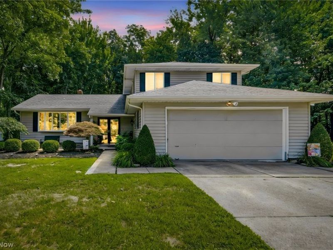
There's still time to enjoy the summer vibes this spacious 4 bed/3 bath split in North Mentor has to offer! With over half an acre, a gorgeous inground pool, and over 2,500 square feet of living space, you won't want to waste any time making this home yours! An open foyer with wood floors leads up to a formal living room and dining room with vaulted ceilings. There are clear sightlines from the kitchen into the family room, that features a classic woodburning fireplace and attractive built-in bookshelves. The first bedroom, half bath, and laundry room are also located on the main floor. Upstairs you'll find 3 bedrooms and 2 full bathrooms, including the master suite. Updates to this home include a fully remodeled kitchen, partially remodeled bathrooms, LVT flooring, recently painted main living spaces, newer toilets and newer furnace/AC/hot water tank. A full basement provides plenty of room for storage. Outside you'll appreciate the newer deck and well-maintained and fenced-in heated pool, which has a brand new motor/pump (2026). Located in a beautiful established neighborhood (Orchard Hollow Elem/Shore MS), this home is also minutes from shopping, freeway access, and parks. Lovingly taken care of by the same owner for the past 36 years, it's now time for a new family to create memories here!
Property Features
Property Type: Residential - Single Family
Basement: Yes
Basement: Full, Unfinished, Sump Pump
Cooling: Central Air
Fireplaces: 1
Garage: 2 car attached
Heating: Forced Air, Gas
Home Style: Split Level
Lot Size: 0.61 Acres
Roof Type: Asphalt, Fiberglass
Stories: 2.0
Taxes: $3,962 / year
Year Built: 1980
Amenities
Bookcases
Bar
Feature Descriptions
Appliances: Dishwasher, Microwave, Range, Refrigerator
Exterior: Vinyl Siding
Fencing: Back Yard, Chain Link, Wood
Parcel#: 16-D-105-A-00-030-0
Parking: Attached, Garage
Patio/Porch: Porch
Pool: Fenced, In Ground
Security: Carbon Monoxide Detector(s), Smoke Detector(s)
Sewer: Public Sewer
Swimming Pool: Yes
Water: Public
Room Sizes
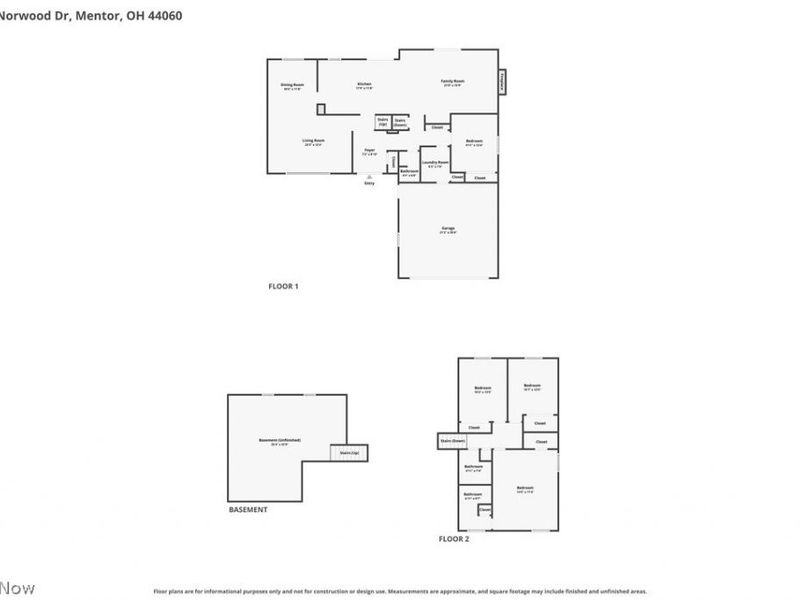
Bedroom: 14 x 17 Level - First
Primary Bedroom: N D x N D Level - Second
Primary Bathroom: 7 x 9 Level - Second
Living Room: 23 x 12 Level - First
Laundry: 6 x 7 Level - First
Kitchen: 17 x 11 Level - First
Family Room: 21 x 15 Level - First
Entry/ Foyer: 7 x 8 Level - First
Dining Room: 10 x 11 Level - First
Bedroom: 10 x 13 Level - Second
Bedroom: 10 x 13 Level - Second
Bathroom: 7 x 7 Level - Second
Bathroom: 4 x 6 Level - First
Basement: 25 x 22 Level - Basement
Local Schools
School District: Mentor Exempted Village
Estimate Your Payment
Estimated Payment
$ 2,414.07 per month $1,971.65 Principal & Interest $330.17 Property Tax $112.26 Homeowner's InsuranceChange Payment Information
Print This Listingx
Select a format below, new window will open and will prompt you to print.









6065 Norwood Drive | MLS# 5233018
This single family home located at 6065 Norwood Drive, Mentor, OH 44060 is currently listed for sale with an asking price of $384,900. This property was built in 1980 and has 4 bedrooms and 2 full and 1 partial baths with 2592 sq. ft. Norwood Drive is located in the Championship Estates subdivision within the Mentor Exempted Village school district. Search Championship Estates real estate on www.debsaczawa.com today.