





Listed By
Agency Name: RE/MAX Preferred Group
Agency Phone: (513) 874-8373
Shown By
Agent Name: Deb Saczawa
Agent Phone: (614) 296-5970
Agency Title: Cutler Real Estate

TOUR THIS HOME
Choose a date and time to see 6219 Bedford Street, Cincinnati, OH 45227.
I will get in touch with you shortly.

Property Description
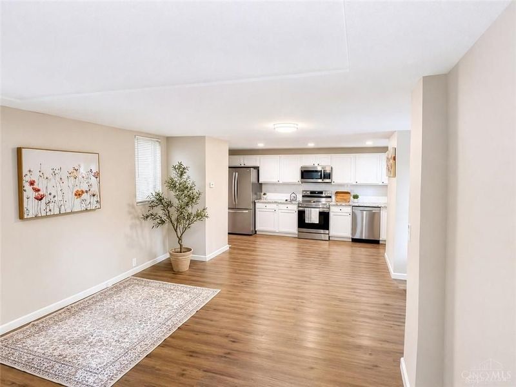
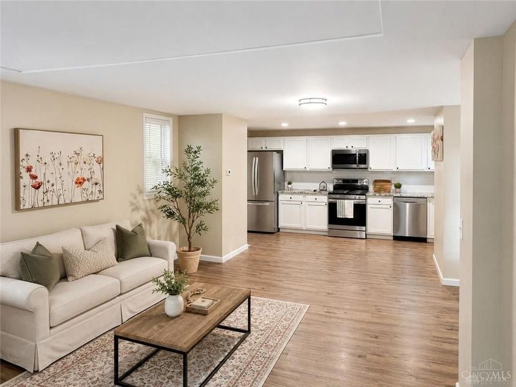
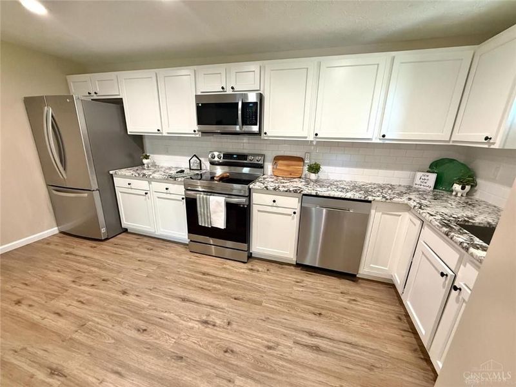
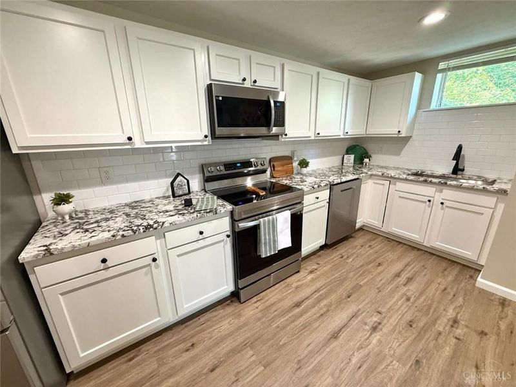
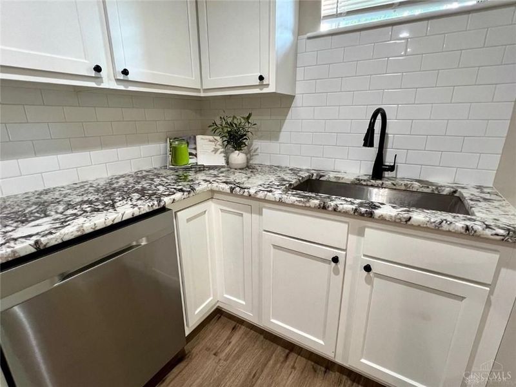
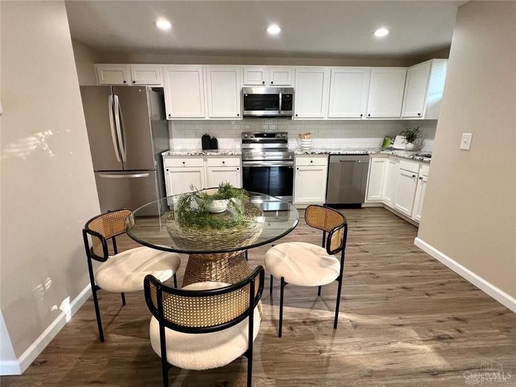
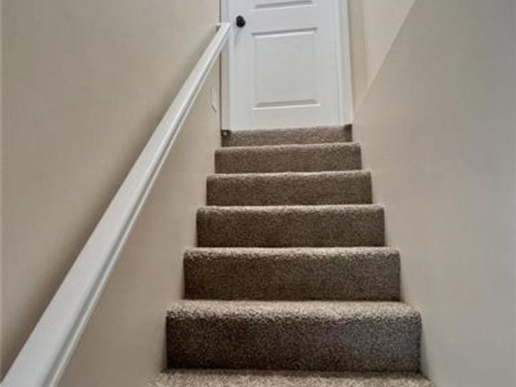
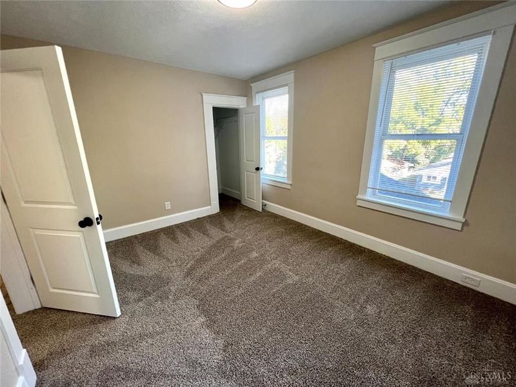
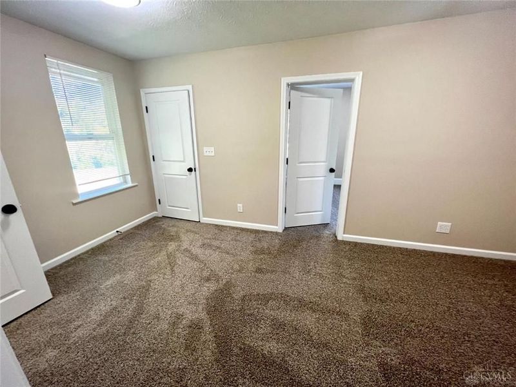
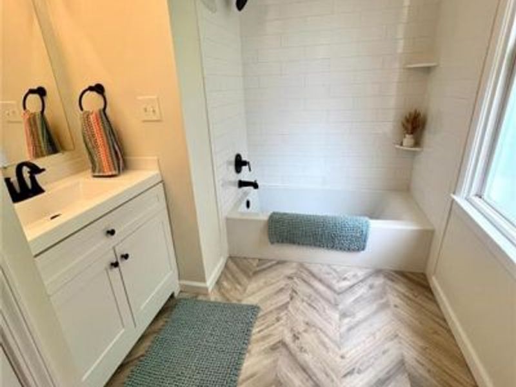
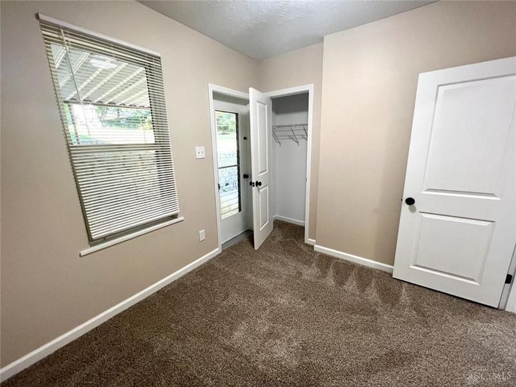
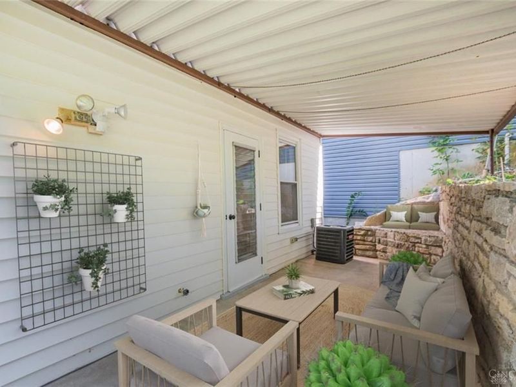
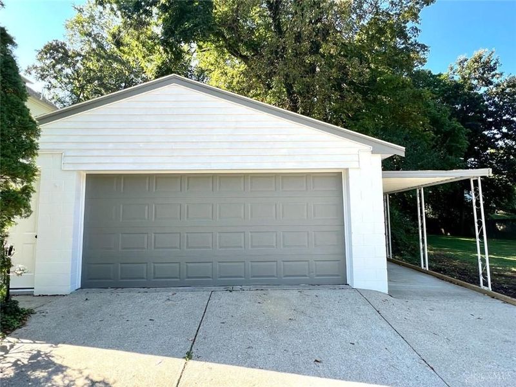
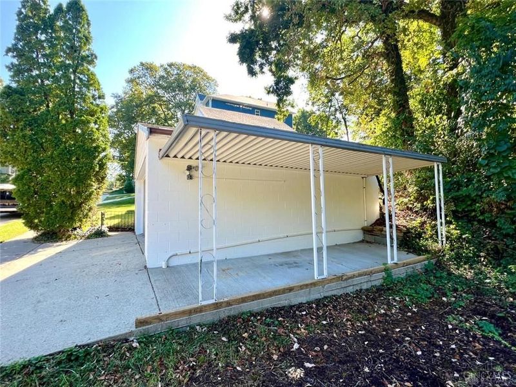
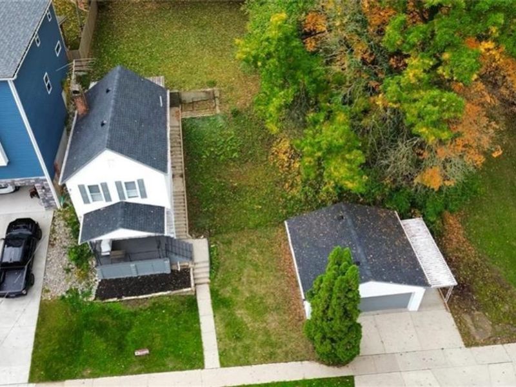
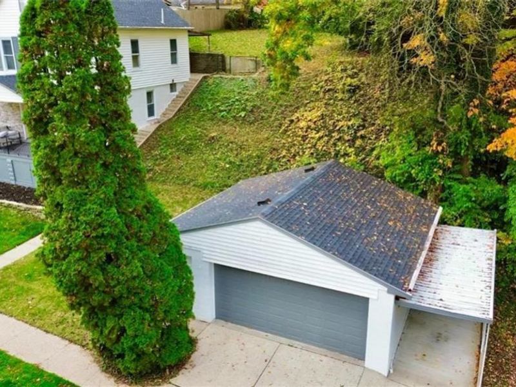
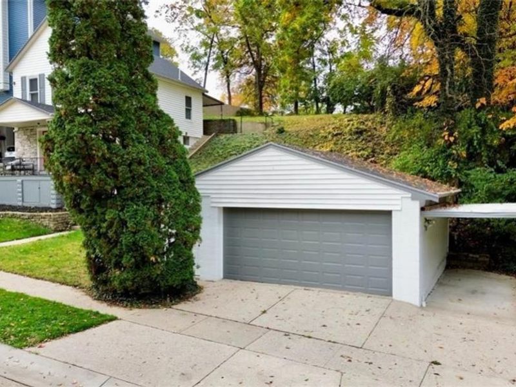
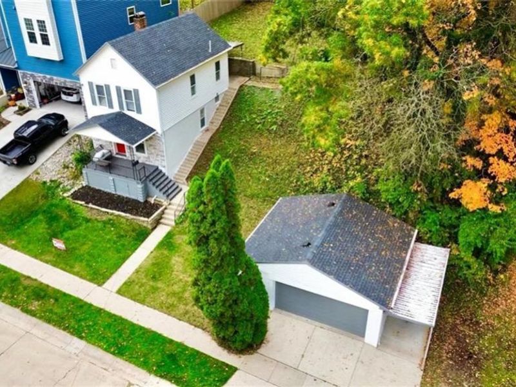
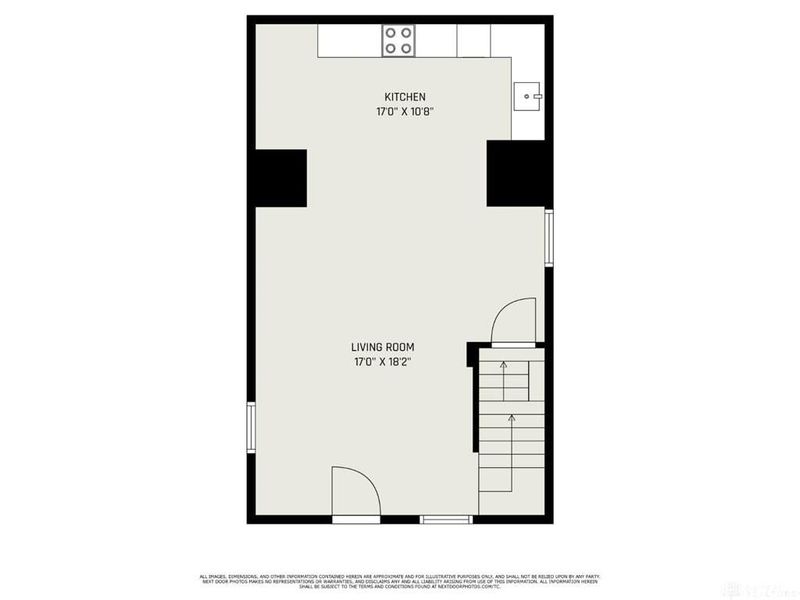
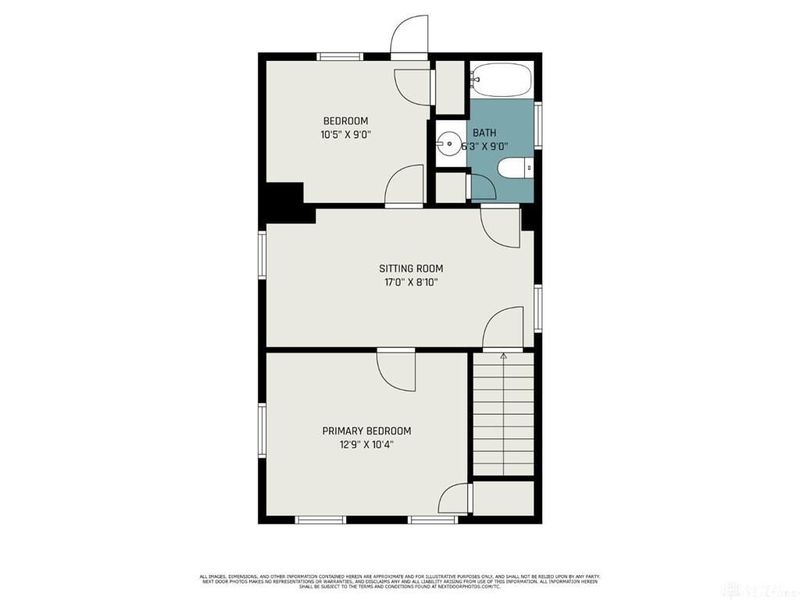
Don't miss this exceptional remodel in Mariemont Schools. Packed full of exciting features including a fresh new stone exterior and an oversized 2 car garage with bonus space. This home features 2 parcels, a major plus in this area as well as a covered porch in front and back. First floor has been completely redesigned into an open concept floorplan. You'll love the fresh paint, new flooring and stunning kitchen. Kitchen features bright white cabinets, lovely granite and a subway tile backsplash. The second level is home to 2 bedrooms with a bonus room in between, perfect for a home office or additional living space. Bedroom 2 opens to the covered patio space, the perfect place to retreat and enjoy your new home. The full bath has been completely remodeled with high end finishes + linen closet. Rest easy knowing this home also features a new furnace, AC and a new roof. You'll love the attention to detail including the new doors and matte black fixtures. All in a great location!
Property Features
Property Type: Residential - Single Family
Cooling: Central
Days on Market: 5
Garage: 2
Heating: Natural Gas
Lot Size: 0.11 Acres
Stories: 2.0
Taxes: $2,459
Year Built: 1910
Feature Descriptions
Appliance Features: Dishwasher, Range, Refrigerator
Basement Features: Unfinished
Exterior: Aluminum, Stone
Garage Features: 2 Car, Detached
Lot Dimensions: 40 x 125
Outside Features: Patio, Porch
Ownership: Corporate Owned
Room Sizes
Living Room: 23 X 17 Level - Main
Kitchen: 5 X 17 Level - Main
Bedroom: 10 X 14 Level - Second
Bedroom: 9 X 11 Level - Second
Bedroom: 18 X 11 Level - Second
Local Schools
School District: Mariemont
Estimate Your Payment
Estimated Payment
$ 2,094.46 per month $1,787.75 Principal & Interest $204.92 Property Tax $101.79 Homeowner's InsuranceChange Payment Information
Print This Listingx
Select a format below, new window will open and will prompt you to print.









6219 Bedford Street | MLS# 965694
This single family home located at 6219 Bedford Street, Cincinnati, OH 45227 is currently listed for sale with an asking price of $349,000. This property was built in 1910 and has 3 bedrooms and 1 full baths with 1116 sq. ft. Bedford Street is located in the Fairfax Sub subdivision within the Mariemont school district. Search Fairfax Sub real estate on www.debsaczawa.com today.