
Listed By
Agency Name: CENTURY 21 DePiero & Associates, Inc.
Agency Contact: 440-842-7010, topc21ohioagent@aol.com
Shown By
Agent Name: Deb Saczawa
Agent Phone: (614) 296-5970
Agency Title: Cutler Real Estate

TOUR THIS HOME
Choose a date and time to see 6351 Tristin Lane, Medina, OH 44256.
I will get in touch with you shortly.

Property Description
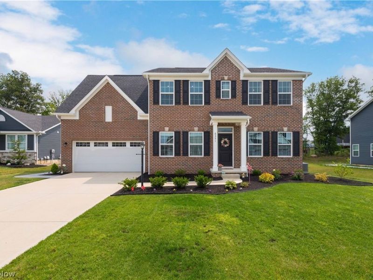
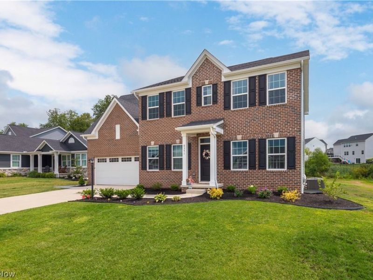

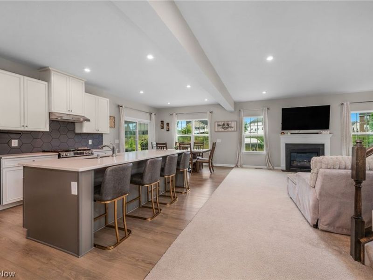
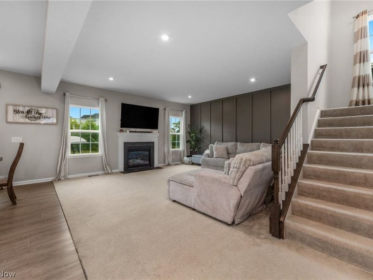
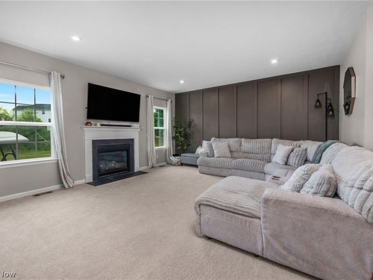
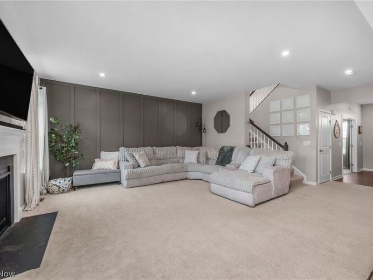
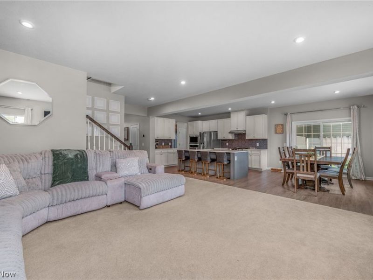
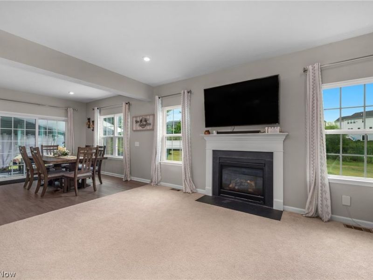
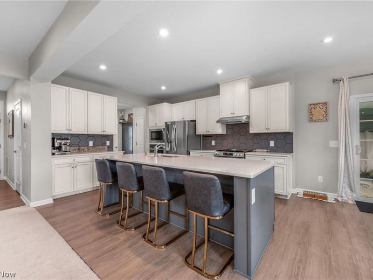
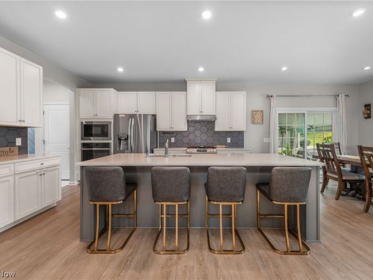
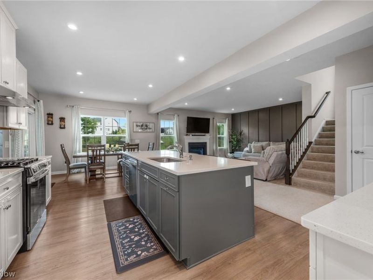
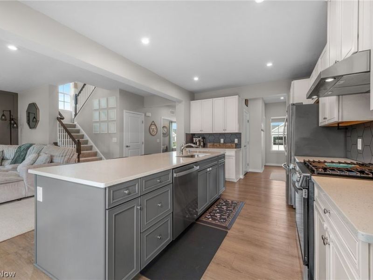
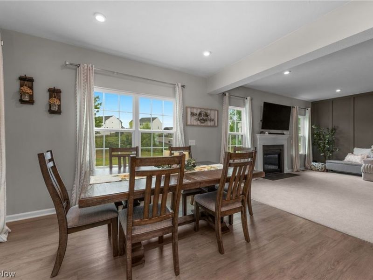
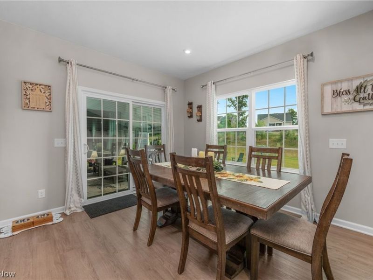
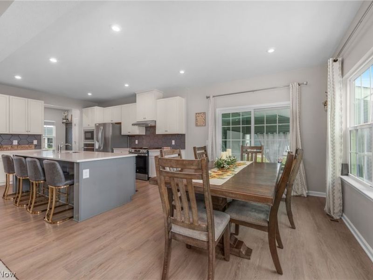
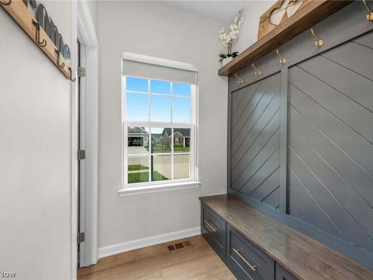
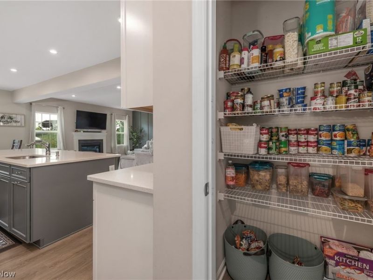
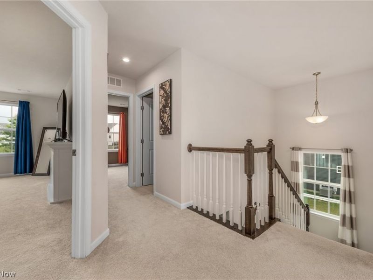
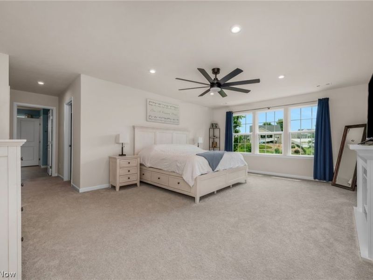
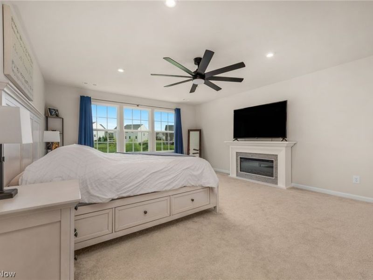
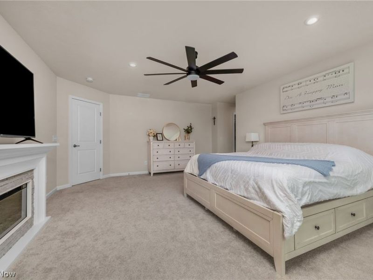
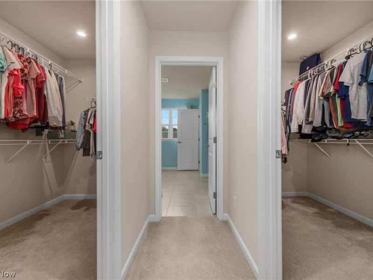
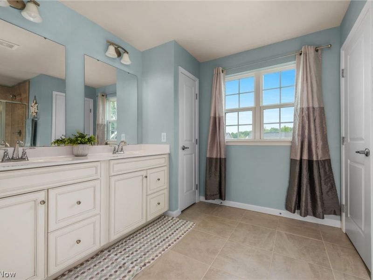
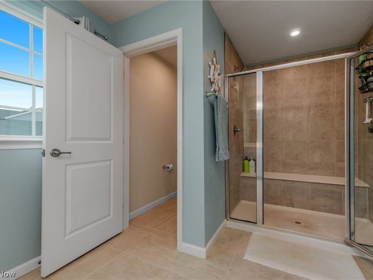
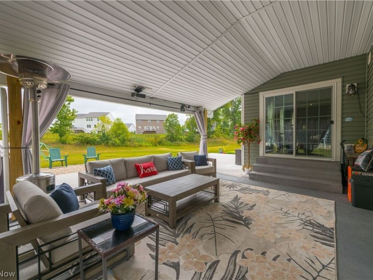
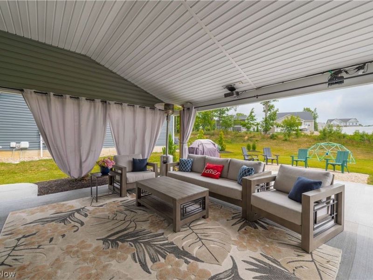
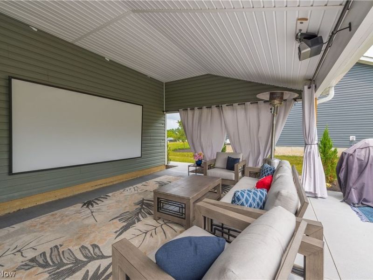
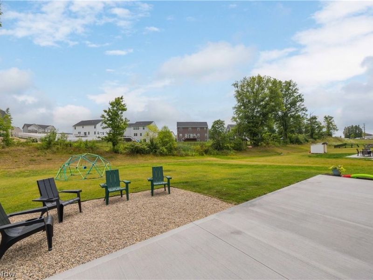
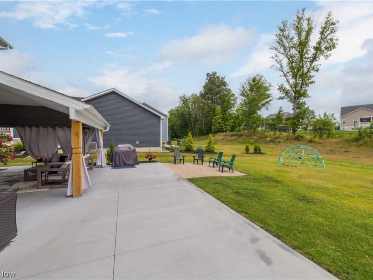
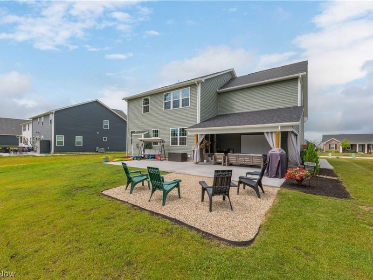
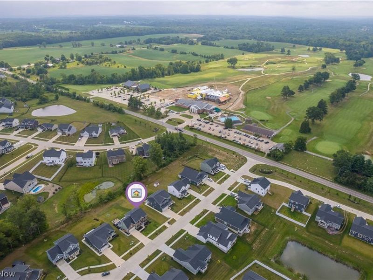
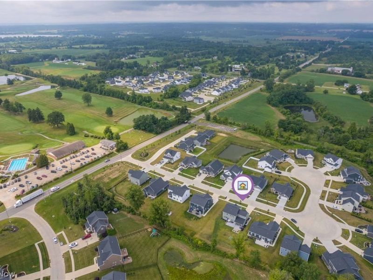
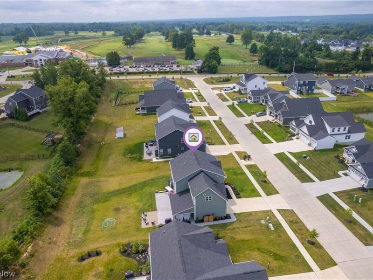
Welcome to 6351 Tristin Lane in beautiful Lafayette Township, Medina where the benefits of nearly new construction meet luxury finishes and an exceptional lifestyle. Built less than two years ago, this stunning home offers the peace of mind that comes with newer roof, windows, mechanicals, driveway, and more, allowing you to simply move in and enjoy. Step inside to an open, thoughtfully designed floor plan featuring elegant finishes throughout. The heart of the home is the gourmet kitchen, complete with quartz countertops, Timberline soft-close cabinetry, a double oven, exterior-vented range hood, and an oversized island that's perfect for entertaining. The adjoining great room is anchored by a beautiful fireplace, creating a warm and inviting gathering space. The spacious owner's suite is a true retreat, offering his-and-hers walk-in closets and a luxurious ensuite bath featuring dual shower heads for a spa-like experience. A custom-built hall tree provides everyday convenience and organization, while the garage offers valuable overhead storage to maximize space. Step outside to enjoy the covered patio and outdoor fireplace area, creating the perfect setting for relaxing evenings, weekend cookouts, and year-round entertaining. Beyond the home, enjoy the incredible amenities available through Medina Country Club. Residents have access to the state-of-the-art Union Performance Centre, featuring Precor fitness equipment, Peloton bikes, free weights, yoga space, and more. Golf enthusiasts will appreciate the custom indoor putting and chipping green by Tour Greens, Garmin Launch Monitor-equipped hitting bays, and the Palmer Room, complete with two golf simulators, a bar, restaurant, and outdoor patio. Outdoor recreation is just steps away with the Chippewa Rail Trail conveniently connected to the community by a dedicated walkway.
Property Features
Property Type: Residential - Single Family
Basement: Yes
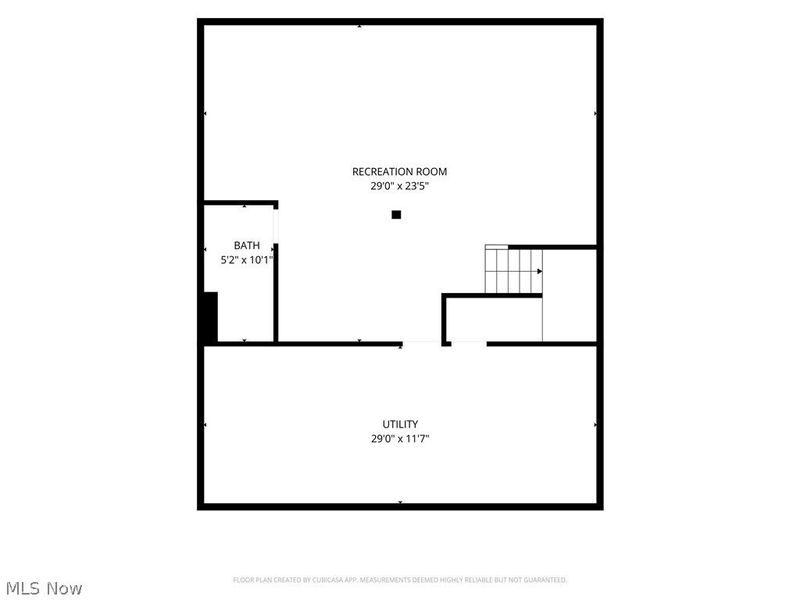
Basement: Full, Partially Finished
Cooling: Central Air
Days on Market: 2
Fireplaces: 1
Garage: 2
Heating: Gas
Home Style: Colonial
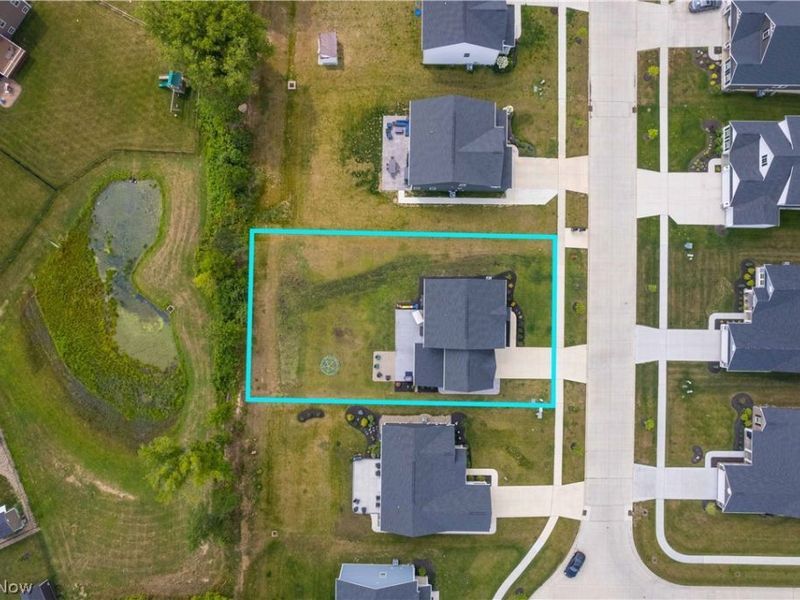
Lot Size: 0.22 Acres
Roof Type: Asphalt, Fiberglass
Stories: 2.0
Taxes: $5,545 / year
Year Built: 2024
Feature Descriptions
Appliances: Dryer, Dishwasher, Microwave, Range, Refrigerator, Washer
Exterior: Brick, Vinyl Siding
Fireplace: Gas
HOA: Yes
HOA Fee: 45/ Monthly
Laundry: Main Level
Parcel#: 020-10B-32-030
Parking: Garage
Patio/Porch: Patio
Sewer: Public Sewer
Water: Public
Room Sizes
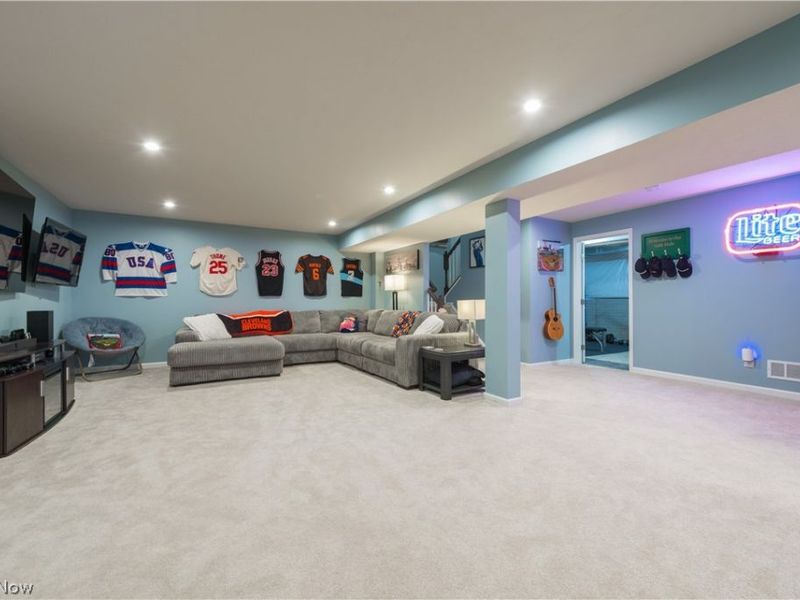
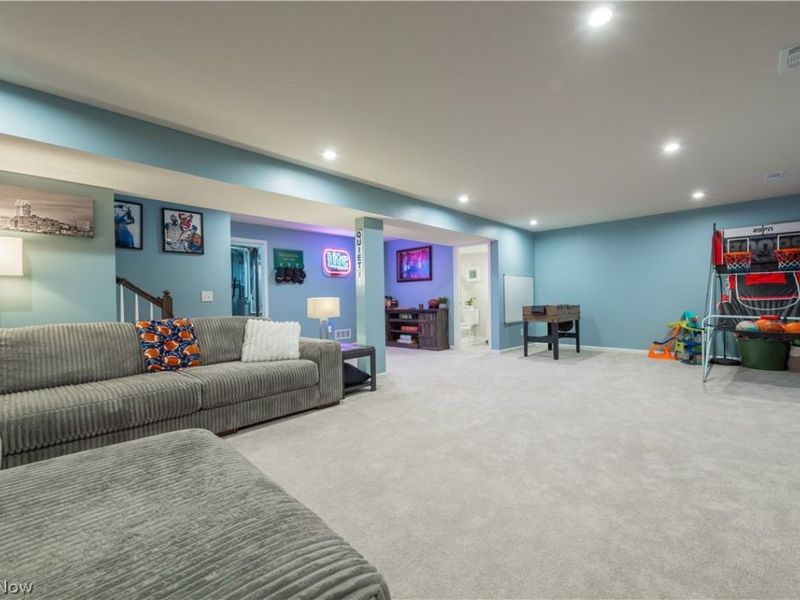
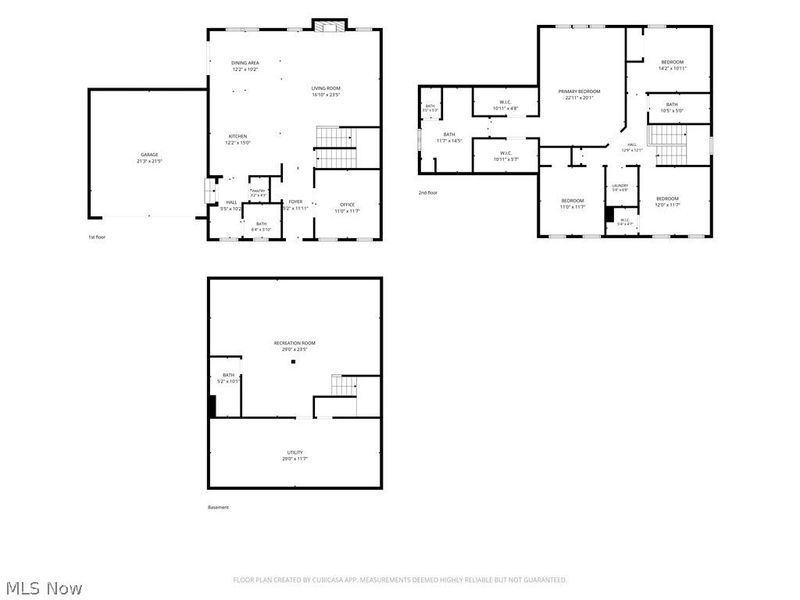
Recreation: 29 x 24 Level - Lower
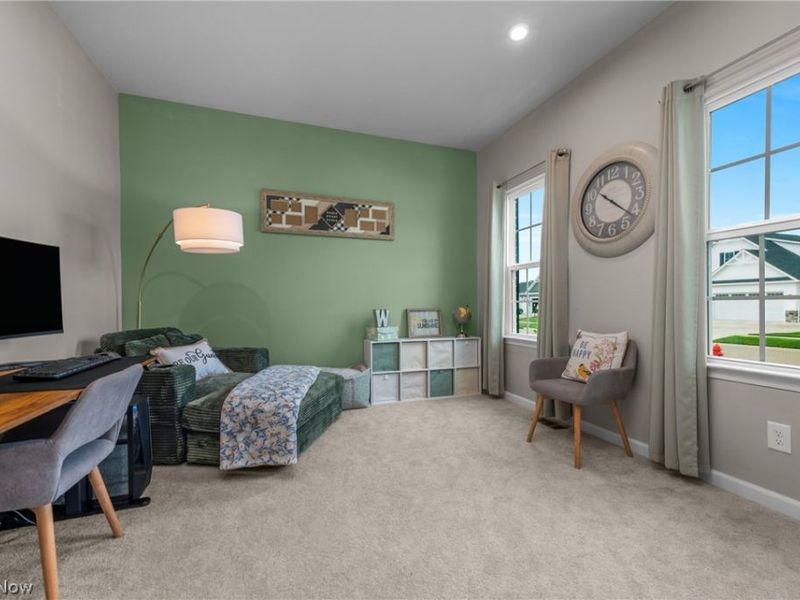
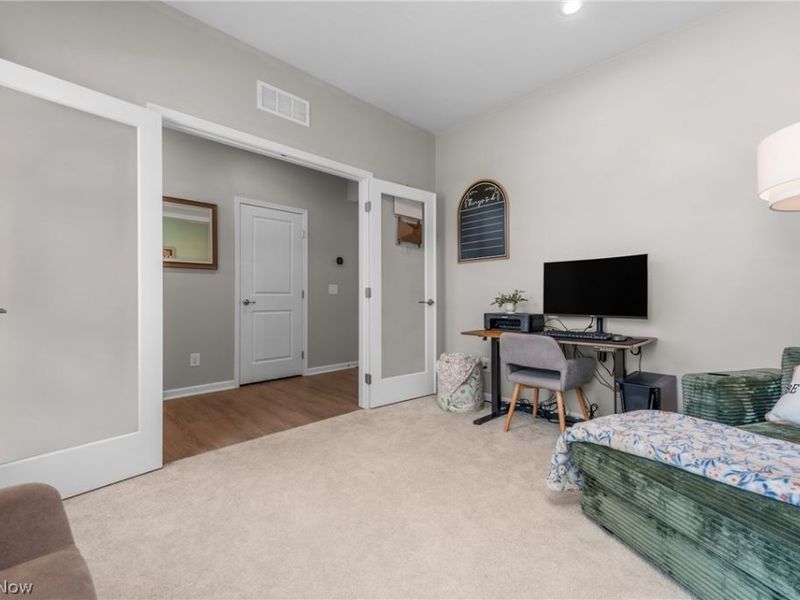
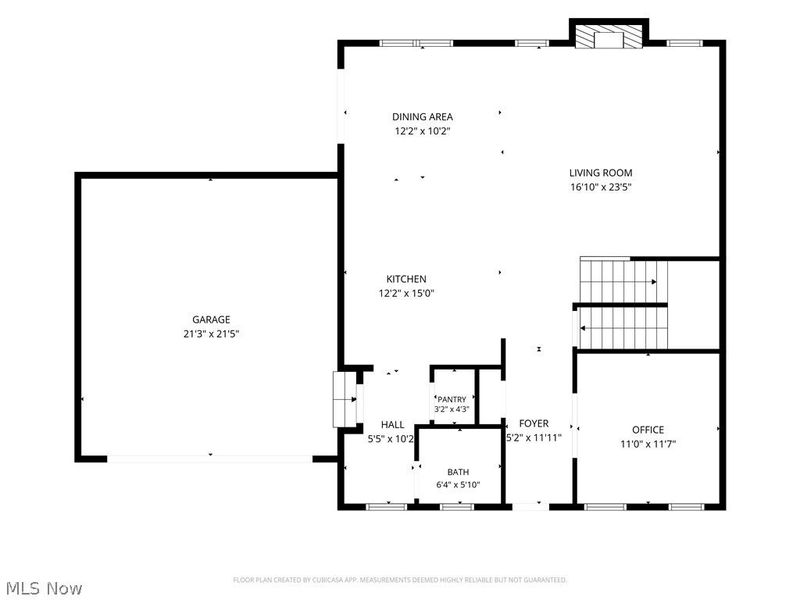
Office: 11 x 12 Level - First
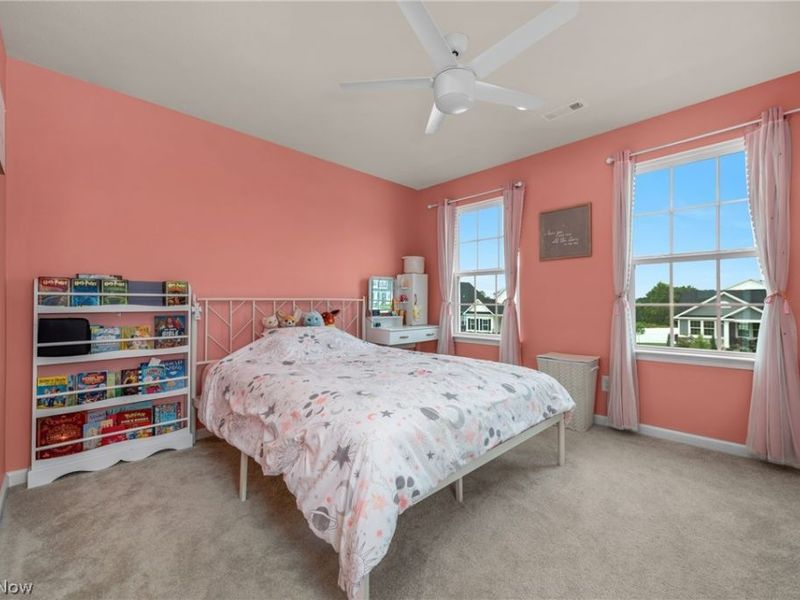
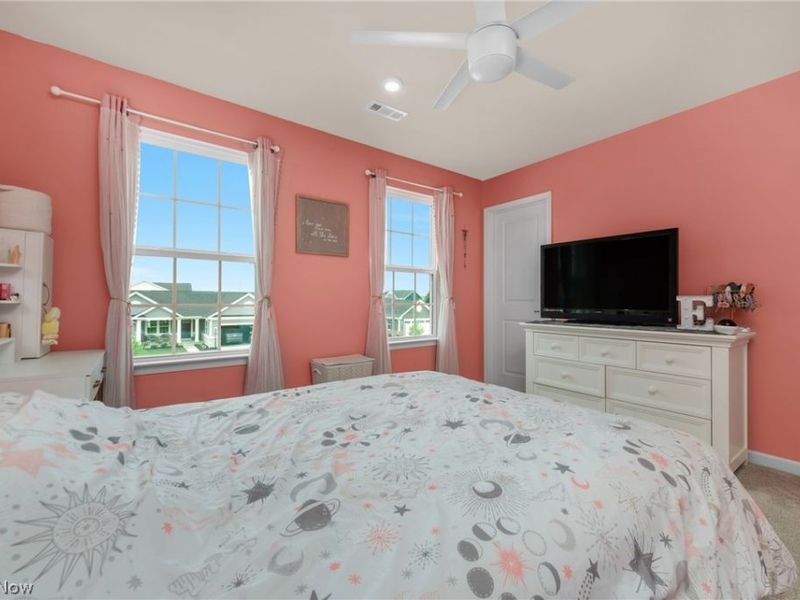
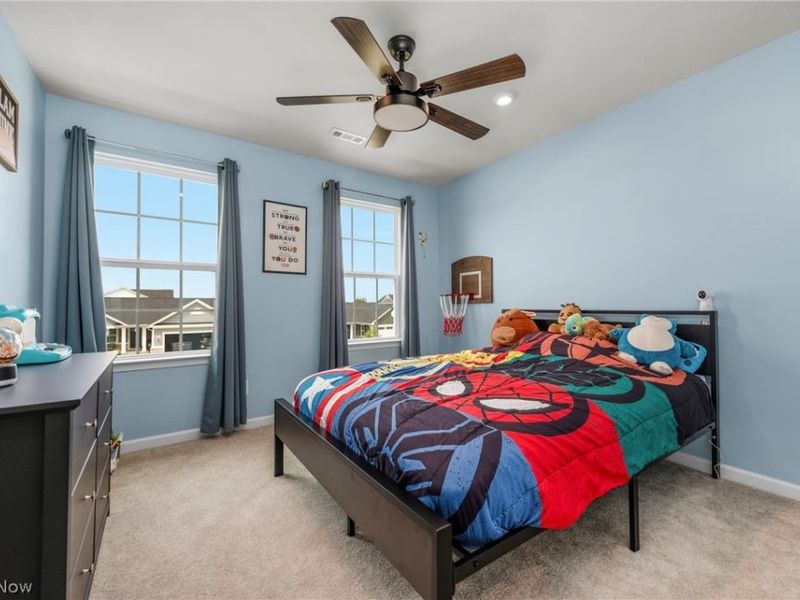
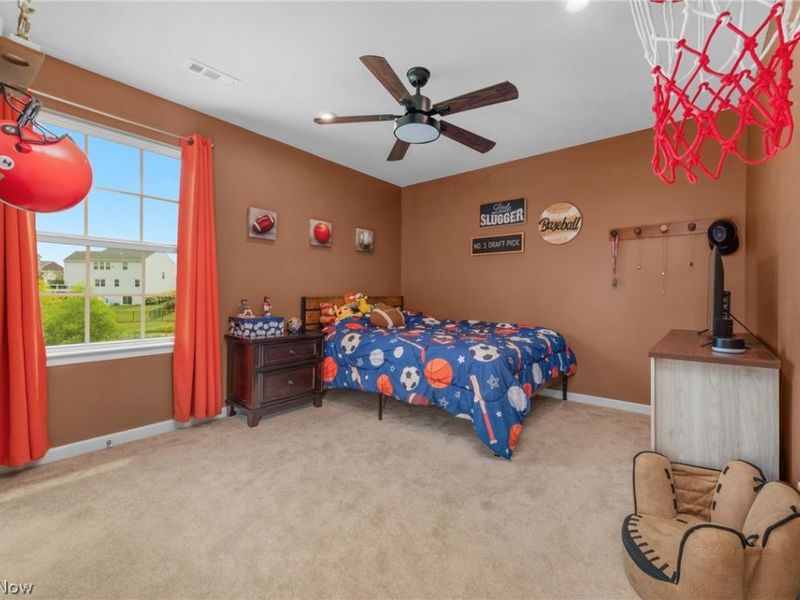
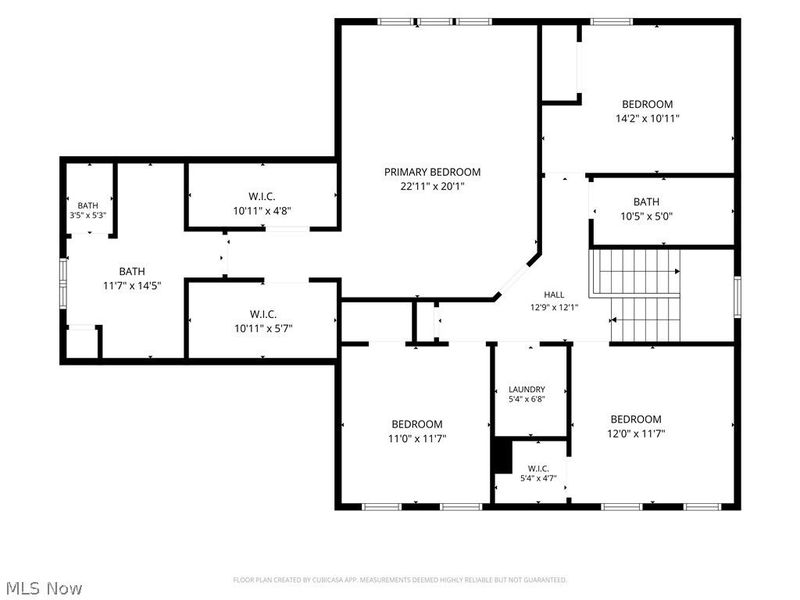
Bedroom: 11 x 11 Level - Second
Bedroom: 12 x 11 Level - Second
Bedroom: 14 x 11 Level - Second
Primary Bedroom: 22 x 20 Level - Second
Dining Room: 13 x 11 Level - First
Kitchen: 13 x 15 Level - First
Family Room: 17 x 24 Level - First
Local Schools
School District: Cloverleaf Local
Estimate Your Payment
Estimated Payment
$ 3,304.51 per month $2,689.31 Principal & Interest $462.08 Property Tax $153.13 Homeowner's InsuranceChange Payment Information
Print This Listingx
Select a format below, new window will open and will prompt you to print.









6351 Tristin Lane | MLS# 5234456
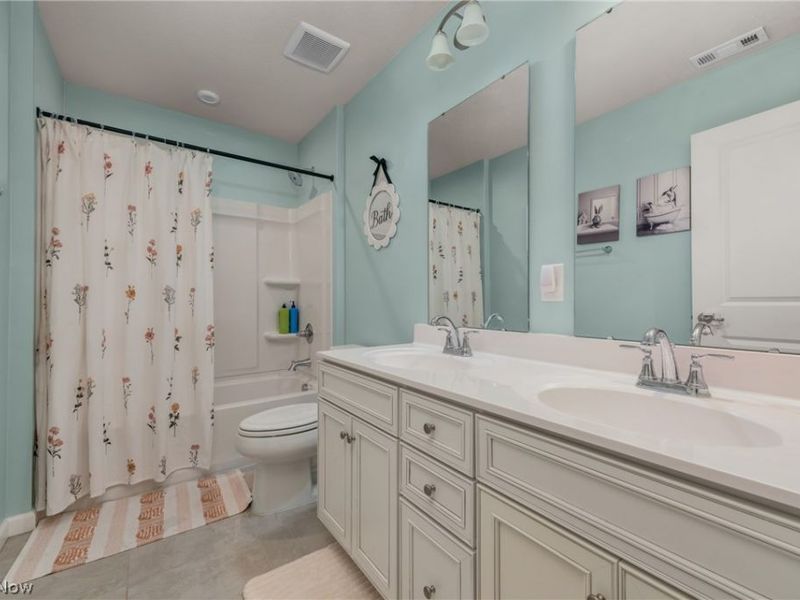
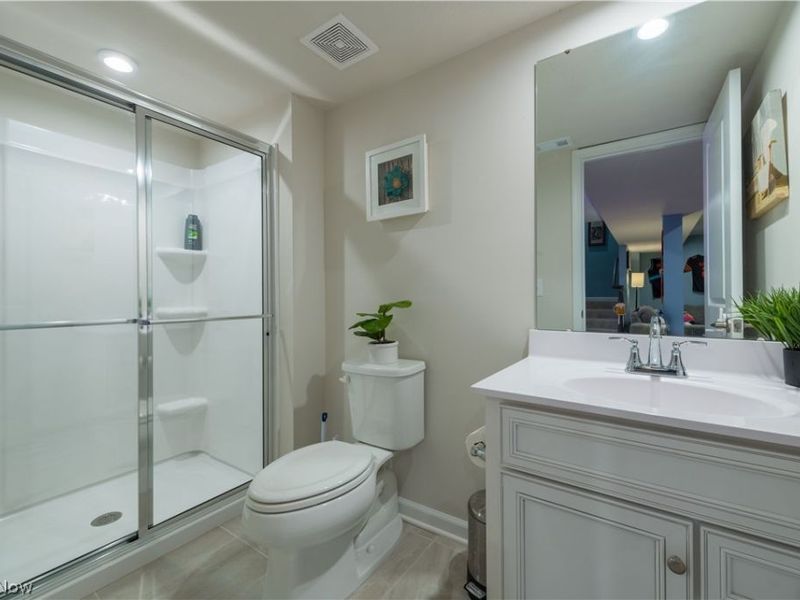
This single family home located at 6351 Tristin Lane, Medina, OH 44256 is currently listed for sale with an asking price of $525,000. This property was built in 2024 and has 4 bedrooms and 3 full and 1 partial baths with 3191 sq. ft. Tristin Lane is located in the Fairway Landings subdivision within the Cloverleaf Local school district. Search Fairway Landings real estate on www.debsaczawa.com today.