

Listed By
Agency Name: RE/MAX Victory + Affiliates
Agency Phone: 859-372-6000
Shown By
Agent Name: Deb Saczawa
Agent Phone: (614) 296-5970
Agency Title: Cutler Real Estate

TOUR THIS HOME
Choose a date and time to see 6527 Tall Oaks Drive, Florence, KY 41042.
I will get in touch with you shortly.

Property Description
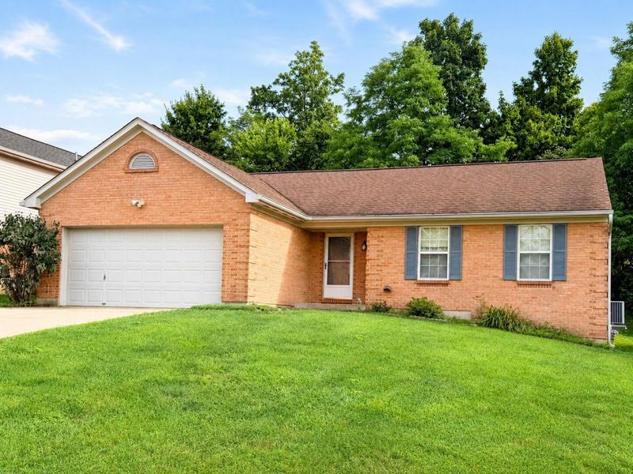
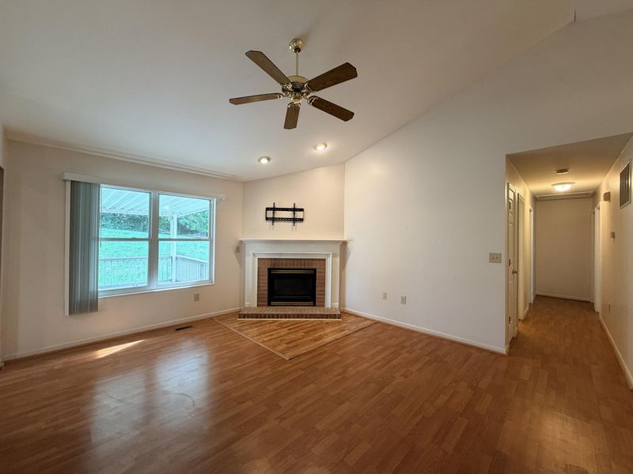
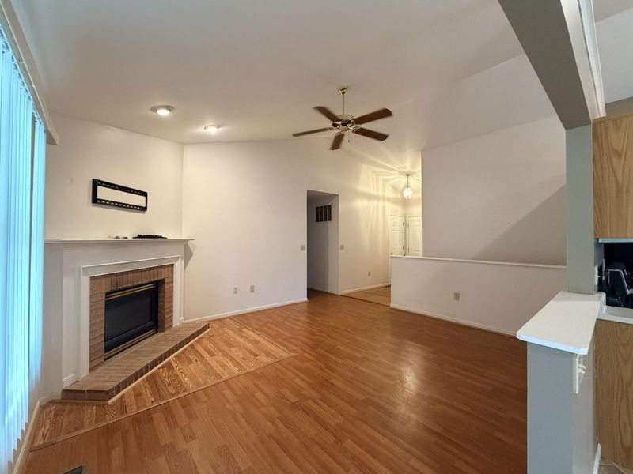
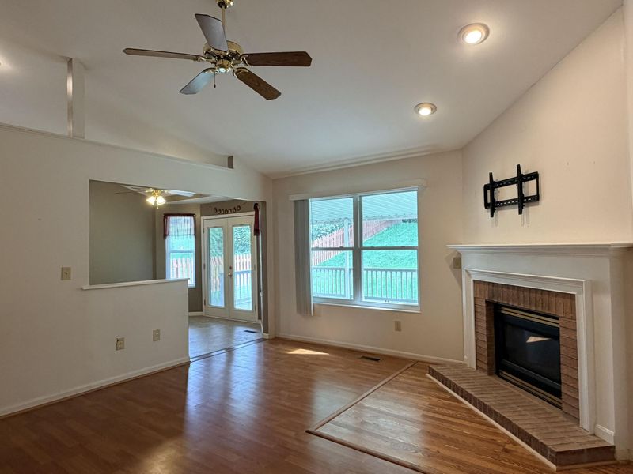
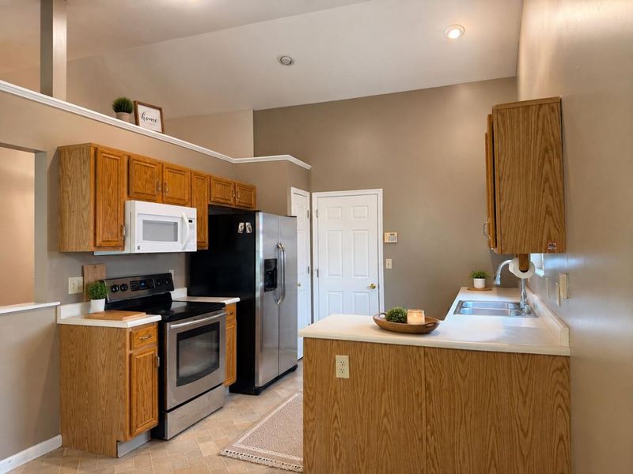
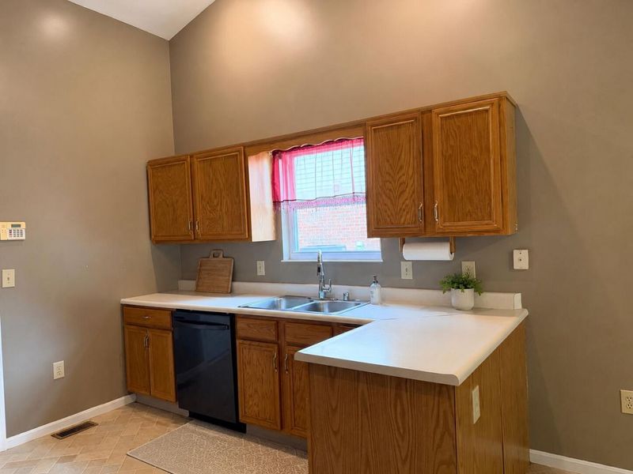
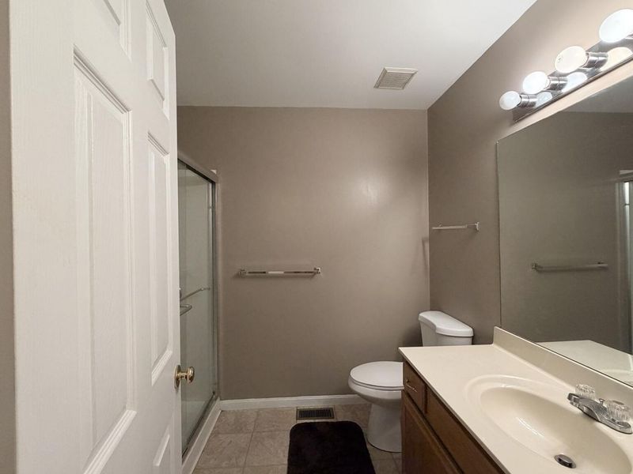
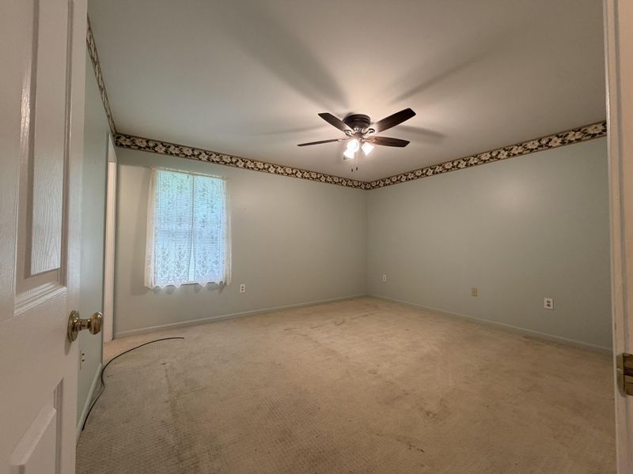
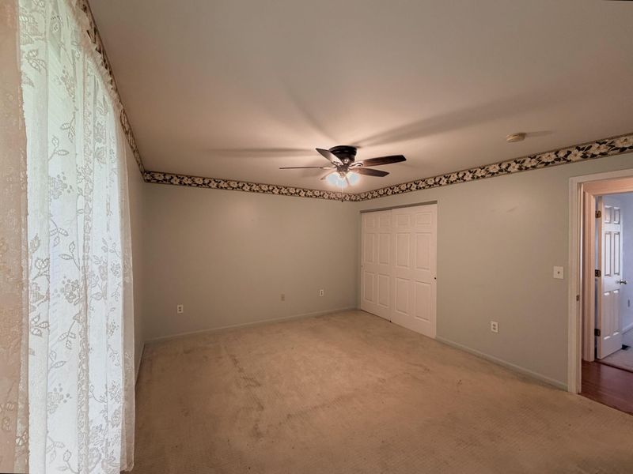
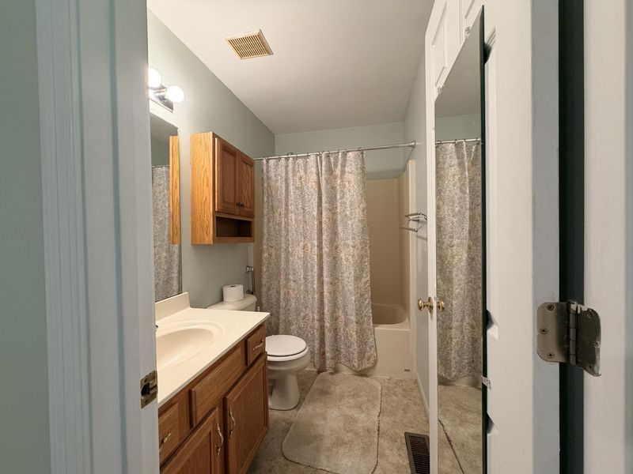
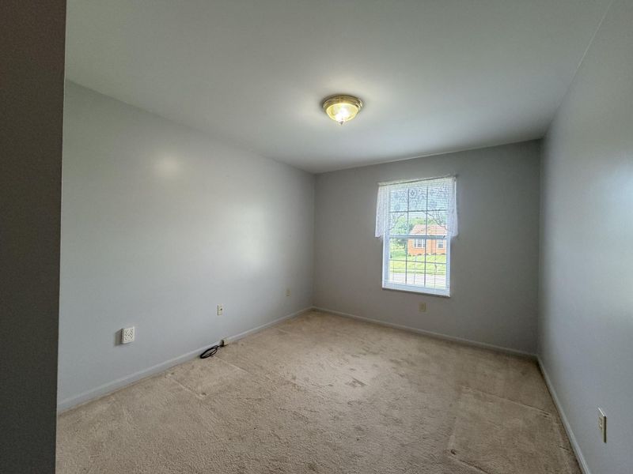
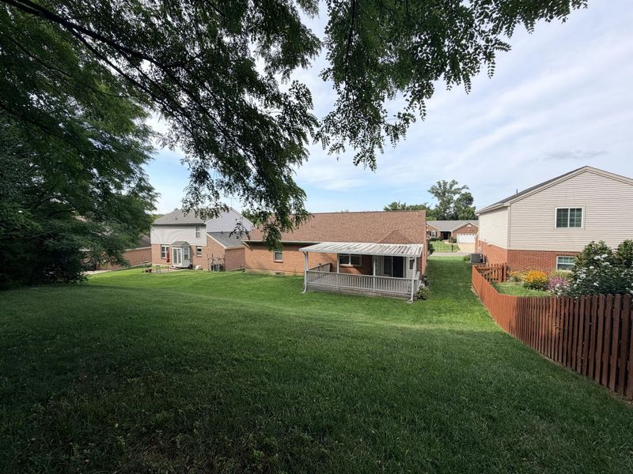
Opportunity awaits in this three-bedroom, two-bath, all-brick ranch located in the heart of Florence! Enjoy convenient one-level living in a central location near the airport, shopping, dining, schools, parks, and major highways. Ready for a new owners personal touches and updates, this home offers a great opportunity to build equity and create a space that truly feels like home. Bring your vision and unlock the potential!
Property Features
Property Type: Residential - Single Family
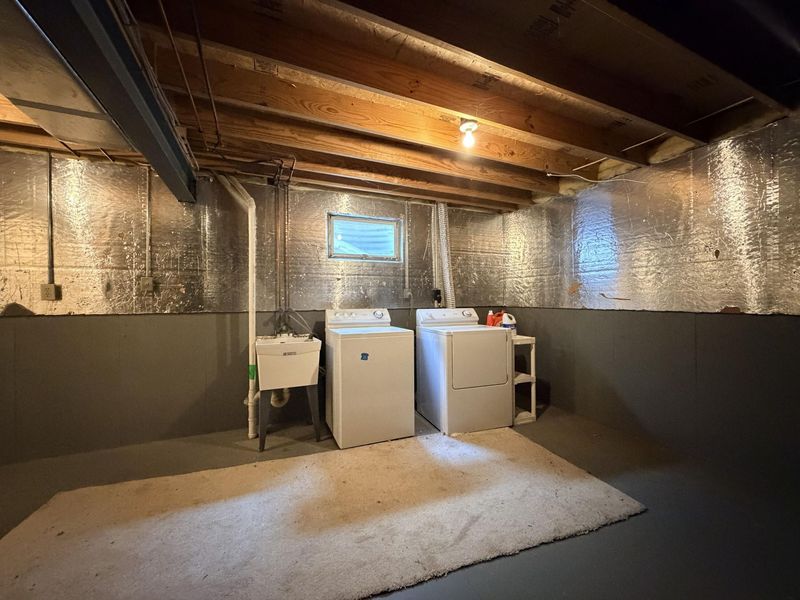
Basement: Yes
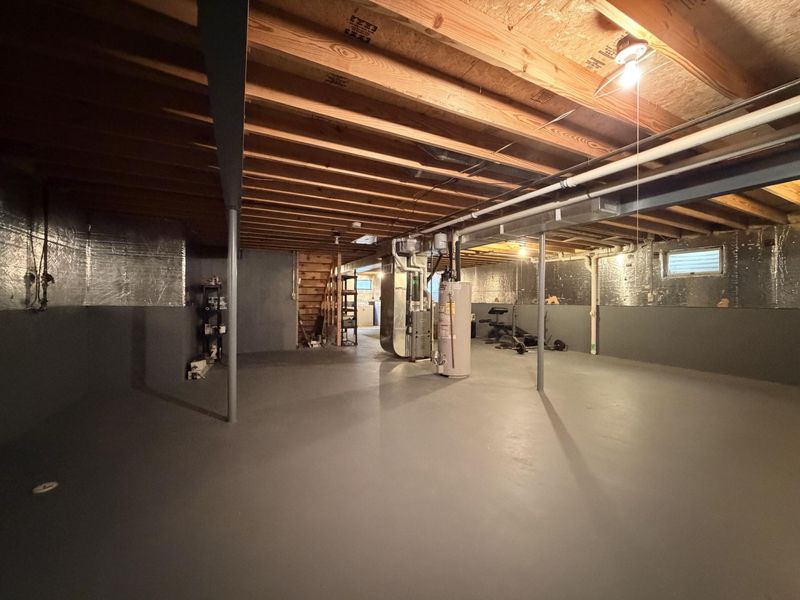
Basement: Full, Storage Space, Unfinished
Cooling: Central Air
Days on Market: 1
Fireplaces: 1
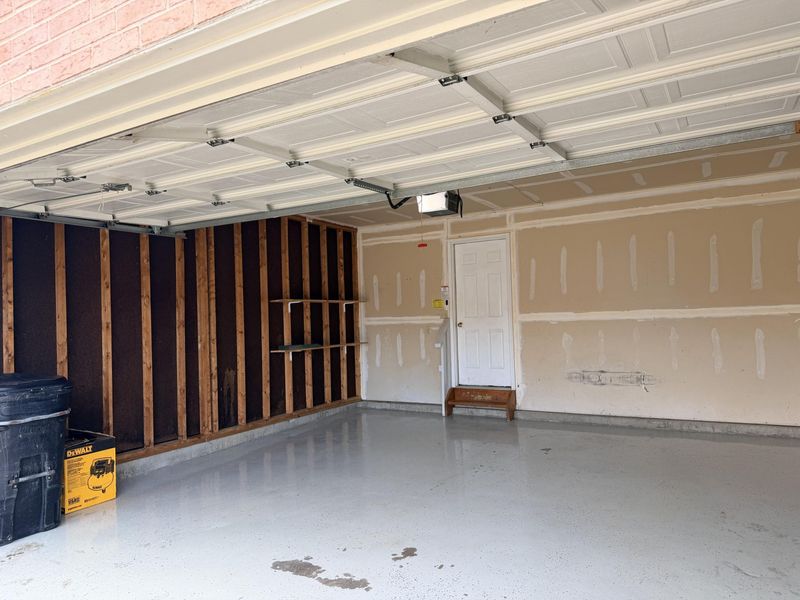
Garage: 2 car attached
Heating: Natural Gas, Forced Air
Home Style: Ranch
Lot Size: 0.23 Acres
Roof Type: Shingle
Stories: 1.0
Year Built: 1997
Feature Descriptions
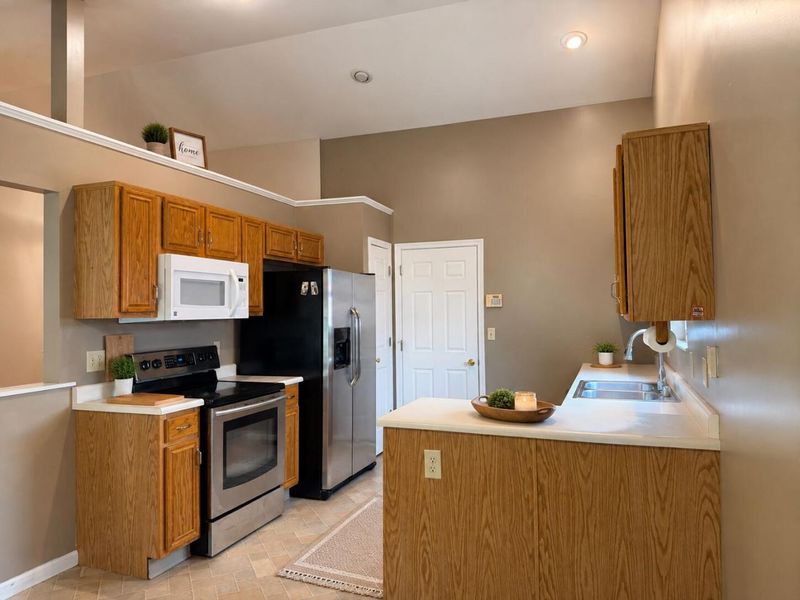
Appliances: Stainless Steel Appliance(s), Electric Range, Dishwasher, Disposal, Dryer, Microwave, Refrigerator, Washer
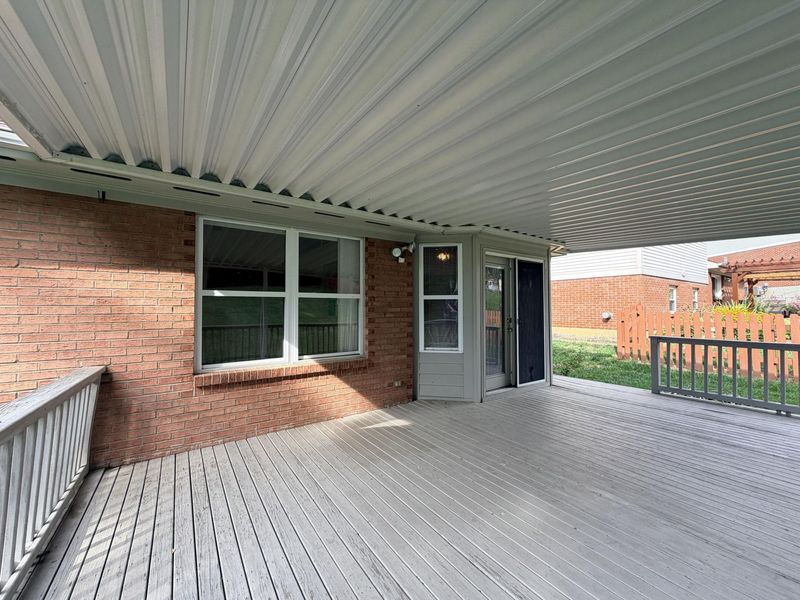
Exterior: Brick
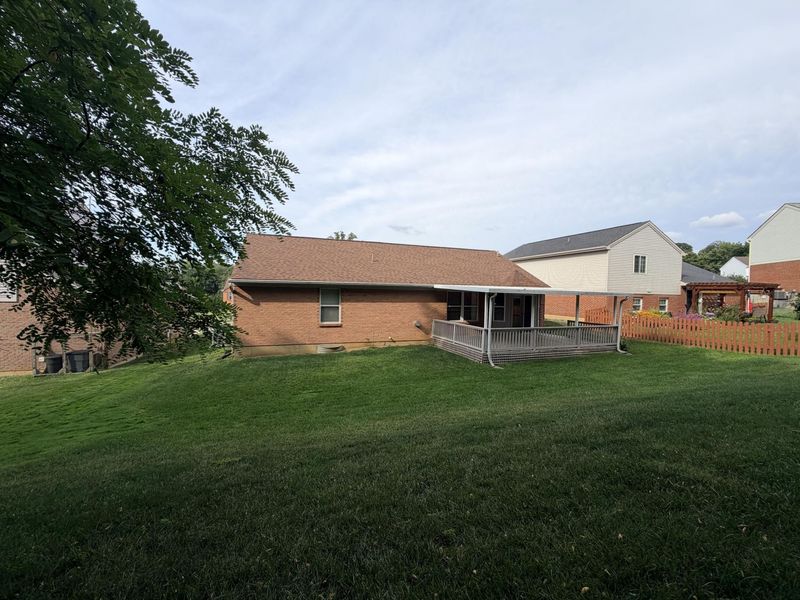
Exterior: Private Yard
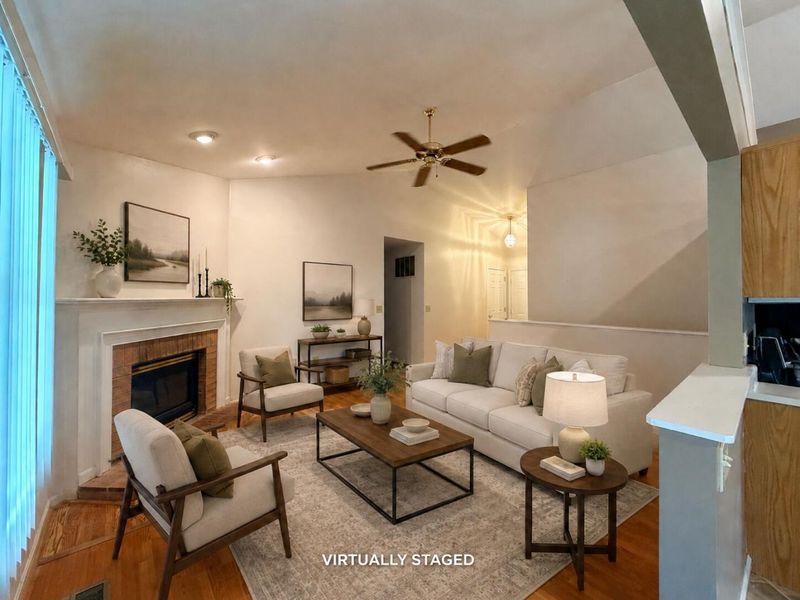
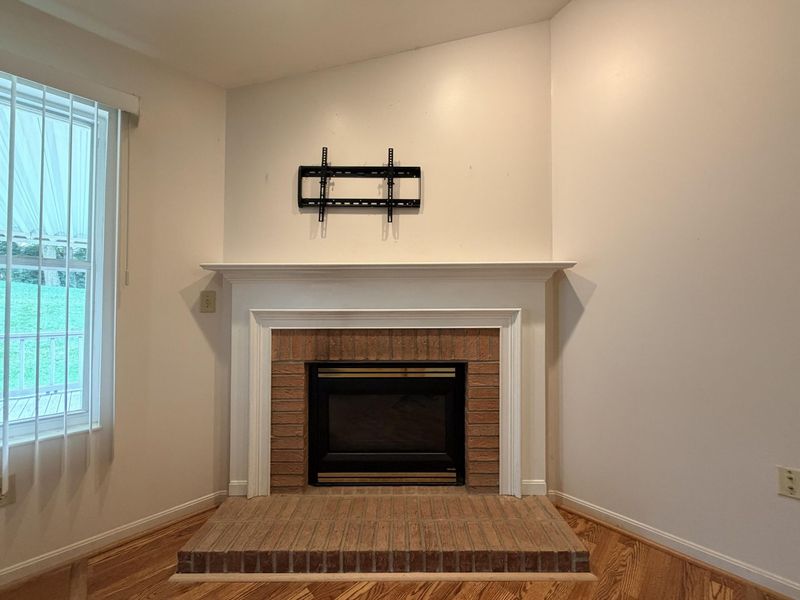
Fireplace: Brick, Gas
Fireplace Y/N: Yes
Foundation: Concrete Perimeter
Interior: Laminate Counters, Cathedral Ceiling(s), Ceiling Fan(s), High Ceilings, Recessed Lighting, Vaulted Ceiling(s)
Laundry: In Basement
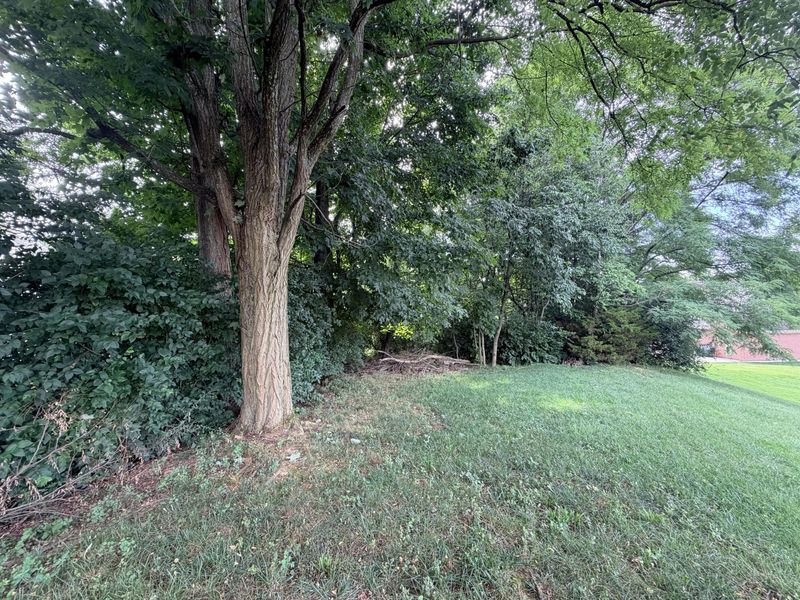
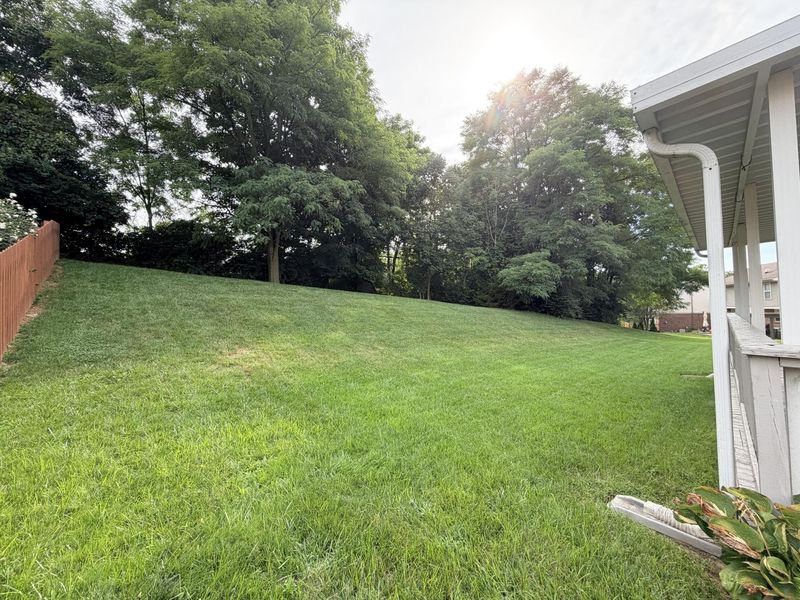
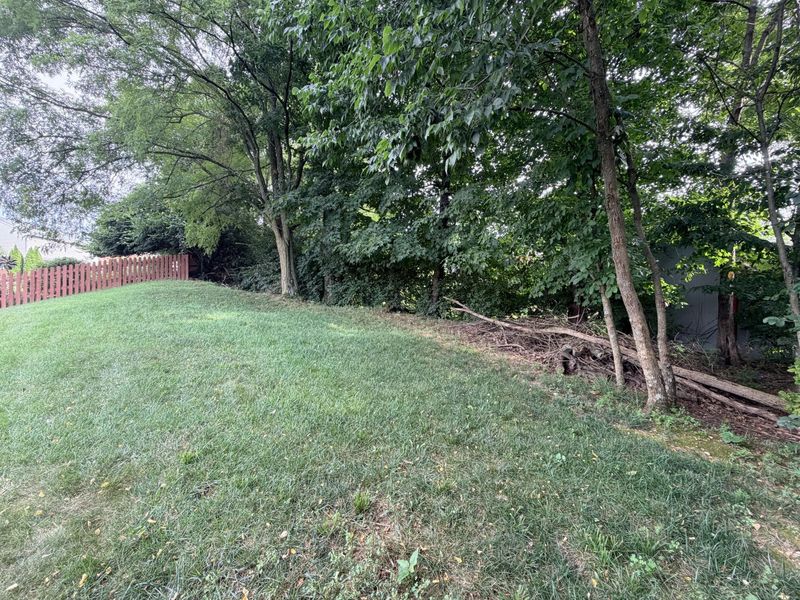
Lot: Sloped, Wooded
Lot Dimensions: Irregular
Parcel Number: 050.00-14-020.00
Parking: Attached, Driveway, Garage, Garage Door Opener
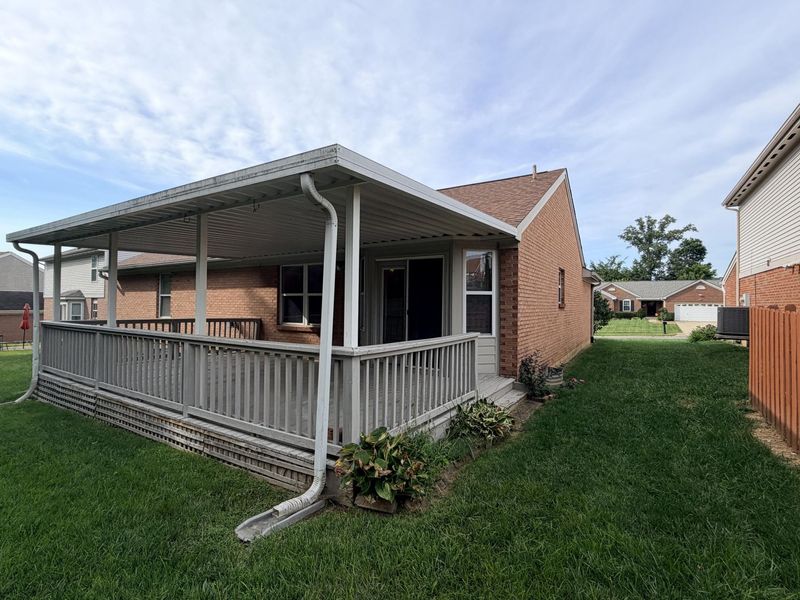
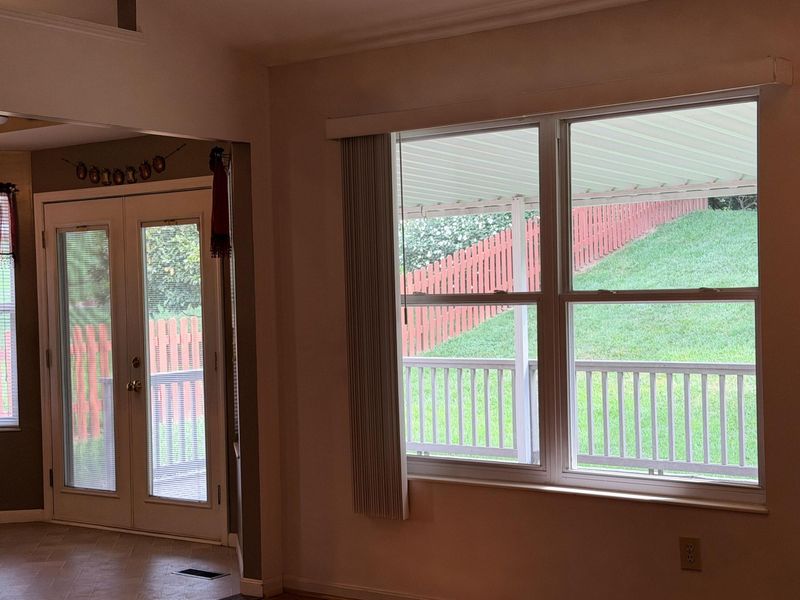
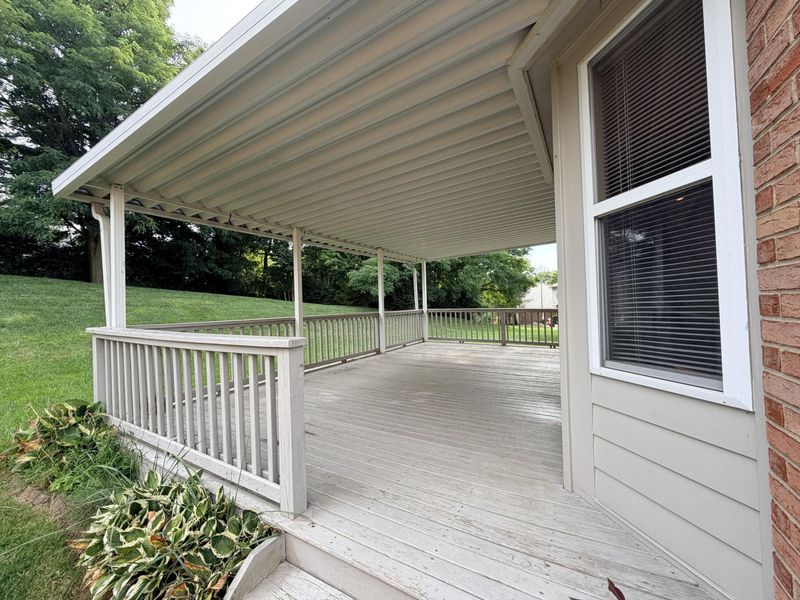
Patio/Porch: Covered, Deck
Property Condition: Existing Structure
Road Frontage: City Street
Road Surface: Paved
Rooms Total: 6
Security: Smoke Detector(s)
Sewer: Public Sewer
Special View Info: Trees/Woods
Sub Type: Single Family Residence
Utilities: Cable Available, Natural Gas Available, Sewer Available
Water: Public
Window: Vinyl Clad Window(s)
Wooded: Yes
Room Sizes
Primary Bedroom: 14 X 12 Level - First
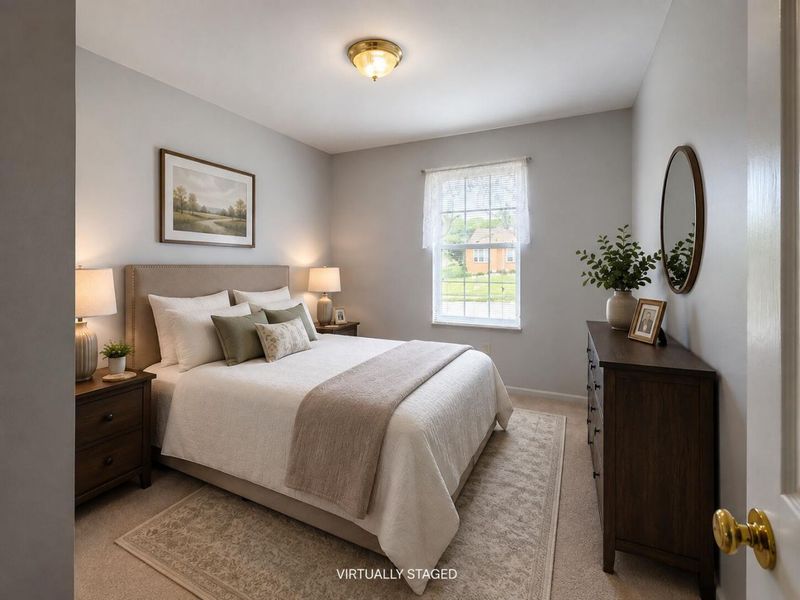
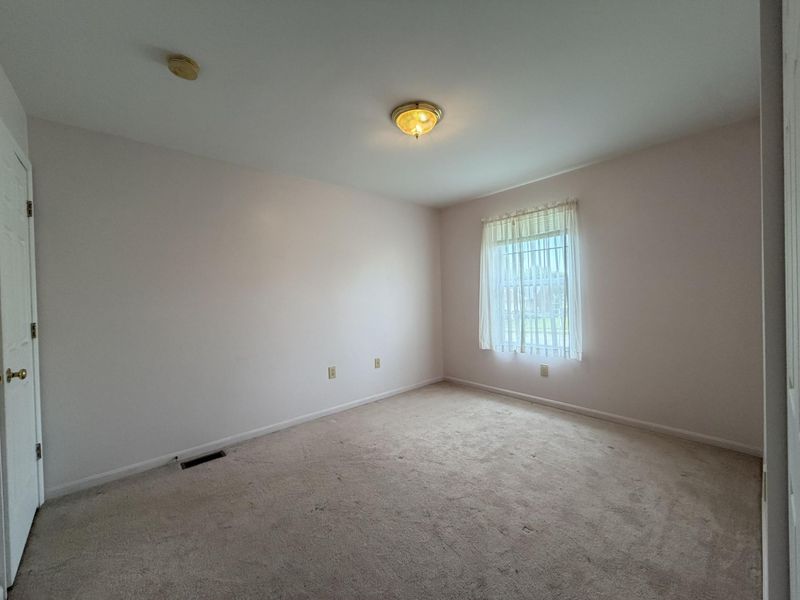
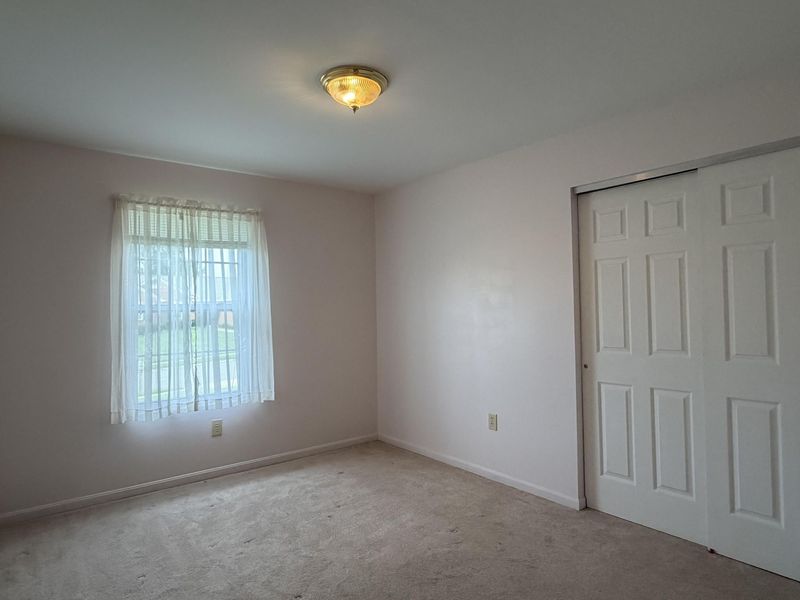
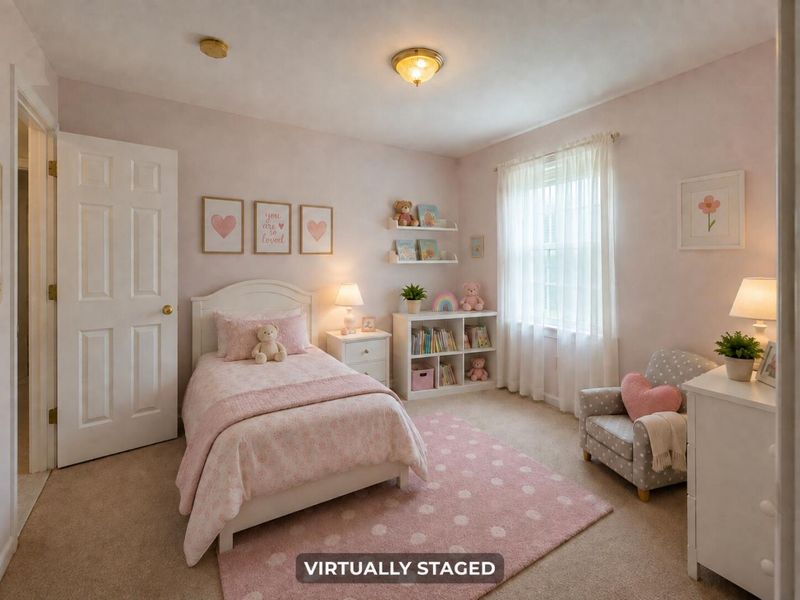
Bedroom 2: 12 X 10 Level - First
Bedroom 3: 12 X 10 Level - First
Living Room: 16 X 14 Level - First
Kitchen: 10 X 10 Level - First
Breakfast Room: 10 X 11 Level - First
Local Schools
High School: Boone County High
Middle School: Ockerman Middle School
Elementary School: Yealey Elementary
School District: Boone Co Public
Estimate Your Payment
Estimated Payment
$ 1,759.60 per month $1,664.81 Principal & Interest $0.00 Property Tax (data not provided by mls) $94.79 Homeowner's InsuranceChange Payment Information
Print This Listingx
Select a format below, new window will open and will prompt you to print.









6527 Tall Oaks Drive | MLS# 645495
This single family home located at 6527 Tall Oaks Drive, Florence, KY 41042 is currently listed for sale with an asking price of $325,000. This property was built in 1997 and has 3 bedrooms and 2 full baths with 1296 sq. ft. Tall Oaks Drive is located in the Tall Oaks subdivision within the Boone Co Public school district. Search Tall Oaks real estate on www.debsaczawa.com today.