

Listed By
Agency Name: EXP Realty, LLC.
Agency Contact: brian@thesalemteam.com, 216-244-2549
Shown By
Agent Name: Deb Saczawa
Agent Phone: (614) 296-5970
Agency Title: Cutler Real Estate

TOUR THIS HOME
Choose a date and time to see 6651 Nantucket Lane, Middleburg Heights, OH 44130.
I will get in touch with you shortly.

Property Description
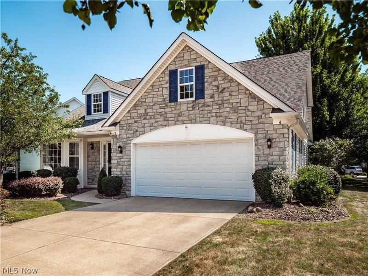
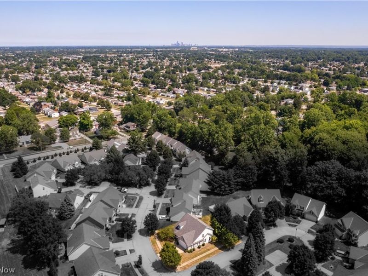
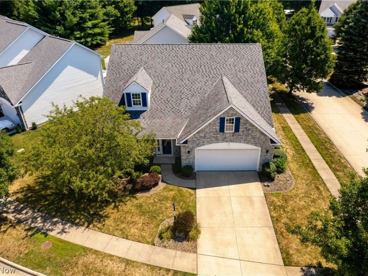
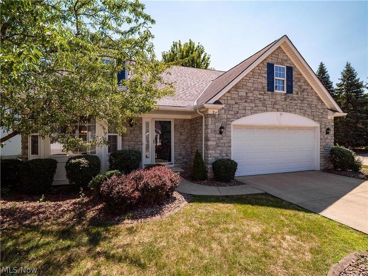
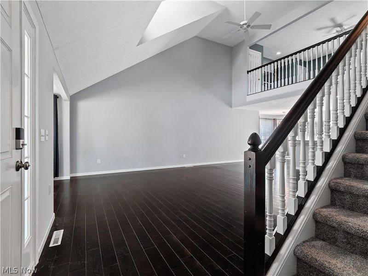
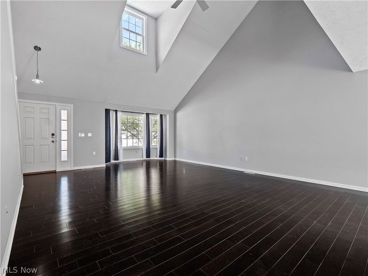
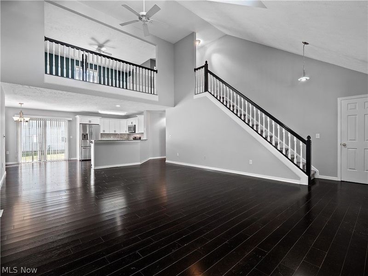
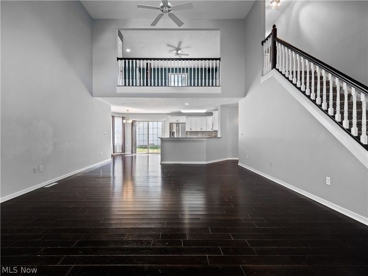
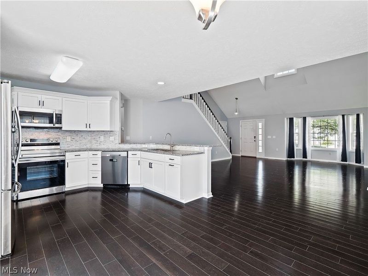
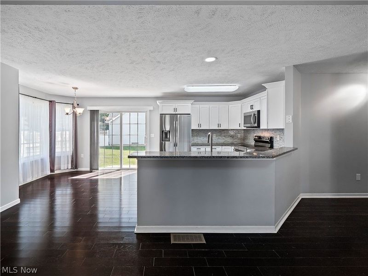
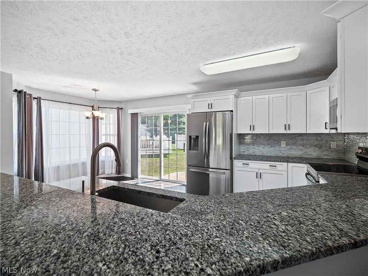
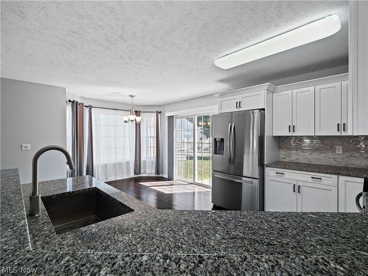
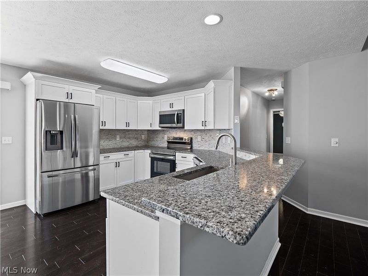
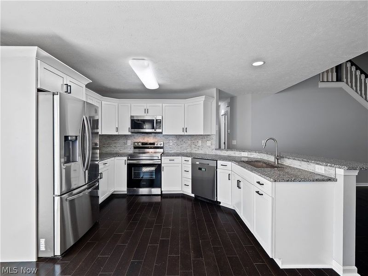
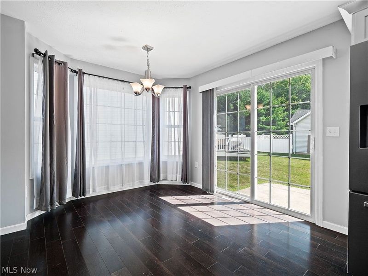
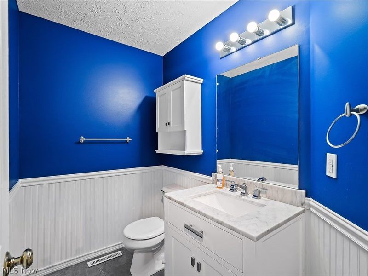
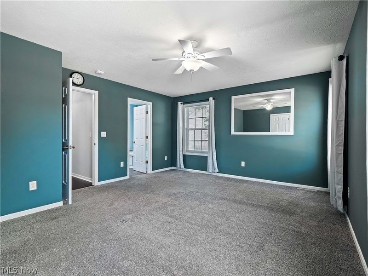
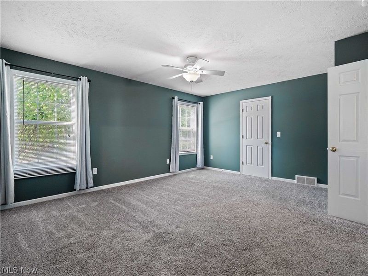
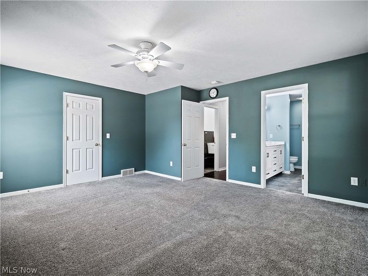
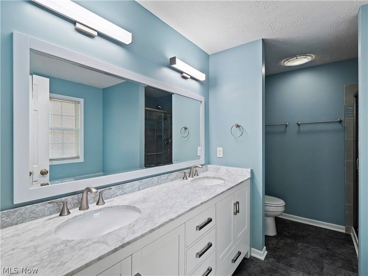
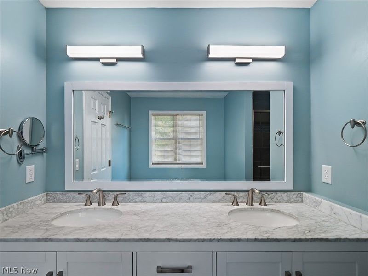
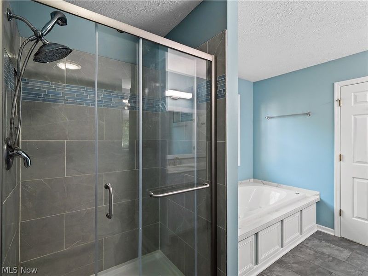
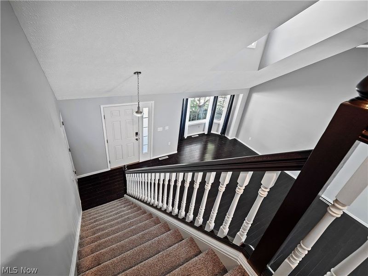
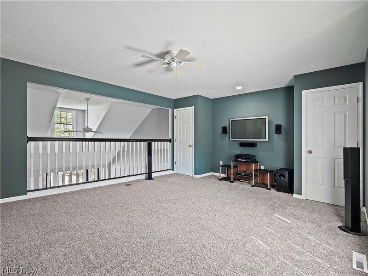
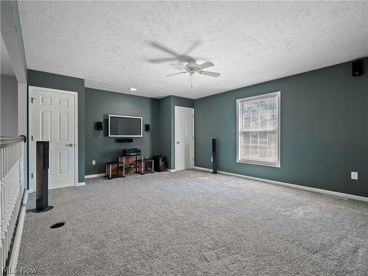
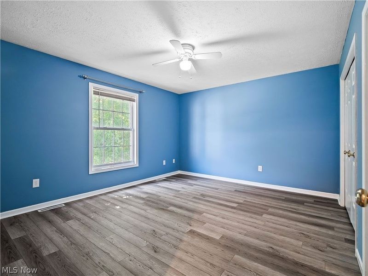
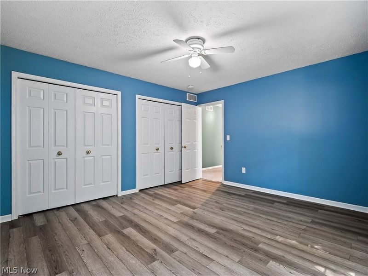
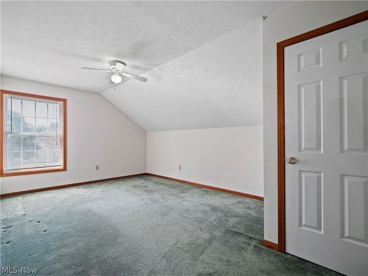
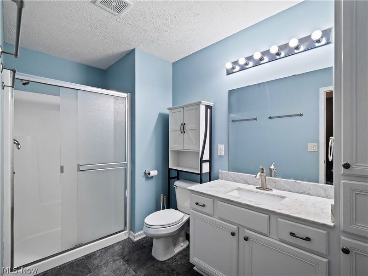
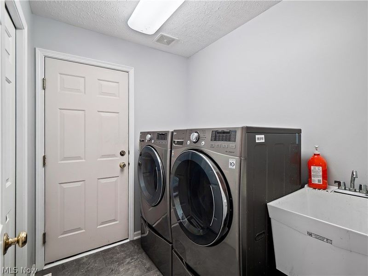
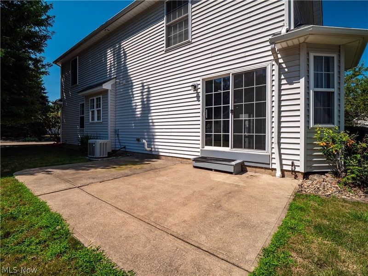
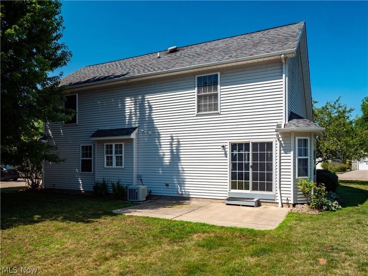
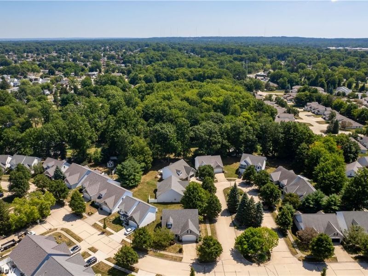
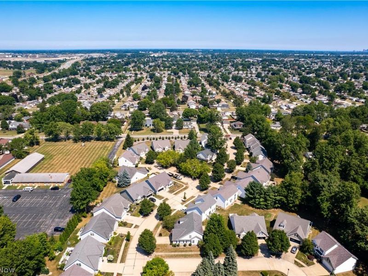
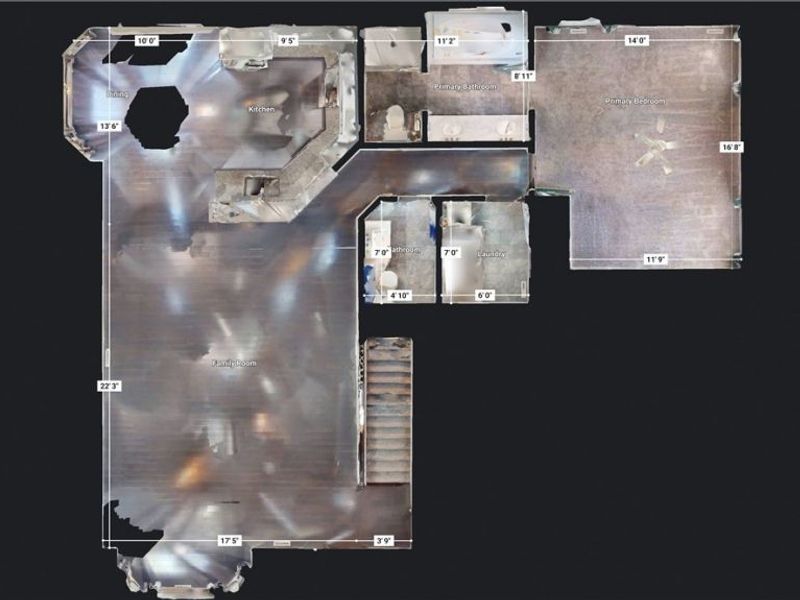
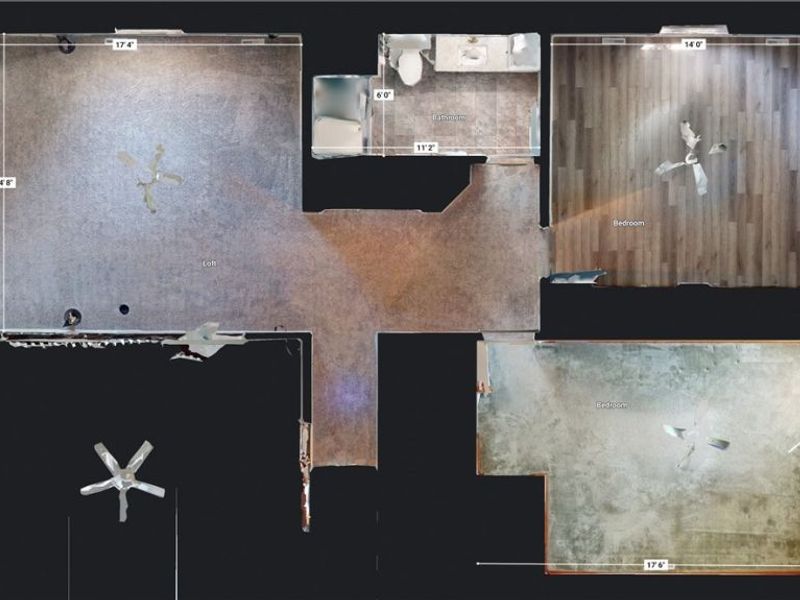
Welcome to Nantucket Woods where this beautifully updated 3 bedroom, 2.5 bathroom Cape Cod-style detached cluster offers low-maintenance living, modern style and convenient location. Completely renovated and move-in ready, this home offers approximately 1900 square feet of thoughtfully designed living space. Beautiful hardwood floors flow throughout the main living areas, while fresh paint throughout the entire home creates a bright, inviting atmosphere. The spacious great room opens seamlessly to the stunning kitchen, featuring brand-new white cabinetry, granite countertops, stainless steel appliances, and a bright dining area with sliding glass doors leading to the private patio. Back inside, relax in the first floor primary suite, complete with newer carpet, an updated en-suite bath offering double vanities, jetted soaking tub, separate shower, and generous closet space. First floor laundry adds to the ease of everyday living. Upstairs, there are two additional bedrooms, an updated full bath, and a versatile loft that provides the perfect space for a home office, media room, or play area. A newer hot water tank, and all appliances including the washer and dryer stay with the home. Enjoy maintenance free living with lawn care and snow removal included for a low monthly maintenance fee. With exceptional updates, a functional floor plan, and an unbeatable location near the Metroparks and easy highway access, this move-in ready home is a must see. Come see today!
Property Features
Property Type: Residential - Single Family
Basement: Crawl Space
Cooling: Central Air
Days on Market: 2
Garage: 2 car attached
Heating: Forced Air, Gas
Home Style: Cape Cod, Cluster Home
Lot Size: 0.15 Acres
Roof Type: Asphalt, Fiberglass
Stories: 2.0
Taxes: $5,137 / year
Year Built: 2003
Feature Descriptions
Accessibility: None
Appliances: Dryer, Dishwasher, Disposal, Microwave, Range, Refrigerator, Washer
Exterior: Stone, Vinyl Siding
HOA: Yes
HOA Fee: 125/ Monthly
Laundry: Main Level
Lot: Corner Lot, Dead End
Parcel#: 372-01-109
Parking: Attached, Electricity, Garage, Garage Door Opener, Paved
Patio/Porch: Patio
Sewer: Public Sewer
Water: Public
Room Sizes
Loft: 17 x 15 Level - Second
Laundry: 8 x 6 Level - First
Bedroom: 18 x 12 Level - Second
Bedroom: 14 x 12 Level - Second
Primary Bedroom: 17 x 14 Level - First
Kitchen: 20 x 12 Level - First
Great Room: 27 x 17 Level - First
Local Schools
School District: Berea City
Estimate Your Payment
Estimated Payment
$ 2,323.04 per month $1,792.87 Principal & Interest $428.08 Property Tax $102.08 Homeowner's InsuranceChange Payment Information
Print This Listingx
Select a format below, new window will open and will prompt you to print.









6651 Nantucket Lane | MLS# 5234557
This single family home located at 6651 Nantucket Lane, Middleburg Heights, OH 44130 is currently listed for sale with an asking price of $350,000. This property was built in 2003 and has 3 bedrooms and 2 full and 1 partial baths with 1848 sq. ft. Nantucket Lane is located in the Nantucket Woods subdivision within the Berea City school district. Search Nantucket Woods real estate on www.debsaczawa.com today.