
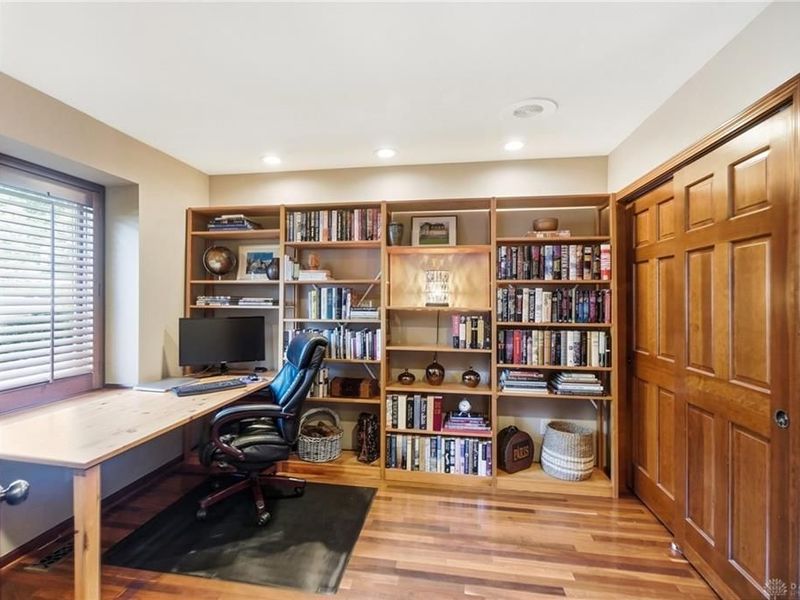
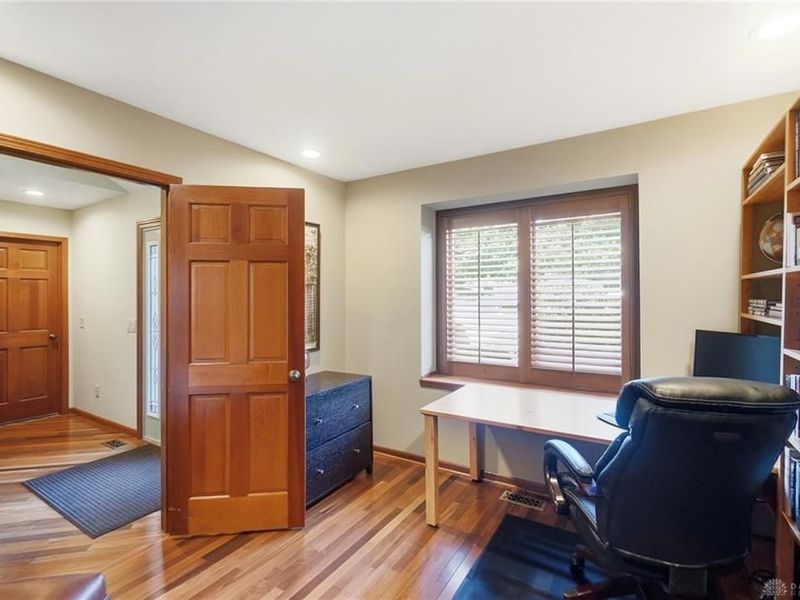
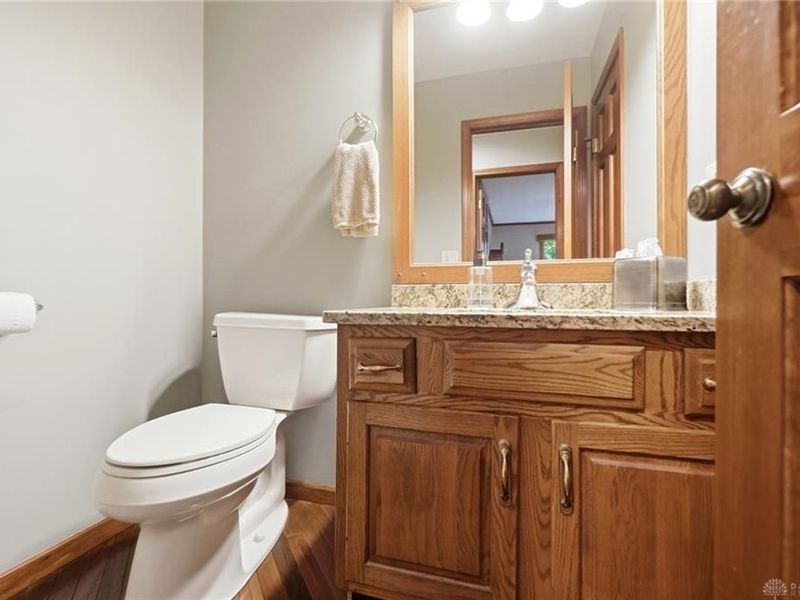
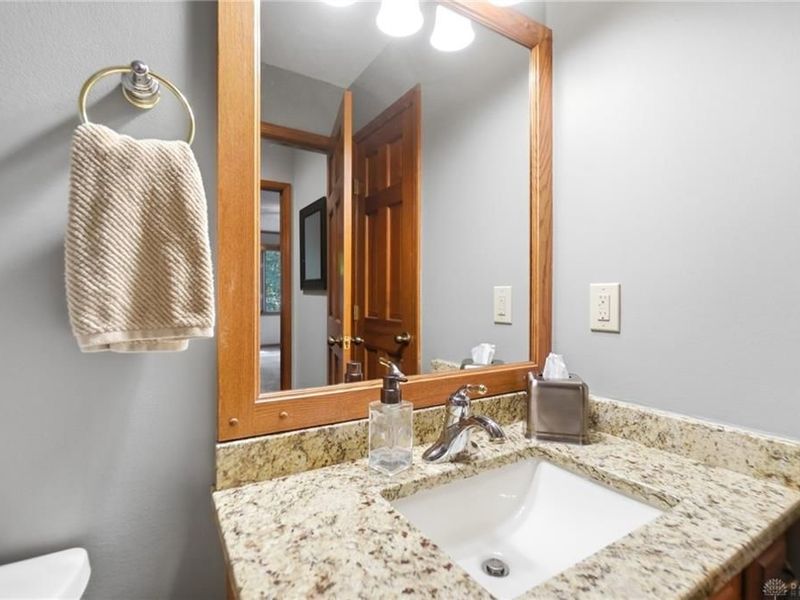
7128 Hunters Creek DriveDayton, OH 45459

Residential - Single Family MLS 965712 New to the Market
4 beds 2 full baths 1 partial baths 3,300 sqft
Active $510,000
  • 7128 Hunters Creek Drive, Dayton, OH 45459 Photo 1
  • 7128 Hunters Creek Drive, Dayton, OH 45459 Photo 2
  • 7128 Hunters Creek Drive, Dayton, OH 45459 Photo 3
  • 7128 Hunters Creek Drive, Dayton, OH 45459 Photo 4
  • 7128 Hunters Creek Drive, Dayton, OH 45459 Photo 5
  • 7128 Hunters Creek Drive, Dayton, OH 45459 Photo 6
  • 7128 Hunters Creek Drive, Dayton, OH 45459 Photo 7
  • 7128 Hunters Creek Drive, Dayton, OH 45459 Photo 8
  • 7128 Hunters Creek Drive, Dayton, OH 45459 Photo 9
  • 7128 Hunters Creek Drive, Dayton, OH 45459 Photo 10
  • 7128 Hunters Creek Drive, Dayton, OH 45459 Photo 11
  • 7128 Hunters Creek Drive, Dayton, OH 45459 Photo 12
  • 7128 Hunters Creek Drive, Dayton, OH 45459 Photo 13
  • 7128 Hunters Creek Drive, Dayton, OH 45459 Photo 14
  • 7128 Hunters Creek Drive, Dayton, OH 45459 Photo 15
  • 7128 Hunters Creek Drive, Dayton, OH 45459 Photo 16
  • 7128 Hunters Creek Drive, Dayton, OH 45459 Photo 17
  • 7128 Hunters Creek Drive, Dayton, OH 45459 Photo 18
  • 7128 Hunters Creek Drive, Dayton, OH 45459 Photo 19
  • 7128 Hunters Creek Drive, Dayton, OH 45459 Photo 20
  • 7128 Hunters Creek Drive, Dayton, OH 45459 Photo 21
  • 7128 Hunters Creek Drive, Dayton, OH 45459 Photo 22
  • 7128 Hunters Creek Drive, Dayton, OH 45459 Photo 23
  • 7128 Hunters Creek Drive, Dayton, OH 45459 Photo 24
  • 7128 Hunters Creek Drive, Dayton, OH 45459 Photo 25
  • 7128 Hunters Creek Drive, Dayton, OH 45459 Photo 26
  • 7128 Hunters Creek Drive, Dayton, OH 45459 Photo 27
  • 7128 Hunters Creek Drive, Dayton, OH 45459 Photo 28
  • 7128 Hunters Creek Drive, Dayton, OH 45459 Photo 29
  • 7128 Hunters Creek Drive, Dayton, OH 45459 Photo 30
  • 7128 Hunters Creek Drive, Dayton, OH 45459 Photo 31
  • 7128 Hunters Creek Drive, Dayton, OH 45459 Photo 32
  • 7128 Hunters Creek Drive, Dayton, OH 45459 Photo 33
  • 7128 Hunters Creek Drive, Dayton, OH 45459 Photo 34
  • 7128 Hunters Creek Drive, Dayton, OH 45459 Photo 35
  • 7128 Hunters Creek Drive, Dayton, OH 45459 Photo 36
  • 7128 Hunters Creek Drive, Dayton, OH 45459 Photo 37
  • 7128 Hunters Creek Drive, Dayton, OH 45459 Photo 38
  • 7128 Hunters Creek Drive, Dayton, OH 45459 Photo 39
  • 7128 Hunters Creek Drive, Dayton, OH 45459 Photo 40
  • 7128 Hunters Creek Drive, Dayton, OH 45459 Photo 41
  • 7128 Hunters Creek Drive, Dayton, OH 45459 Photo 42
  • 7128 Hunters Creek Drive, Dayton, OH 45459 Photo 43
  • 7128 Hunters Creek Drive, Dayton, OH 45459 Photo 44
  • 7128 Hunters Creek Drive, Dayton, OH 45459 Photo 45
  • 7128 Hunters Creek Drive, Dayton, OH 45459 Photo 46
  • 7128 Hunters Creek Drive, Dayton, OH 45459 Photo 47
  • 7128 Hunters Creek Drive, Dayton, OH 45459 Photo 48
  • 7128 Hunters Creek Drive, Dayton, OH 45459 Photo 49
  • 7128 Hunters Creek Drive, Dayton, OH 45459 Photo 50
  • 7128 Hunters Creek Drive, Dayton, OH 45459 Photo 51
  • 7128 Hunters Creek Drive, Dayton, OH 45459 Photo 52
  • 7128 Hunters Creek Drive, Dayton, OH 45459 Photo 53
  • 7128 Hunters Creek Drive, Dayton, OH 45459 Photo 54
  • 7128 Hunters Creek Drive, Dayton, OH 45459 Photo 55
  • 7128 Hunters Creek Drive, Dayton, OH 45459 Photo 56
  • 7128 Hunters Creek Drive, Dayton, OH 45459 Photo 57
  • 7128 Hunters Creek Drive, Dayton, OH 45459 Photo 58
  • 7128 Hunters Creek Drive, Dayton, OH 45459 Photo 59
  • 7128 Hunters Creek Drive, Dayton, OH 45459 Photo 60
  • 7128 Hunters Creek Drive, Dayton, OH 45459 Photo 61
  • 7128 Hunters Creek Drive, Dayton, OH 45459 Photo 62
  • 7128 Hunters Creek Drive, Dayton, OH 45459 Photo 63
  • 7128 Hunters Creek Drive, Dayton, OH 45459 Photo 64
  • 7128 Hunters Creek Drive, Dayton, OH 45459 Photo 65
  • 7128 Hunters Creek Drive, Dayton, OH 45459 Photo 66
  • 7128 Hunters Creek Drive, Dayton, OH 45459 Photo 67
1/67 Text To Me Virtual Tour Fullscreen

Listed By

Agency Name: Coldwell Banker Heritage
Agency Phone: (937) 890-2200

Shown By

Agent Name: Deb Saczawa
Agent Phone: (614) 296-5970
Agency Title: Cutler Real Estate

IDX logo

TOUR THIS HOME

Choose a date and time to see 7128 Hunters Creek Drive, Dayton, OH 45459.
I will get in touch with you shortly.

Choose your video chat app
Request a Showing
  • Saturday August 8
  • Sunday August 9
  • Monday August 10
  • Tuesday August 11
  • Wednesday August 12
  • Thursday August 13
  • Friday August 14
  • Saturday August 15
  • Sunday August 16
  • Monday August 17
  • Tuesday August 18
  • Wednesday August 19
  • Thursday August 20
  • Friday August 21
  • Saturday August 22
  • 7:00 AM
  • 7:30 AM
  • 8:00 AM
  • 8:30 AM
  • 9:00 AM
  • 9:30 AM
  • 10:00 AM
  • 10:30 AM
  • 11:00 AM
  • 11:30 AM
  • 12:00 PM
  • 12:30 PM
  • 1:00 PM
  • 1:30 PM
  • 2:00 PM
  • 2:30 PM
  • 3:00 PM
  • 3:30 PM
  • 4:00 PM
  • 4:30 PM
  • 5:00 PM
  • 5:30 PM
  • 6:00 PM
  • 6:30 PM
  • 7:00 PM
  • 7:30 PM
  • 8:00 PM
  • 8:30 PM
  • 9:00 PM
Preferred Communication Method

Property Description

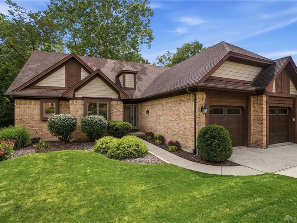
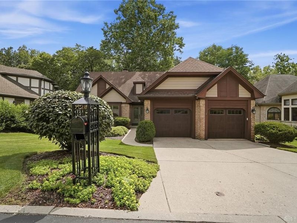
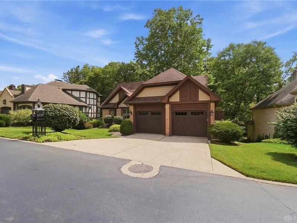
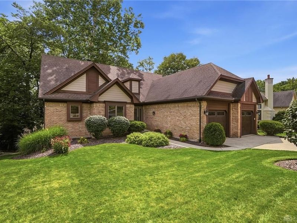
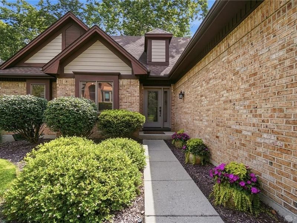
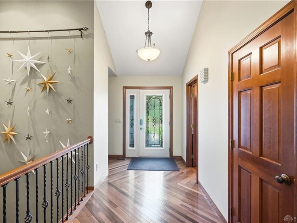
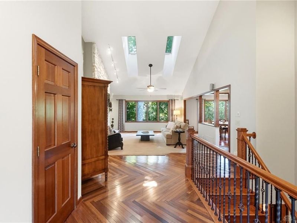
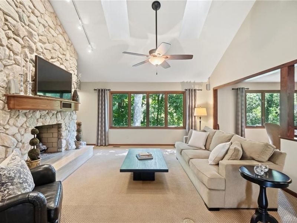
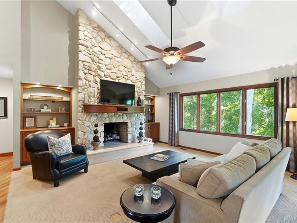
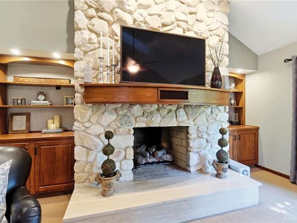
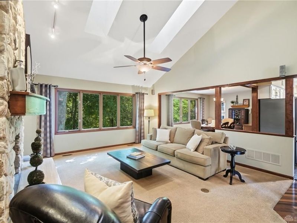
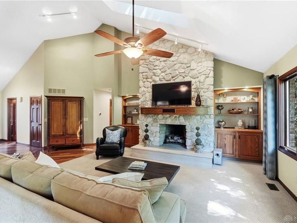
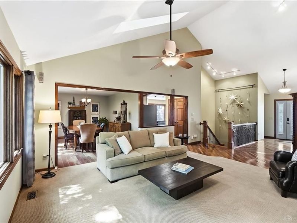
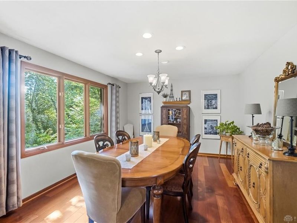
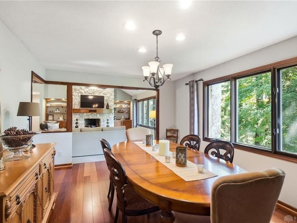
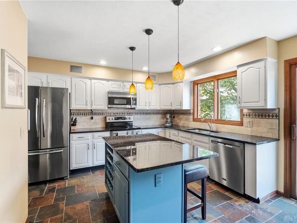
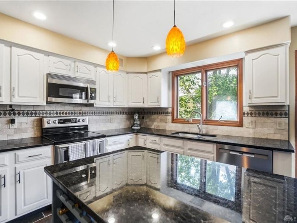

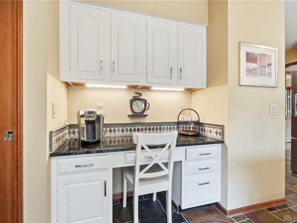
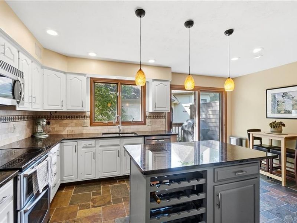
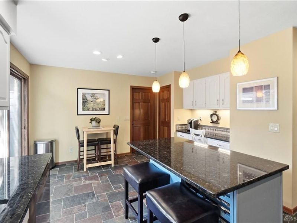
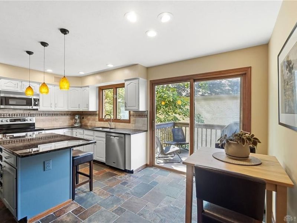
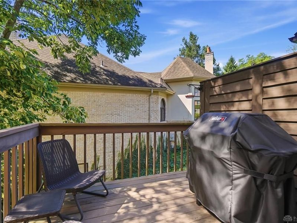
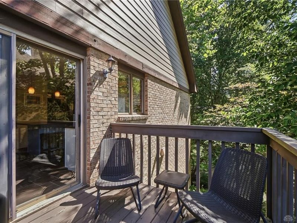
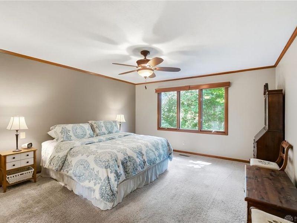
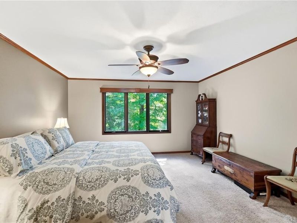
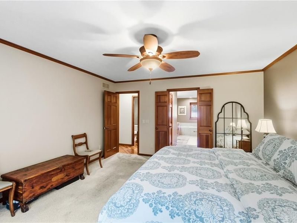
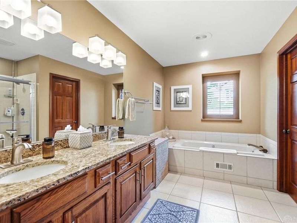
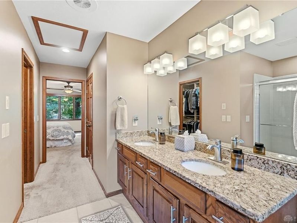
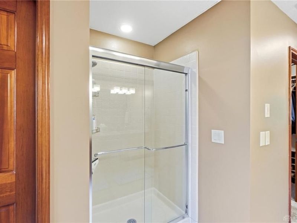
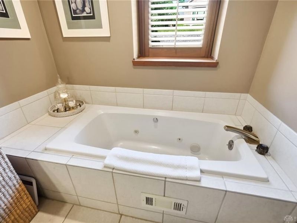
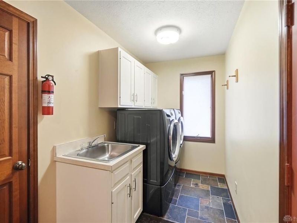
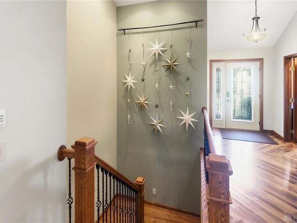
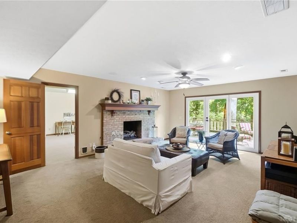
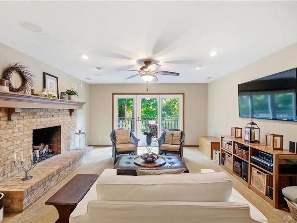
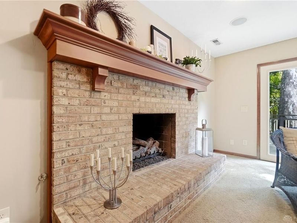
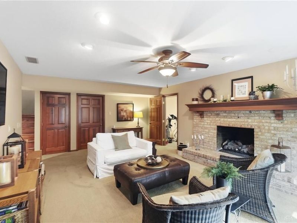
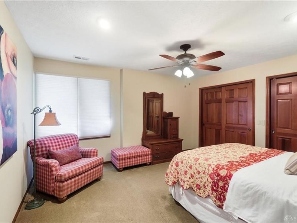
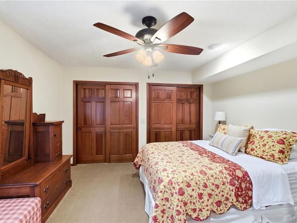
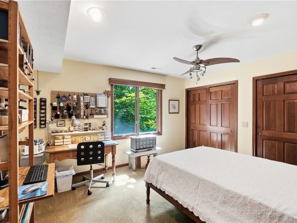
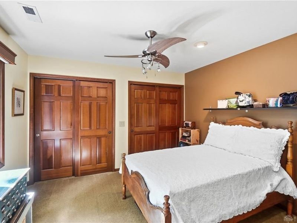
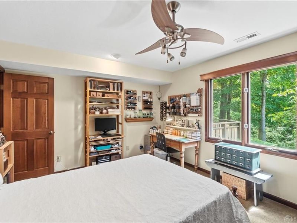
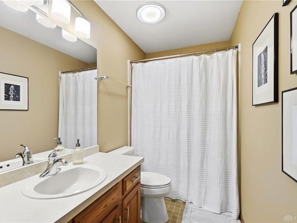
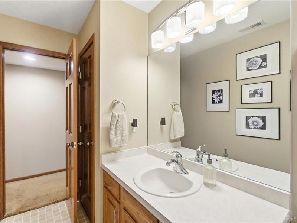
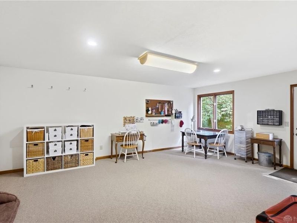
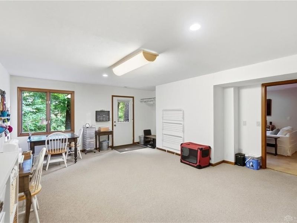
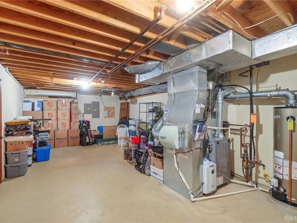
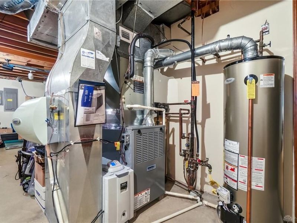
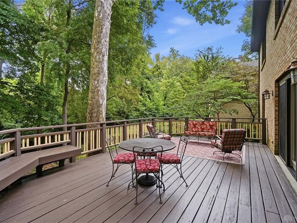
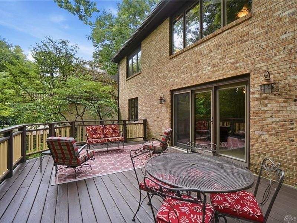
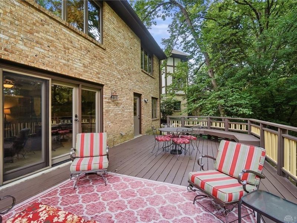
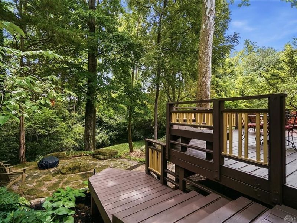
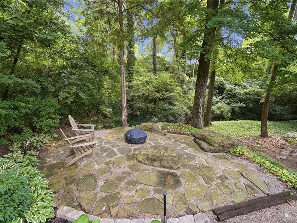
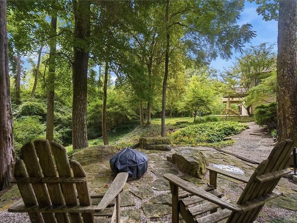
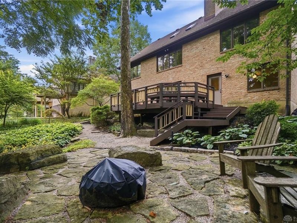
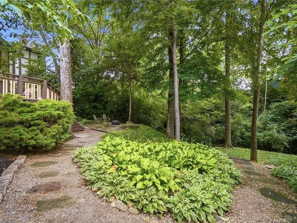
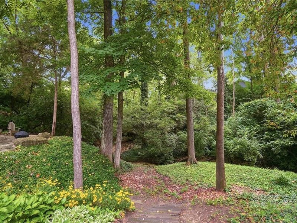
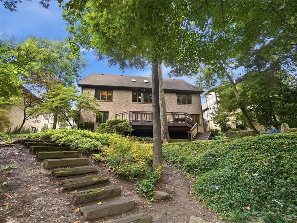
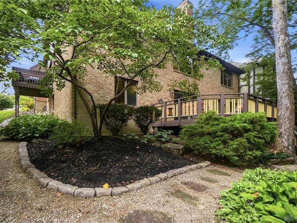
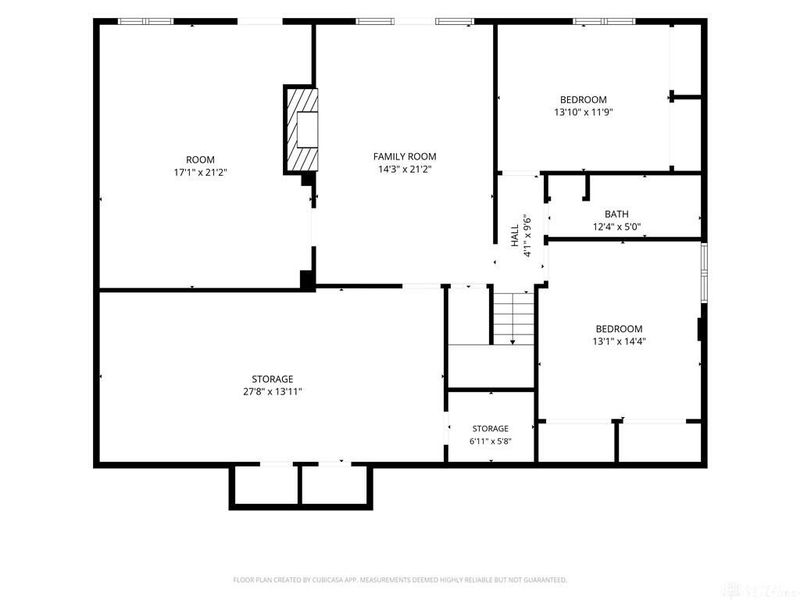
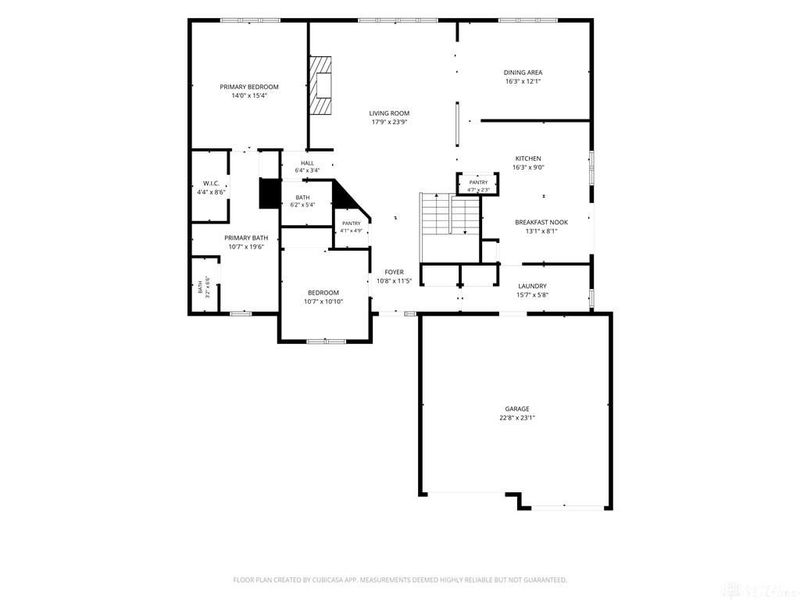
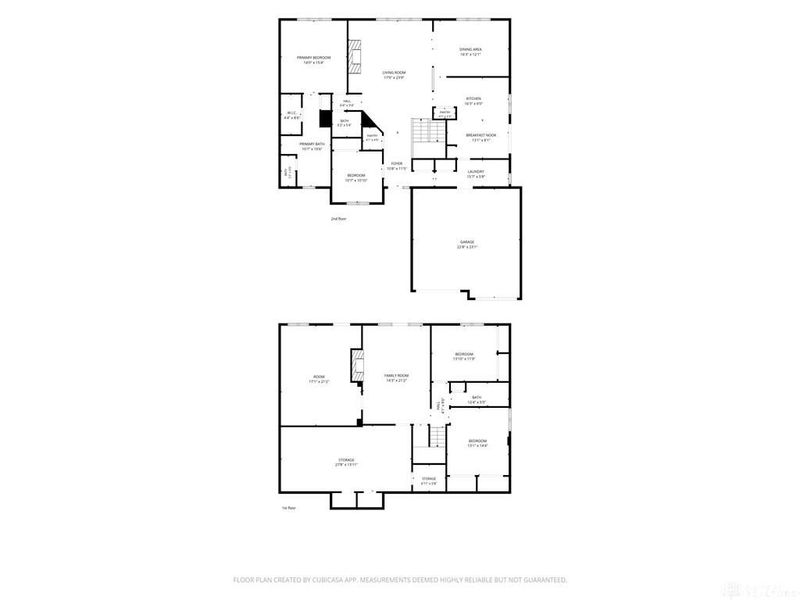
Discover unparalleled comfort and elegance in this exquisite single-family home, nestled within a desirable gated community. This charming residence, boasting 4 bedrooms, 2 full baths, and 1 half bath across 3,300 square feet, offers a lifestyle of serenity and sophistication. The classic brick exterior provides inviting curb appeal, complemented by a well-maintained lawn and verdant landscaping. Step inside to an open-concept living space where herringbone hardwood floors and soaring vaulted ceilings create an expansive atmosphere. A grand stone fireplace, flanked by custom built-in shelving, serves as the focal point of the living room, perfect for cozy evenings. The well-appointed kitchen is a culinary dream, featuring granite countertops, stainless steel appliances including a dishwasher, microwave, range, and refrigerator, along with a striking island and ample cabinetry for all your storage needs. Retreat to tranquil bedrooms, each offering a peaceful sanctuary with ceiling fans and views of the lush surroundings. The primary bathroom showcases elegant granite counters and dual sinks, providing a spa-like experience. Outside, a spacious elevated wood deck extends into a private, tree-filled setting, ideal for grilling, relaxation, or entertaining guests. A secluded flagstone patio with a fire pit offers another inviting outdoor retreat amidst dense, mature foliage. The home includes a Rainbird irrigation system to keep your lawn looking beautiful. The home also includes a dedicated laundry room with a utility sink and a portion of the basement being unfinished for additional storage. This property provides a harmonious blend of indoor luxury and outdoor tranquility, making it an exceptional place to call home. This home comes with a one year American Home Shield Warranty for your peace of mind. Don't miss your opportunity to own this beautiful home!

7128 Hunters Creek Drive | MLS# 965712

This single family home located at 7128 Hunters Creek Drive, Dayton, OH 45459 is currently listed for sale with an asking price of $510,000. This property was built in 1987 and has 4 bedrooms and 2 full and 1 partial baths with 3300 sq. ft. Hunters Creek Drive is located in the Mad River Hills subdivision within the Centerville school district. Search Mad River Hills real estate on www.debsaczawa.com today.

Property Features

Property Type: Residential - Single Family
Basement: Yes
Cooling: Central
Fireplaces: 2
Garage: 2
Heating: Forced Air, Humidifier, Natural Gas
Lot Size: 0.22 Acres
Stories: 1.0
Taxes: $11,168
Year Built: 1987

Feature Descriptions

Appliance Features: Dishwasher, Dryer, Microwave, Range, Refrigerator, Washer
Basement Features: Finished, Full, Walkout
Exterior: Brick
Fireplace. Features: Gas, Two
Garage Features: 2 Car, Opener, Overhead Storage
Lot Dimensions: 75 x 122
Outside Features: Cable TV, Deck, Gated Community, Lawn Sprinkler

Room Sizes

Kitchen: 16 X 17 Level - Main
Dining Room: 12 X 15 Level - Main
Living Room: 15 X 18 Level - Main
Entry Room: 6 X 19 Level - Main
Utility Room: 5 X 16 Level - Main
Bedroom: 10 X 11 Level - Main
Primary Bedroom: 14 X 15 Level - Main
Bedroom: 13 X 14 Level - Lower Level
Bedroom: 11 X 13 Level - Lower Level
Family Room: 15 X 20 Level - Lower Level
Rec Room: 17 X 20 Level - Lower Level
Other: 14 X 27 Level - Lower Level
Wine Room: 3 X 4 Level - Lower Level

Local Schools

School District: Centerville

Estimate Your Payment

Estimated Payment

$ 3,691.89 per month $2,612.47 Principal & Interest $930.67 Property Tax $148.75 Homeowner's Insurance

Change Payment Information

%
years/fixed
yearly
yearly (est.)
(Payments are an estimate and may vary by lender)
Croos Country Mortgage

Login to My Homefinder

Forgot your password / First Login?

Login to My Homefinder






