
722 Tinkers LaneSagamore Hills, OH 44067

Residential - Condominium MLS 5233288 New to the Market Pending
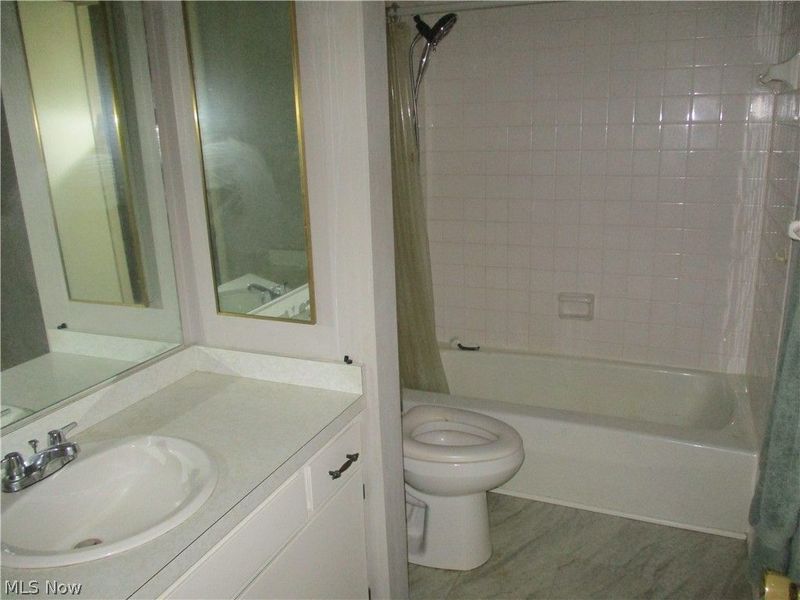
2 beds 1 full baths 1 partial baths
Pending $160,000
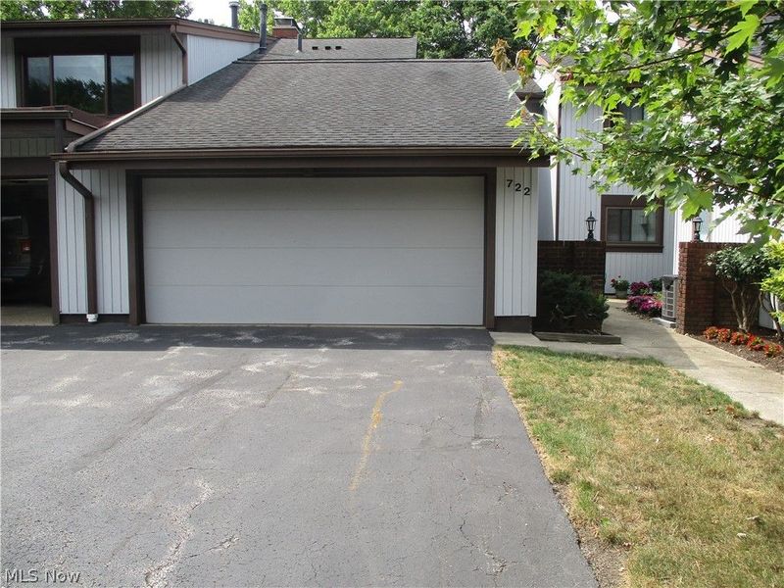
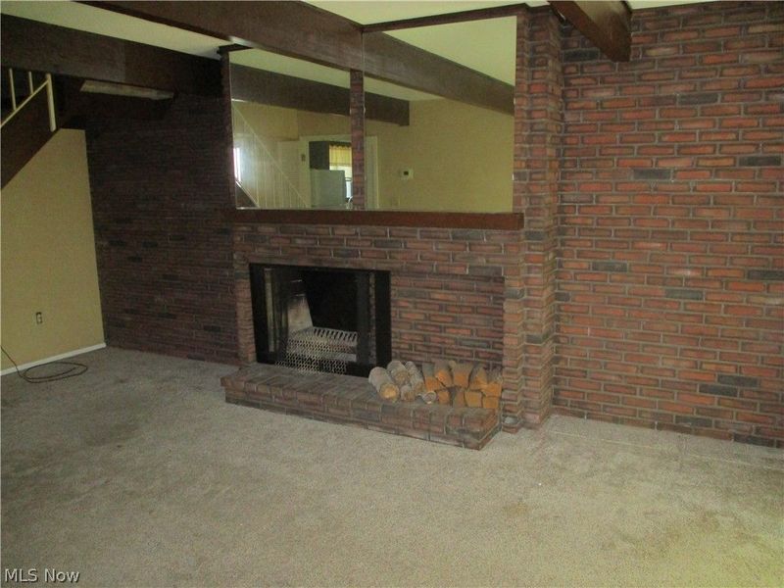
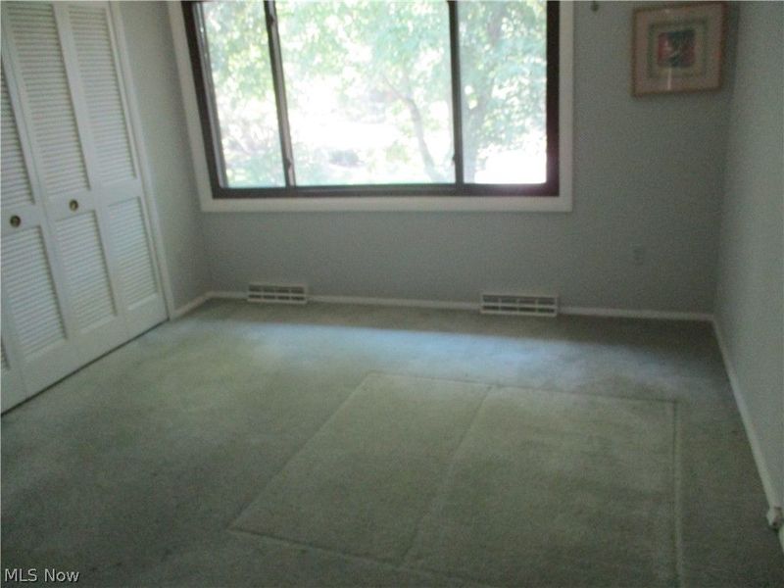
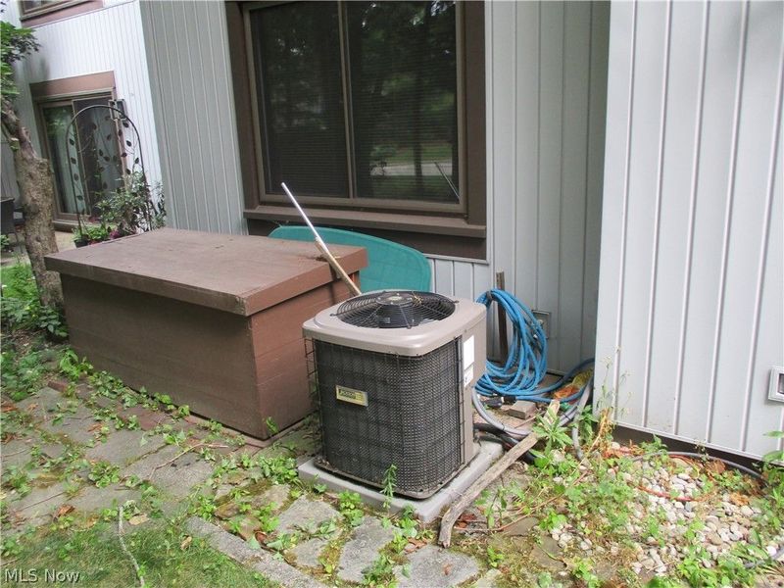
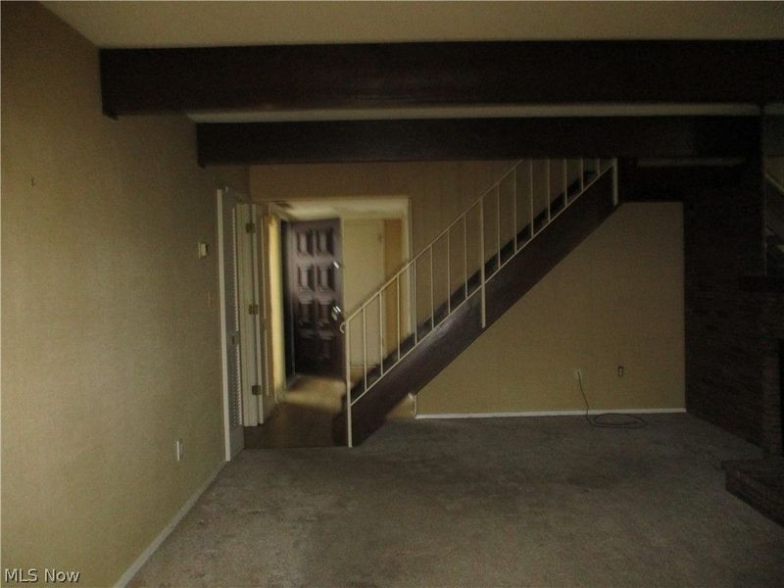
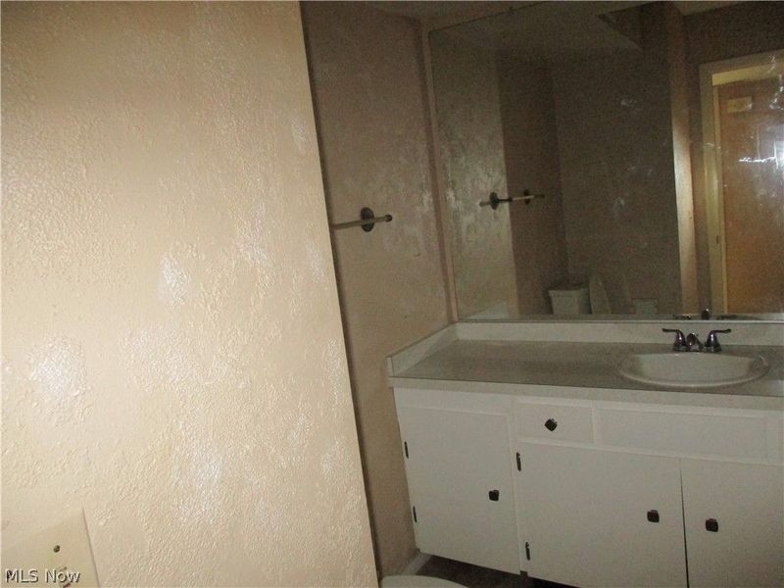
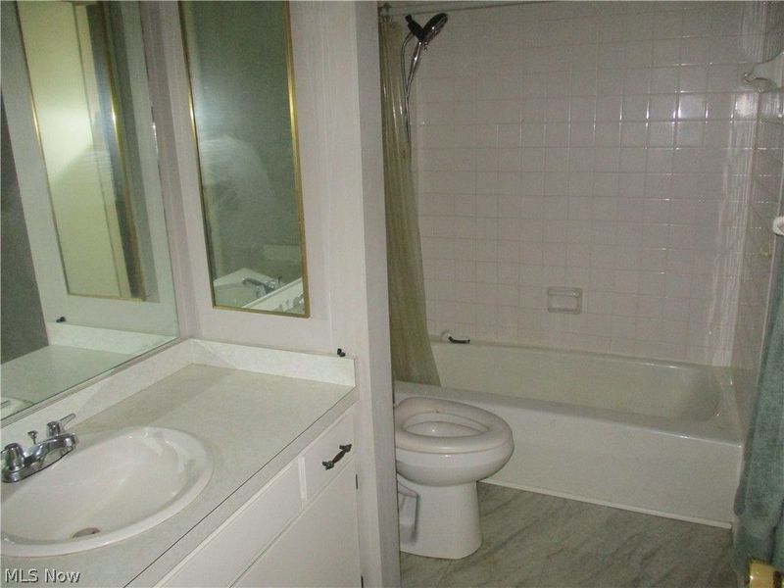
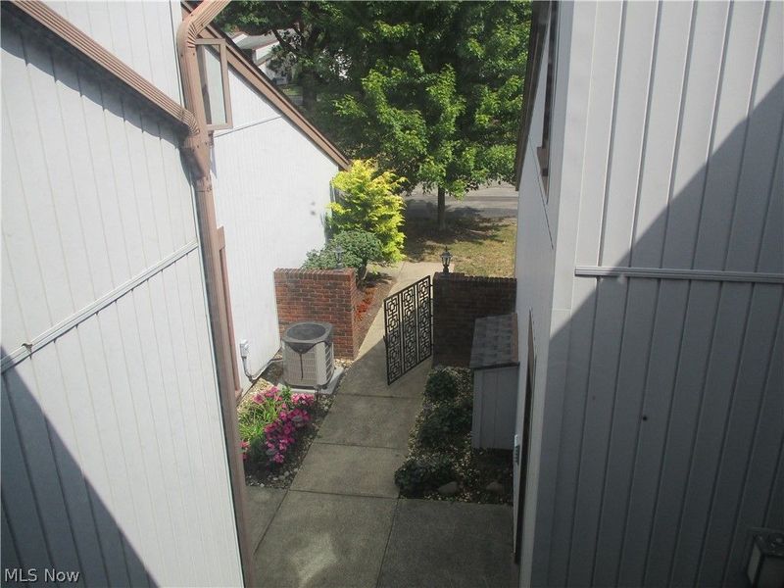
  • 722 Tinkers Lane, Sagamore Hills, OH 44067 Photo 1

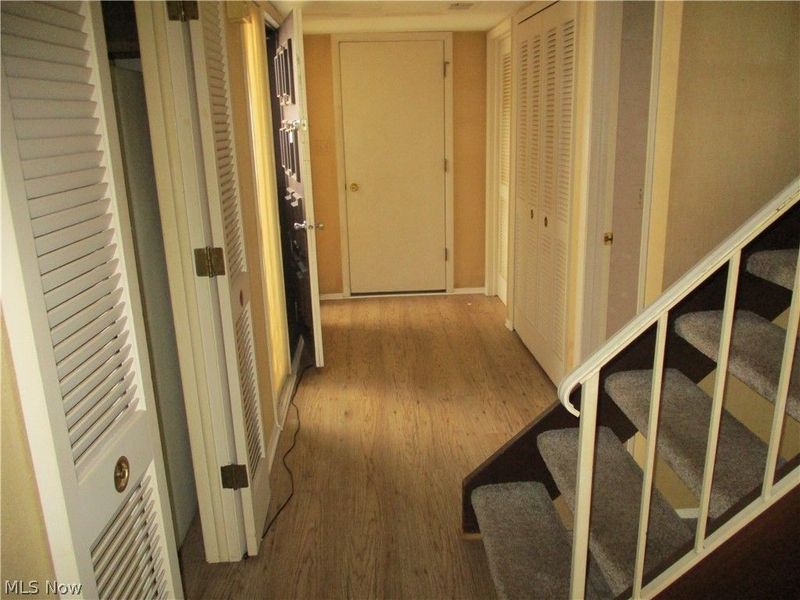
  • 722 Tinkers Lane, Sagamore Hills, OH 44067 Photo 2
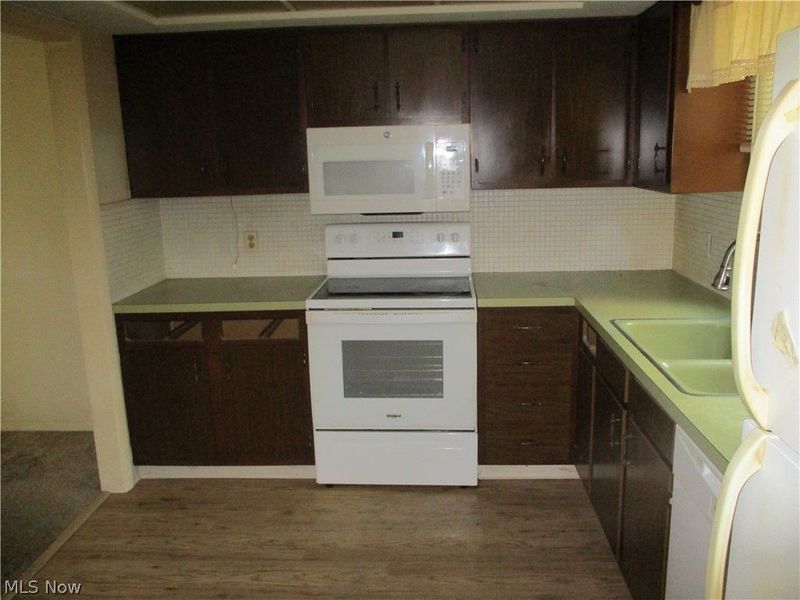
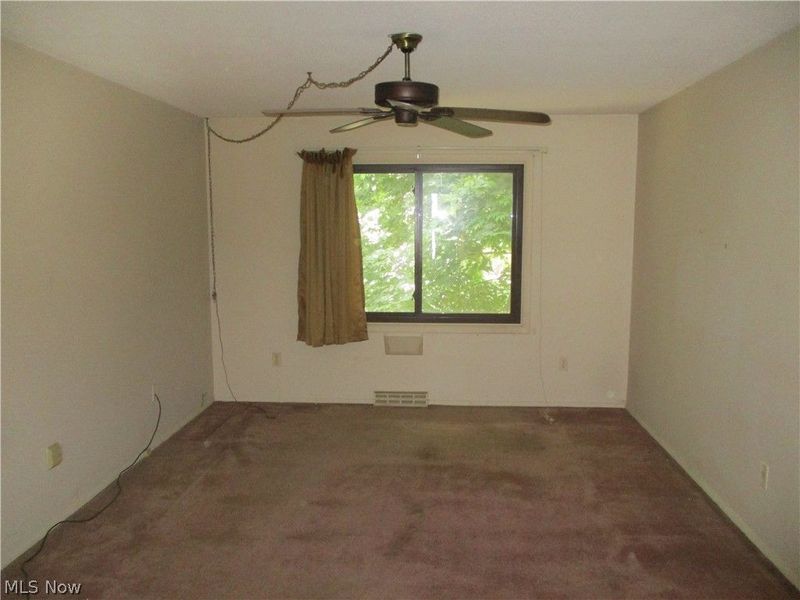
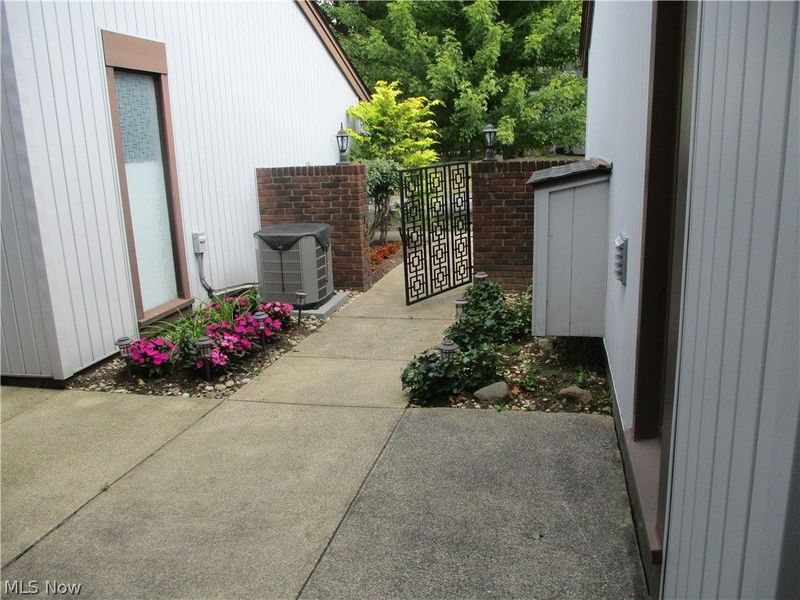
  • 722 Tinkers Lane, Sagamore Hills, OH 44067 Photo 3
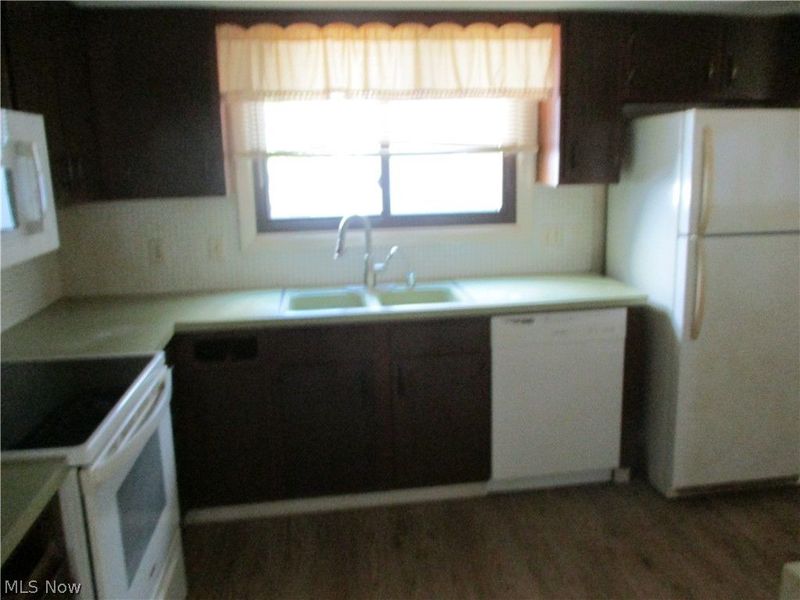
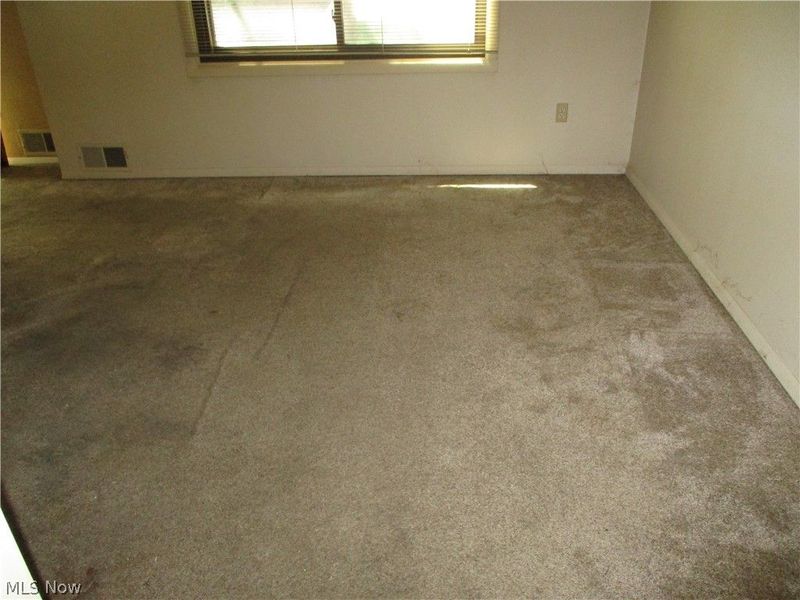
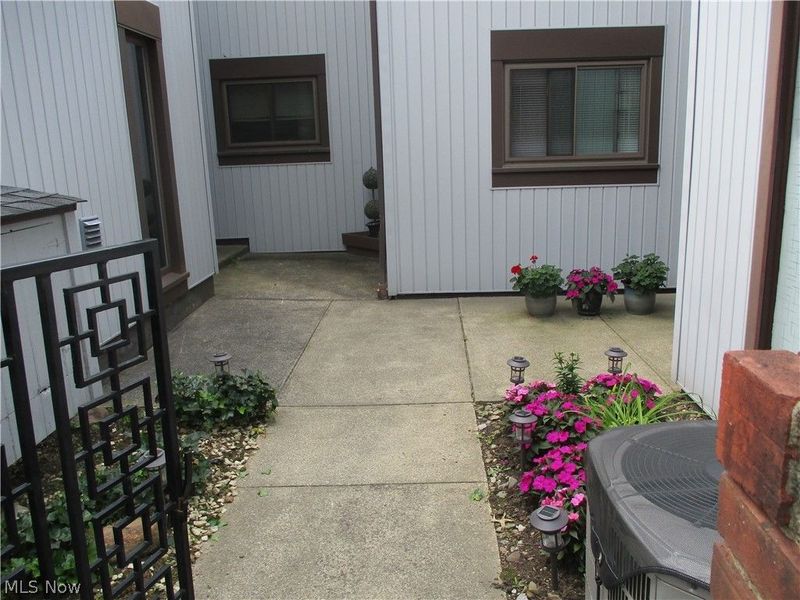
  • 722 Tinkers Lane, Sagamore Hills, OH 44067 Photo 4
  • 722 Tinkers Lane, Sagamore Hills, OH 44067 Photo 5
  • 722 Tinkers Lane, Sagamore Hills, OH 44067 Photo 6
  • 722 Tinkers Lane, Sagamore Hills, OH 44067 Photo 7
  • 722 Tinkers Lane, Sagamore Hills, OH 44067 Photo 8
  • 722 Tinkers Lane, Sagamore Hills, OH 44067 Photo 9
  • 722 Tinkers Lane, Sagamore Hills, OH 44067 Photo 10
  • 722 Tinkers Lane, Sagamore Hills, OH 44067 Photo 11
  • 722 Tinkers Lane, Sagamore Hills, OH 44067 Photo 12
  • 722 Tinkers Lane, Sagamore Hills, OH 44067 Photo 13
  • 722 Tinkers Lane, Sagamore Hills, OH 44067 Photo 14
  • 722 Tinkers Lane, Sagamore Hills, OH 44067 Photo 15
  • 722 Tinkers Lane, Sagamore Hills, OH 44067 Photo 16
  • 722 Tinkers Lane, Sagamore Hills, OH 44067 Photo 17
  • 722 Tinkers Lane, Sagamore Hills, OH 44067 Photo 18
  • 722 Tinkers Lane, Sagamore Hills, OH 44067 Photo 19
  • 722 Tinkers Lane, Sagamore Hills, OH 44067 Photo 20
  • 722 Tinkers Lane, Sagamore Hills, OH 44067 Photo 21
  • 722 Tinkers Lane, Sagamore Hills, OH 44067 Photo 22
  • 722 Tinkers Lane, Sagamore Hills, OH 44067 Photo 23
  • 722 Tinkers Lane, Sagamore Hills, OH 44067 Photo 24
  • 722 Tinkers Lane, Sagamore Hills, OH 44067 Photo 25
  • 722 Tinkers Lane, Sagamore Hills, OH 44067 Photo 26
1/26 Text To Me Virtual Tour Fullscreen

Listed By

Agency Name: Russ Price Realty Company
Agency Contact: 330-666-4185, russellprice@roadrunner.com

Shown By

Agent Name: Deb Saczawa
Agent Phone: (614) 296-5970
Agency Title: Cutler Real Estate

IDX logo

TOUR THIS HOME

Choose a date and time to see 722 Tinkers Lane, Sagamore Hills, OH 44067.
I will get in touch with you shortly.

Choose your video chat app
Request a Showing
  • Saturday August 8
  • Sunday August 9
  • Monday August 10
  • Tuesday August 11
  • Wednesday August 12
  • Thursday August 13
  • Friday August 14
  • Saturday August 15
  • Sunday August 16
  • Monday August 17
  • Tuesday August 18
  • Wednesday August 19
  • Thursday August 20
  • Friday August 21
  • Saturday August 22
  • 7:00 AM
  • 7:30 AM
  • 8:00 AM
  • 8:30 AM
  • 9:00 AM
  • 9:30 AM
  • 10:00 AM
  • 10:30 AM
  • 11:00 AM
  • 11:30 AM
  • 12:00 PM
  • 12:30 PM
  • 1:00 PM
  • 1:30 PM
  • 2:00 PM
  • 2:30 PM
  • 3:00 PM
  • 3:30 PM
  • 4:00 PM
  • 4:30 PM
  • 5:00 PM
  • 5:30 PM
  • 6:00 PM
  • 6:30 PM
  • 7:00 PM
  • 7:30 PM
  • 8:00 PM
  • 8:30 PM
  • 9:00 PM
Preferred Communication Method

Property Description

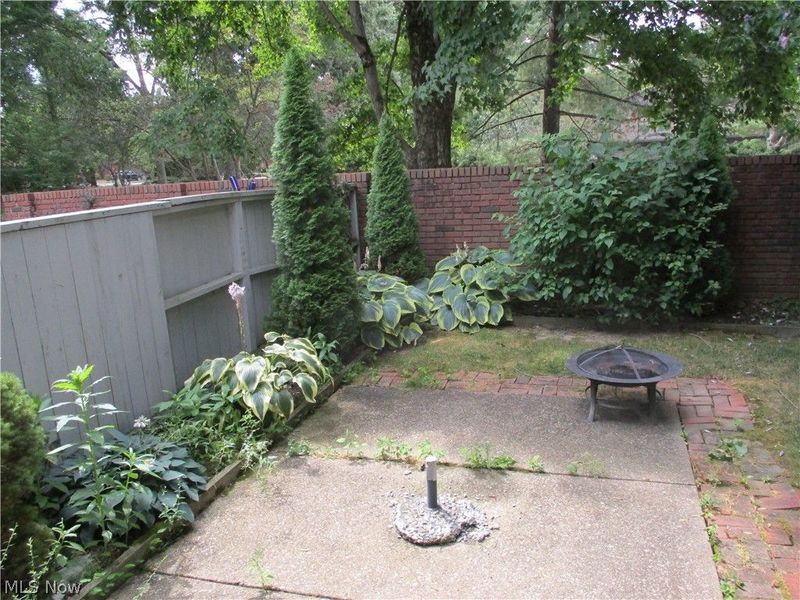
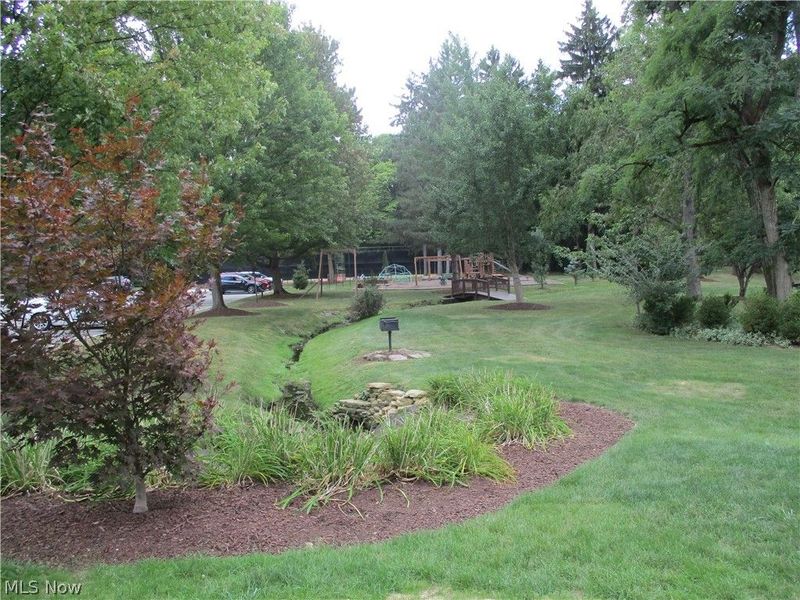
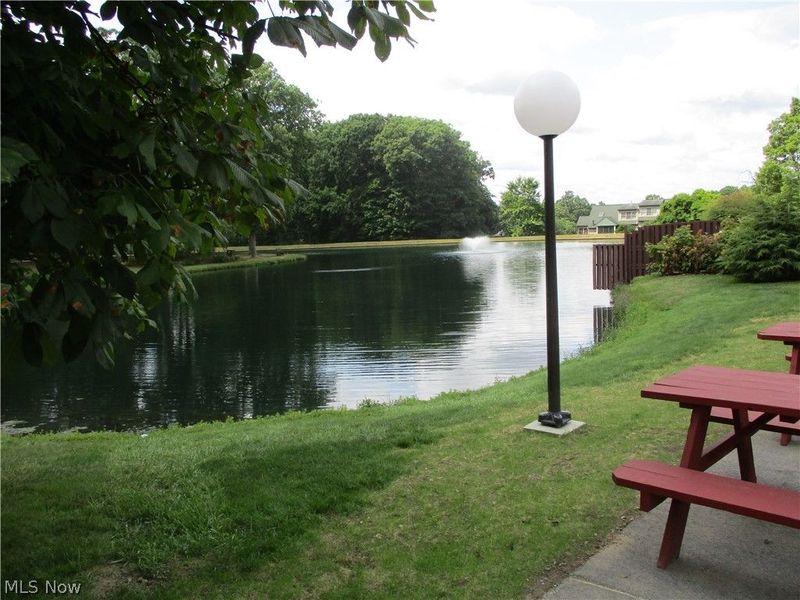
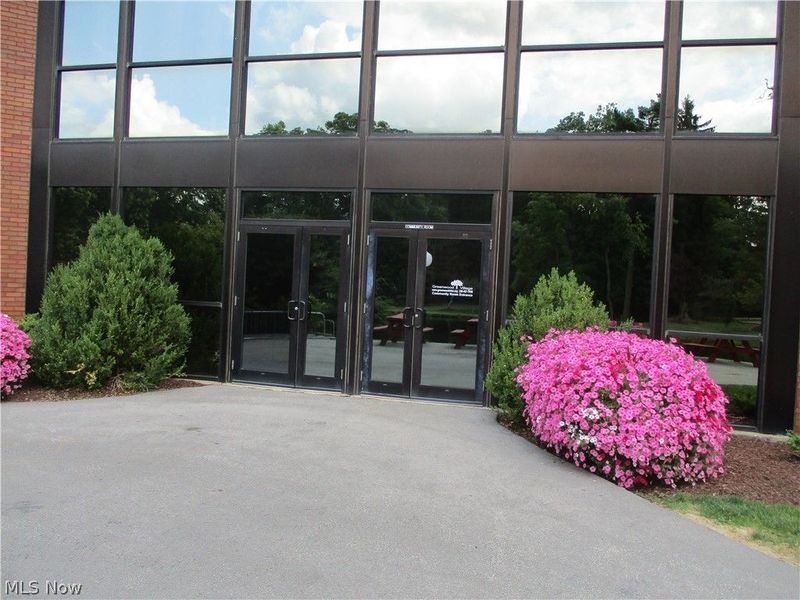
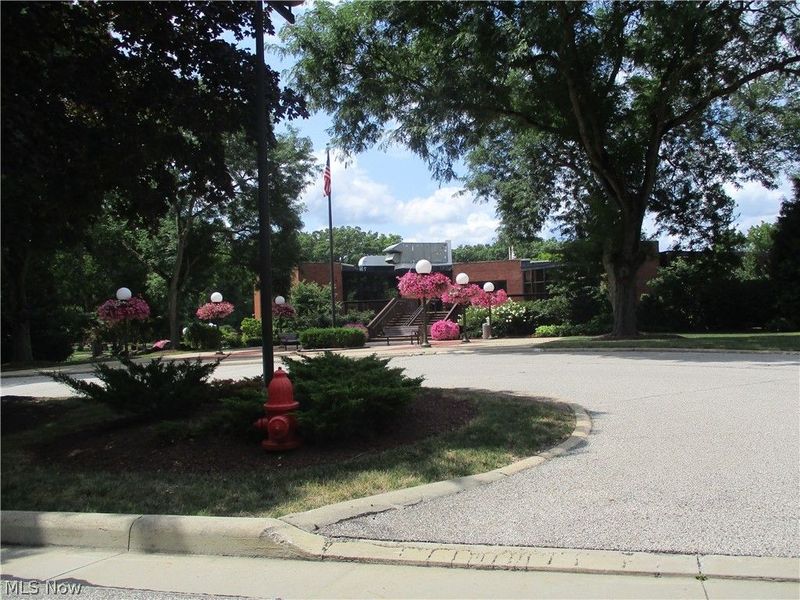
location, location, location! Enjoy the convenience 0f being just minutes from the club house and exception amenities that Geenwood has to offer. Tucked into a peaceful, parked like setting. Needs updating and subject to court approval.

722 Tinkers Lane | MLS# 5233288

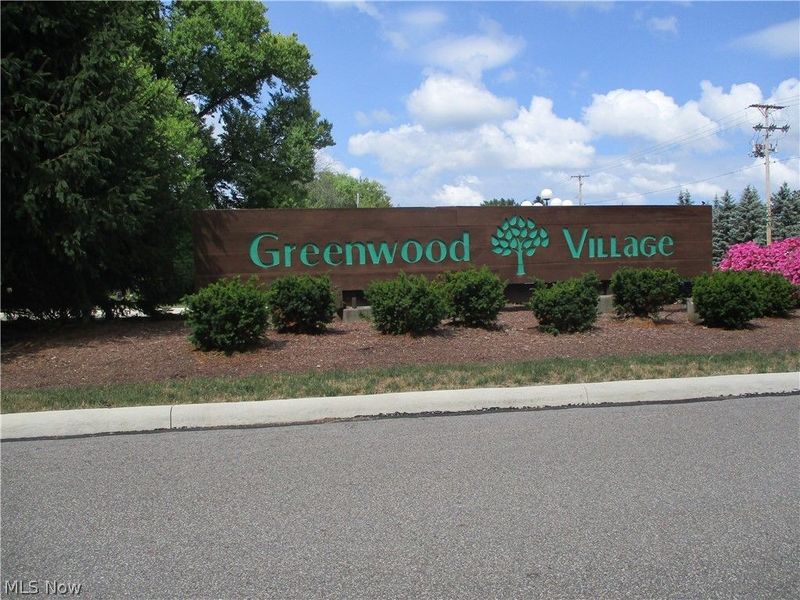
This condo located at 722 Tinkers Lane, Sagamore Hills, OH 44067 is currently listed for sale with an asking price of $160,000. This property was built in 1972 and has 2 bedrooms and 1 full and 1 partial baths. Tinkers Lane is located in the Greenwood Village Condo subdivision within the Nordonia Hills City school district. Search Greenwood Village Condo real estate on www.debsaczawa.com today.

Property Features

Property Type: Residential - Condominium
Cooling: Central Air
Days on Market: 2
Fireplaces: 1
Garage: 2
Heating: Forced Air, Gas
Lot Size: 0.03 Acres
Roof Type: Asphalt
Stories: 2.0
Taxes: $2,776 / year
Year Built: 1972

Feature Descriptions

Appliances: Disposal, Range, Refrigerator, Washer
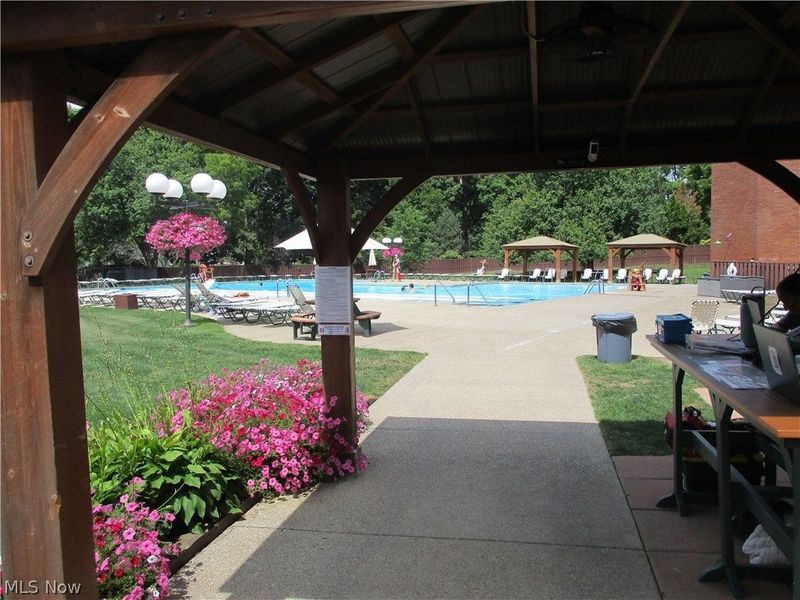
Community Features: Playground, Sidewalks, Pool
Exterior: Vinyl Siding, Wood Siding
HOA Fee: 265/ Semi-Annually
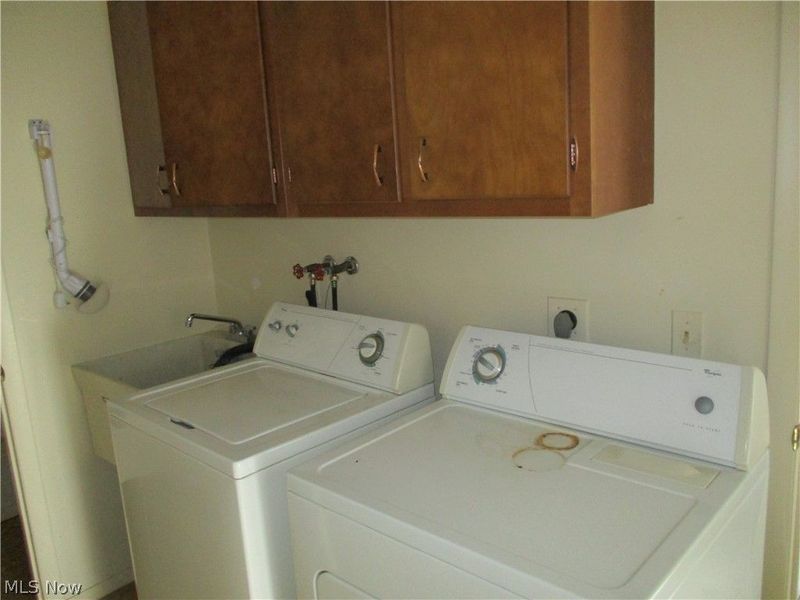
Laundry: Upper Level
Parcel#: 4500822
Parking: Additional Parking
Pets Allowed: Cats OK, Dogs OK
Pool: Community, Fenced, Indoor, In Ground, Outdoor Pool
Sewer: Public Sewer
Swimming Pool: Yes
Water: Public

Room Sizes

Bonus Room: 18 x 10 Level - Second
Laundry: 10 x 5 Level - Second
Bedroom: 12 x 10 Level - Second
Primary Bedroom: 20 x 12 Level - Second
Family Room: 20 x 14 Level - First
Dining Room: 12 x 12 Level - First
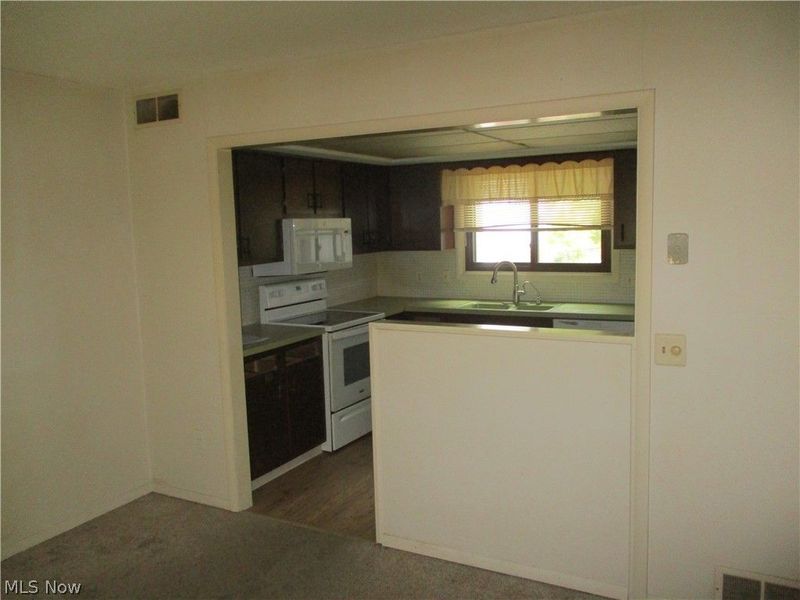
Kitchen: 12 x 9 Level - First

Local Schools

School District: Nordonia Hills City

Estimate Your Payment

Estimated Payment

$ 1,097.60 per month $819.60 Principal & Interest $231.33 Property Tax $46.67 Homeowner's Insurance

Change Payment Information

%
years/fixed
yearly
yearly (est.)
(Payments are an estimate and may vary by lender)
Croos Country Mortgage

Login to My Homefinder

Forgot your password / First Login?

Login to My Homefinder






