
Listed By
Agency Name: Russell Real Estate Services
Agency Contact: dittu@att.net, 440-724-7785
Shown By
Agent Name: Deb Saczawa
Agent Phone: (614) 296-5970
Agency Title: Cutler Real Estate

TOUR THIS HOME
Choose a date and time to see 7334 Lonesome Pine Trail, Medina, OH 44256.
I will get in touch with you shortly.

Property Description
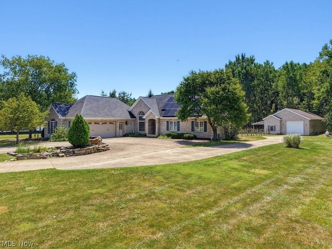
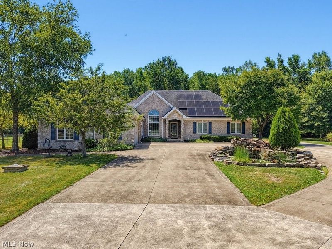
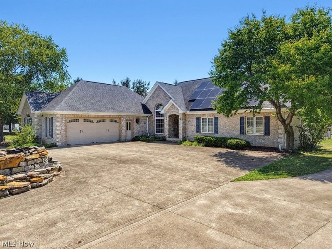
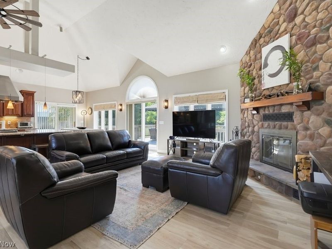
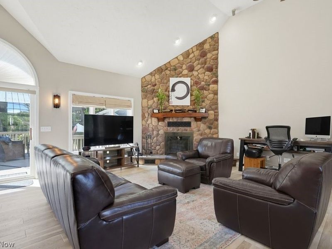
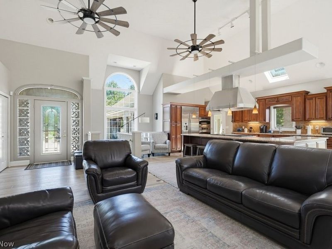
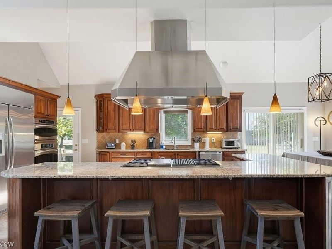
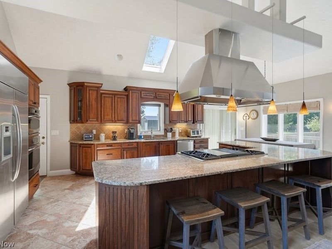
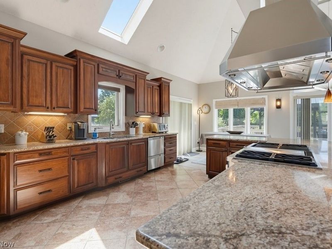
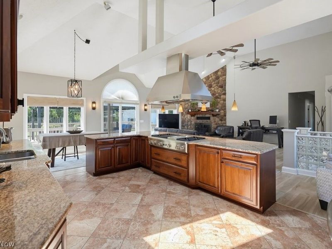
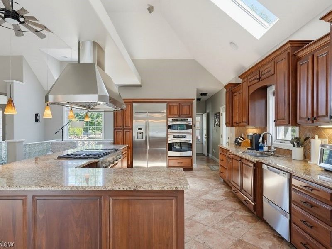
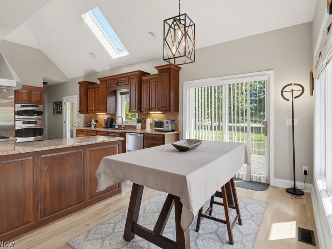
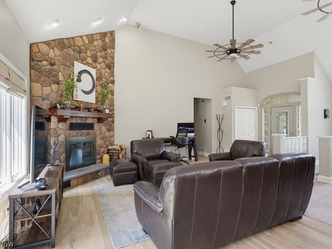
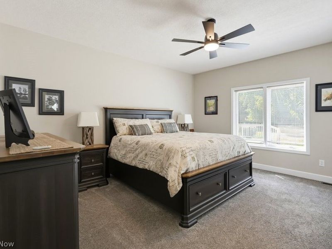
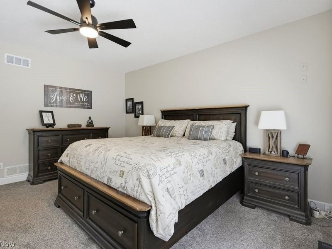
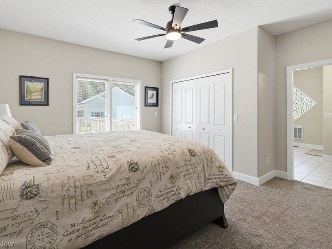
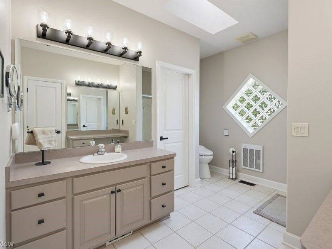
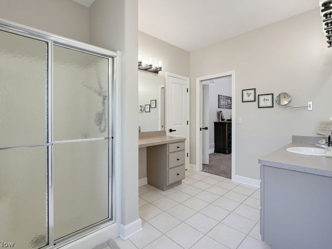
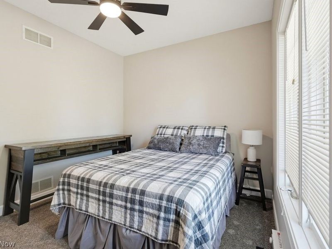
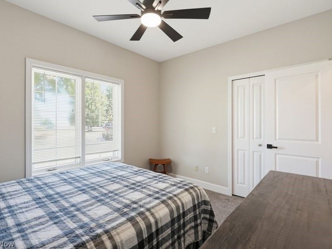
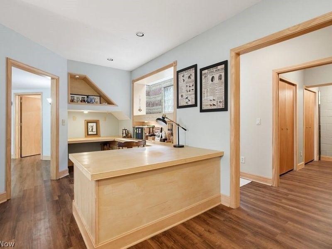
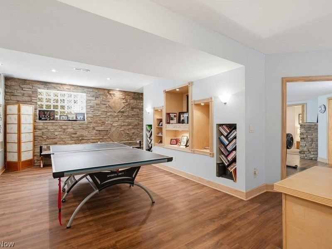
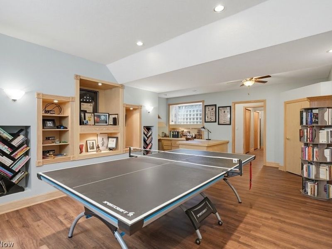
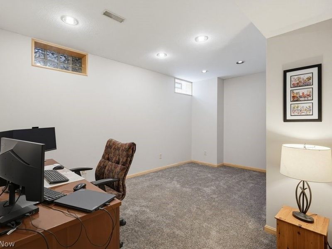
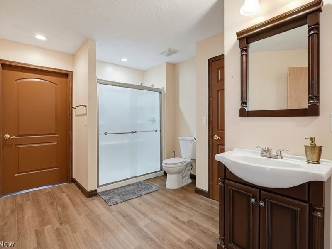
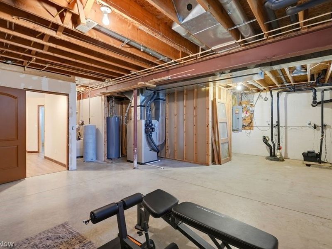
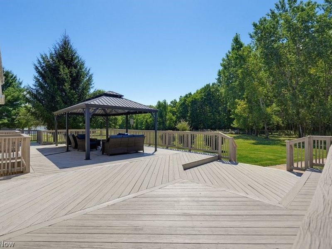
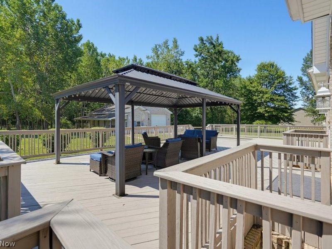
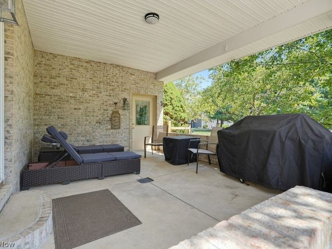
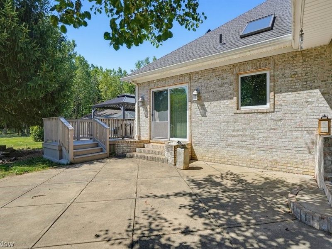
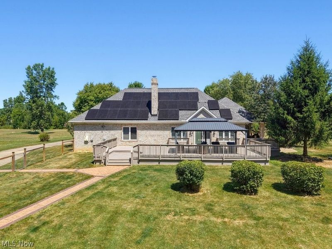
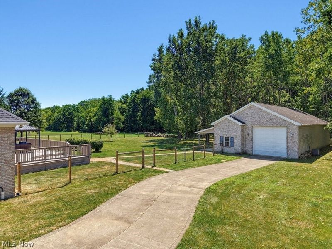
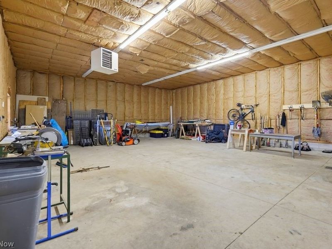
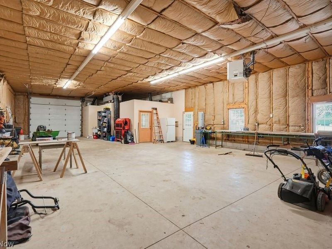
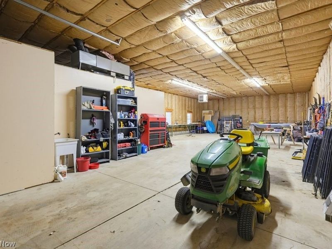
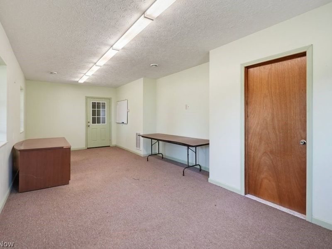
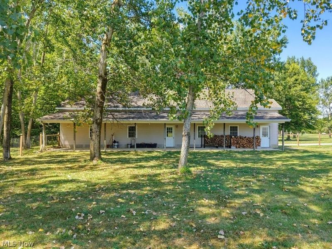
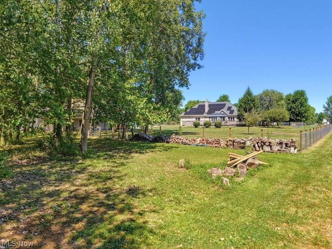
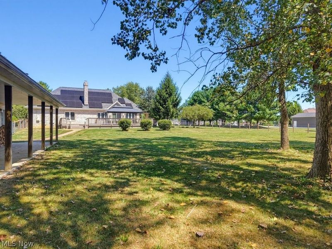
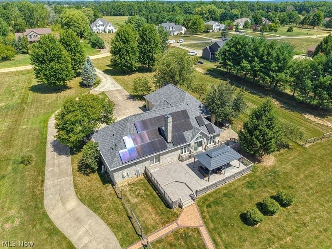
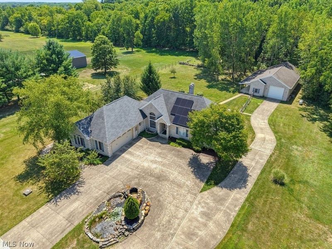
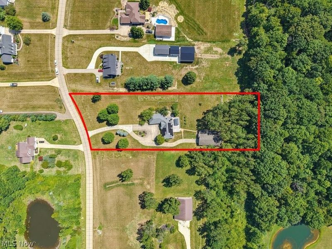
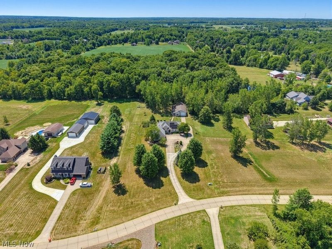
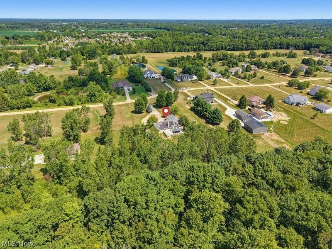
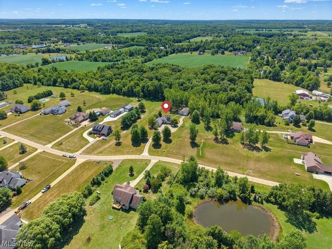
As you approach 7334 Lonesome Pine Trl, you know you're someplace special. The long drive circles around a quaint 'garden island, w/ stone water feature. This grand entrance leads you to a brick & stone ranch home nestled on a 2 acre lot w/ mature trees. Inside the front door you're immediately taken by soaring vaulted ceilings & striking stone WBFP wall in the great room. Tons of windows, skylight, & 2 sliders allow natural light to flood the space. Low maintenance LVP flooring, 6 high moulding, & interesting angles & finishes are throughout. The great room & eat-in kitchen create an open living space, perfect for gatherings. The kitchen has a huge L-shaped island w/ breakfast bar; granite countertops; custom cabinetry; SS appliances-48 gas range w/ grill & griddle, dual dishwasher, XL refrigerator, dbl wall oven, microwave, & hood; water softener system, tile floor & backsplash. Head down the hall to the 3 bedrooms & full hall bath. The generously sized primary suite includes a full bath w/ walk-in shower, makeup vanity, linen & walk-in closets. Also on main level are laundry & powder rooms. The finished lower level nearly doubles the living space. A cozy split rec room has built-in desk & lighted bookcases & stone accent wall. There's a private home office, full bath, utility room, storage spaces, & 2nd staircase leading to garage. Every detail in this house has been well thought out creating an extraordinary sanctuary. Outdoor spaces include a covered patio off the kitchen, freshly painted (2026) deck w/ pergola, & fully fenced backyard. The property extends beyond the rear fence including a wooded area. Lastly is a 62'x42' outbuilding w/ 12' tall garage door, featuring heat/AC, workshop, office, ½ bath, & covered patio-perfect for car enthusiasts, hobbyists, or storing your RV, boat, or cars. Also note: solar panels (2023), geothermal heating/cooling (2018), roof replacement (2017). This little country oasis is something special & ready to welcome you home!
Property Features
Property Type: Residential - Single Family
Basement: Yes
Basement: Full, Concrete, Partially Finished, Bath/Stubbed, Walk-Up Access, Sump Pump
Cooling: Central Air, Ceiling Fan(s), Geothermal
Days on Market: 2
Fireplaces: 1
Garage: 2 car attached
Heating: Forced Air, Geothermal, Solar
Home Style: Ranch
Lot Size: 2.00 Acres
Roof Type: Asbestos Shingle
Stories: 1.0
Taxes: $6,993 / year
Year Built: 1998
Amenities
Ceiling Fan(s)
Eat-in Kitchen
Granite Counters
High Ceilings
His and Hers Closets
High Speed Internet
Kitchen Island
Primary Downstairs
Multiple Closets
Open Floorplan
Recessed Lighting
See Remarks
Storage
Vaulted Ceiling(s)
Walk-In Closet(s)
Feature Descriptions
Appliances: Built-In Oven, Cooktop, Dryer, Dishwasher, Disposal, Microwave, Range, Refrigerator, Washer
Exterior: Brick
Fencing: Back Yard, Full
Fireplace: Great Room
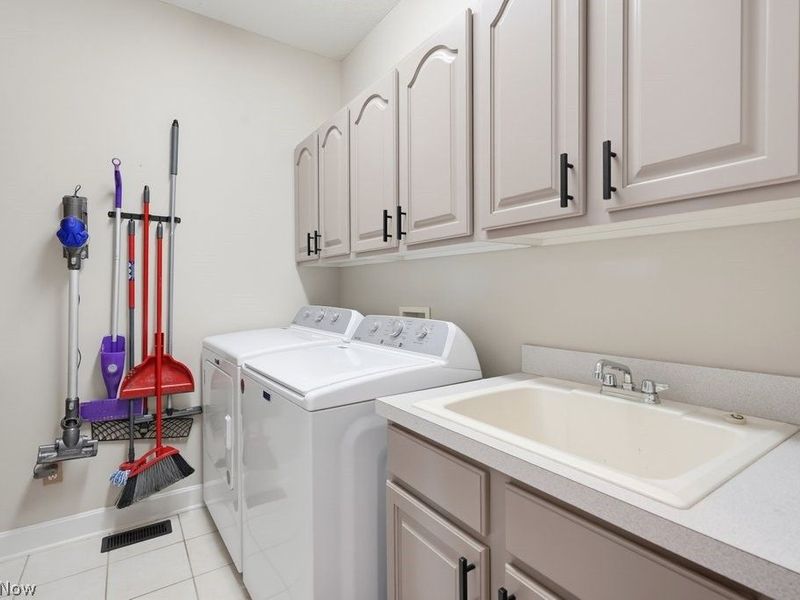
Laundry: Inside, In Hall, Main Level, Laundry Tub, Sink
Lot: Back Yard, Dead End, Front Yard, Landscaped, Many Trees
Parcel#: 025-01C-43-015
Parking: Additional Parking, Attached, Boat, Circular Driveway, Concrete, Detached, Garage, Garage Door Opener, Heated Garage, Lighted, RV Garage, Workshop in Garage, Water Available
Patio/Porch: Covered, Deck, Side Porch, See Remarks
Security: Security System, Smoke Detector(s)
Sewer: Septic Tank
Water: Cistern
Window: Blinds
Room Sizes
Bathroom: N D x N D Level - First
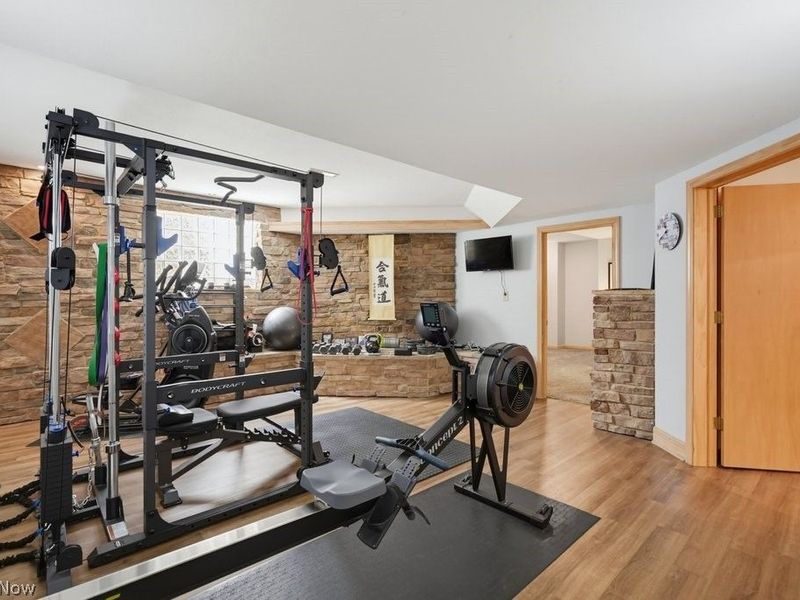
Exercise Room: 19 x 17 Level - Lower
Bathroom: 17 x 10 Level - Lower
Laundry: 8 x 7 Level - First
Primary Bathroom: 11 x 8 Level - First
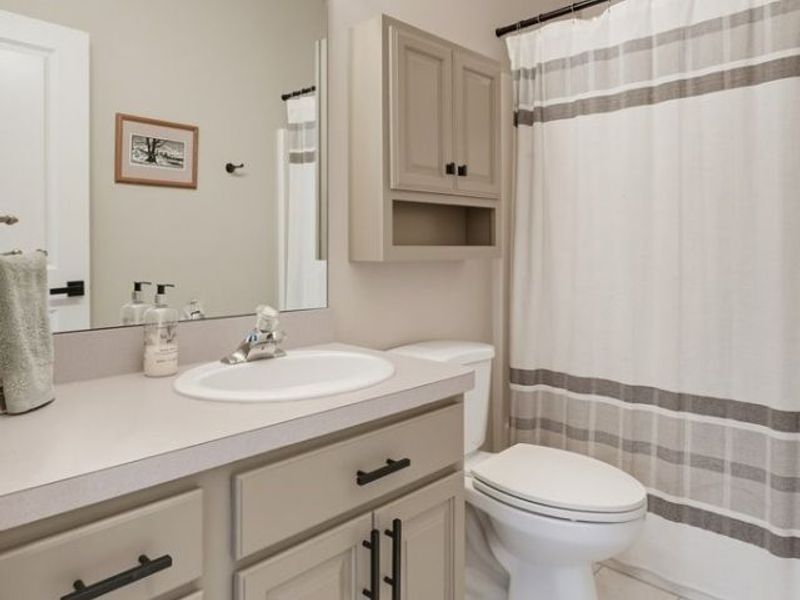
Bathroom: 8 x 5 Level - First
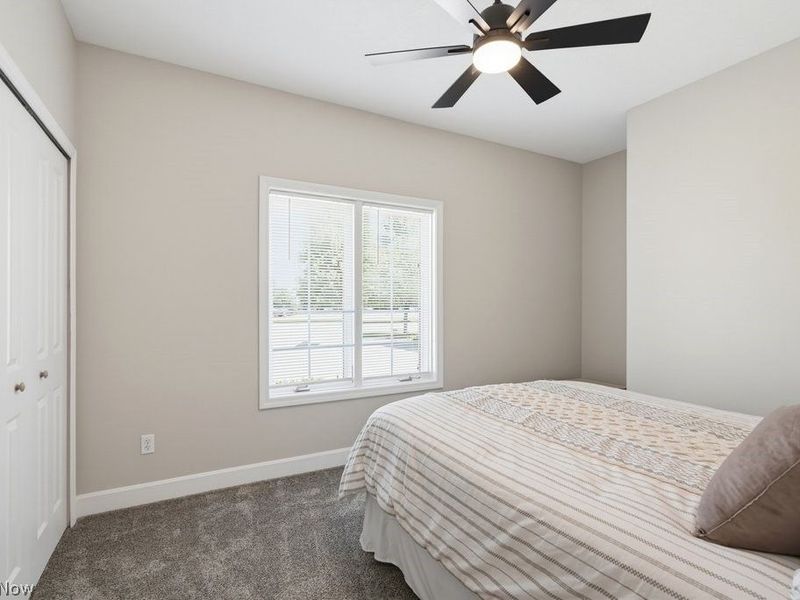
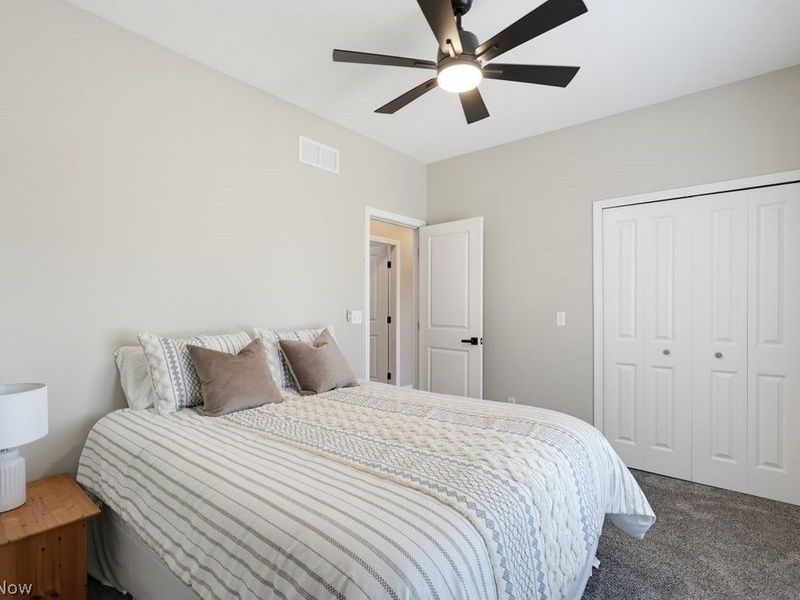
Bedroom: 12 x 10 Level - First
Bedroom: 14 x 10 Level - First
Primary Bathroom: 15 x 14 Level - First
Eat-in Kitchen: 26 x 16 Level - First
Great Room: 26 x 17 Level - First
Utility Room: 29 x 19 Level - Lower
Recreation: 24 x 14 Level - Lower
Office: 16 x 11 Level - Lower
Local Schools
School District: Buckeye Local
Estimate Your Payment
Estimated Payment
$ 4,101.41 per month $3,329.10 Principal & Interest $582.75 Property Tax $189.55 Homeowner's InsuranceChange Payment Information
Print This Listingx
Select a format below, new window will open and will prompt you to print.









7334 Lonesome Pine Trail | MLS# 5234033
This single family home located at 7334 Lonesome Pine Trail, Medina, OH 44256 is currently listed for sale with an asking price of $649,900. This property was built in 1998 and has 3 bedrooms and 3 full and 1 partial baths with 3148 sq. ft. Lonesome Pine Trail is located in the Glaymorgan Hollow subdivision within the Buckeye Local school district. Search Glaymorgan Hollow real estate on www.debsaczawa.com today.