
Listed By
Agency Name: Century 21 Bolte Real Estate - Tiffin
Shown By
Agent Name: Deb Saczawa
Agent Phone: (614) 296-5970
Agency Title: Cutler Real Estate

TOUR THIS HOME
Choose a date and time to see 75 Glenn Street, Tiffin, OH 44883.
I will get in touch with you shortly.

Property Description
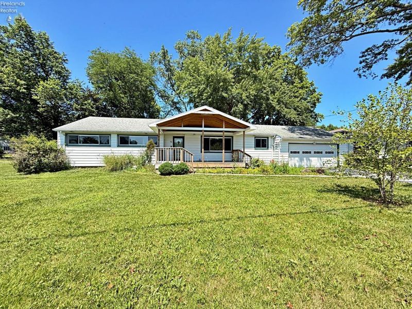
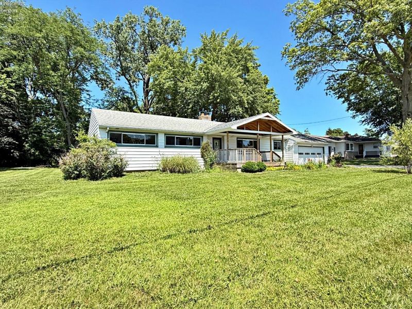
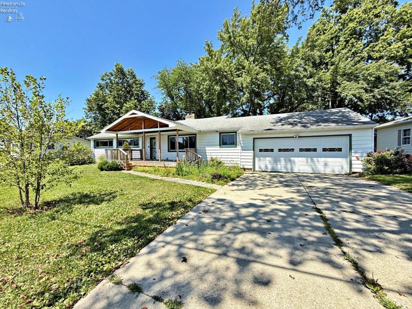
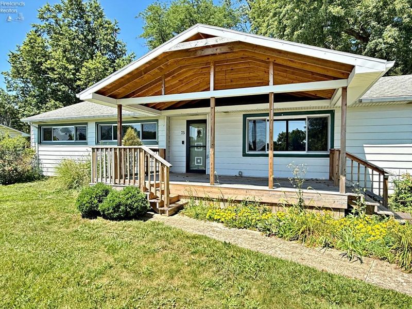
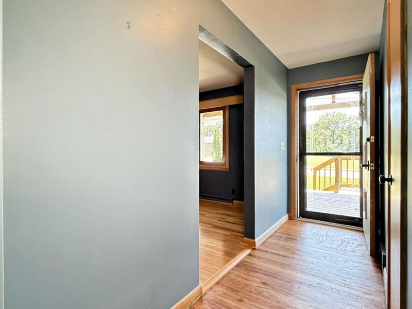
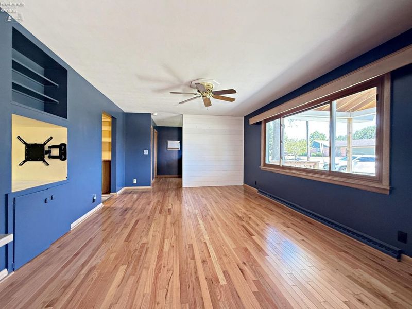
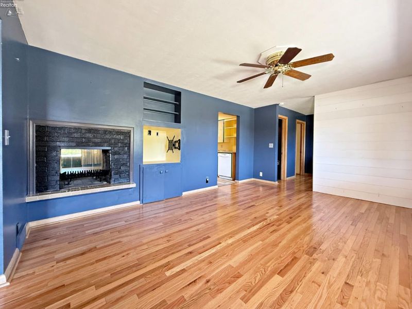
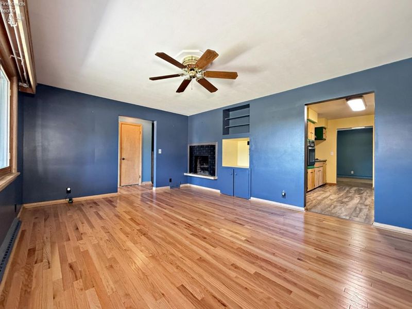
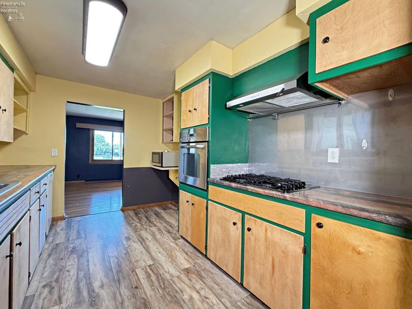
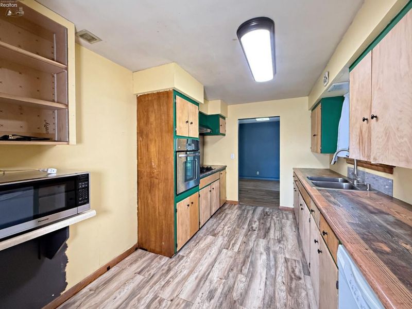
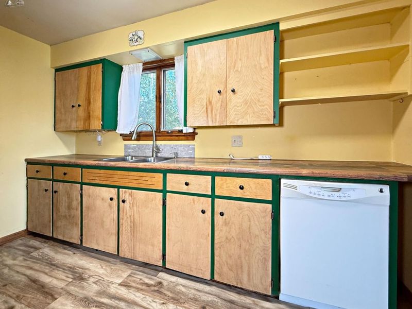
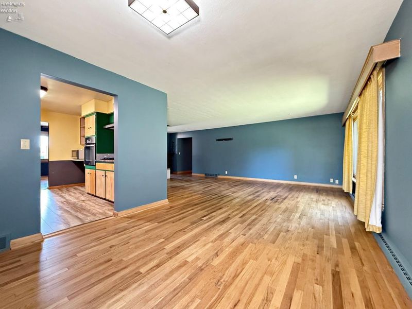
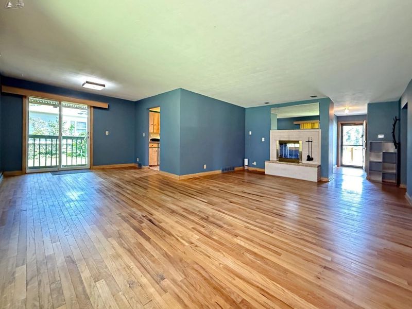
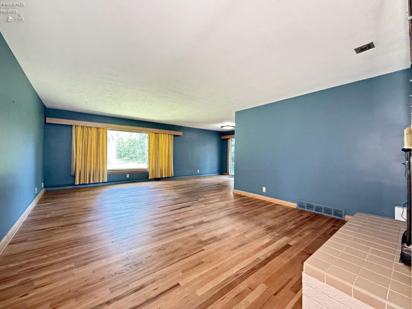
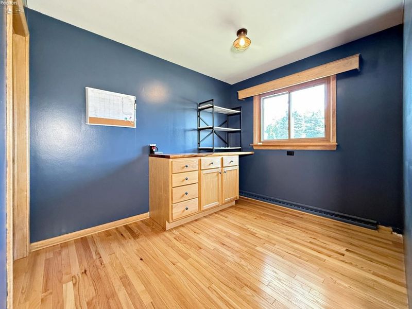
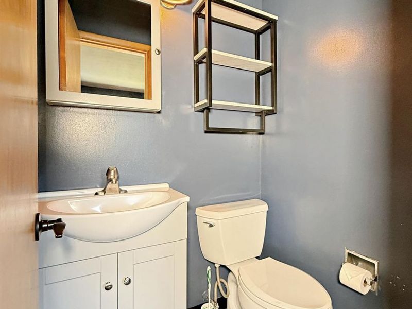
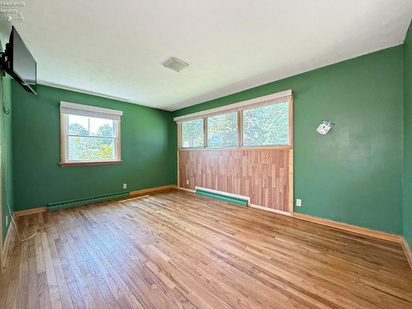
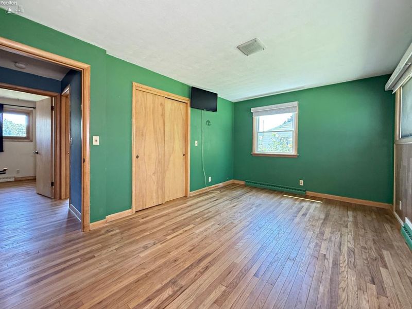
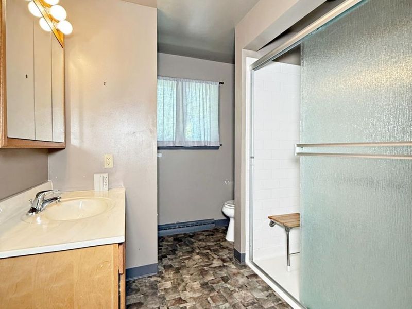
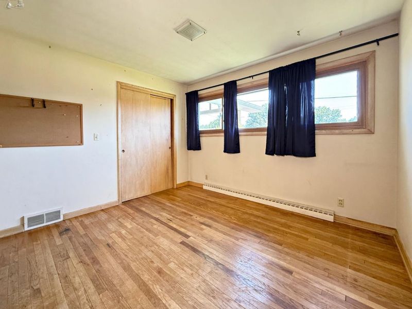
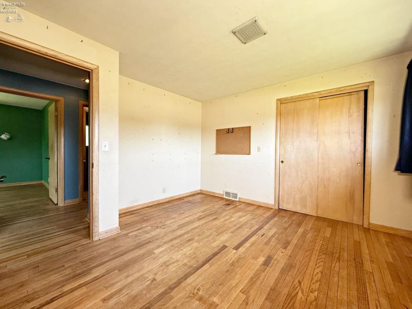
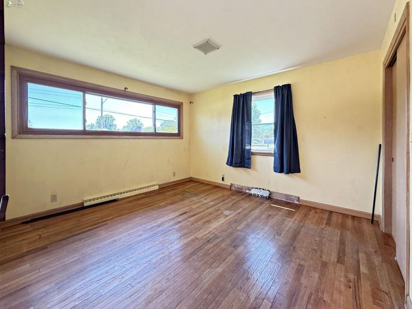
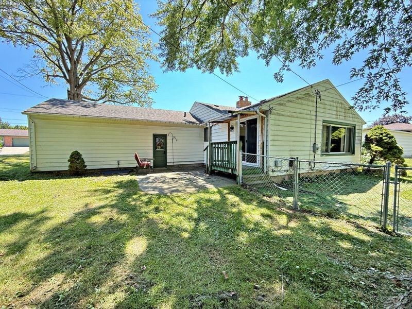
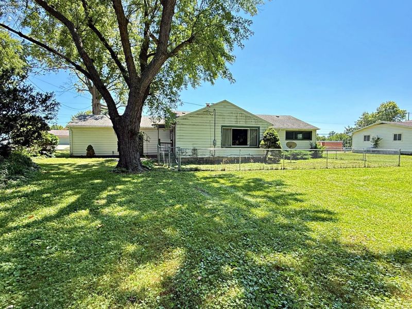
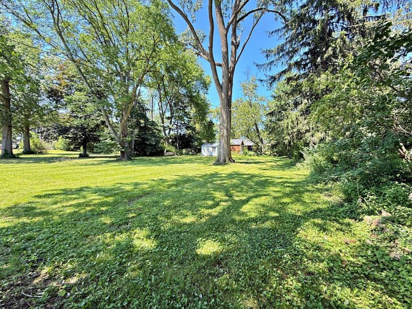
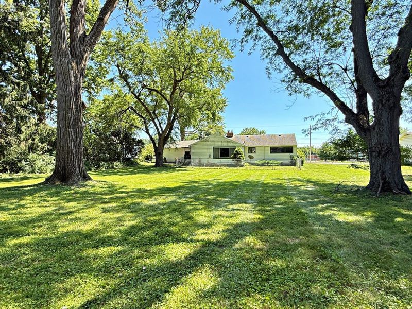
Wonderful south-end location with over half an acre in town! This 3-bedroom, 1.5-bath ranch offers 1,736 sq. ft. with a spacious, comfortable layout and plenty of character. Hardwood floors and a distinctive double-sided wood-burning fireplace and large picture windows highlight the living spaces, while the kitchen offers ample cabinetry. A convenient first-floor office adds everyday functionality. The full basement provides additional usable space, including a rec room. Some replacement windows, an attached garage, storage shed, covered deck and patio add to the appeal. Outside, the lot offers over half an acre with plenty of room to enjoy, garden or entertain. A solid south-end home with great space, character and an opportunity to make it your own.
Property Features
Property Type: Residential - Single Family
Basement: Yes
Cooling: Central
Heating: Gas
Home Style: 1 Story
Lot Size: 0.53 Acres
Roof Type: Asphalt
Stories: 1.0
Year Built: 1959
Feature Descriptions
Basement Features: Full, Laundry
Exterior: Vinyl Siding
Features: Dishwasher, Fireplace:Wood Burn, Range
Formal Dining: Yes
HOA Fee: 0.00
Lot Dimensions: 108x213
Parking Notes: Attached, Garage Door Opener, Off Street
Sewer: Public Sewer
Water: Public
Room Sizes
Primary: 16x11 Level - Main
Bedroom 2: 13x11 Level - Main
Bedroom 3: 12x12 Level - Main
Dining Room: 17x13 Level - Main
Foyer: 11x4
Kitchen: 13x9 Level - Main
Living Room: 24x22 Level - Main
Office: 11x8 Level - Main
Local Schools
School District: Tiffin
Estimate Your Payment
Estimated Payment
$ 1,353.00 per month $1,280.11 Principal & Interest $0.00 Property Tax (data not provided by mls) $72.89 Homeowner's InsuranceChange Payment Information
Print This Listingx
Select a format below, new window will open and will prompt you to print.









75 Glenn Street | MLS# 20263080
This single family home located at 75 Glenn Street, Tiffin, OH 44883 is currently listed for sale with an asking price of $249,900. This property was built in 1959 and has 3 bedrooms and 1 full and 1 partial baths with 1736 sq. ft. Glenn Street is located within the Tiffin school district. Search Tiffin real estate on www.debsaczawa.com today.