
A Cutler Real Estate Homefinder account is required to view this listing.
5 beds
4 full baths
1 partial baths
9,776 sqft
Listed By
Agency Name: Howard Hanna
Agency Contact: juliekodatsky@howardhanna.com, 330-571-4762
Shown By
Agent Name: Deb Saczawa
Agent Phone: (614) 296-5970
Agency Title: Cutler Real Estate

TOUR THIS HOME
Choose a date and time to see 7596 N Vinemont Court, Hudson, OH 44236.
I will get in touch with you shortly.

Property Description
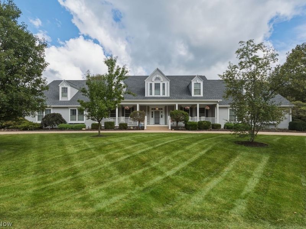
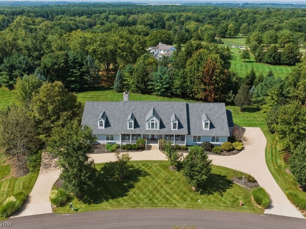
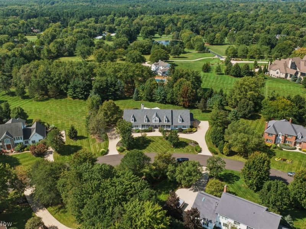
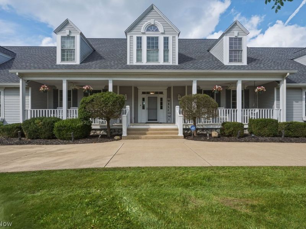
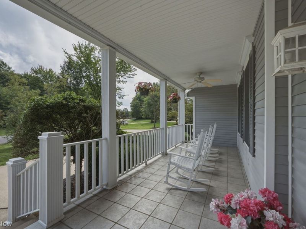
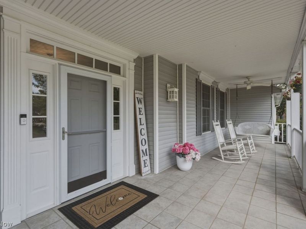
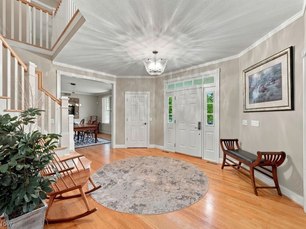
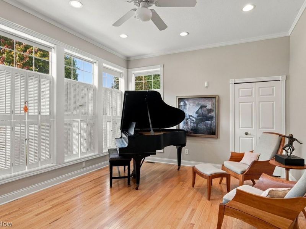
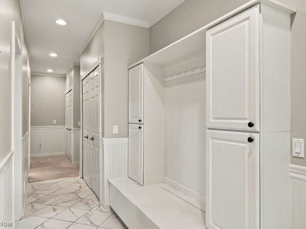
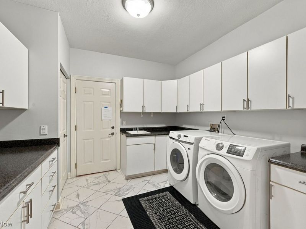
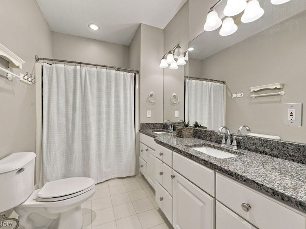
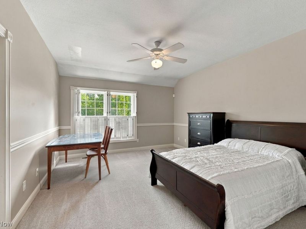
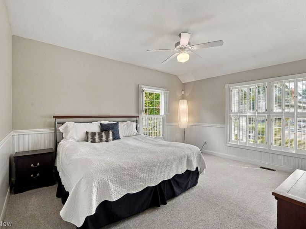
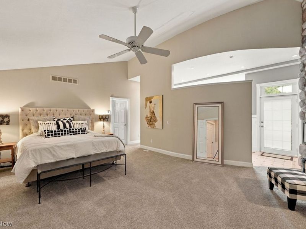
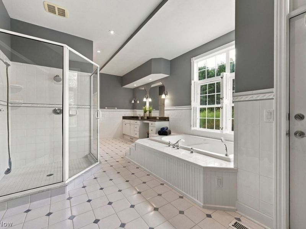
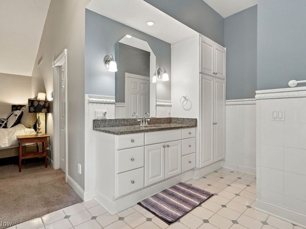
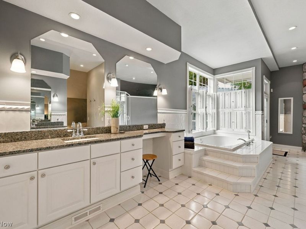
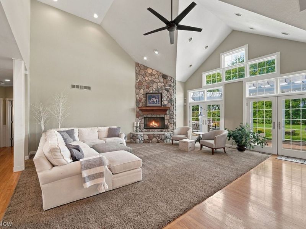
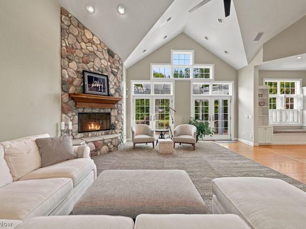
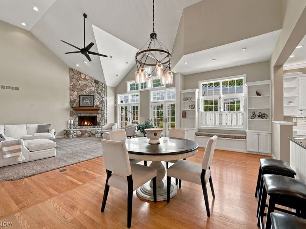
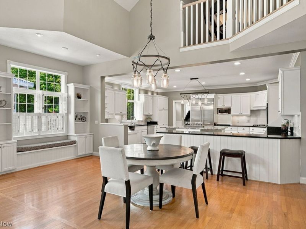
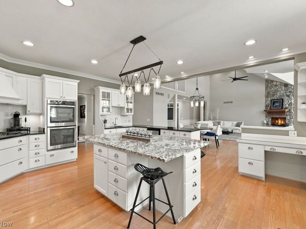
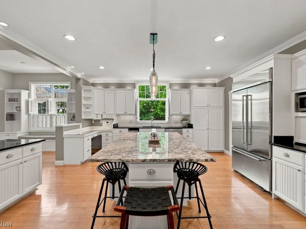
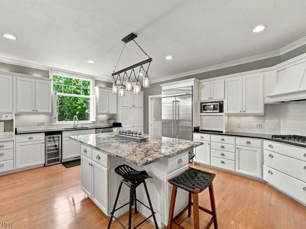
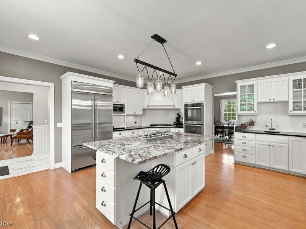
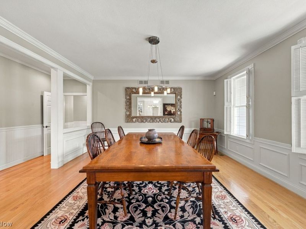
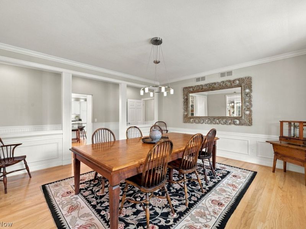
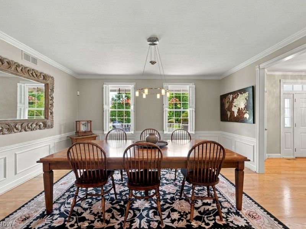
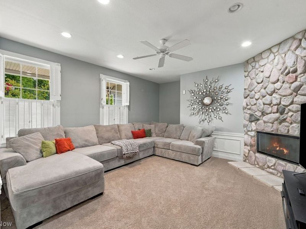
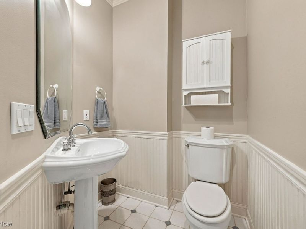
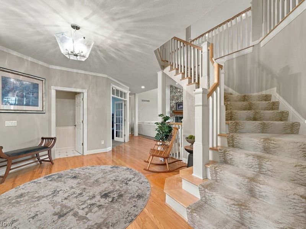
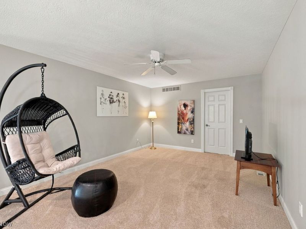
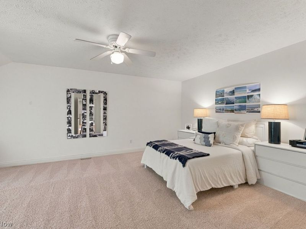
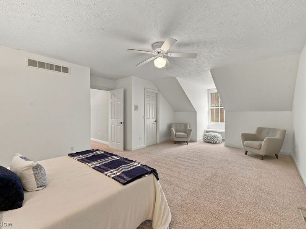
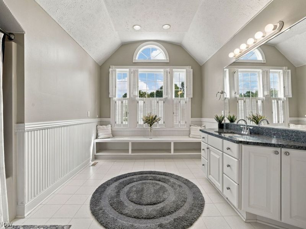
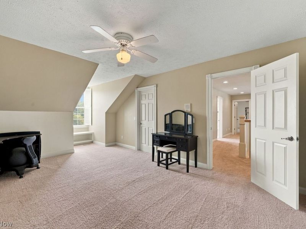
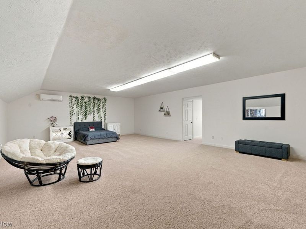
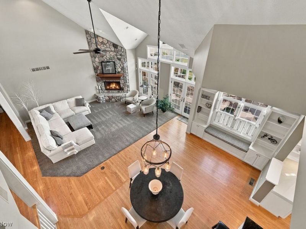
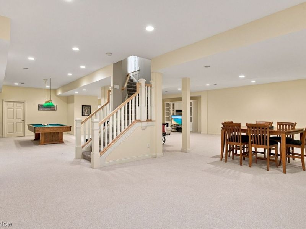
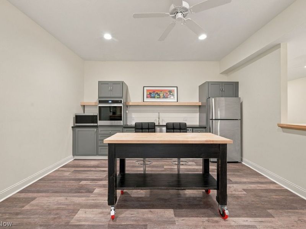
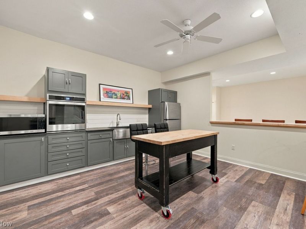
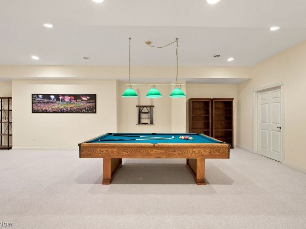
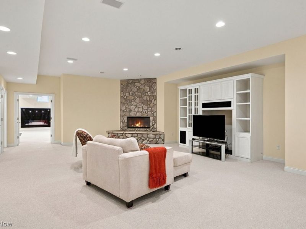
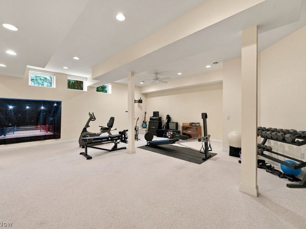
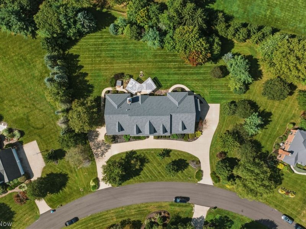
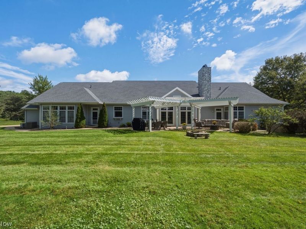
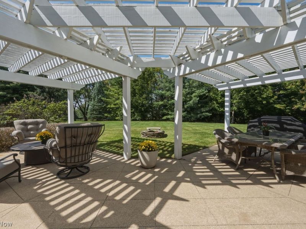
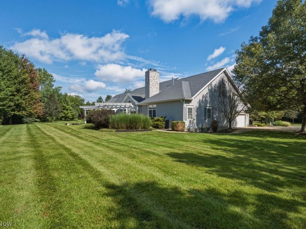
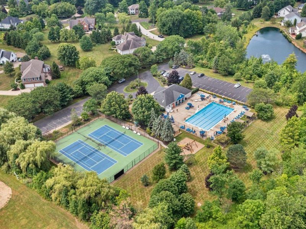
Looking for room in all the right places?? Welcome to 7596 N Vinemont Ct. The nostalgia of this Cape Cod's covered front porch will draw you in, but the meticulous design of this over 9700 sq ft home will keep you from ever wanting to leave! And depending on your needs there are seemingly endless possibilities for space utilization. The main level features 2 distinct wings. On the north side there is an office/den, 2 bedrooms with walk-in closets, a full bath, spacious laundry rm and access to a 2 car built-in garage. On the south side you will find a coveted main floor owner's suite complemented by a vaulted ceiling, stone fireplace and walk-in closet. The spa inspired bath oasis includes granite countertops, individual sinks and jetted tub. A second dedicated laundry rm with entrance to an additional 2 car attached garage makes this wing its own private retreat. However, taking center stage is the home's 2 story great room with its soaring stone fireplace, built-ins, transom windows and French doors leading to the patio. Whether for entertaining or everyday use the well-appointed adjoining kitchen is certain to delight featuring granite counter tops, stainless appliances, beverage frig, multiple sinks, workstation and center island. And let's not forget the inviting Dining and Living Rooms where formality is replaced by casual elegance creating the perfect ambiance for today's hosting needs. To further enhance this main level, conveniently located powder rm is available. Heading upstairs you will find 2 additional bedrooms, a full bath, loft area and a 31 x 21 Bonus Room currently being used as a 6th bedroom. Get the party started in the incredible 3600sq ft Lower Level Rec Room featuring Kitchenette, Bar, Fireplace, Full Bath, dedicated Fitness Space and more with plenty of room still available for storage. Situated on a 1.23 acre lot, circular driveway, cul-de-sac location in a premier swim and tennis community, you simply can't want for more!
Property Features
Property Type: Residential - Single Family
Basement: Yes
Basement: Finished, Sump Pump
Cooling: Central Air
Fireplaces: 4
Garage: 4 car attached
Heating: Forced Air, Gas
Home Style: Cape Cod
Lot Size: 1.23 Acres
Roof Type: Asphalt, Fiberglass
Stories: 3.0
Taxes: $18,432 / year
Year Built: 1999
Amenities
Central Vacuum
Jetted Tub
Feature Descriptions
Appliances: Built-In Oven, Cooktop, Dryer, Dishwasher, Disposal, Microwave, Refrigerator, Washer
Community Features: Common Grounds/Area, Playground, Pool, Tennis Court(s)
Exterior: Vinyl Siding
Fireplace: Family Room, Gas, Glass Doors, Living Room, Primary Bedroom, Stone, Recreation Room
HOA: Yes
HOA Fee: 1350/ Annually
Laundry: Main Level, Laundry Room, Laundry Tub, Multiple Locations, Sink
Lot: Cul-De-Sac
Parcel#: 3006983
Parking: Attached, Built In, Circular Driveway, Drain, Driveway, Electricity, Garage, Garage Door Opener, Garage Faces Side, Water Available
Patio/Porch: Covered, Front Porch, Patio
Pool: Community
Sewer: Public Sewer
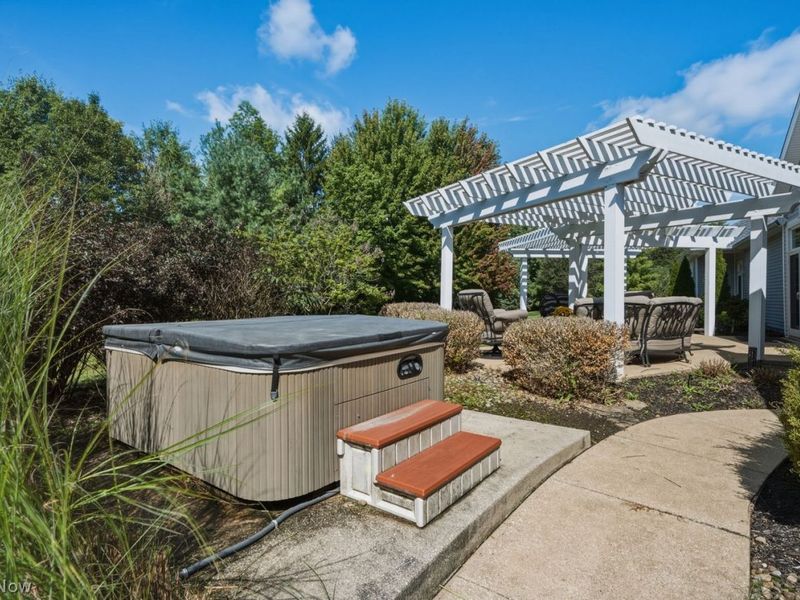
Spa: Yes
Spa: Hot Tub
Swimming Pool: Yes
Water: Public
Room Sizes
Laundry: 10 x 10 Level - First
Bedroom: 12 x 16 Level - Second
Den: 13 x 17 Level - First
Entry/ Foyer: N D x N D Level - First
Laundry: 8 x 7 Level - First
Bonus Room: 31 x 21 Level - Second
Recreation: N D x N D Level - Lower
Primary Bathroom: 13 x 22 Level - First
Bedroom: 20 x 13 Level - Second
Bedroom: 13 x 15 Level - First
Bedroom: 13 x 15 Level - First
Primary Bedroom: 22 x 14 Level - First
Family Room: 21 x 21 Level - First
Dining Room: 16 x 15 Level - First
Living Room: 15 x 14 Level - First
Kitchen: 26 x 20 Level - First
Local Schools
School District: Hudson City
Estimate Your Payment
Estimated Payment
$ 8,668.17 per month $6,767.59 Principal & Interest $1,536.00 Property Tax $364.58 Homeowner's InsuranceChange Payment Information
Print This Listingx
Select a format below, new window will open and will prompt you to print.








7596 N Vinemont Court | MLS# 5244900
This single family home located at 7596 N Vinemont Court, Hudson, OH 44236 is currently listed for sale with an asking price of $1,250,000. This property was built in 1999 and has 5 bedrooms and 4 full and 1 partial baths with 9776 sq. ft. N Vinemont Court is located in the CHADDS FORD SETTLEMENTS PH I subdivision within the Hudson City school district. Search CHADDS FORD SETTLEMENTS PH I real estate on www.debsaczawa.com today.