
Listed By
Agency Name: Sibcy Cline
Agency Phone: 513-381-3338
Shown By
Agent Name: Deb Saczawa
Agent Phone: (614) 296-5970
Agency Title: Cutler Real Estate

TOUR THIS HOME
Choose a date and time to see 7799 W Timber Creek Drive, Alexandria, KY 41001.
I will get in touch with you shortly.

Property Description
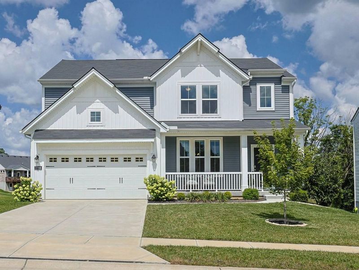
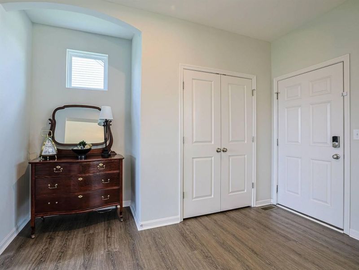
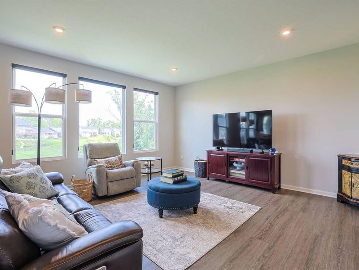
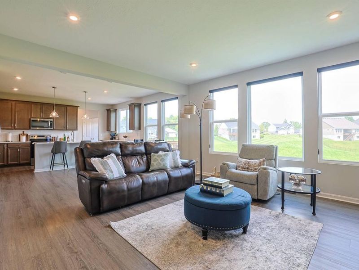
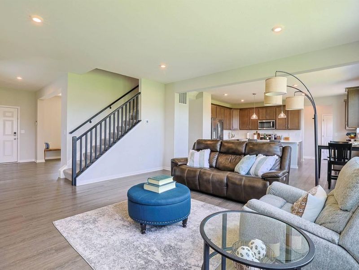
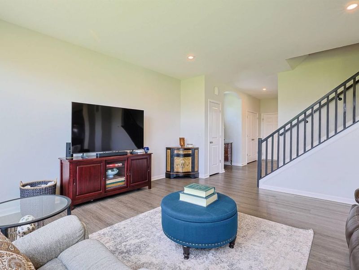
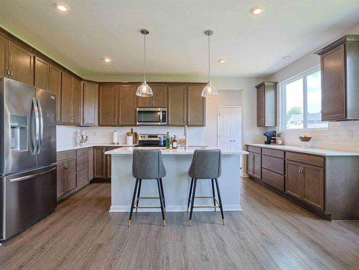
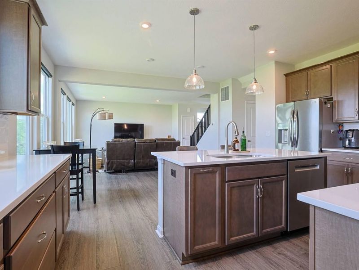
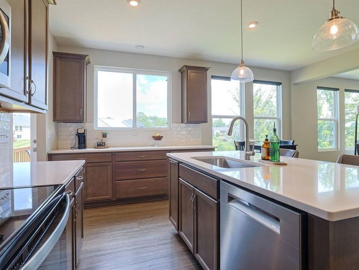
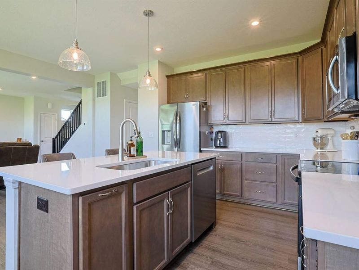
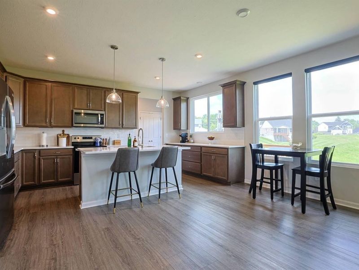
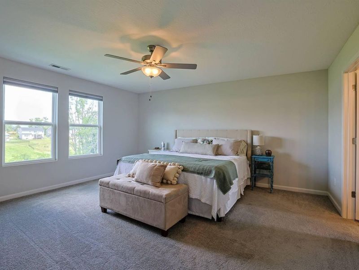
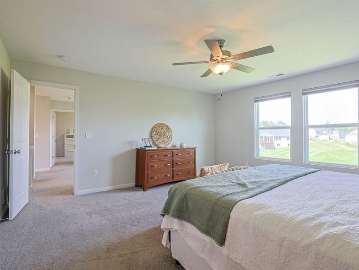
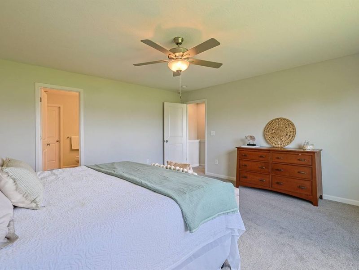
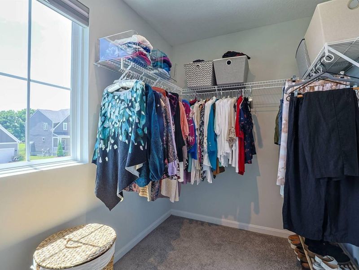
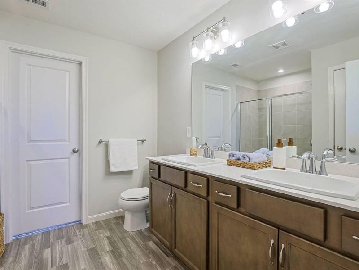
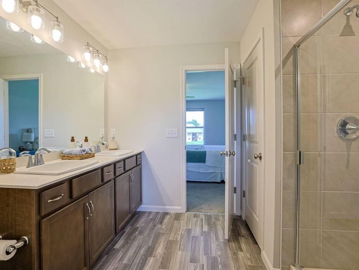
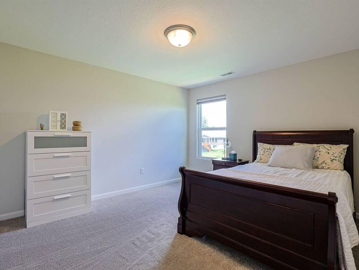
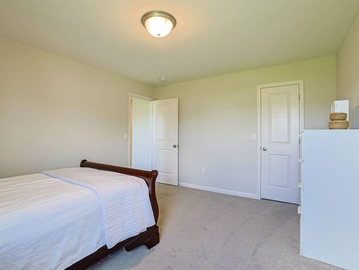
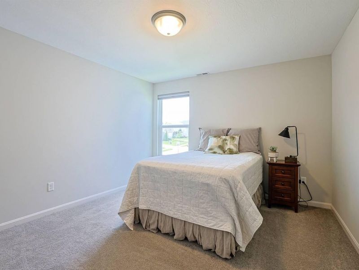
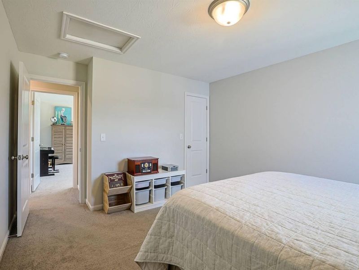
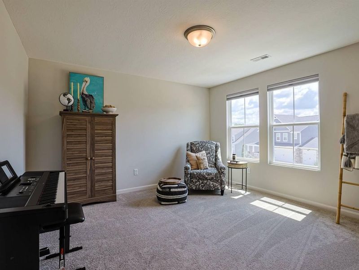
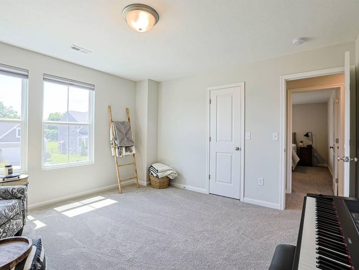
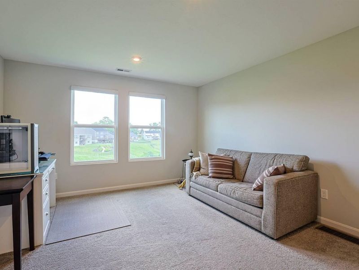
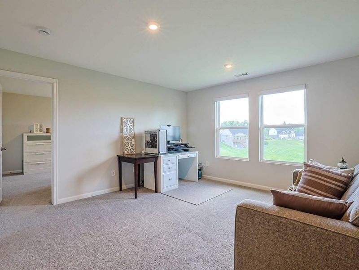
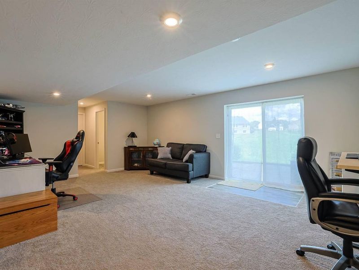
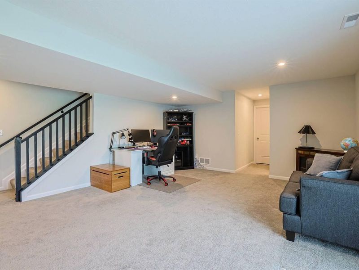
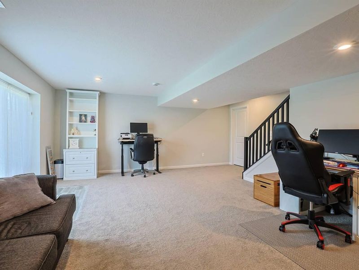
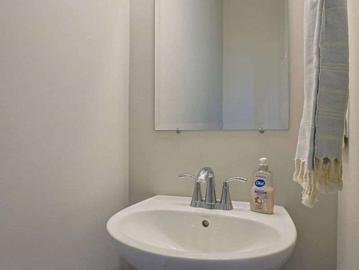
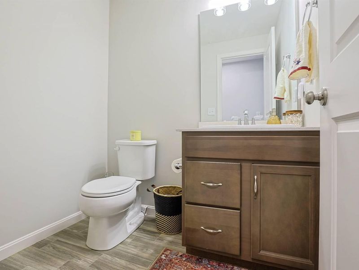
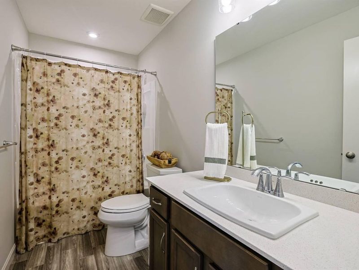
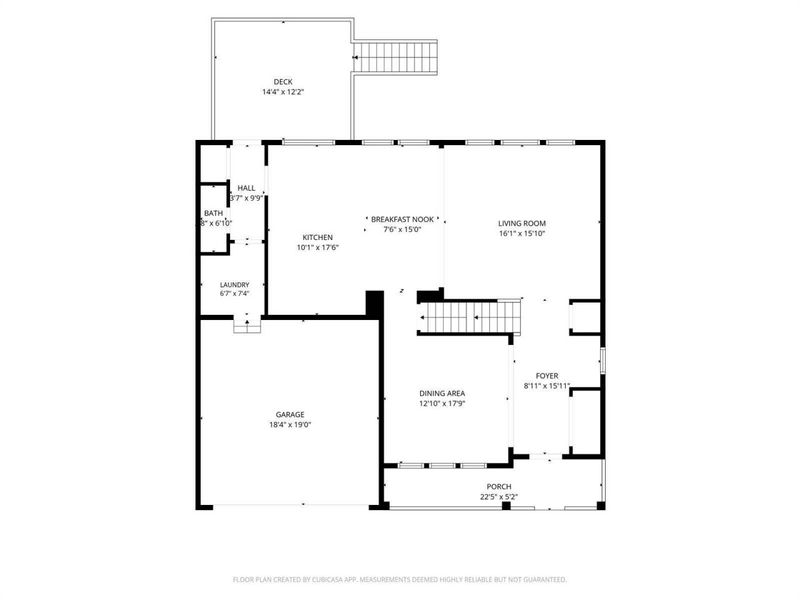
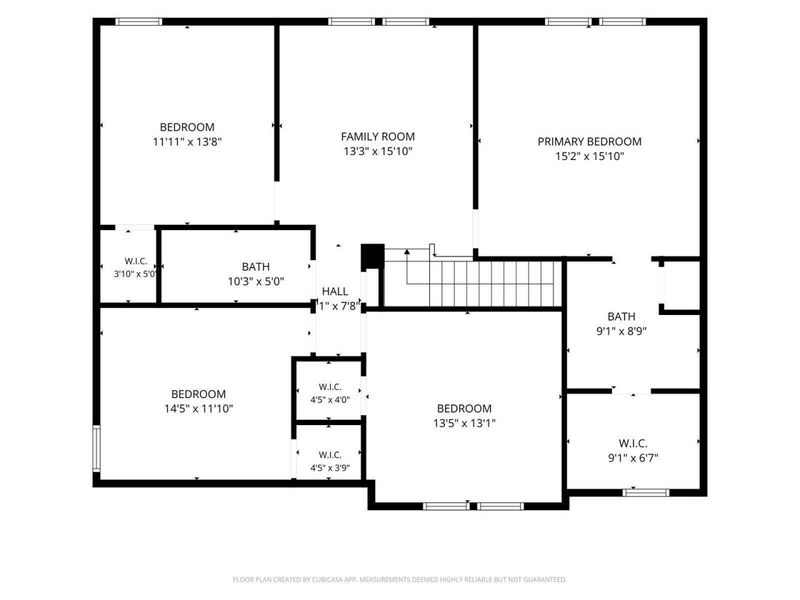
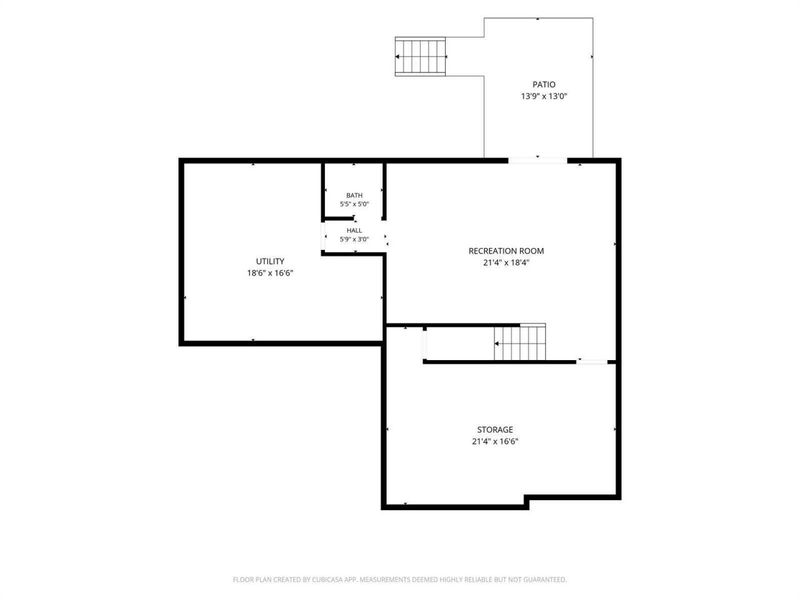
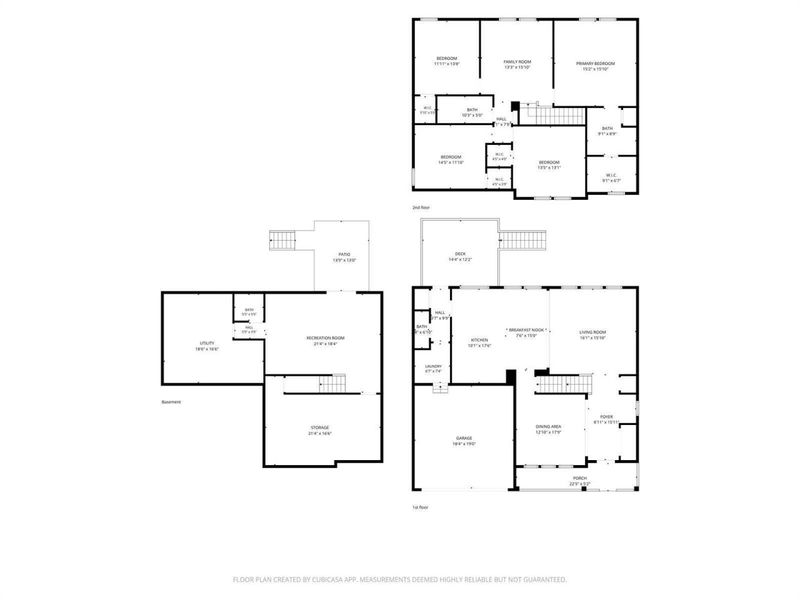
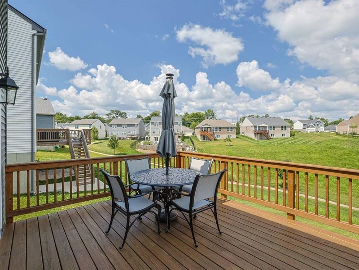
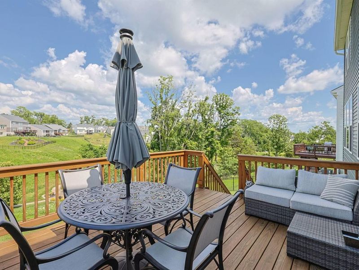
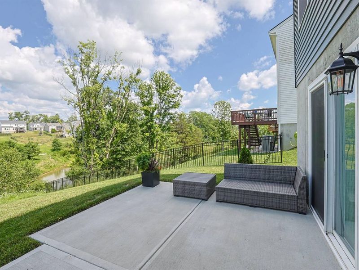
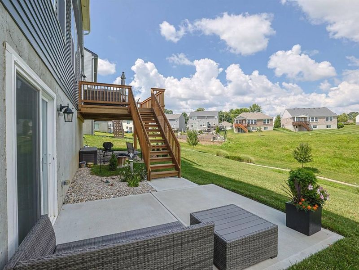
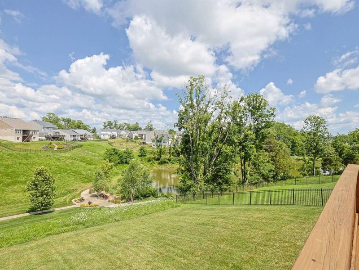
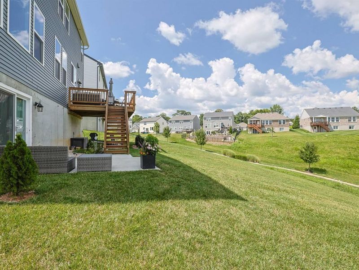
Move right into this beautifully maintained, almost-new Drees Ashton floorplan featuring a custom 2-foot extension that adds even more living space. The open-concept first floor showcases durable luxury vinyl plank flooring and a stunning gourmet kitchen with quartz countertops, tile backsplash, 42-inch cabinetry, and a large center island with seating--perfect for entertaining or everyday living.Step outside to the spacious deck overlooking peaceful greenspace with views of the community lake in the distance, offering a relaxing backdrop for morning coffee or evening gatherings.The finished walkout lower level expands your living space with a generous family room, convenient half bath, and abundant storage.Upstairs, the spacious primary suite features a walk-in closet and an en-suite bath with a double vanity. Additional bedrooms provide flexibility for family, guests, or a home office.Located in a convenient community close to shopping, dining, schools and easy commute to downtown, this home combines modern finishes, thoughtful upgrades, and a desirable setting.
Property Features
Property Type: Residential - Single Family
Basement: Yes
Basement: Finished, Walk-Out Access
Cooling: Central Air
Days on Market: 4
Garage: 2
Heating: Heat Pump, Forced Air
Home Style: Traditional
Lot Size: 0.22 Acres
Roof Type: Asphalt
Stories: 3.0
Year Built: 2023
Feature Descriptions
Appliances: Stainless Steel Appliance(s), Electric Range, Dishwasher, Disposal, ENERGY STAR Qualified Appliances, Microwave, Refrigerator
Association Fee Includes: Association Fees, Maintenance Grounds
Exterior: Vinyl Siding
Foundation: Poured Concrete
HOA: Yes
HOA Fee: 475/Annually
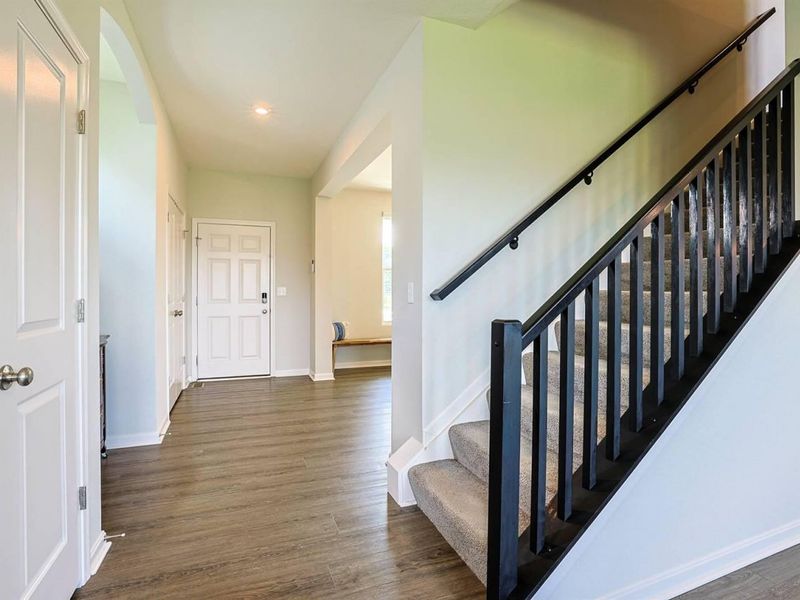
Interior: Walk-In Closet(s), Pantry, Open Floorplan, Entrance Foyer, Eat-in Kitchen, Chandelier, Ceiling Fan(s)
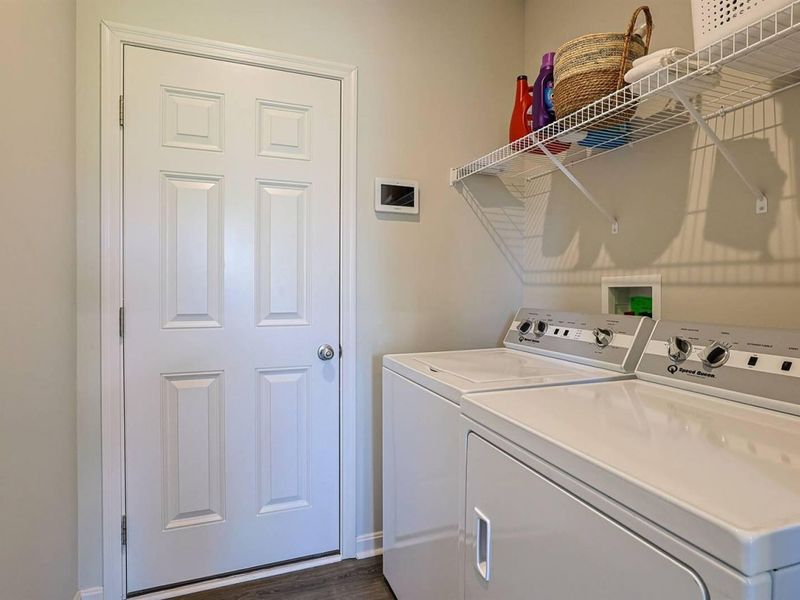
Laundry: Main Level
Lot: Sloped Down
Lot Dimensions: 60x140 irr
Parcel Number: 999-99-25-968.44
Parking: Driveway, Garage, Garage Door Opener
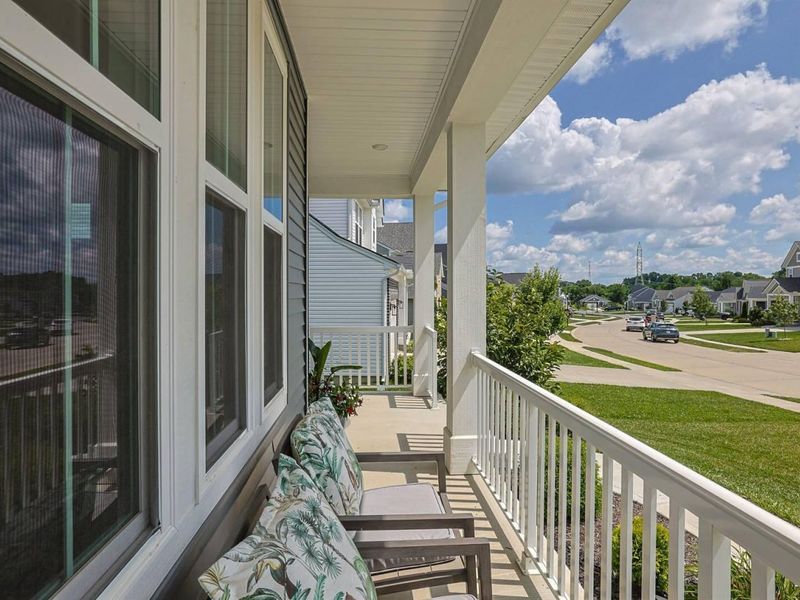
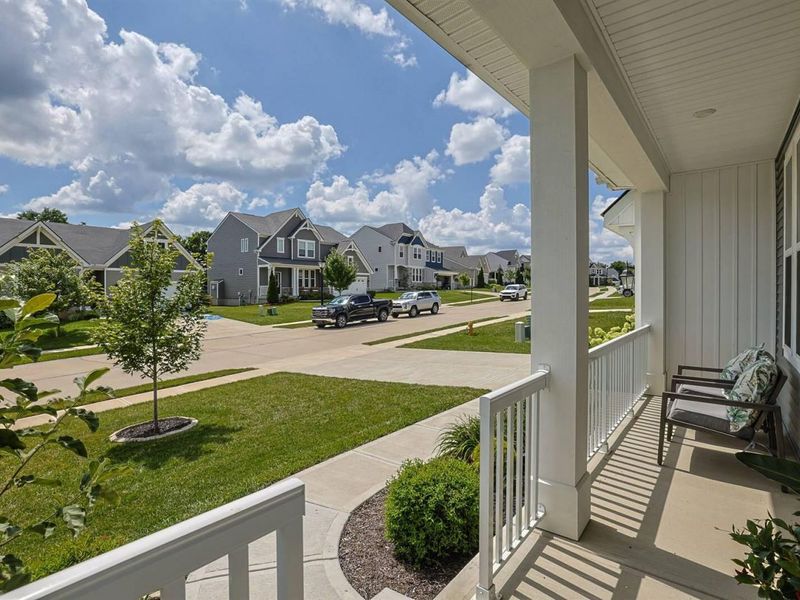
Patio/Porch: Deck, Porch
Property Condition: Existing Structure
Road Frontage: City Street
Road Surface: Paved
Rooms Total: 11
Security: Smoke Detector(s)
Sewer: Public Sewer
Structure Type: House
Sub Type: Single Family Residence
Utilities: Cable Available, Underground Utilities
Water: Public
Window: Insulated Windows, Double Hung
Room Sizes
Entry: 9 X 16 Level - First
Living Room: 16 X 16 Level - First
Kitchen: 10 X 17 Level - First
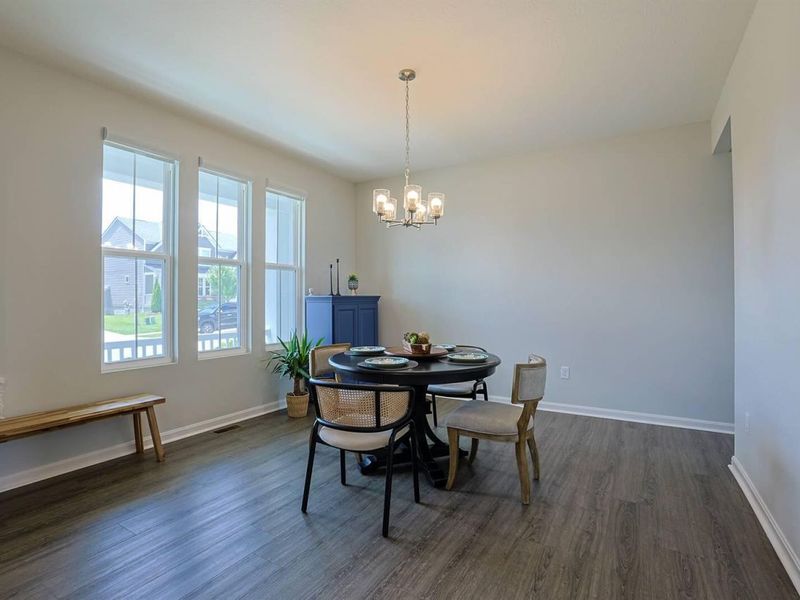
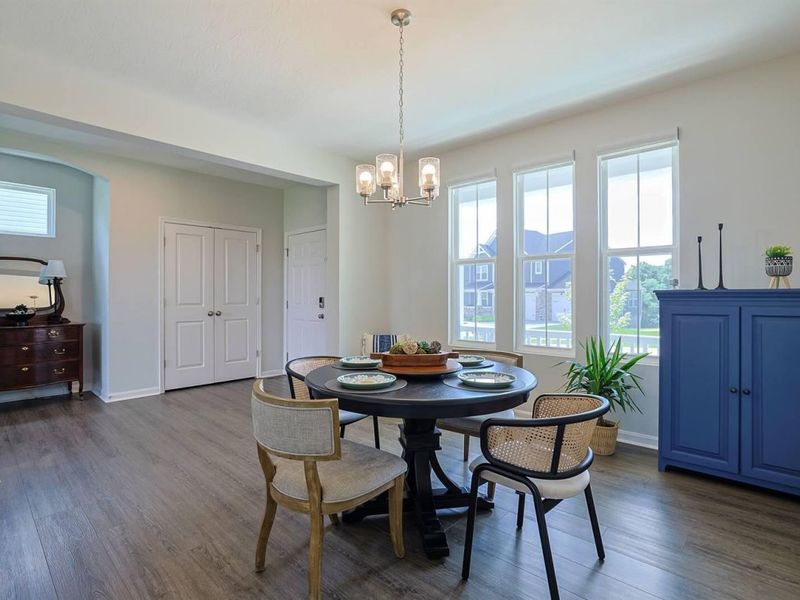
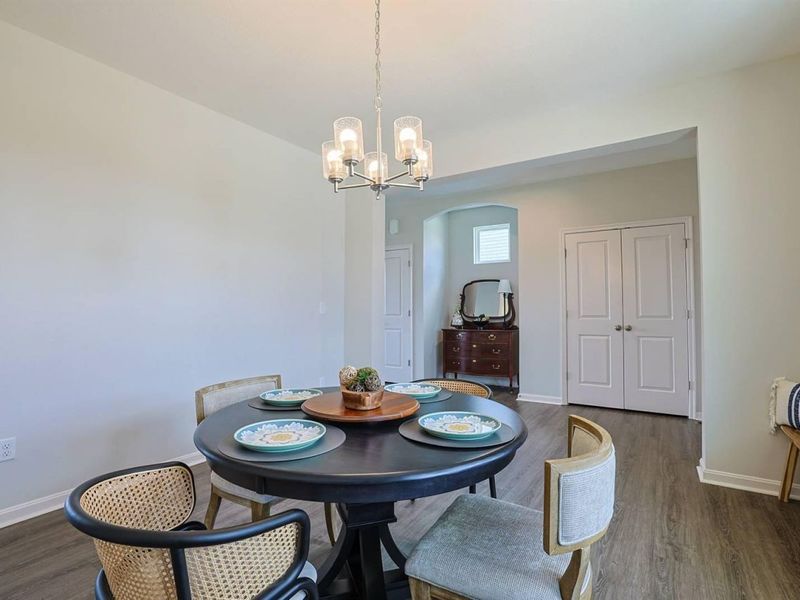
Dining Room: 12 X 15 Level - First
Breakfast Room: 15 X 8 Level - First
Laundry: 7 X 7 Level - First
Primary Bedroom: 15 X 16 Level - Second
Bedroom 2: 13 X 13 Level - Second
Bedroom 3: 14 X 12 Level - Second
Bedroom 4: 12 X 13 Level - Second
Loft: 13 X 16 Level - Second
Family Room: 21 X 16 Level - Lower
Primary Bath: 0 X 0 Level - Second
Bathroom 2: 0 X 0 Level - Second
Bathroom 3: 0 X 0 Level - First
Bathroom 4: 0 X 0 Level - Lower
Local Schools
High School: Campbell County High
Middle School: Campbell County Middle School
Elementary School: Campbell Ridge Elementary
School District: Campbell Co Public
Estimate Your Payment
Estimated Payment
$ 2,598.25 per month $2,458.28 Principal & Interest $0.00 Property Tax (data not provided by mls) $139.97 Homeowner's InsuranceChange Payment Information
Print This Listingx
Select a format below, new window will open and will prompt you to print.









7799 W Timber Creek Drive | MLS# 645360
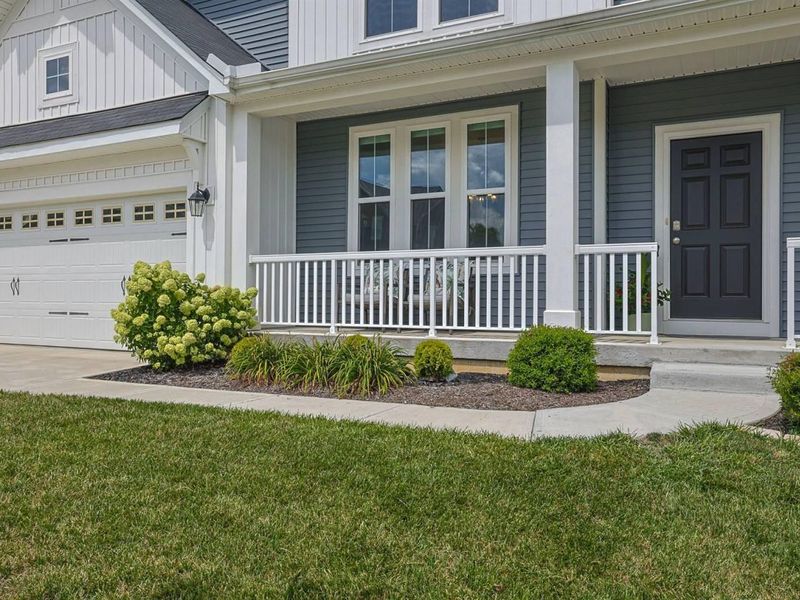
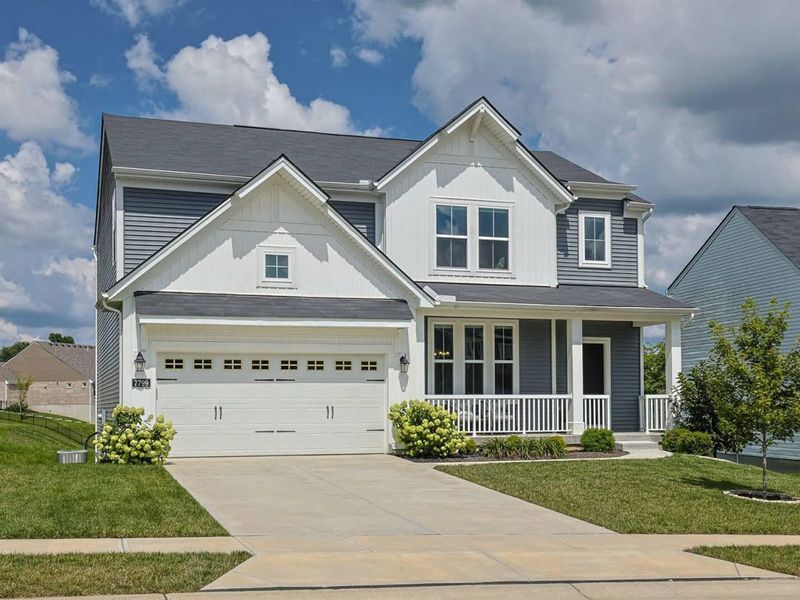
This single family home located at 7799 W Timber Creek Drive, Alexandria, KY 41001 is currently listed for sale with an asking price of $479,900. This property was built in 2023 and has 4 bedrooms and 2 full and 2 partial baths with 2432 sq. ft. W Timber Creek Drive is located in the Timber Creek Sub subdivision within the Campbell Co Public school district. Search Timber Creek Sub real estate on www.debsaczawa.com today.