
Refine Search

7859 Sugarbush LaneGates Mills, OH 44040

Residential - Single Family MLS 5233148 New to the Market
4 beds 2 full baths 1 partial baths 3,768 sqft
Active $749,900
  • 7859 Sugarbush Lane, Gates Mills, OH 44040 Photo 1
  • 7859 Sugarbush Lane, Gates Mills, OH 44040 Photo 2
  • 7859 Sugarbush Lane, Gates Mills, OH 44040 Photo 3
  • 7859 Sugarbush Lane, Gates Mills, OH 44040 Photo 4
  • 7859 Sugarbush Lane, Gates Mills, OH 44040 Photo 5
  • 7859 Sugarbush Lane, Gates Mills, OH 44040 Photo 6
  • 7859 Sugarbush Lane, Gates Mills, OH 44040 Photo 7
  • 7859 Sugarbush Lane, Gates Mills, OH 44040 Photo 8
  • 7859 Sugarbush Lane, Gates Mills, OH 44040 Photo 9
  • 7859 Sugarbush Lane, Gates Mills, OH 44040 Photo 10
  • 7859 Sugarbush Lane, Gates Mills, OH 44040 Photo 11
  • 7859 Sugarbush Lane, Gates Mills, OH 44040 Photo 12
  • 7859 Sugarbush Lane, Gates Mills, OH 44040 Photo 13
  • 7859 Sugarbush Lane, Gates Mills, OH 44040 Photo 14
  • 7859 Sugarbush Lane, Gates Mills, OH 44040 Photo 15
  • 7859 Sugarbush Lane, Gates Mills, OH 44040 Photo 16
  • 7859 Sugarbush Lane, Gates Mills, OH 44040 Photo 17
  • 7859 Sugarbush Lane, Gates Mills, OH 44040 Photo 18
  • 7859 Sugarbush Lane, Gates Mills, OH 44040 Photo 19
  • 7859 Sugarbush Lane, Gates Mills, OH 44040 Photo 20
  • 7859 Sugarbush Lane, Gates Mills, OH 44040 Photo 21
  • 7859 Sugarbush Lane, Gates Mills, OH 44040 Photo 22
  • 7859 Sugarbush Lane, Gates Mills, OH 44040 Photo 23
  • 7859 Sugarbush Lane, Gates Mills, OH 44040 Photo 24
  • 7859 Sugarbush Lane, Gates Mills, OH 44040 Photo 25
  • 7859 Sugarbush Lane, Gates Mills, OH 44040 Photo 26
  • 7859 Sugarbush Lane, Gates Mills, OH 44040 Photo 27
  • 7859 Sugarbush Lane, Gates Mills, OH 44040 Photo 28
  • 7859 Sugarbush Lane, Gates Mills, OH 44040 Photo 29
  • 7859 Sugarbush Lane, Gates Mills, OH 44040 Photo 30
  • 7859 Sugarbush Lane, Gates Mills, OH 44040 Photo 31
  • 7859 Sugarbush Lane, Gates Mills, OH 44040 Photo 32
  • 7859 Sugarbush Lane, Gates Mills, OH 44040 Photo 33
  • 7859 Sugarbush Lane, Gates Mills, OH 44040 Photo 34
  • 7859 Sugarbush Lane, Gates Mills, OH 44040 Photo 35
  • 7859 Sugarbush Lane, Gates Mills, OH 44040 Photo 36
  • 7859 Sugarbush Lane, Gates Mills, OH 44040 Photo 37
  • 7859 Sugarbush Lane, Gates Mills, OH 44040 Photo 38
  • 7859 Sugarbush Lane, Gates Mills, OH 44040 Photo 39
  • 7859 Sugarbush Lane, Gates Mills, OH 44040 Photo 40
  • 7859 Sugarbush Lane, Gates Mills, OH 44040 Photo 41
  • 7859 Sugarbush Lane, Gates Mills, OH 44040 Photo 42
  • 7859 Sugarbush Lane, Gates Mills, OH 44040 Photo 43
  • 7859 Sugarbush Lane, Gates Mills, OH 44040 Photo 44
1/44 Text To Me Virtual Tour Fullscreen

Listed By

Agency Name: Gardner Kennedy Group, Inc.
Agency Contact: 216-470-6845, mkkgkg@sbcglobal.net

Shown By

Agent Name: Deb Saczawa
Agent Phone: (614) 296-5970
Agency Title: Cutler Real Estate

IDX logo

TOUR THIS HOME

Choose a date and time to see 7859 Sugarbush Lane, Gates Mills, OH 44040.
I will get in touch with you shortly.

Choose your video chat app
Request a Showing
  • Sunday August 9
  • Monday August 10
  • Tuesday August 11
  • Wednesday August 12
  • Thursday August 13
  • Friday August 14
  • Saturday August 15
  • Sunday August 16
  • Monday August 17
  • Tuesday August 18
  • Wednesday August 19
  • Thursday August 20
  • Friday August 21
  • Saturday August 22
  • Sunday August 23
  • 7:00 AM
  • 7:30 AM
  • 8:00 AM
  • 8:30 AM
  • 9:00 AM
  • 9:30 AM
  • 10:00 AM
  • 10:30 AM
  • 11:00 AM
  • 11:30 AM
  • 12:00 PM
  • 12:30 PM
  • 1:00 PM
  • 1:30 PM
  • 2:00 PM
  • 2:30 PM
  • 3:00 PM
  • 3:30 PM
  • 4:00 PM
  • 4:30 PM
  • 5:00 PM
  • 5:30 PM
  • 6:00 PM
  • 6:30 PM
  • 7:00 PM
  • 7:30 PM
  • 8:00 PM
  • 8:30 PM
  • 9:00 PM
Preferred Communication Method

Property Description

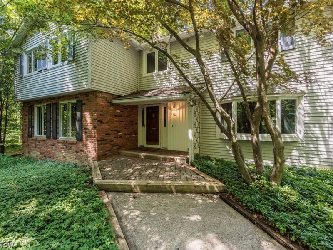
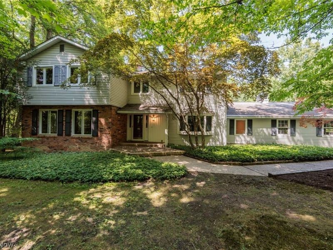
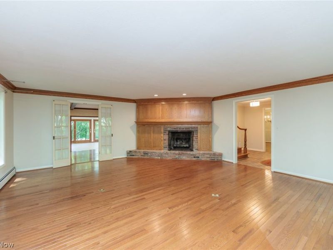
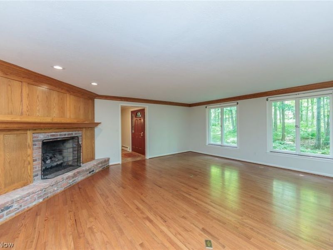
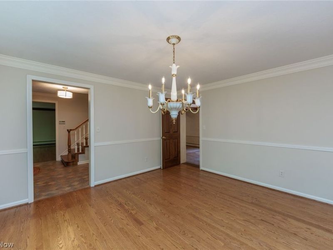
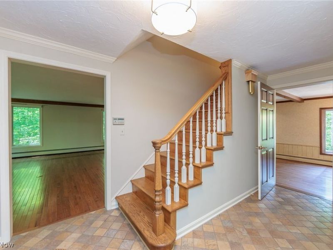
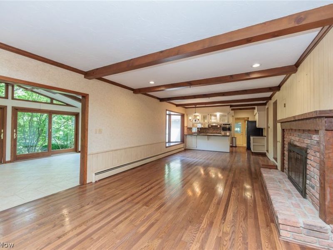
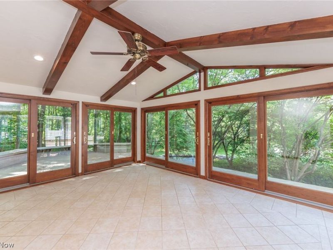
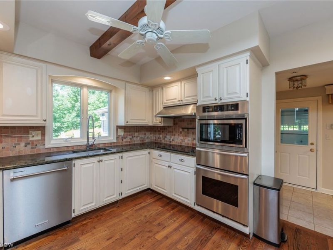
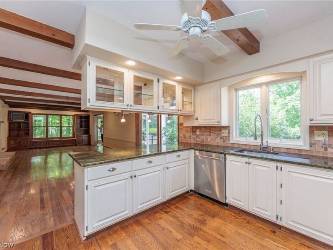
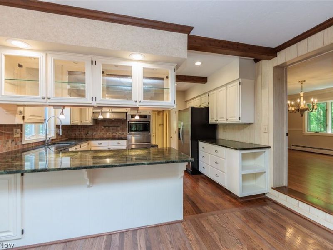
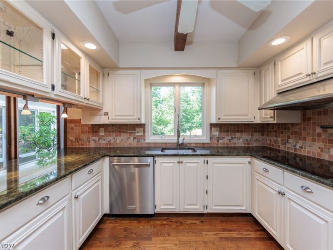
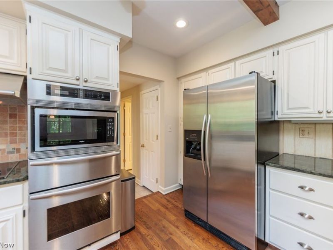
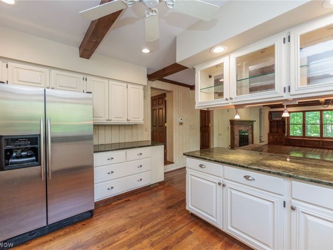
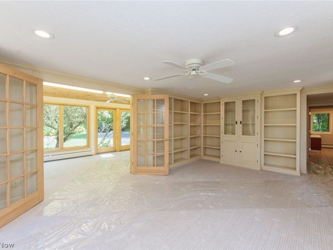
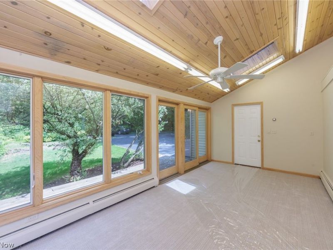
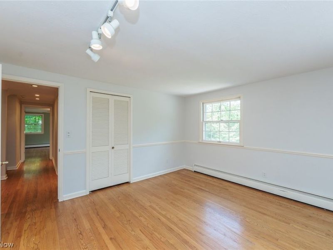
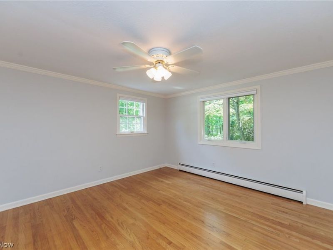
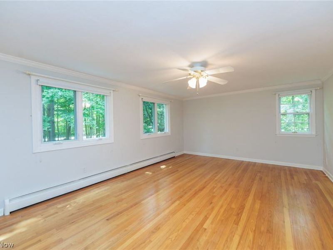
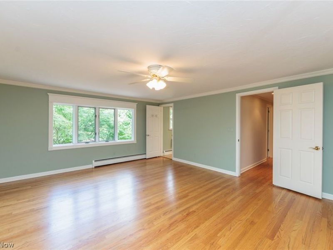
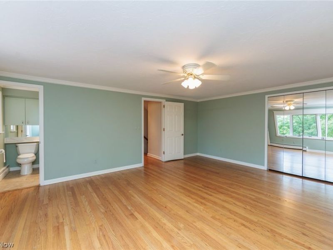
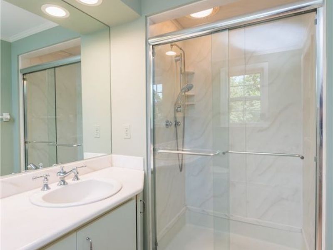
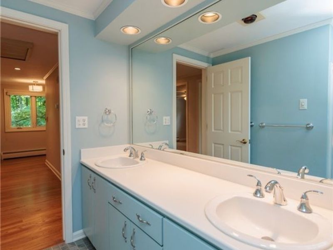
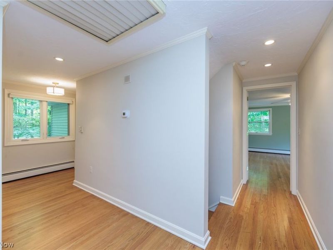
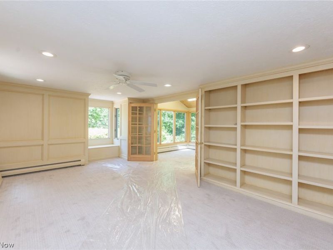
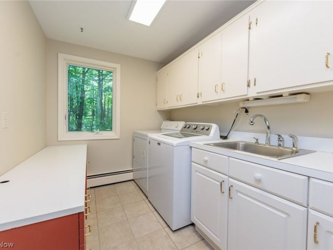
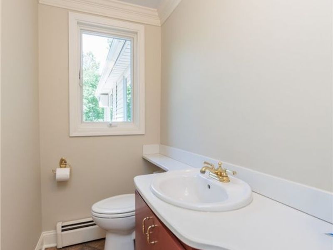
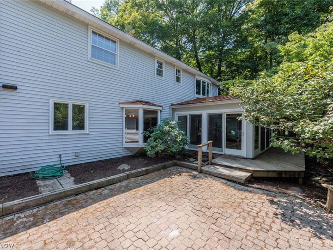
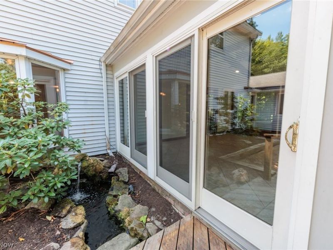
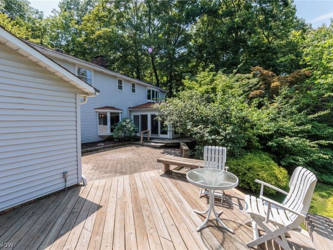
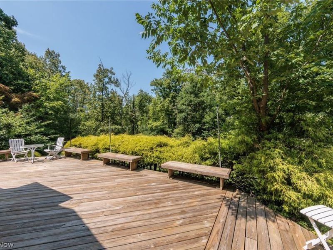
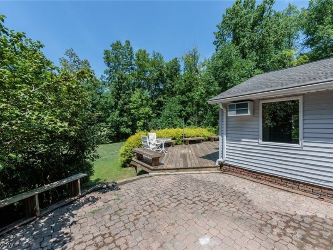
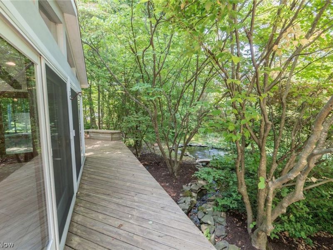
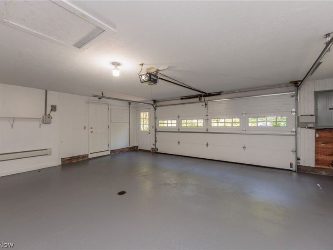
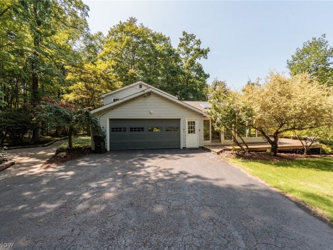
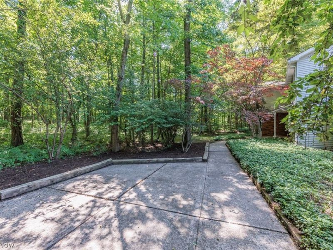
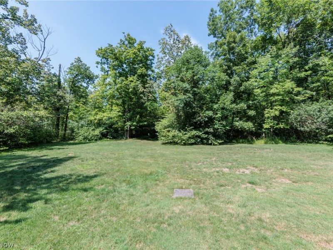
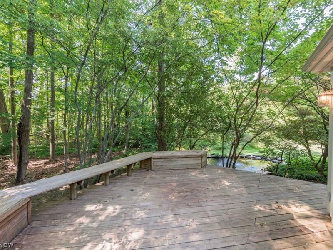
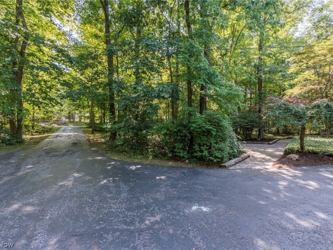
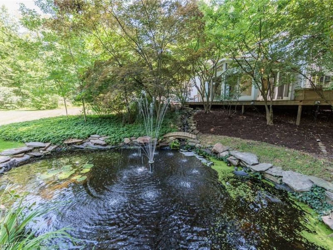
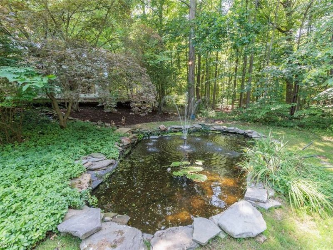
Classic Center Hall Colonial nestled on 2.5 wooded acres on a private cul-de-sac off County Line Road in Gates Mills Village. Enter through the foyer you will find a formal living room with gas log fireplace, a formal dining room, updated kitchen with granite countertops, built in stainless steel appliances overlooking spacious family room with gas log fireplace, built in shelving and beamed ceilings. Hardwood Flooring, crown molding in most rooms. The 13x17 sun room overlooks a well landscaped yard with a pond and a waterfall. The wrap around deck and brick patio offers the perfect setting for outdoor entertaining. The 13x23 home office or study has built in shelving and there is a 19x10 bonus room for your family's needs. A half bath and laundry room are located on the main level.The second floor has spacious 4 bdrms and 2 baths. A whole house fan, several ceiling fans and wall air-conditioning units in some rooms. The total square footage is 3768 above ground. Located minutes from North Chagrin Reservation, freeways, shopping, schools, hospitals and so much more.

7859 Sugarbush Lane | MLS# 5233148

This single family home located at 7859 Sugarbush Lane, Gates Mills, OH 44040 is currently listed for sale with an asking price of $749,900. This property was built in 1964 and has 4 bedrooms and 2 full and 1 partial baths with 3768 sq. ft. Sugarbush Lane is located in the Sugar Bush Colony subdivision within the Mayfield City school district. Search Sugar Bush Colony real estate on www.debsaczawa.com today.

Property Features

Property Type: Residential - Single Family
Basement: Yes
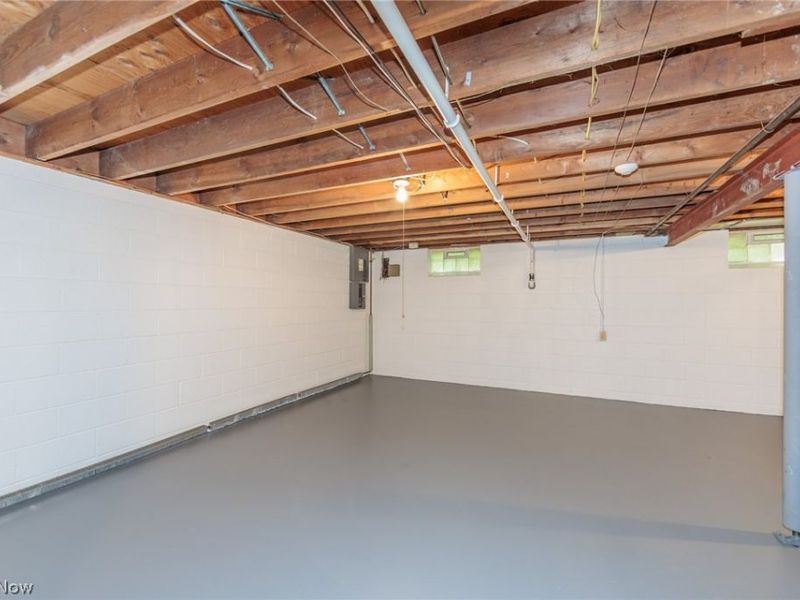
Basement: Unfinished, Sump Pump
Cooling: Attic Fan
Days on Market: 4
Fireplaces: 2
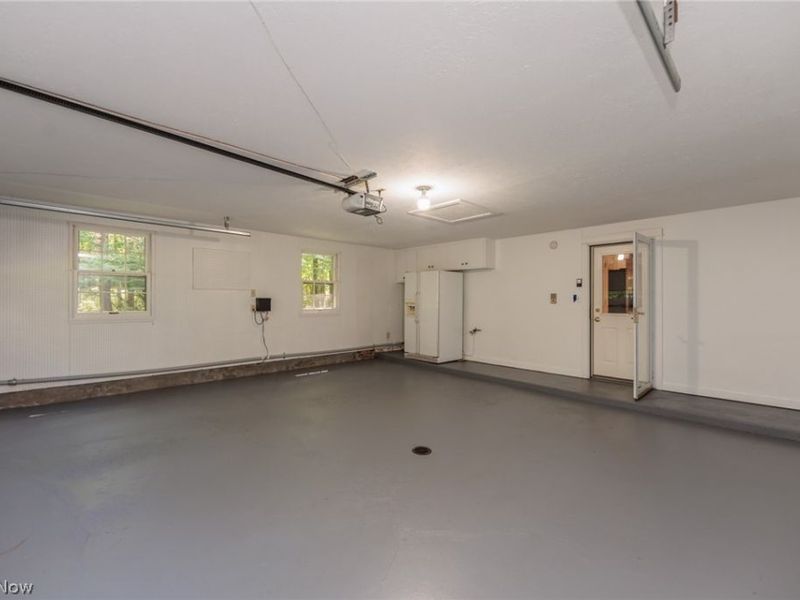
Garage: 2 car attached
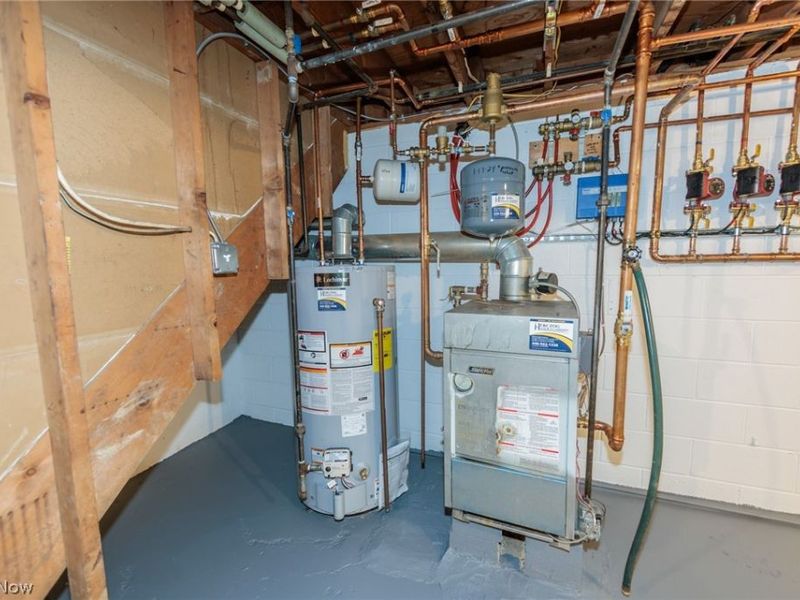
Heating: Hot Water, Steam
Home Style: Colonial
Lot Size: 2.50 Acres
Roof Type: Asphalt, Fiberglass, Metal
Stories: 2.0
Taxes: $12,645 / year
Year Built: 1964

Feature Descriptions

Appliances: Dryer, Dishwasher, Range, Refrigerator, Washer
Exterior: Brick, Vinyl Siding
Fireplace: Double Sided, Family Room
Parcel#: 841-05-014
Parking: Asphalt, Attached, Garage
Patio/Porch: Patio
Security: Smoke Detector(s)
Sewer: Septic Tank
View: Trees/Woods
Water: Public

Room Sizes

Bonus Room: 19 x 10 Level - First
Library: 23 x 13 Level - First
Entry/ Foyer: 14 x 11 Level - First
Sunroom: 13 x 17 Level - First
Bedroom: 13 x 13 Level - Second
Bedroom: 13 x 14 Level - Second
Bedroom: 14 x 19 Level - Second
Primary Bathroom: 15 x 20 Level - Second
Family Room: 13 x 32 Level - First
Kitchen: 11 x 13 Level - First
Dining Room: 13 x 14 Level - First
Living Room: 19 x 22 Level - First

Local Schools

School District: Mayfield City

Estimate Your Payment

Estimated Payment

$ 5,113.82 per month $3,841.35 Principal & Interest $1,053.75 Property Tax $218.72 Homeowner's Insurance

Change Payment Information

%
years/fixed
yearly
yearly (est.)
(Payments are an estimate and may vary by lender)
Croos Country Mortgage

Login to My Homefinder

Forgot your password / First Login?

Login to My Homefinder






