


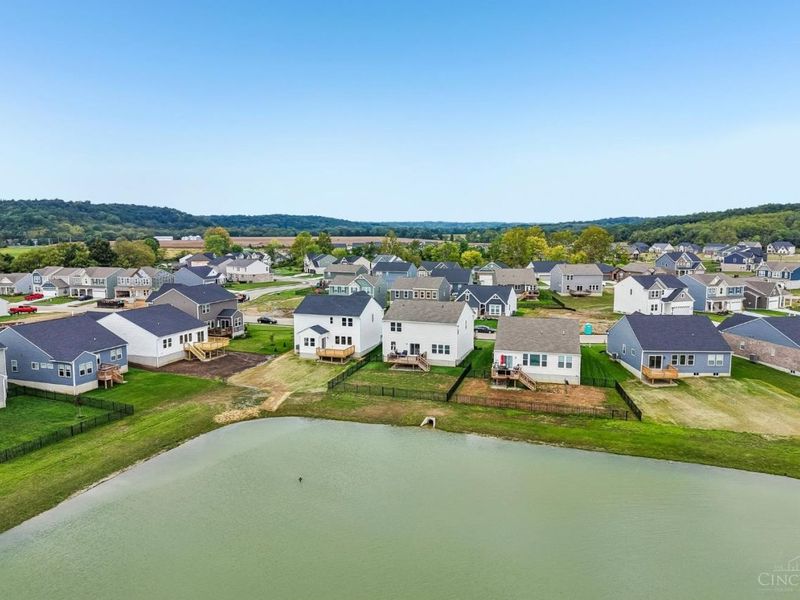
8070 Rock Island DriveHarrison, OH 45030

Residential - Single Family MLS 1894109 New to the Market
4 beds 2 full baths 1 partial baths
Active $490,000
  • 8070 Rock Island Drive, Harrison, OH 45030 Photo 1
  • 8070 Rock Island Drive, Harrison, OH 45030 Photo 2
  • 8070 Rock Island Drive, Harrison, OH 45030 Photo 3
  • 8070 Rock Island Drive, Harrison, OH 45030 Photo 4
  • 8070 Rock Island Drive, Harrison, OH 45030 Photo 5
  • 8070 Rock Island Drive, Harrison, OH 45030 Photo 6
  • 8070 Rock Island Drive, Harrison, OH 45030 Photo 7
  • 8070 Rock Island Drive, Harrison, OH 45030 Photo 8
  • 8070 Rock Island Drive, Harrison, OH 45030 Photo 9
  • 8070 Rock Island Drive, Harrison, OH 45030 Photo 10
  • 8070 Rock Island Drive, Harrison, OH 45030 Photo 11
  • 8070 Rock Island Drive, Harrison, OH 45030 Photo 12
  • 8070 Rock Island Drive, Harrison, OH 45030 Photo 13
  • 8070 Rock Island Drive, Harrison, OH 45030 Photo 14
  • 8070 Rock Island Drive, Harrison, OH 45030 Photo 15
  • 8070 Rock Island Drive, Harrison, OH 45030 Photo 16
  • 8070 Rock Island Drive, Harrison, OH 45030 Photo 17
  • 8070 Rock Island Drive, Harrison, OH 45030 Photo 18
  • 8070 Rock Island Drive, Harrison, OH 45030 Photo 19
  • 8070 Rock Island Drive, Harrison, OH 45030 Photo 20
  • 8070 Rock Island Drive, Harrison, OH 45030 Photo 21
  • 8070 Rock Island Drive, Harrison, OH 45030 Photo 22
  • 8070 Rock Island Drive, Harrison, OH 45030 Photo 23
  • 8070 Rock Island Drive, Harrison, OH 45030 Photo 24
  • 8070 Rock Island Drive, Harrison, OH 45030 Photo 25
  • 8070 Rock Island Drive, Harrison, OH 45030 Photo 26
  • 8070 Rock Island Drive, Harrison, OH 45030 Photo 27
  • 8070 Rock Island Drive, Harrison, OH 45030 Photo 28
  • 8070 Rock Island Drive, Harrison, OH 45030 Photo 29
  • 8070 Rock Island Drive, Harrison, OH 45030 Photo 30
  • 8070 Rock Island Drive, Harrison, OH 45030 Photo 31
  • 8070 Rock Island Drive, Harrison, OH 45030 Photo 32
  • 8070 Rock Island Drive, Harrison, OH 45030 Photo 33
  • 8070 Rock Island Drive, Harrison, OH 45030 Photo 34
  • 8070 Rock Island Drive, Harrison, OH 45030 Photo 35
  • 8070 Rock Island Drive, Harrison, OH 45030 Photo 36
  • 8070 Rock Island Drive, Harrison, OH 45030 Photo 37
  • 8070 Rock Island Drive, Harrison, OH 45030 Photo 38
  • 8070 Rock Island Drive, Harrison, OH 45030 Photo 39
  • 8070 Rock Island Drive, Harrison, OH 45030 Photo 40
  • 8070 Rock Island Drive, Harrison, OH 45030 Photo 41
  • 8070 Rock Island Drive, Harrison, OH 45030 Photo 42
  • 8070 Rock Island Drive, Harrison, OH 45030 Photo 43
  • 8070 Rock Island Drive, Harrison, OH 45030 Photo 44
  • 8070 Rock Island Drive, Harrison, OH 45030 Photo 45
  • 8070 Rock Island Drive, Harrison, OH 45030 Photo 46
  • 8070 Rock Island Drive, Harrison, OH 45030 Photo 47
  • 8070 Rock Island Drive, Harrison, OH 45030 Photo 48
  • 8070 Rock Island Drive, Harrison, OH 45030 Photo 49
  • 8070 Rock Island Drive, Harrison, OH 45030 Photo 50
  • 8070 Rock Island Drive, Harrison, OH 45030 Photo 51
  • 8070 Rock Island Drive, Harrison, OH 45030 Photo 52
  • 8070 Rock Island Drive, Harrison, OH 45030 Photo 53
  • 8070 Rock Island Drive, Harrison, OH 45030 Photo 54
  • 8070 Rock Island Drive, Harrison, OH 45030 Photo 55
1/55 Fullscreen

Listed By

Agency Name: Howard Hanna Real Estate Serv
Agent Name: Carl Huber

agent picture

Shown By

Agent Name: Deb Saczawa
Agent Phone: (614) 296-5970
Agency Title: Cutler Real Estate

IDX logo

TOUR THIS HOME

Choose a date and time to see 8070 Rock Island Drive, Harrison, OH 45030.
I will get in touch with you shortly.

Choose your video chat app
Request a Showing
  • Friday September 25
  • Saturday September 26
  • Sunday September 27
  • Monday September 28
  • Tuesday September 29
  • Wednesday September 30
  • Thursday October 1
  • Friday October 2
  • Saturday October 3
  • Sunday October 4
  • Monday October 5
  • Tuesday October 6
  • Wednesday October 7
  • Thursday October 8
  • Friday October 9
  • 7:00 AM
  • 7:30 AM
  • 8:00 AM
  • 8:30 AM
  • 9:00 AM
  • 9:30 AM
  • 10:00 AM
  • 10:30 AM
  • 11:00 AM
  • 11:30 AM
  • 12:00 PM
  • 12:30 PM
  • 1:00 PM
  • 1:30 PM
  • 2:00 PM
  • 2:30 PM
  • 3:00 PM
  • 3:30 PM
  • 4:00 PM
  • 4:30 PM
  • 5:00 PM
  • 5:30 PM
  • 6:00 PM
  • 6:30 PM
  • 7:00 PM
  • 7:30 PM
  • 8:00 PM
  • 8:30 PM
  • 9:00 PM
Preferred Communication Method

Property Description

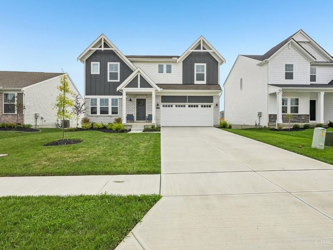
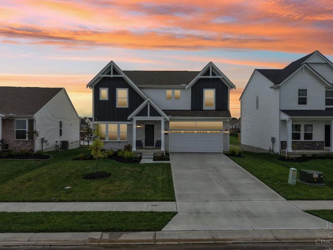
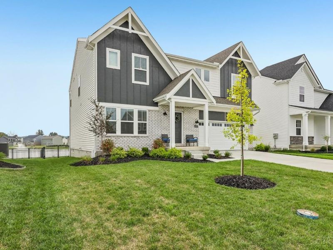
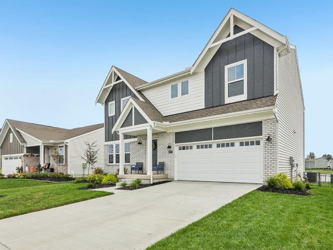
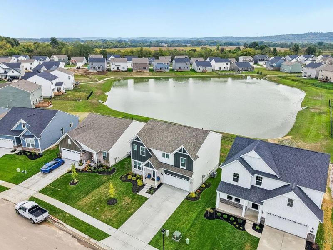
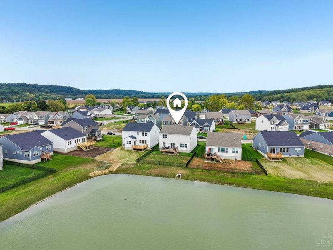
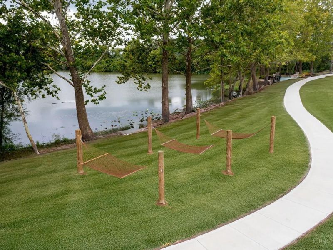
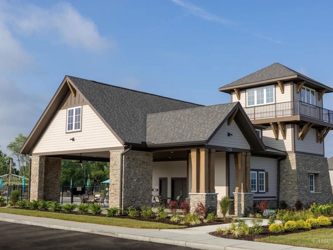
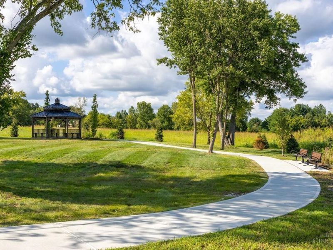
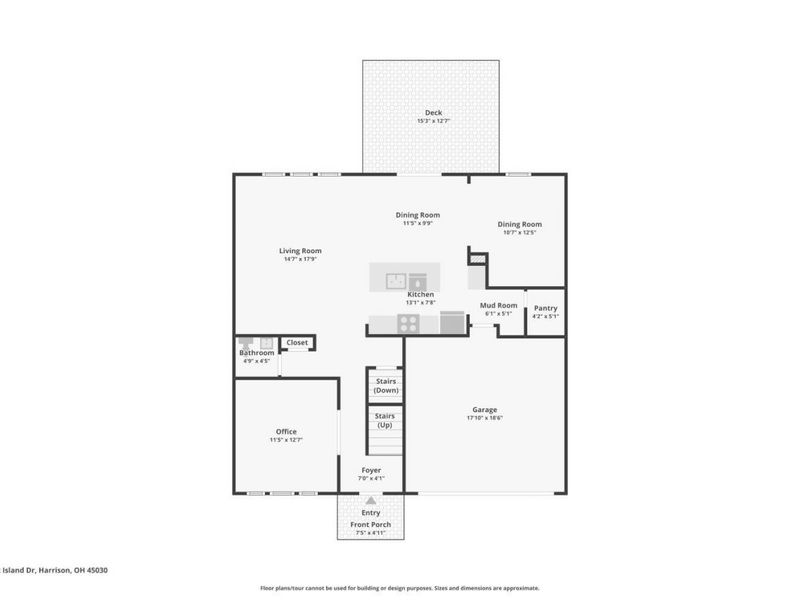
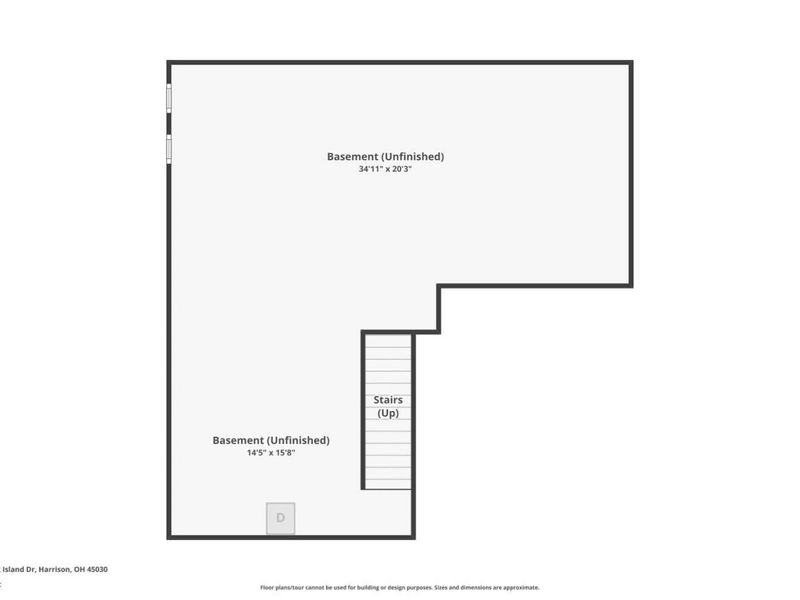
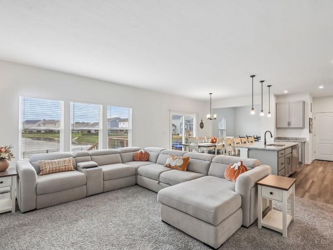
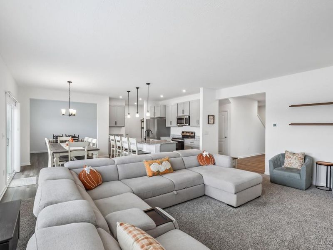
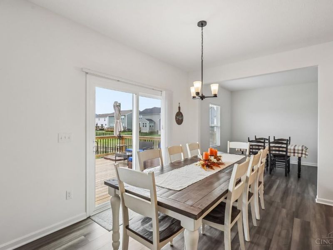
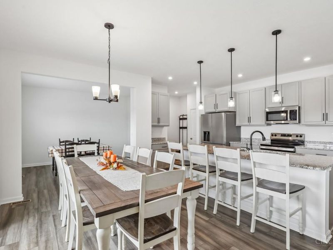
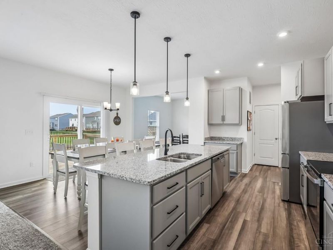
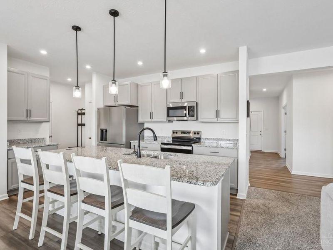
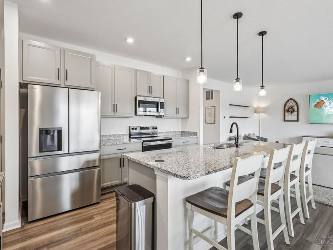
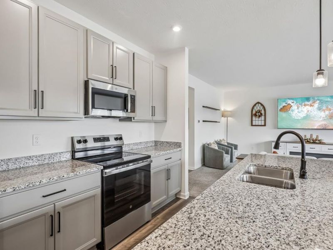
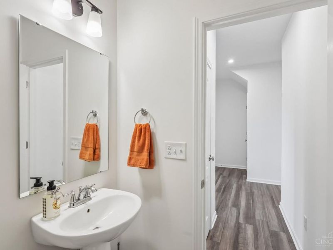
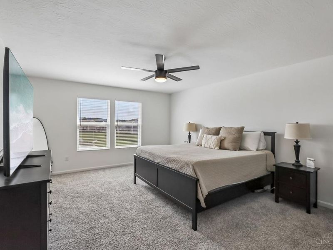
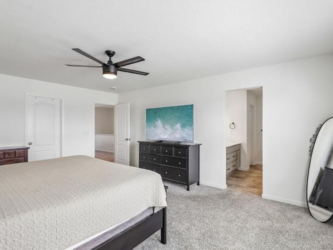
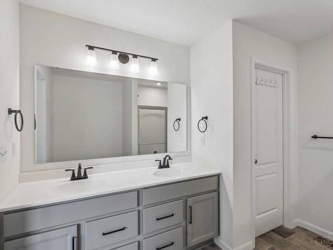
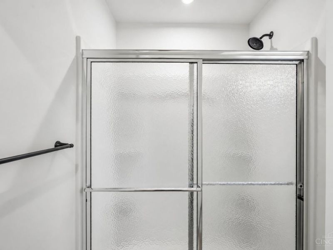
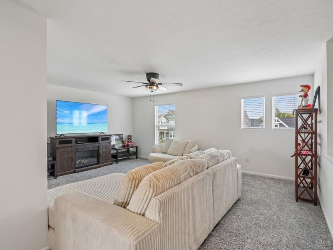
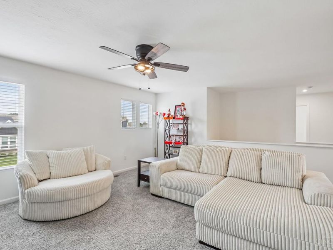
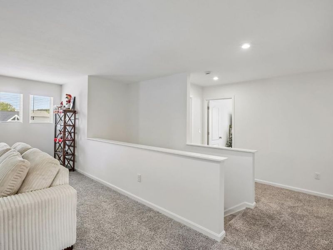
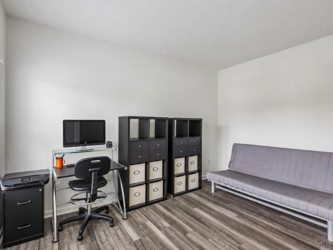
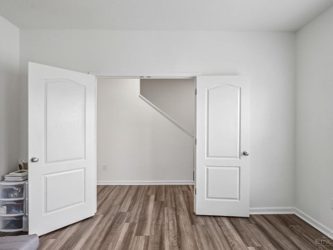
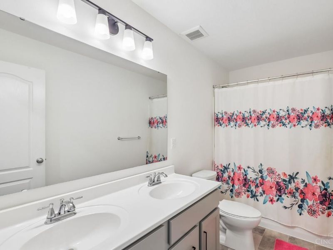
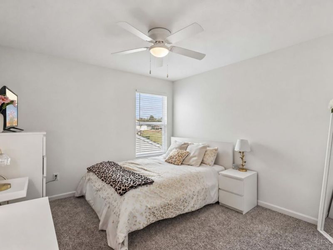
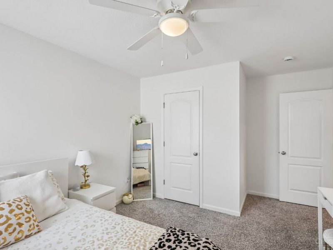
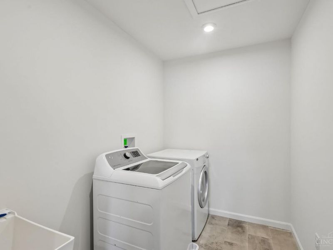
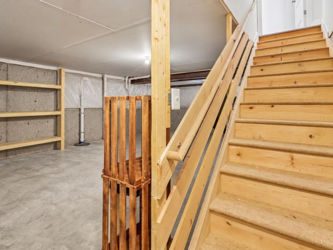
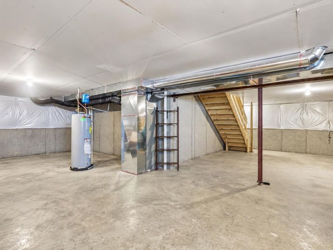
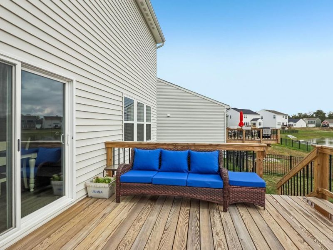
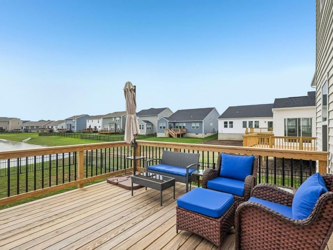
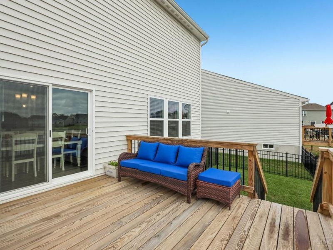
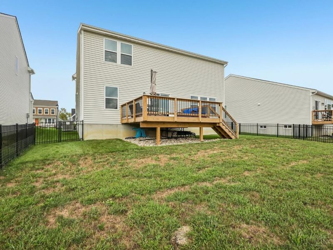
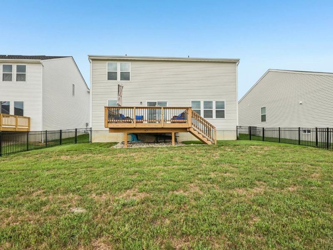
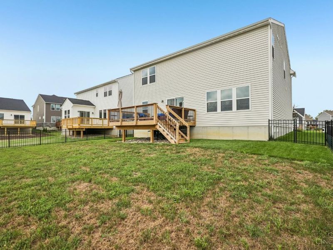
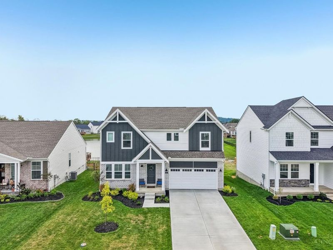
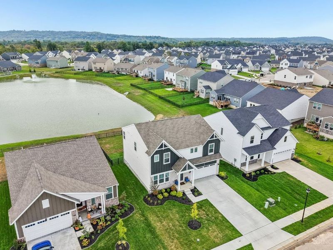
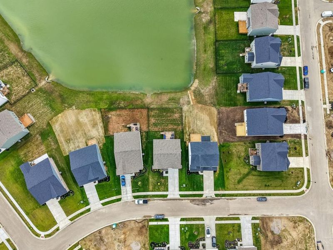
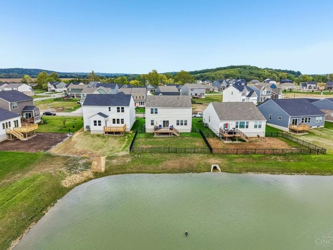
Built in 2025, this spacious 2,794 sqft home offers 4 beds, a loft, a study (or 5th bonus room) 2.5 baths, 2nd-floor laundry, a full unfinished basement, a 2 car garage, and 10-ft ceilings. The open kitchen features tall gray cabinets, granite counters, a large island, stainless steel appliances, upgraded hardware, and a walk-in pantry. The breakfast room opens to a large wood deck and patio overlooking the fenced yard and pond. Upstairs, the primary suite includes a walk-in closet, double vanity, and walk-in shower. Community amenities include multiple walking trails, a pool, and a playground.

8070 Rock Island Drive | MLS# 1894109

This single family home located at 8070 Rock Island Drive, Harrison, OH 45030 is currently listed for sale with an asking price of $490,000. This property was built in 2025 and has 4 bedrooms and 2 full and 1 partial baths. Rock Island Drive is located within the Southwest school district. Search Harrison real estate on www.debsaczawa.com today.

Upcoming Open Houses

Open House Sunday September 27th, 1:00pm - 3:00pm

Property Features

Property Type: Residential - Single Family
Basement: Yes
Basement: Full
Cooling: Central Air
Days on Market: 2
Garage: 2
Heating: Gas
Home Style: Traditional
Lot Size: 0.16 Acres
Roof Type: Shingle
Stories: 2.0
Taxes: $8,372
Year Built: 2025

Feature Descriptions

Association Includes: LandscapingCommunity, PlayArea, Pool, WalkingTrails
Exterior: Brick, Vinyl Siding
Foundation: Poured
Garage/Carport: Built in
Gas: Natural
HOA Fee: 1100/Annually
HOA Y/N: 1
Kitchen: Pantry, Island
Lot Dimensions: 0.164
Parcel #: NEW/UNDER CONST/TO BE BUILT
Primary Bathroom: Double Vanity
Primary Bedroom: Bath Adjoins, Walk-in Closet, Wall-to-Wall Carpet
Rooms Total: 9
Sewer: Public Sewer
Tax Abatement: No
Water: Public
Water Heater: Electric
Window Features: Vinyl

Room Sizes

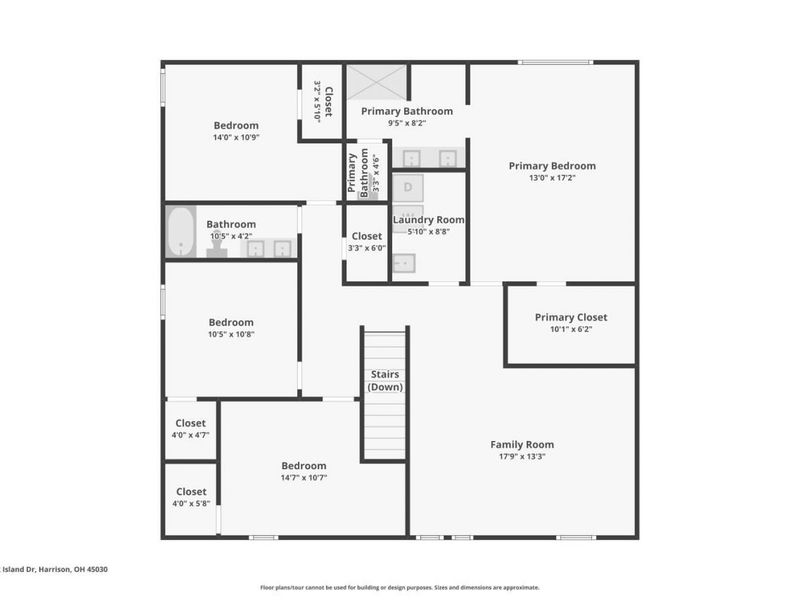
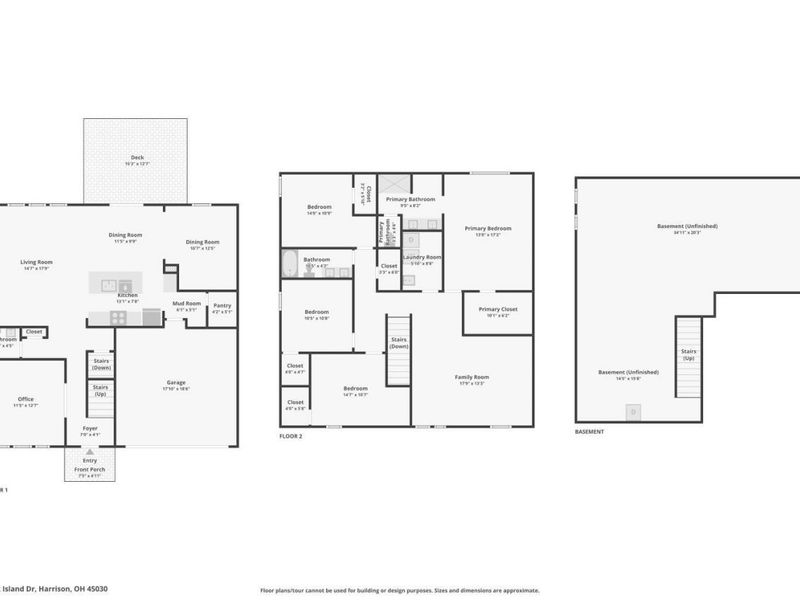
Primary Bedroom: 13 X 17 Level - 2
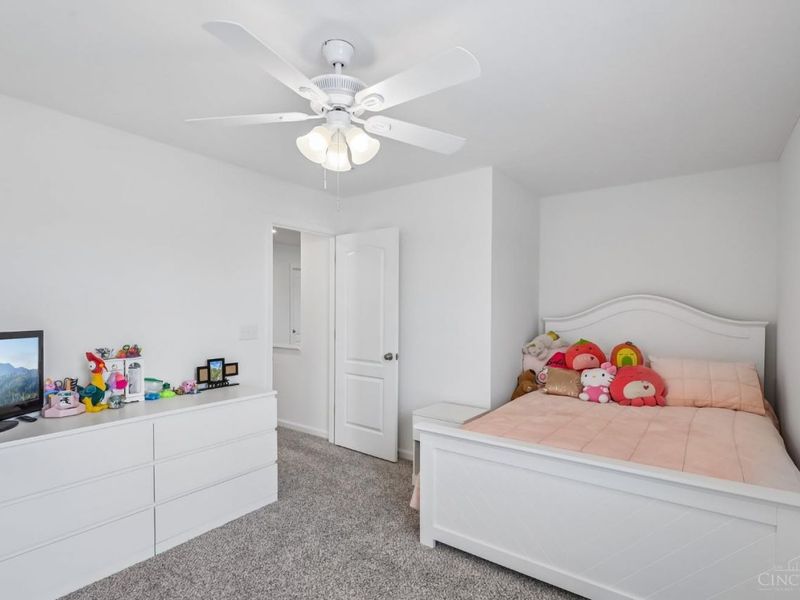
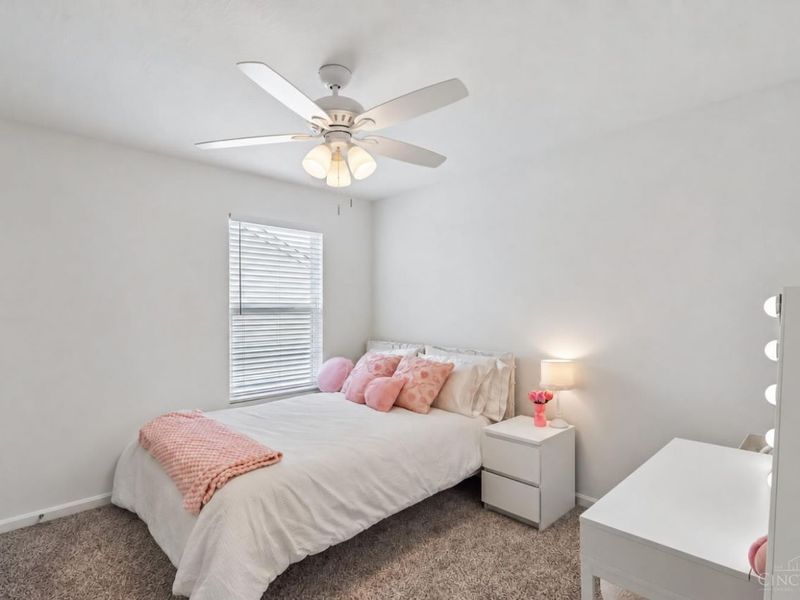
Bedroom 2: 10 X 15 Level - 2
Bedroom 3: 11 X 11 Level - 2
Bedroom 4: 11 X 14 Level - 2
Breakfast Room: 11 X 13 Level - 1
Dining Room: 12 X 10 Level - 1
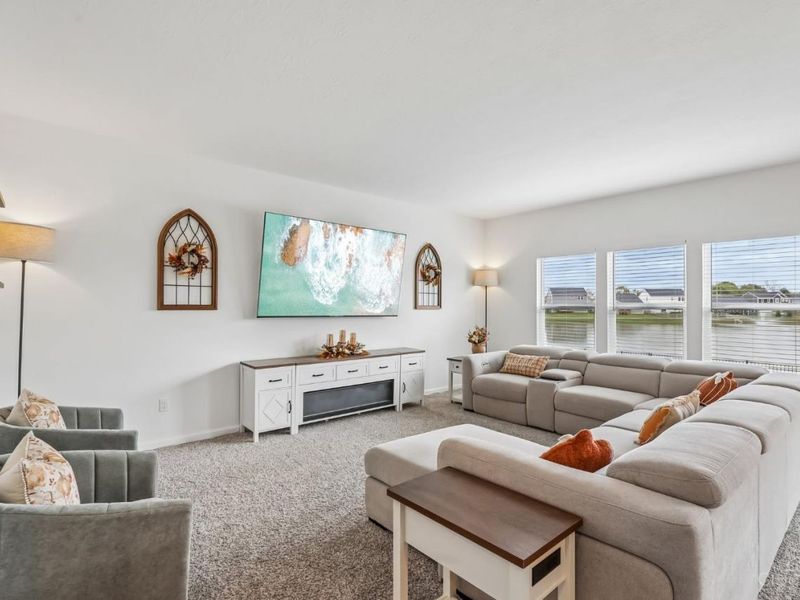
Family Room: 18 X 13 Level - 2
Living Room: 15 X 18 Level - 1
Laundry Room: 9 X 6 Level - 2
Study/Den: 12 X 13 Level - 1

Local Schools

School District: Southwest

Estimate Your Payment

Estimated Payment

$ 3,493.48 per month $2,652.89 Principal & Interest $697.67 Property Tax $142.92 Homeowner's Insurance

Change Payment Information

%
years/fixed
yearly
yearly (est.)
(Payments are an estimate and may vary by lender)
Croos Country Mortgage

Login to My Homefinder

Forgot your password / First Login?

Login to My Homefinder

THANK YOU FOR
YOUR INTEREST!

Complete the fields below to receive additional details.

Add to Calendar

Reserve A Time

Cancel Your Appointment?

Registration Successful

You are now registered to view virtual open houses for the listings.





