
Listed By
Agency Name: eXp Realty
Agent Name: Anthony Vanjohnson
Agency Phone: 8662124991

Shown By
Agent Name: Deb Saczawa
Agent Phone: (614) 296-5970
Agency Title: Cutler Real Estate

TOUR THIS HOME
Choose a date and time to see 809 Eaton Avenue, Hamilton, OH 45013.
I will get in touch with you shortly.

Property Description
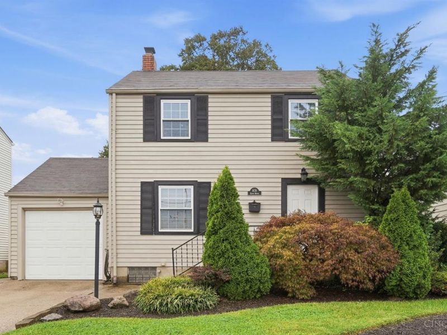
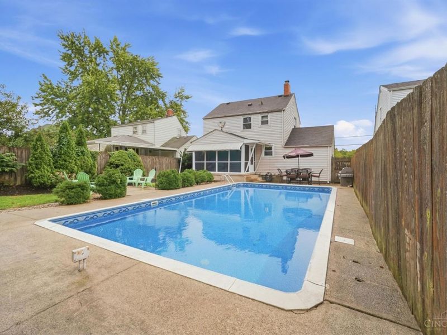
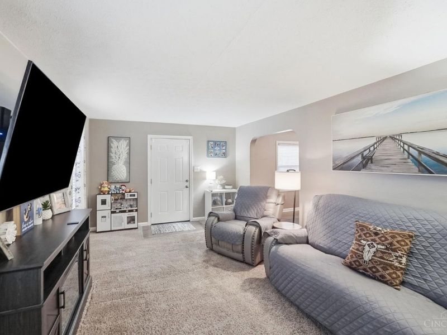
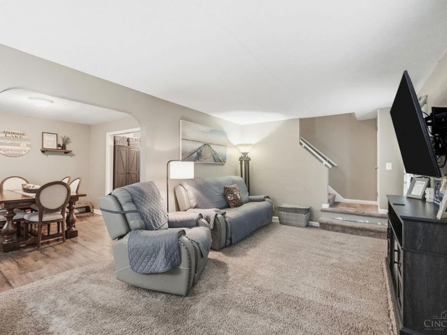
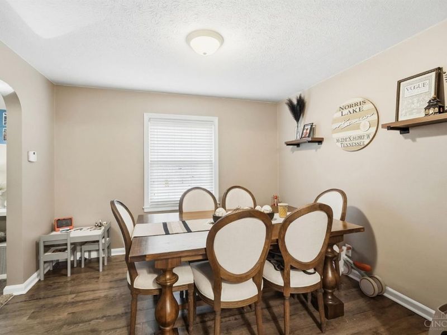
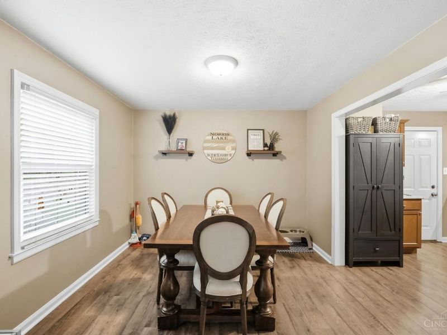
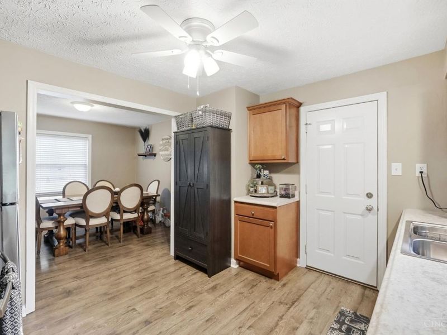
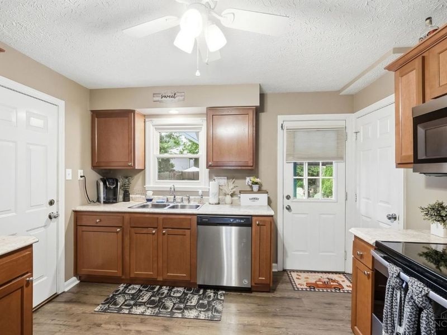
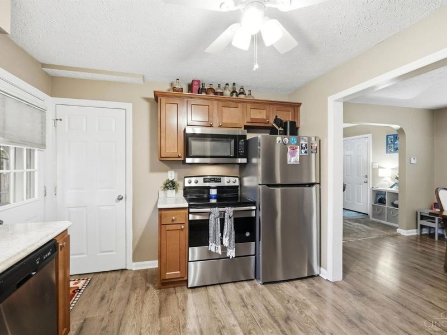
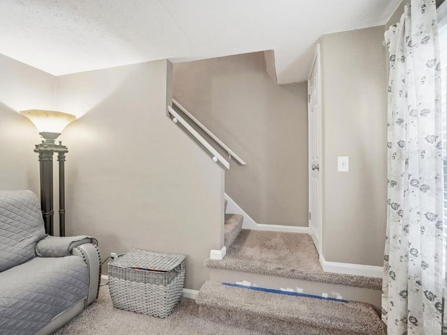
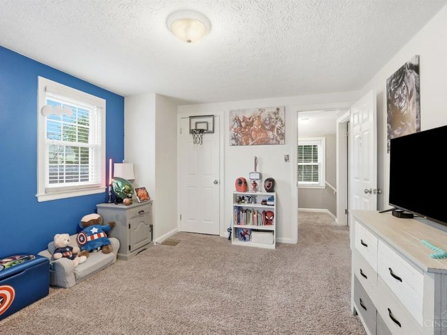
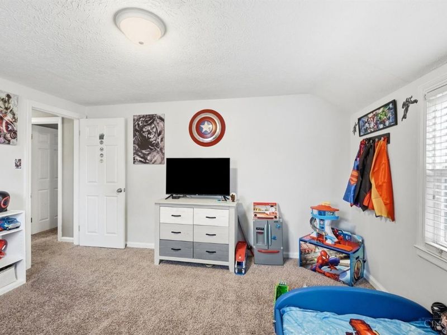
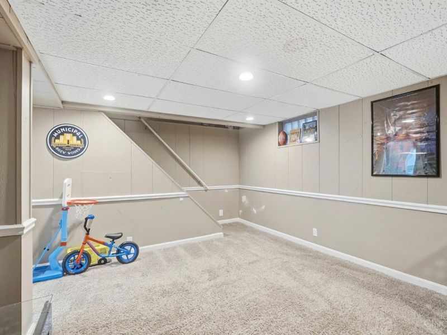
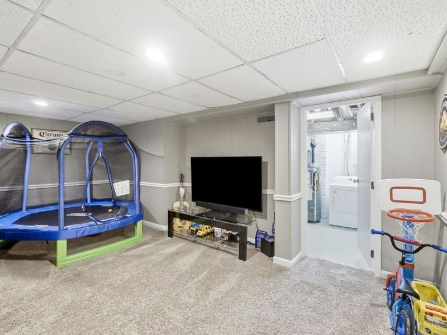
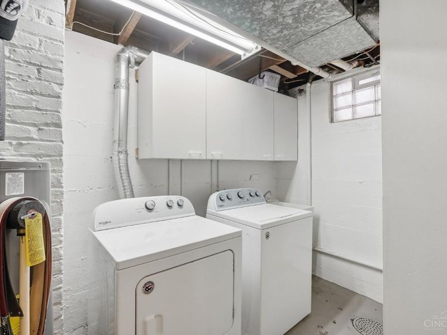
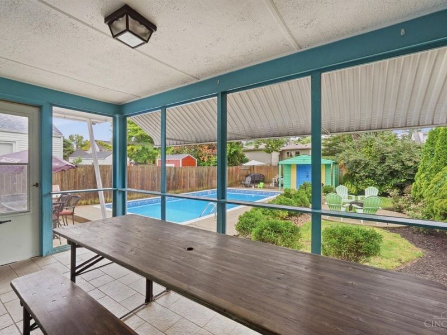
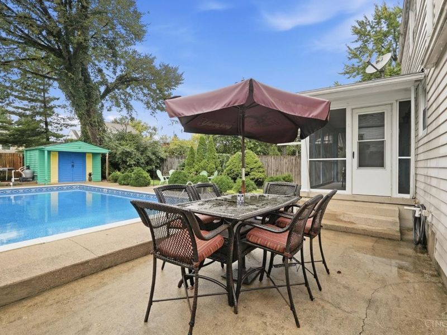
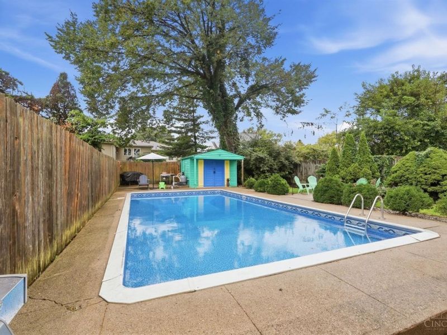
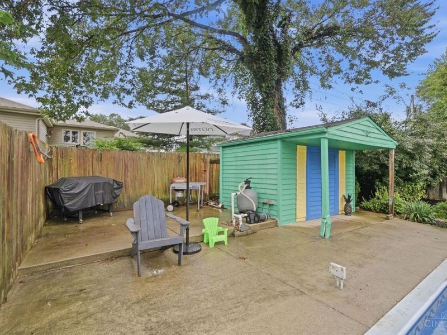
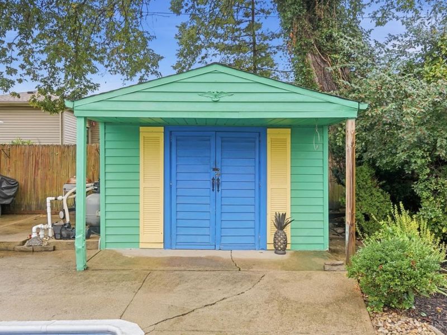
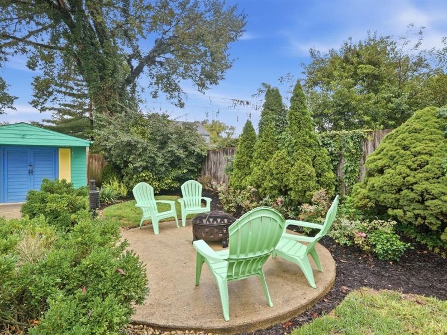
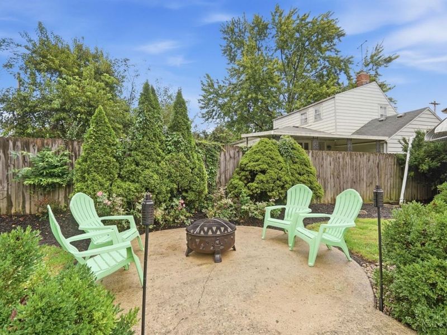
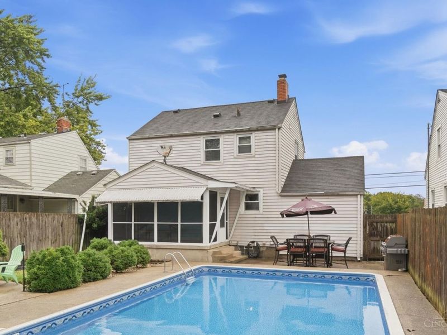
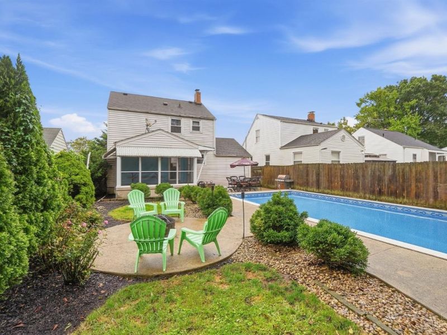
Traditional character meets a more current feel with neutral paint and flooring throughout the home. The living room flows into the dining area and kitchen, while the lower level adds a family room and storage. Then the fun begins! Step from the kitchen into the enclosed porch, extending your entertaining space and setting the stage for what's next. Beyond the porch, an inground pool takes center stage with plenty of room to lounge, play and entertain. A wood fence surrounds the backyard, adding privacy to the outdoor setting. Come see how the indoor and outdoor spaces come together to give you room to live, gather and enjoy.
Property Features
Property Type: Residential - Single Family
Basement: Yes
Basement: Full
Cooling: Central Air
Garage: 1
Heating: Gas
Home Style: Traditional
Lot Size: 0.10 Acres
Roof Type: Shingle
Stories: 2.0
Taxes: $2,098
Year Built: 1945
Amenities
Enclosed Porch
Patio
Feature Descriptions
Appliances: Dishwasher, Dryer, Microwave, Oven/Range, Refrigerator, Washer
Basement Fatures: Finished
Buildings: Pool House
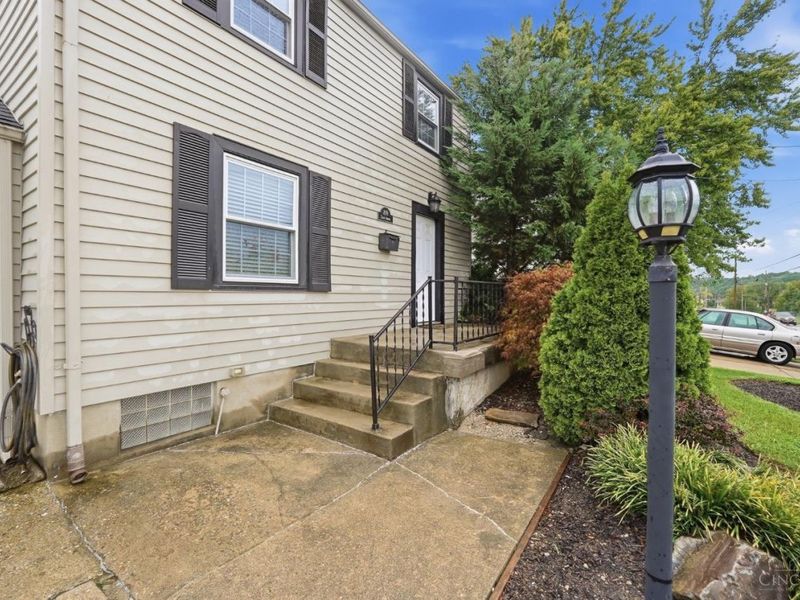
Exterior: Vinyl Siding
Family Room: Wall-to-Wall Carpet
Foundation: Poured
Garage/Carport: Garage Attached
Gas: Natural
Kitchen: Walkout, Wood Cabinets
Lot Dimensions: of record
Mechanical Systems: Garage Door Opener
Miscellaneous: Ceiling Fan
Parcel #: P6411-115-000-048
Parking: Driveway
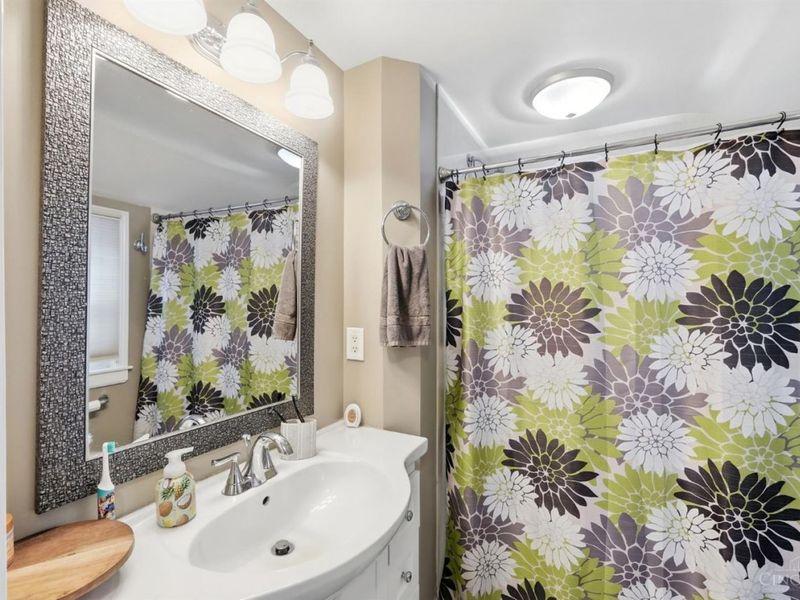
Primary Bathroom: Shower
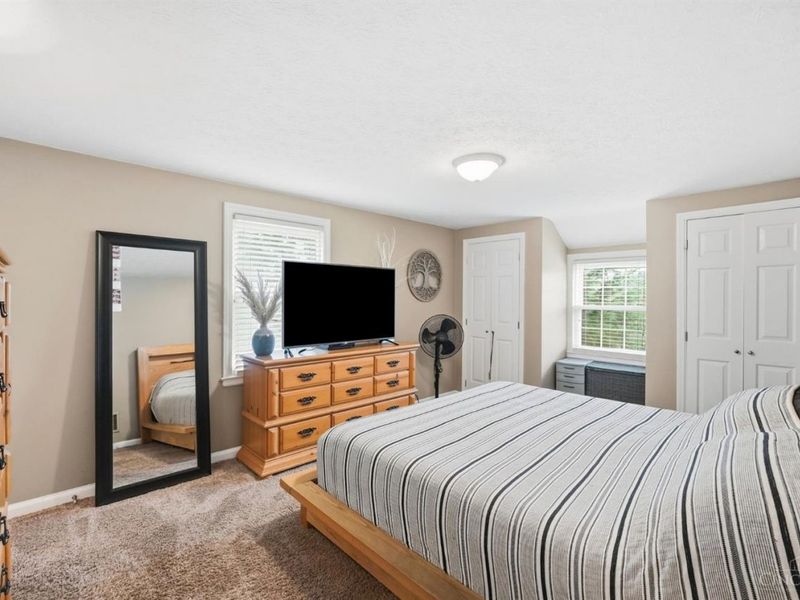
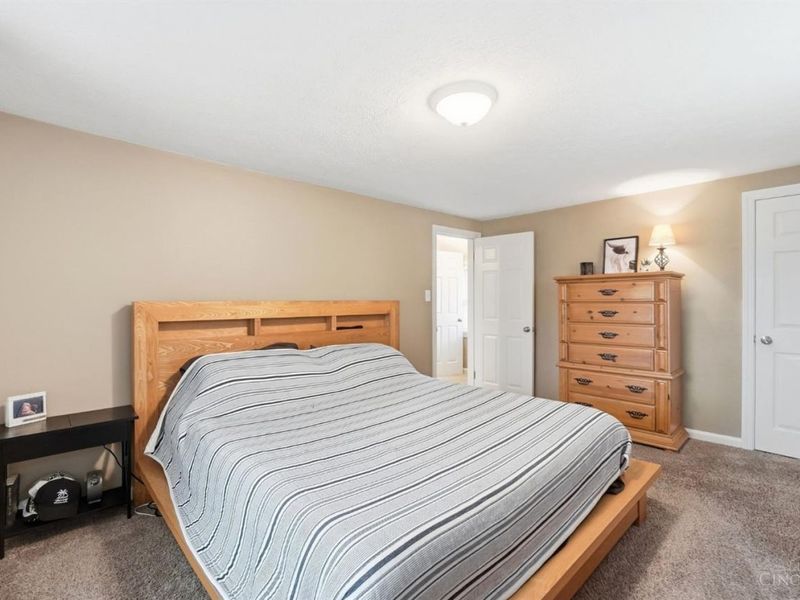
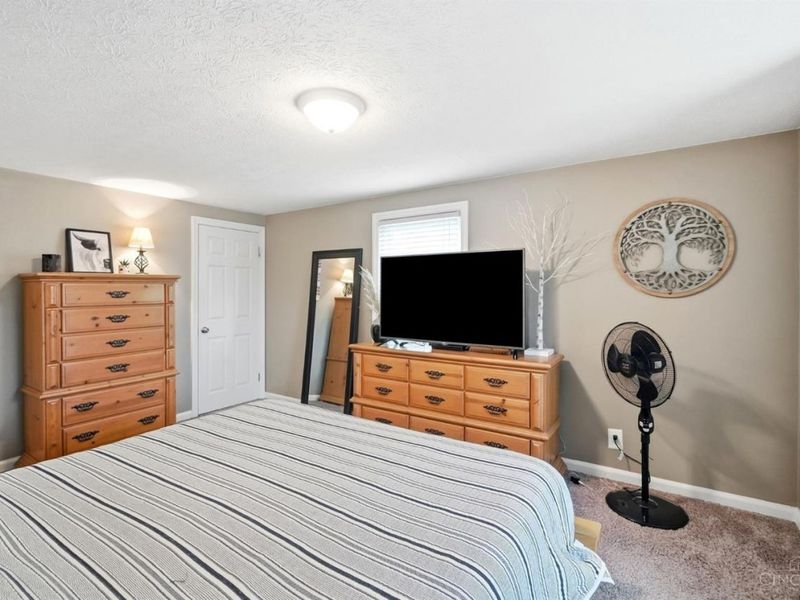
Primary Bedroom: Wall-to-Wall Carpet
Rooms Total: 6
Sewer: Public Sewer
SQFT Basement: 298
Swimming Pool: Yes
Swimming Pool: In-Ground
Tax Abatement: No
Water: Public
Water Heater: Gas
Window Features: Vinyl, Insulated
Room Sizes
Primary Bedroom: 15 X 11 Level - 2
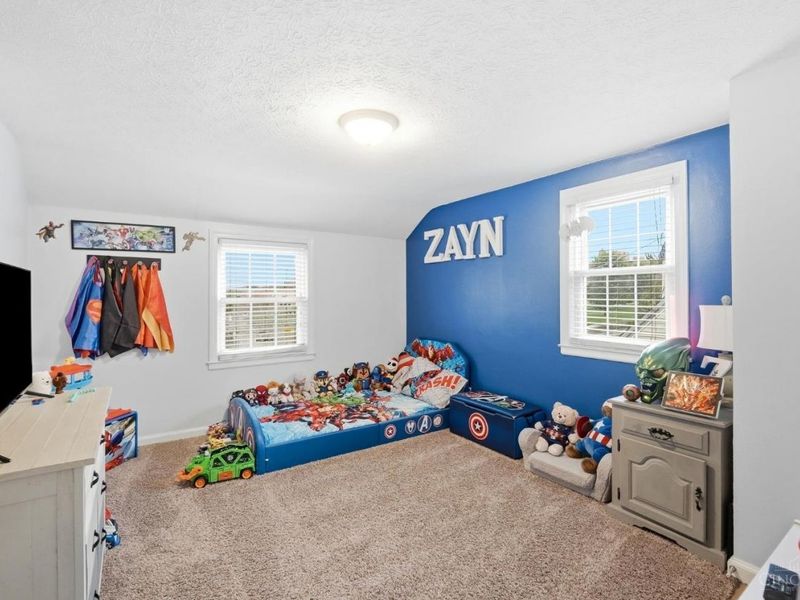
Bedroom 2: 13 X 11 Level - 2
Dining Room: 10 X 11 Level - 1
Family Room: 18 X 11 Level - Lower
Living Room: 18 X 11 Level - 1
Local Schools
School District: Hamilton
Estimate Your Payment
Estimated Payment
$ 1,401.00 per month $1,163.48 Principal & Interest $174.83 Property Tax $62.68 Homeowner's InsuranceChange Payment Information
Print This Listingx
Select a format below, new window will open and will prompt you to print.








809 Eaton Avenue | MLS# 1894026
This single family home located at 809 Eaton Avenue, Hamilton, OH 45013 is currently listed for sale with an asking price of $214,900. This property was built in 1945 and has 2 bedrooms and 2 full baths with 1354 sq. ft. Eaton Avenue is located within the Hamilton school district. Search Hamilton real estate on www.debsaczawa.com today.