
Listed By
Agency Name: Keller Williams Citywide
Agency Contact: ehuck@edhuckteam.com, 440-617-2500
Shown By
Agent Name: Deb Saczawa
Agent Phone: (614) 296-5970
Agency Title: Cutler Real Estate

TOUR THIS HOME
Choose a date and time to see 818 Colonel Drive, Cleveland, OH 44109.
I will get in touch with you shortly.

Property Description
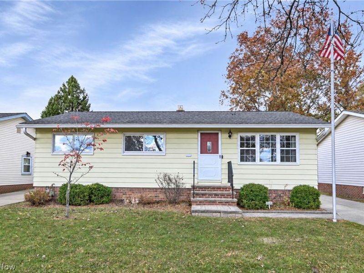
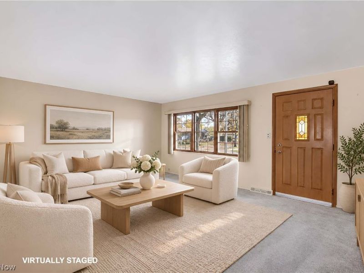
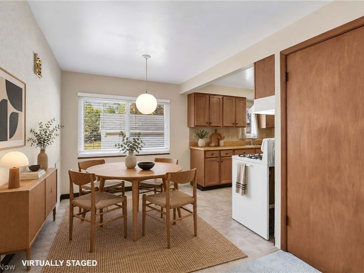
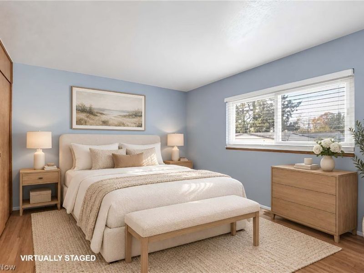
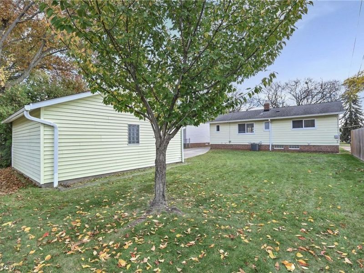
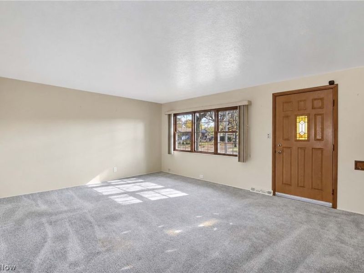
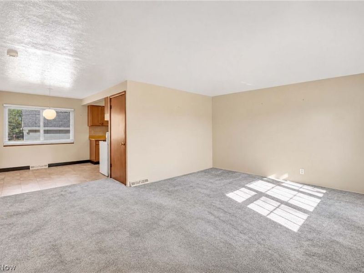
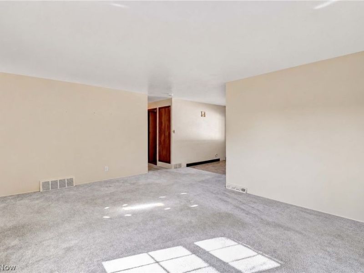
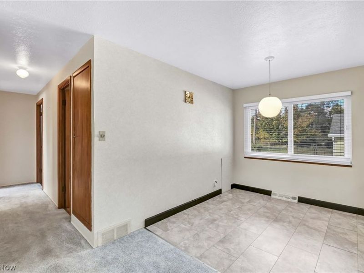
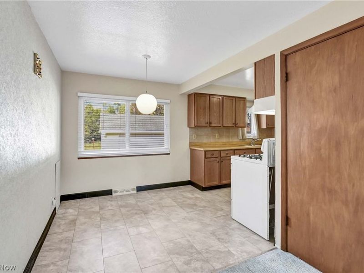
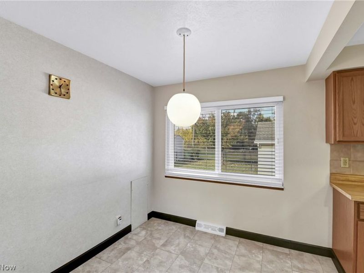
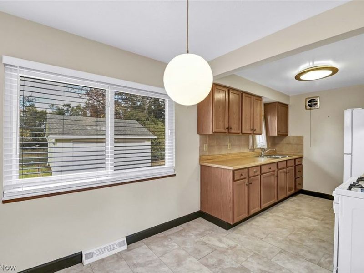
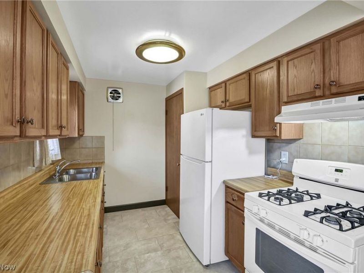
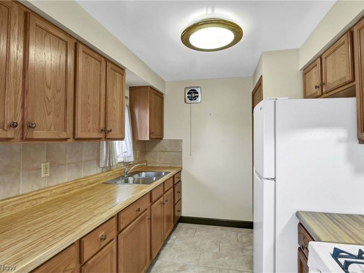
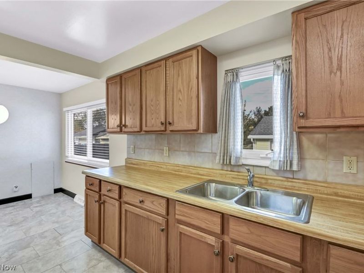
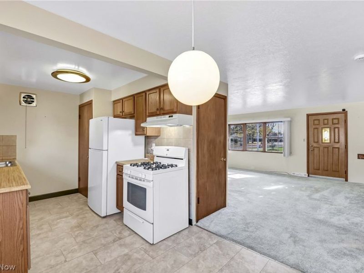
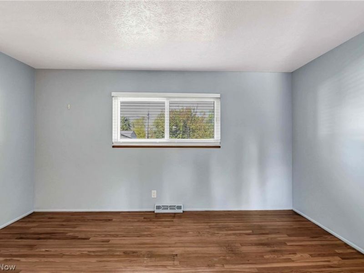
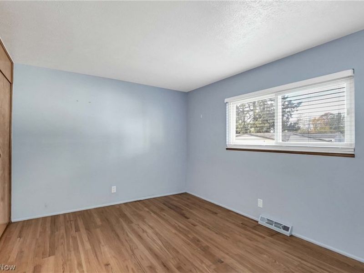
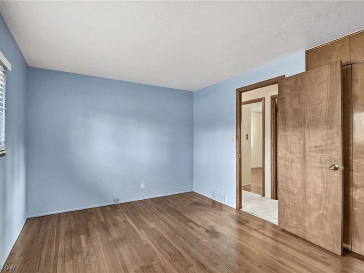
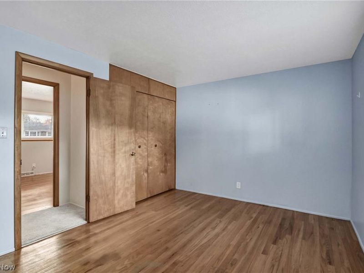
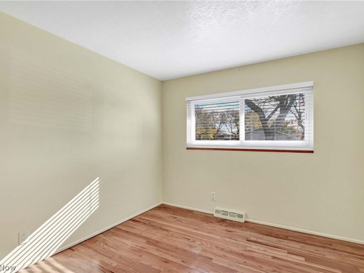
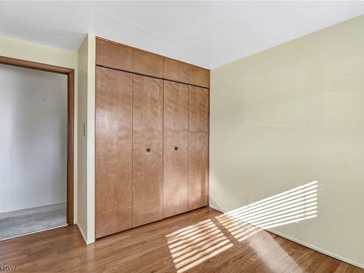
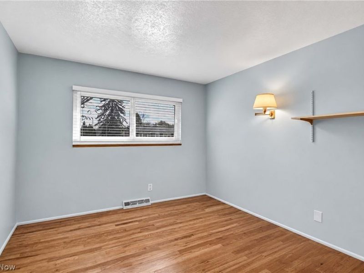
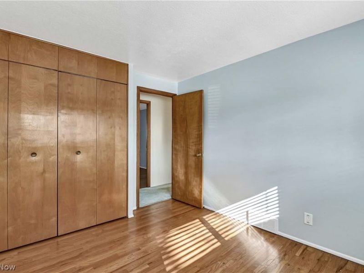
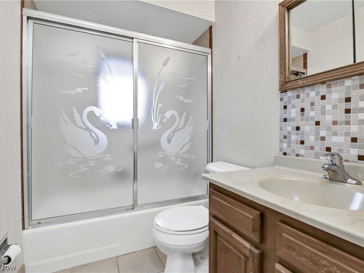
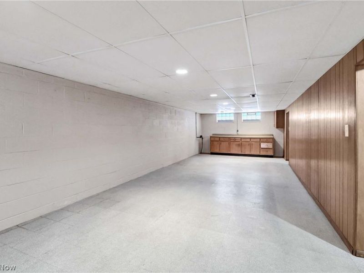
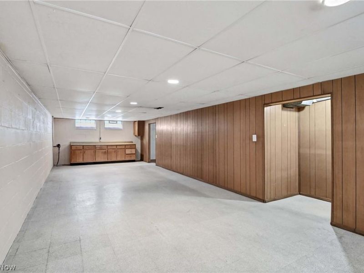
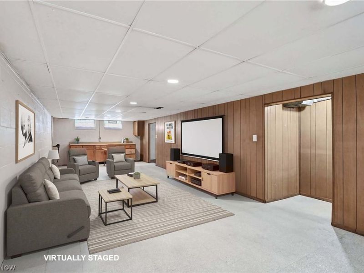
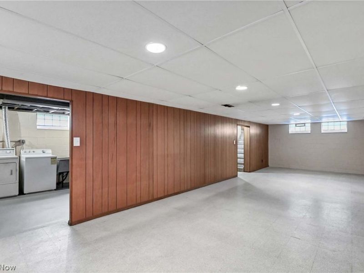
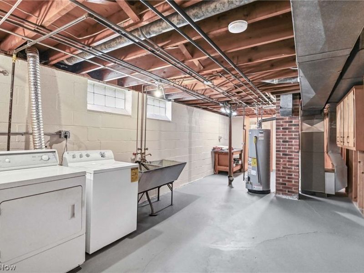
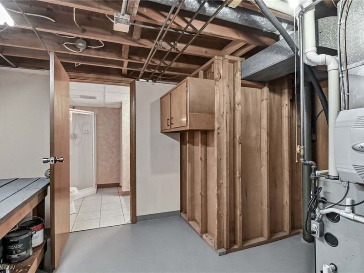
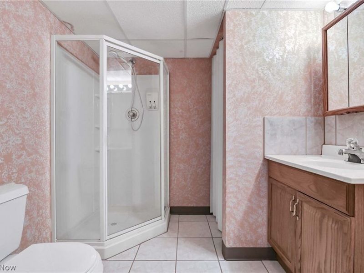
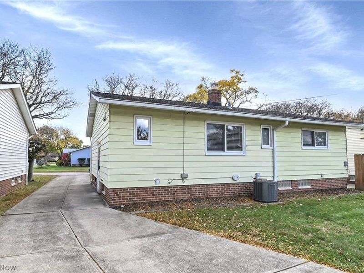
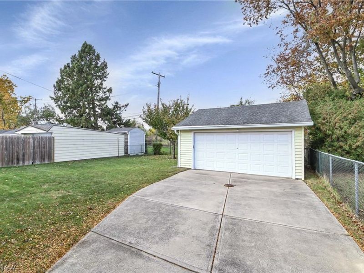
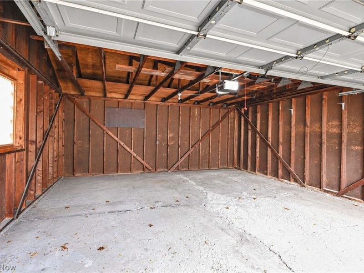
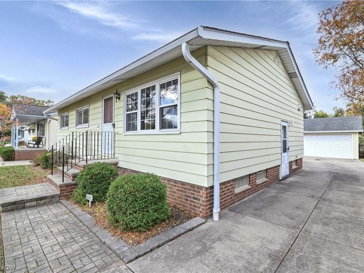
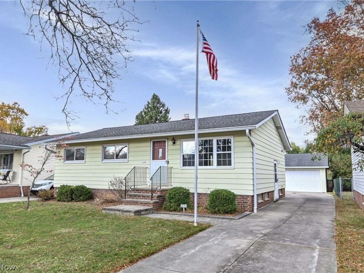
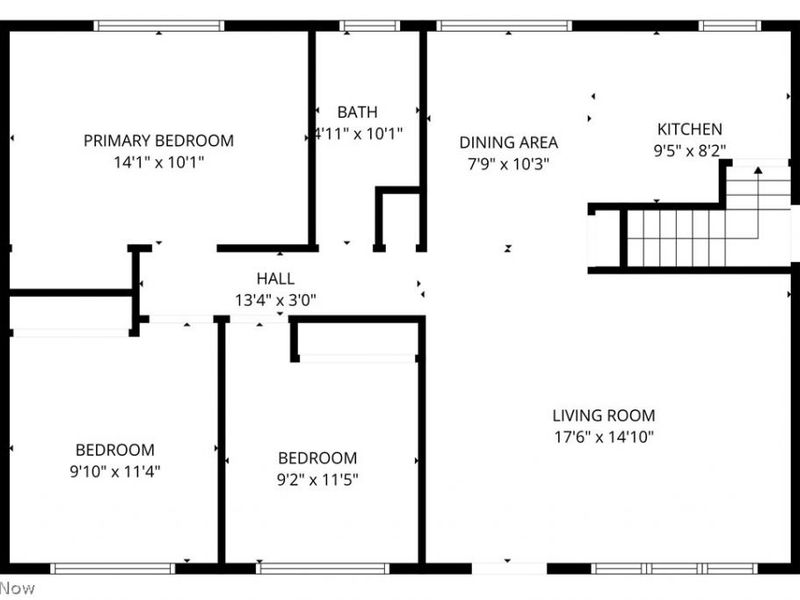
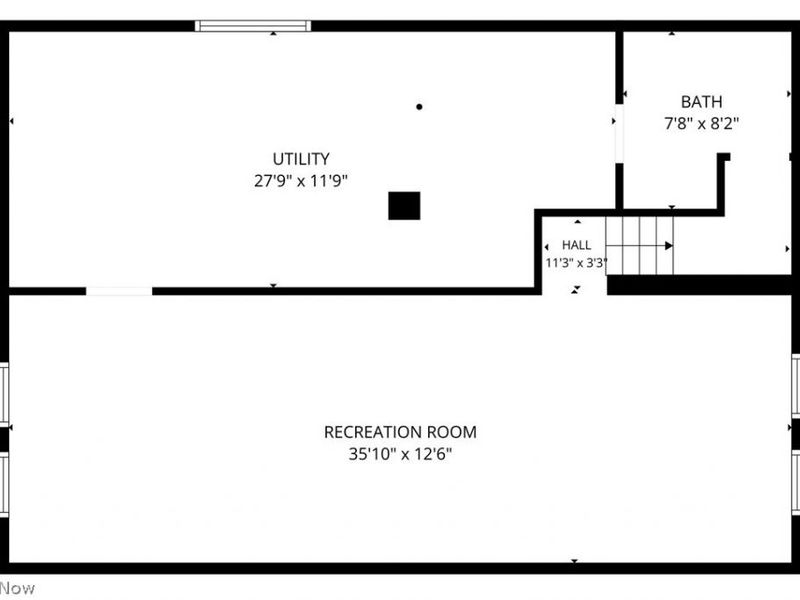
Prepare to be moved! Welcome to 818 Colonel Drive in Cleveland! Lovingly cared for by its original owners, this 3-bedroom, 2-full-bath ranch reflects years of pride of ownership and thoughtful upkeep. Offering 988 square feet of main-level living space, plus a partially finished basement, this home provides comfortable one-floor living with additional space and flexibility below. Step inside to a welcoming living room with a large picture window that fills the space with natural light. The adjoining dining area flows into the kitchen, creating a practical layout for everyday living and gathering. The kitchen offers ample cabinet and counter space, while all three bedrooms are conveniently located on the main level. The primary bedroom features a large closet, and two additional bedrooms offer flexibility for family, guests, or a home office. Beautiful hard wood floors in the bedrooms can also be found under the carpeted hallway and living room. A full bathroom completes the main level. Downstairs, the partially finished basement expands the living space with a spacious recreation room, a second full bathroom, laundry area, and additional storage. Outside, enjoy a mostly fenced backyard with no homes directly behind the property, offering added privacy. The widened driveway provides additional off-street parking and leads to a detached two-car garage. Quality details throughout reflect the care given to this home over the years, including marble window sills, decorative brickwork along the front walkway, and glass block windows. Notable improvements include a Trane furnace and central air conditioning (2020), an updated electrical panel, GFCI outlets throughout, kitchen flooring and basement steps, and a refreshed main-floor bathroom. Conveniently located near neighborhood amenities, shopping, dining, and major roadways, this well-loved home is ready for its next chapter. A wonderful opportunity to own a thoughtfully maintained ranch that is ready for its new owner!
Upcoming Open Houses
Open House Friday November 13th, 4:00pm - 6:00pm
Open House Sunday November 15th, 11:00am - 1:00pm
Property Features
Property Type: Residential - Single Family
Basement: Yes
Basement: Full, Partially Finished
Cooling: Central Air
Days on Market: 1
Garage: 2
Heating: Forced Air, Gas
Home Style: Ranch
Lot Size: 0.14 Acres
Roof Type: Asphalt
Stories: 1.0
Taxes: $3,655 / year
Year Built: 1960
Feature Descriptions
Appliances: Dryer, Range, Refrigerator, Washer
Exterior: Aluminum Siding
Fencing: Chain Link, Partial
Laundry: In Basement
Lot: Flat, Level
Parcel#: 010-17-073
Parking: Detached, Garage, Garage Door Opener
Sewer: Public Sewer
Water: Public
Room Sizes
Primary Bedroom: 14 x 10 Level - First
Bedroom: 9 x 11 Level - First
Recreation: 36 x 12 Level - Basement
Dining Room: 8 x 10 Level - First
Bathroom: 8 x 8 Level - Basement
Bathroom: 5 x 10 Level - First
Bedroom: 10 x 11 Level - First
Kitchen: 9 x 8 Level - First
Living Room: 17 x 15 Level - First
Local Schools
School District: Cleveland Municipal - 1809
Estimate Your Payment
Estimated Payment
$ 1,459.13 per month $1,097.70 Principal & Interest $304.58 Property Tax $56.85 Homeowner's InsuranceChange Payment Information
Print This Listingx
Select a format below, new window will open and will prompt you to print.








818 Colonel Drive | MLS# 5259660
This single family home located at 818 Colonel Drive, Cleveland, OH 44109 is currently listed for sale with an asking price of $194,900. This property was built in 1960 and has 3 bedrooms and 2 full baths with 1435 sq. ft. Colonel Drive is located in the West Eleventh Corporations Pa subdivision within the Cleveland Municipal - 1809 school district. Search West Eleventh Corporations Pa real estate on www.debsaczawa.com today.